
$925,000
Townhouse Chattanooga
- 3 Beds
- 3 Baths
- 3,600 Sqft
- 3,050 Sqft lot
- Updated: September 1
- MLS#1533433
About the Property
Welcome to 294 Druid Lane, a turnkey, contemporary, 3 bedroom, 3.5 bath, all masonry townhome in the heart of North Chattanooga with a rooftop deck to enjoy panoramic views of Lookout Mountain, the Tennessee River, our local bridges, the Bluff View Art District, Missionary Ridge, Raccoon Mountain, sunrises, sunsets, and the city lights of downtown Chattanooga. Just steps from Frazier Avenue, Cooli
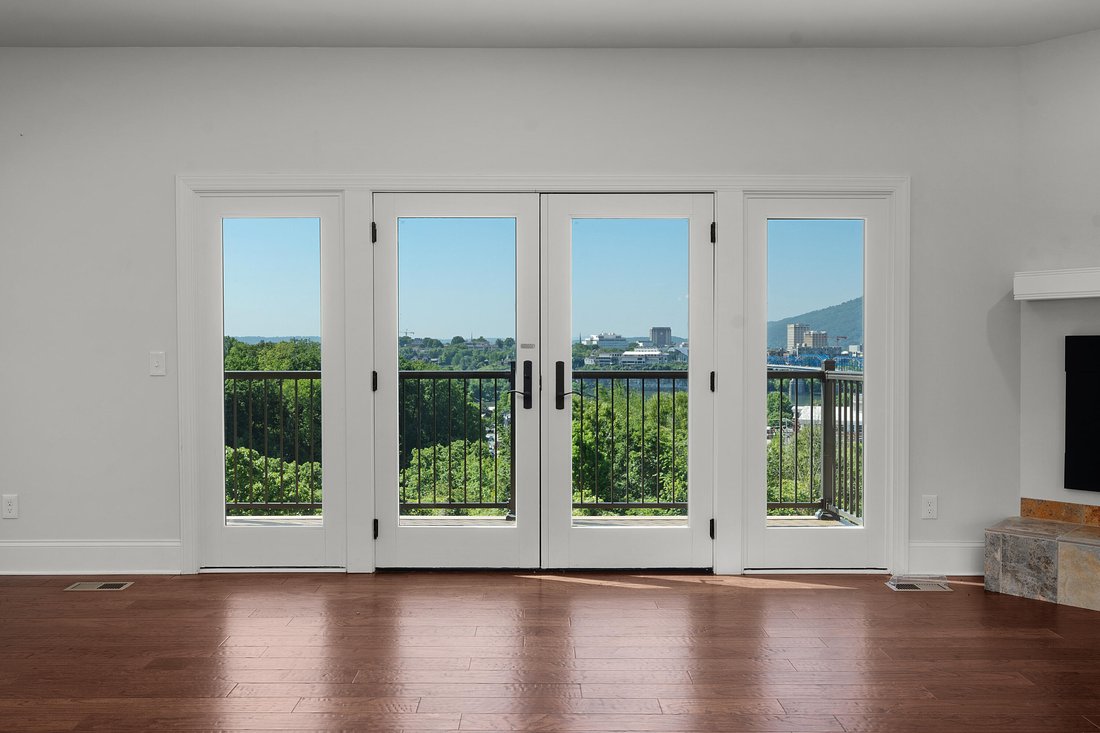
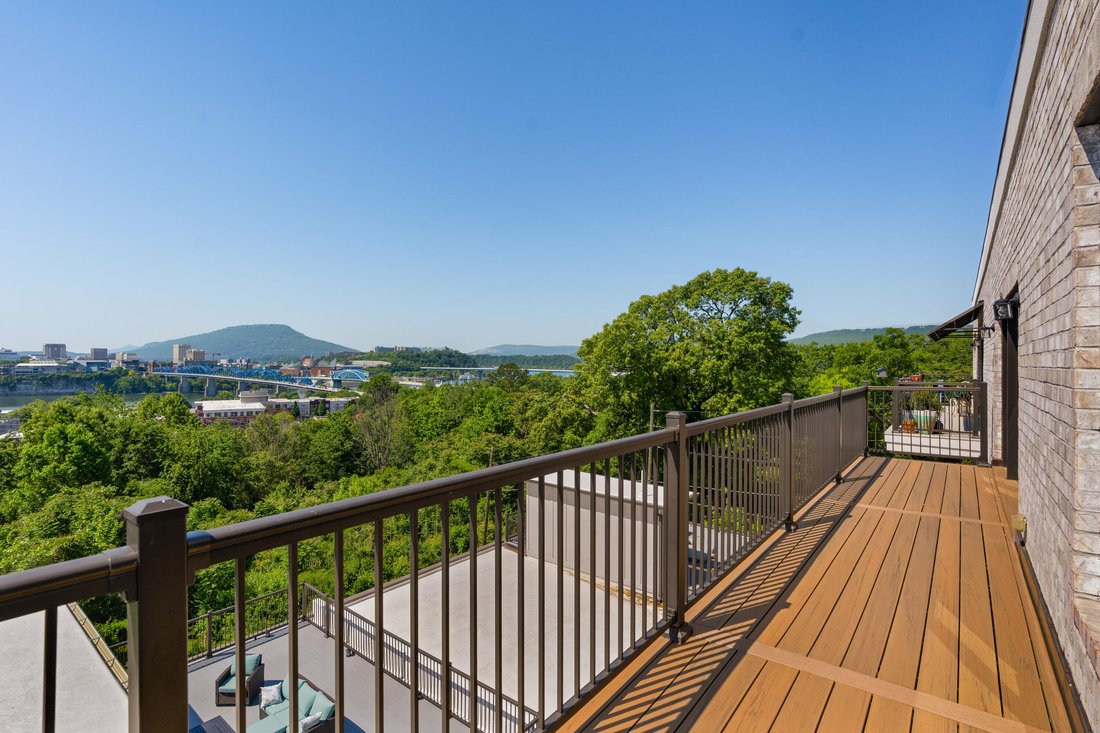
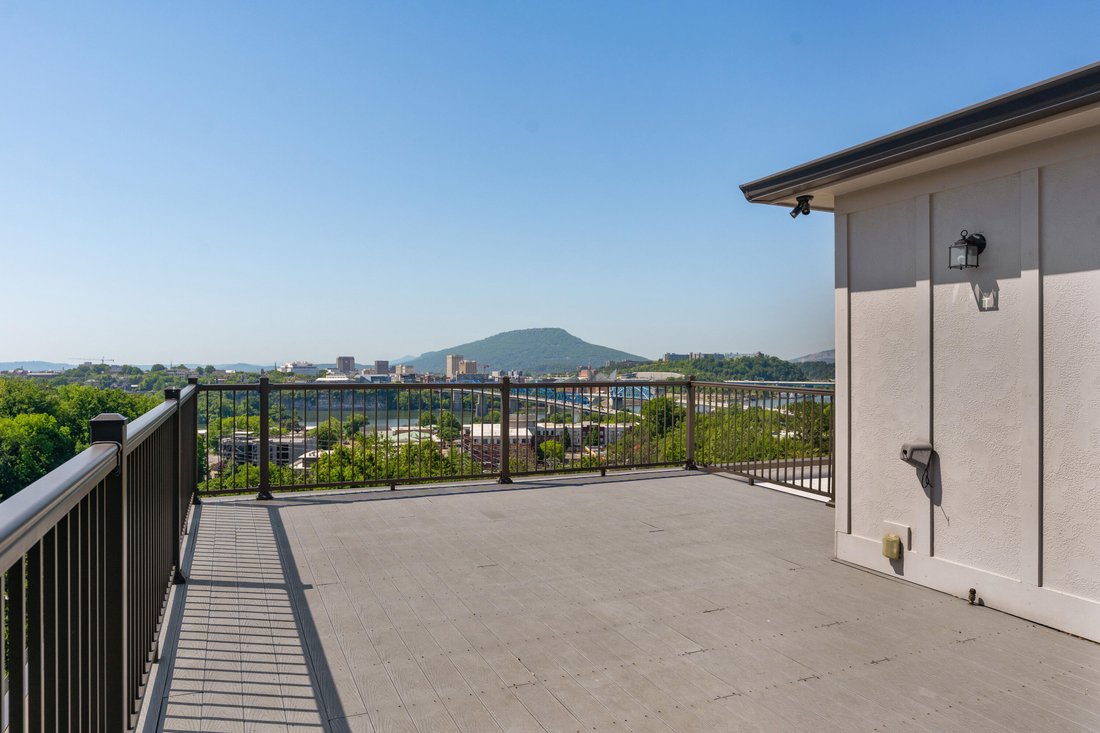
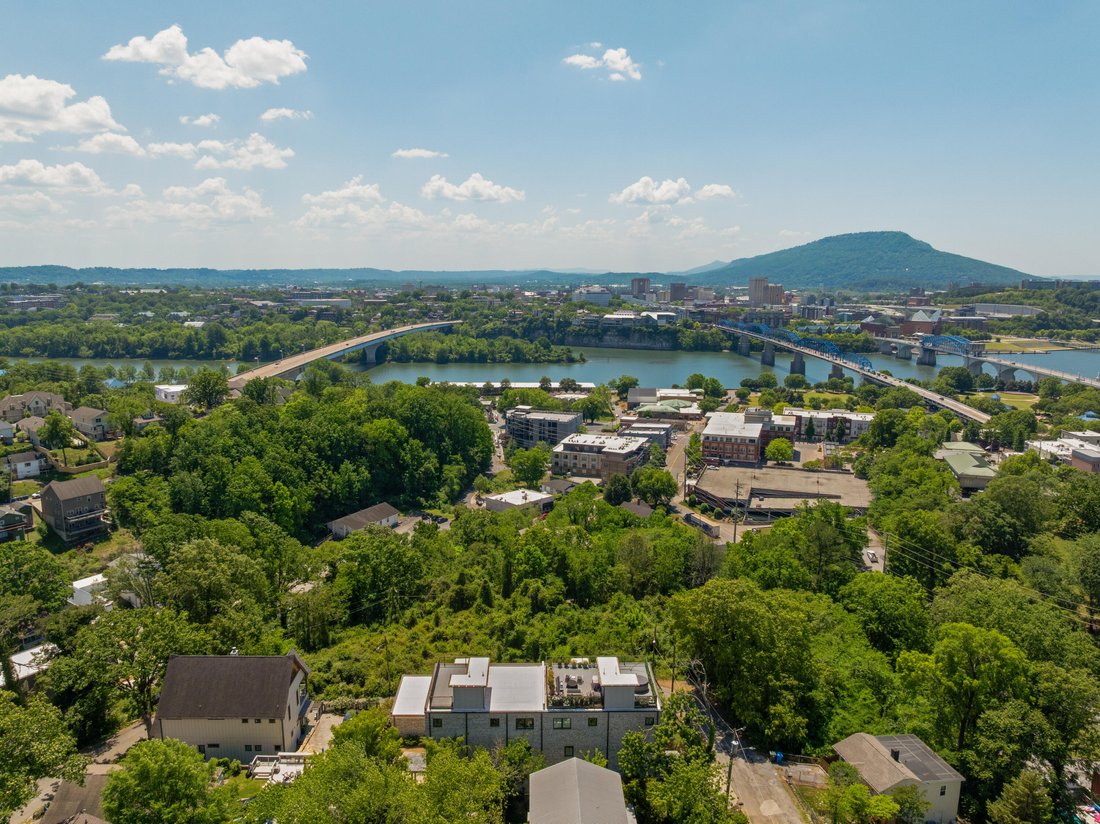
Welcome to 294 Druid Lane, a turnkey, contemporary, 3 bedroom, 3.5 bath, all masonry townhome in the heart of North Chattanooga with a rooftop deck to enjoy panoramic views of Lookout Mountain, the Tennessee River, our local bridges, the Bluff View Art District, Missionary Ridge, Raccoon Mountain, sunrises, sunsets, and the city lights of downtown Chattanooga. Just steps from Frazier Avenue, Coolidge and Renaissance Parks, Riverview, and the Walnut Street pedestrian bridge. The home is in the Normal Park School Zone and is a short walk to nearby restaurants, groceries, trails, parks, shopping, museums, the Theatre, and the Riverwalk. The exterior is beautifully landscaped. Inside, you will find a meticulously maintained, like-new home with wonderful natural lighting and truly spectacular views on every level. A rare 4-car tandem garage provides an additional 1200 +/- sq. ft. of storage. Engineered hardwood floors flow throughout the main living areas and up to the open kitchen, dining, reading or conversation nook and the living area with an arched ceiling, gas fireplace, refreshment center with a barrel ceiling, sink, beverage fridge, and bar seating. Glass doors lead to a large, newly constructed TimberTech balcony, an inviting space to dine or unwind. The kitchen features gleaming granite countertops, a 5-burner gas range with vent hood, soft-close cabinetry, and a pantry cabinet with pull-out drawers. All 3 bedrooms fit king-sized beds and have large walk-in closets with organizer systems and ensuite baths with tiled showers. The primary suite has a laundry shoot to the laundry/mud room on the first floor and offers an extra flex space which is perfect for a second office, exercise equipment, or nursery. The luxurious primary bathroom has a spacious shower, double vanity, soaking tub, and private water closet. A dedicated office adds functionality for work or creative pursuits. Other notable features include under-warranty Trane HVAC, under-warranty roof, Navien tankless gas water heater, rooftop deck stubbed for gas, and security system. Whether you are looking for a convenient, low-maintenance, primary residence in a super-desirable and walkable North Chattanooga neighborhood or the perfect weekend retreat with amazing views, then this could be the unique opportunity you have been seeking. Please call for more information and to schedule your private showing today. Information is deemed reliable but not guaranteed. Buyer to verify any and all information they deem important
-
Property type
Townhouse
-
Year built
2018
-
Price/sqft
$256
Features
Explore the Area
294 Druid Lane, Chattanooga, TN 37405, Tennessee, United States
View on Google Maps
Price per sqft
Low
High
Joined 5 years ago
You have inquired about this property
The agent will contact you soon by
Listed by
38
Listings
2022
Joined
Book home tour with Jay Robinson
Choose a date and whether you'd like a virtual or in-person tour with the agent.
Preferred date
Tour type

Last updated
September 1
First listed
April 27
Agent licence
#TN255994
Listing reference
2109150949387728
Listing status
Similar Properties Nearby
New Listings in Chattanooga


Explore More Homes for Sale
Chattanooga, TN, United States property types
- Houses for sale in Chattanooga, TN, United States
- Townhouses for sale in Chattanooga, TN, United States
- Condos for sale in Chattanooga, TN, United States
- Land for sale in Chattanooga, TN, United States
- Farm Ranches for sale in Chattanooga, TN, United States
- Apartments for sale in Chattanooga, TN, United States
Chattanooga, TN, United States popular searches
- Properties with Garage in Chattanooga, TN, United States
- Properties with Pool in Chattanooga, TN, United States
- Mountain View properties in Chattanooga, TN, United States
- Water View properties in Chattanooga, TN, United States
- Gated Community properties in Chattanooga, TN, United States
- Panoramic / Scenic View properties in Chattanooga, TN, United States
- Properties with Tennis Court in Chattanooga, TN, United States
- Waterfront properties in Chattanooga, TN, United States
- Properties with Elevator in Chattanooga, TN, United States
- Properties with Outdoor Kitchen in Chattanooga, TN, United States
- River View properties in Chattanooga, TN, United States
- Riverfront properties in Chattanooga, TN, United States
- City View properties in Chattanooga, TN, United States
- Lakefront properties in Chattanooga, TN, United States
- Golf View properties in Chattanooga, TN, United States
- Hilltop properties in Chattanooga, TN, United States
- Properties with Cinema in Chattanooga, TN, United States
- Properties with Wine Cellar in Chattanooga, TN, United States
- Properties with Library in Chattanooga, TN, United States
- Properties with Helipad in Chattanooga, TN, United States
- Mansion properties in Chattanooga, TN, United States
- Properties with Steam Room in Chattanooga, TN, United States
- Beachfront properties in Chattanooga, TN, United States
- Equestrian properties in Chattanooga, TN, United States
- Duplex properties in Chattanooga, TN, United States
Related Guides & Stories
Trusted by the World's Leading Brokers
The agents behind the world's most exceptional properties list with JamesEdition.
- Listings from Sotheby's, Christie's, BARNES, and Engel & Völkers
- Every listing reviewed before it goes live
- Connect directly with verified listing agents
By continuing you agree to our Terms and Privacy Policy.
brokerages we
partnered with
partnered with