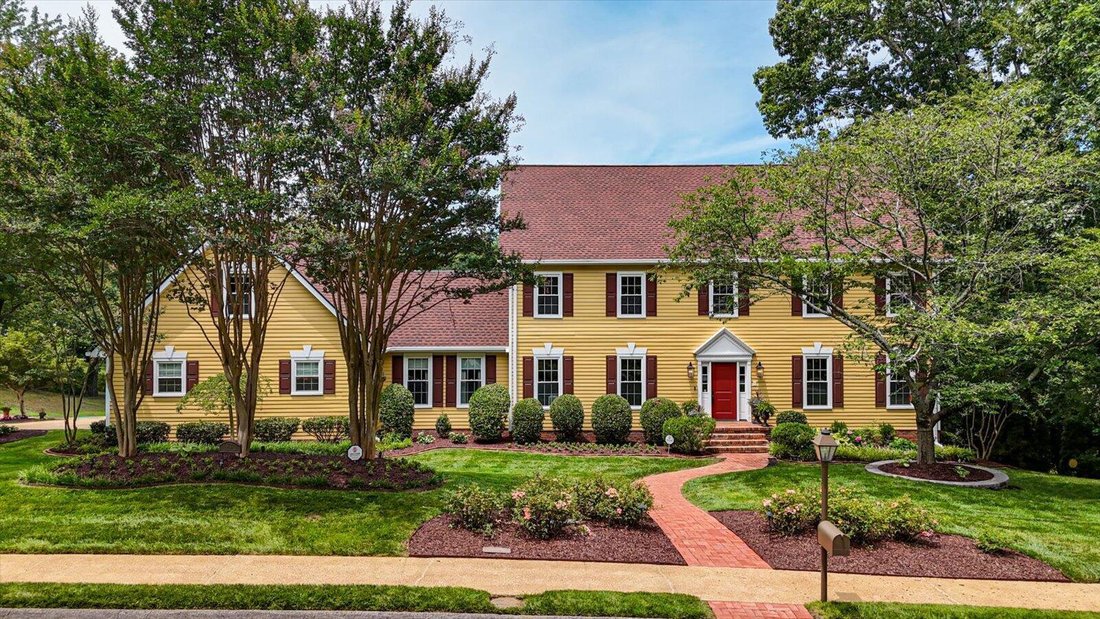
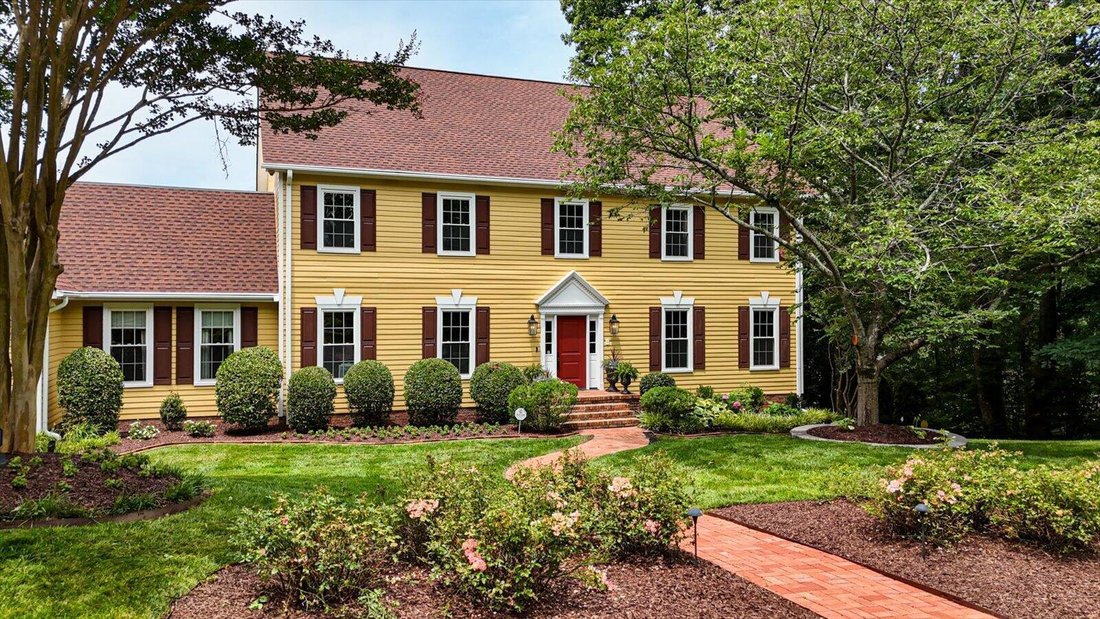
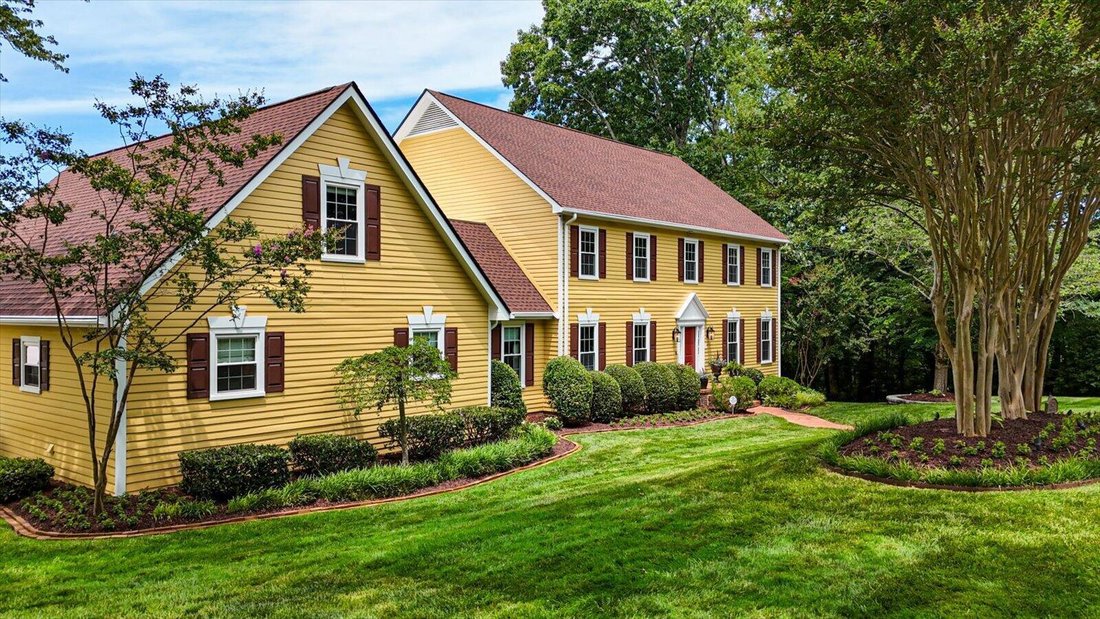
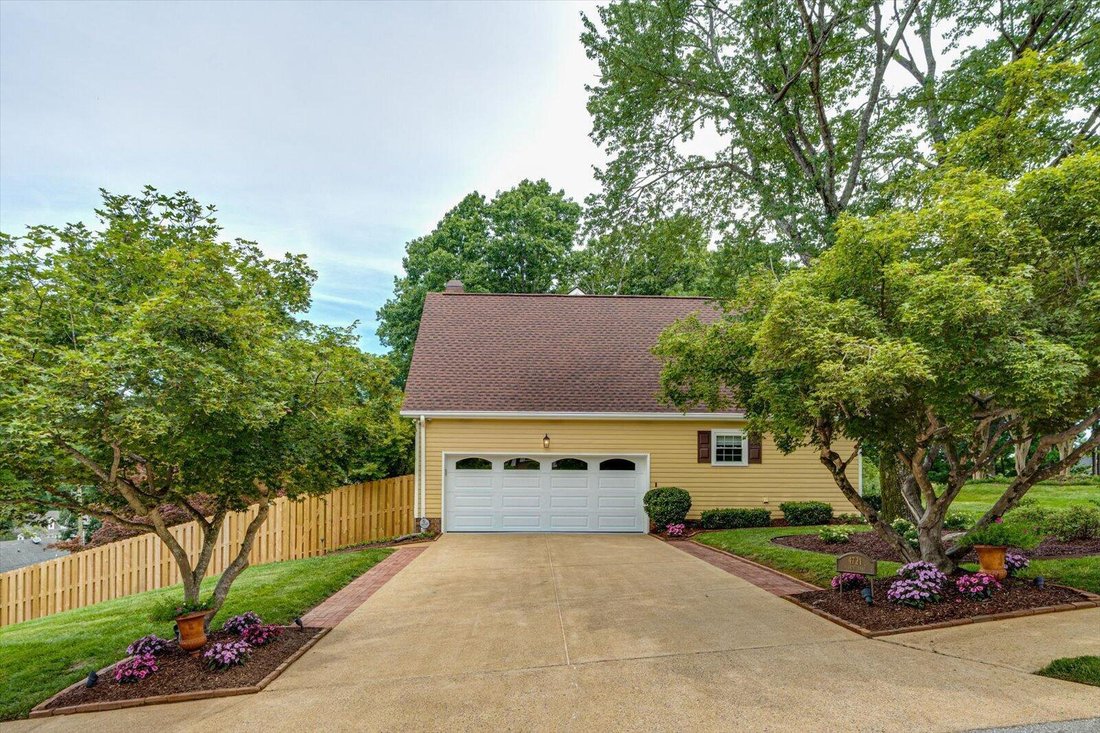
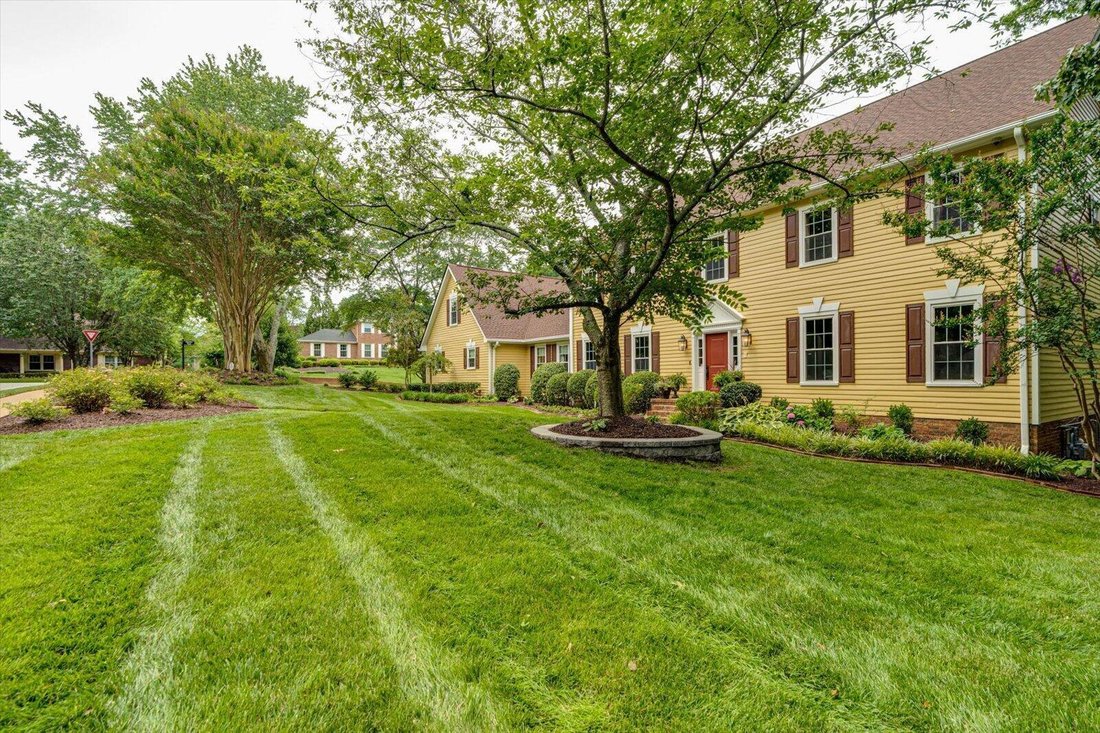
Single Family Residence In Chattanooga
- 6 Beds
- 7 Baths
- 7,720 Sqft
- 28,750 Sqft lot
- Updated: July 24
-
1
Views for last 30 days
- Source: Greater Chattanooga REALTORS MLS#1538971
About the Property
Inside, extra tall ceilings, oversized solid walnut trim, spacious living areas, and quality finishes create a home that feels both substantial and inviting. The kitchen and 2 half bathrooms on
Inside, extra tall ceilings, oversized solid walnut trim, spacious living areas, and quality finishes create a home that feels both substantial and inviting. The kitchen and 2 half bathrooms on the main floor have been recently updated, and the main level primary suite includes a beautifully renovated bath with a marble shower and soaking tub.
Upstairs are four additional bedrooms, 2.5 bathrooms, and a hidden bonus room tucked behind a bookshelf.
The full, walk out finished basement functions as a complete second living space, featuring a full kitchen, fireplace, movie theater, office, full bathroom, and an optional sixth bedroom. This level is ideal for multi-generational living, an in-law suite, extended family, guests, or private work from home space.
The home has been freshly painted inside, while the exterior was completely repainted earlier this year. Additional improvements include a new roof in 2026, a new upstairs HVAC system installed in February 2026, updated interior and exterior lighting, refinished main-level hardwood floors, a backyard firepit, a newer fence, and replacement pergola awning material scheduled for installation in July 2026. A whole-house generator and windows backed by a lifetime warranty provide added comfort and peace of mind.
Outside, the fenced, level backyard offers plenty of room for recreation, pets, gardening, and entertaining. The accessory building provides even more flexibility and could serve as a home office, studio, guest retreat, or additional entertaining space.
Thoughtfully cared for inside and out, this spacious home offers flexible living options, quality updates, and far more than can be captured in a few photos.
Voluntary community association membership is $200/yr
-
Property type
House
-
Floors
3
-
Year built
1974
-
Price/sqft
$150
Features
- Garage
- Walk In Closet
- Fireplace
- Garden
- Fire Pit
- Pergola
- Renovated
- Basement
- Office
Lot
- Renovated
Indoor
- High Ceiling
- Office
- Fireplace
- Kitchen island
- Bar
- Laundry Room
- Basement
- Walk In Closet
Outdoor
- Fire Pit
- Garage
- Pergola
- Garden
Explore the Area
The agent will contact you soon by
Listed by
Book home tour with the agent
Choose a date and whether you'd like a virtual or in-person tour with the agent.
The data relating to real estate for sale on this website comes in part from the Internet Data exchange (IDX) program of the Greater Chattanooga Association of REALTORS®. IDX information is provided exclusively for consumers' personal, non-commercial use and may not be used for any purpose other than to identify prospective properties consumers may be interested in purchasing. All properties are subject to prior sale, change or withdrawal. Neither listing broker(s) or information provider(s) shall be responsible for any typographical errors, misinformation, misprints and shall be held totally harmless. Information deemed reliable but not guaranteed. {{BROKERAGE}} does not display the entire MLS of Chattanooga, Inc. database on this website. The listings of some real estate brokerage firms have been excluded. Copyright © {{YEAR}} Greater Chattanooga Association of REALTORS®. All Rights Reserved.
Similar Properties Nearby
New Listings in Chattanooga

Explore More Homes for Sale
Chattanooga, TN, United States property types
- Houses for sale in Chattanooga, TN, United States
- Condos for sale in Chattanooga, TN, United States
- Townhouses for sale in Chattanooga, TN, United States
- Land for sale in Chattanooga, TN, United States
- Farm Ranches for sale in Chattanooga, TN, United States
- Apartments for sale in Chattanooga, TN, United States
Chattanooga, TN, United States popular searches
- Properties with Garage in Chattanooga, TN, United States
- Properties with Pool in Chattanooga, TN, United States
- Mountain View properties in Chattanooga, TN, United States
- Panoramic / Scenic View properties in Chattanooga, TN, United States
- Gated Community properties in Chattanooga, TN, United States
- Properties with Tennis Court in Chattanooga, TN, United States
- Water View properties in Chattanooga, TN, United States
- Properties with Elevator in Chattanooga, TN, United States
- Waterfront properties in Chattanooga, TN, United States
- City View properties in Chattanooga, TN, United States
- River View properties in Chattanooga, TN, United States
- Properties with Outdoor Kitchen in Chattanooga, TN, United States
- Riverfront properties in Chattanooga, TN, United States
- Properties with Library in Chattanooga, TN, United States
- Lakefront properties in Chattanooga, TN, United States
- Properties with Cinema in Chattanooga, TN, United States
- Properties with Wine Cellar in Chattanooga, TN, United States
- Golf View properties in Chattanooga, TN, United States
- Hilltop properties in Chattanooga, TN, United States
- Equestrian properties in Chattanooga, TN, United States
- Beachfront properties in Chattanooga, TN, United States
- Sea View properties in Chattanooga, TN, United States
- Duplex properties in Chattanooga, TN, United States
- Properties with Helipad in Chattanooga, TN, United States
Related Guides & Stories
Trusted by the World's Leading Brokers
The agents behind the world's most exceptional properties list with JamesEdition.
- Listings from Sotheby's, Christie's, BARNES, and Engel & Völkers
- Every listing reviewed before it goes live
- Connect directly with verified listing agents
By continuing you agree to our Terms and Privacy Policy.
partnered with