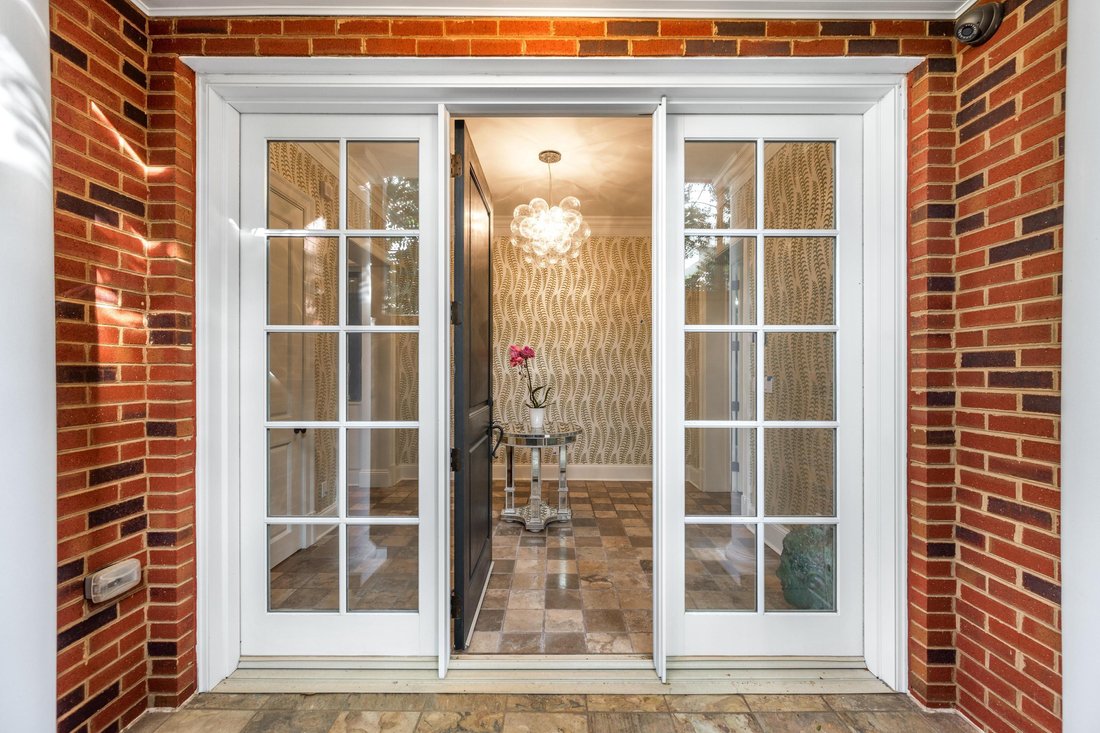
Single Family Residence In Chattanooga
- 3 Beds
- 3 Baths
- 5,263 Sqft
- 7,406 Sqft lot
- Updated: June 23
- Source: Greater Chattanooga REALTORS MLS#1509989
About the Property
Chattanooga’s Art Bluff District location.
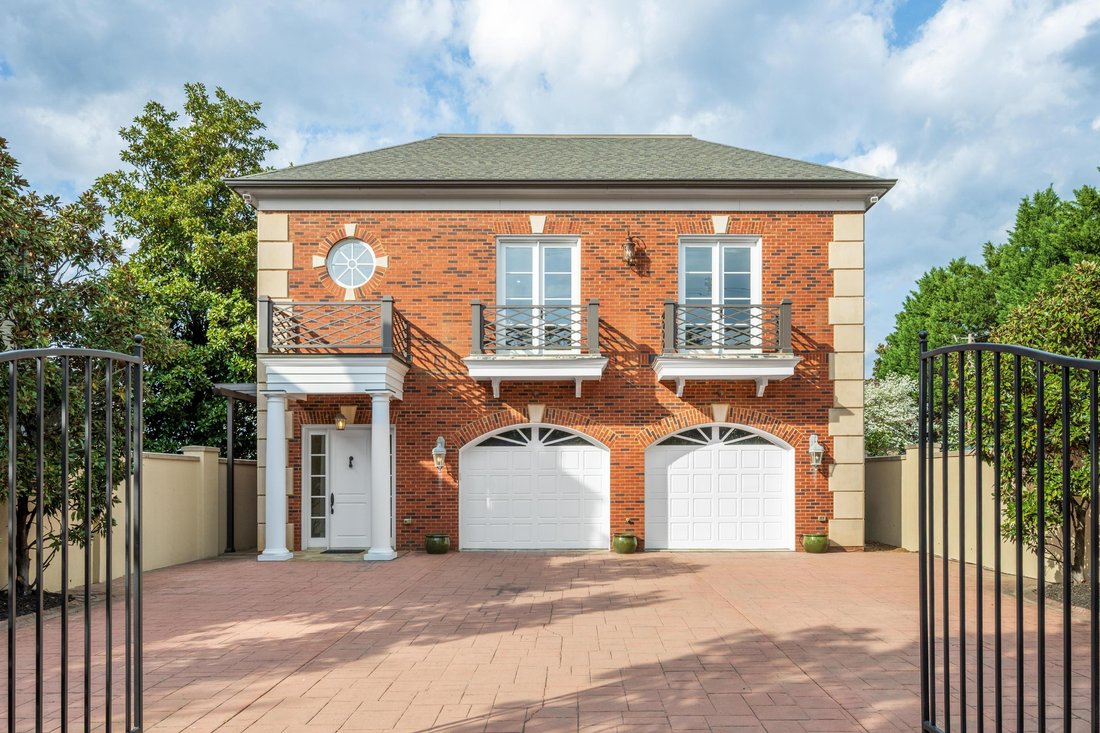
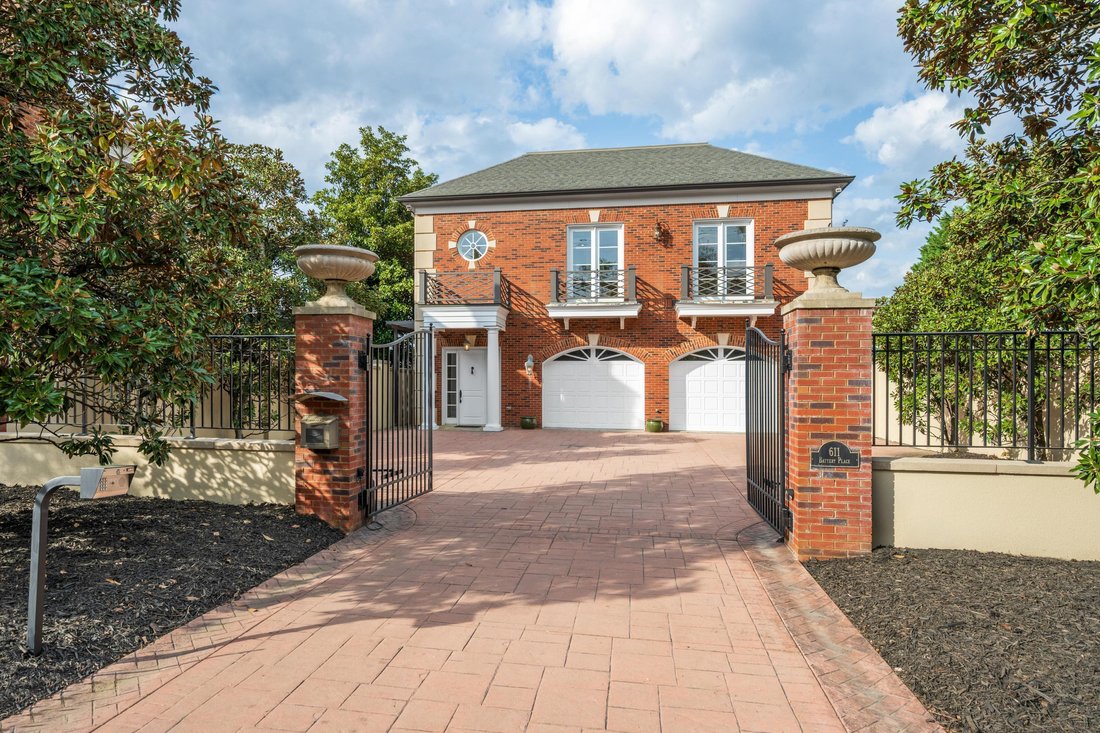
This quality custom built... ALL brick and limestone showplace features two separate living quarters, and or the ability to use as one residence. The Elevator serves the garage level to upper level. Gated privacy(includes completely surrounded by a custom built masonry wall capped with limestone.) Copper gutters. Features two separat
Chattanooga’s Art Bluff District location.
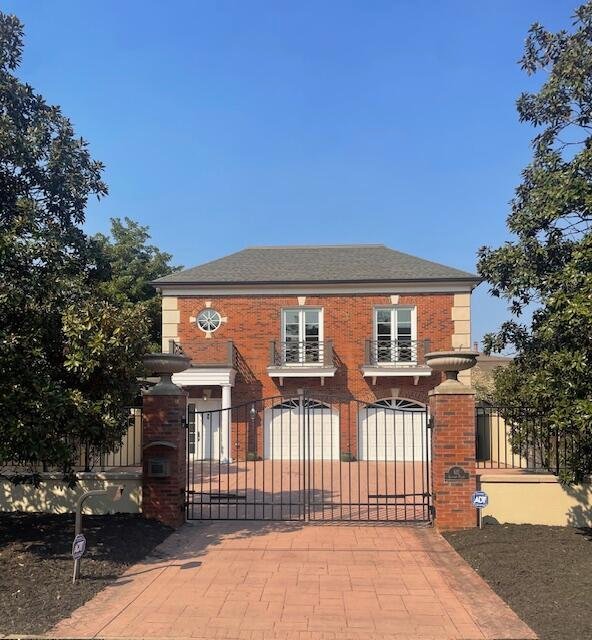
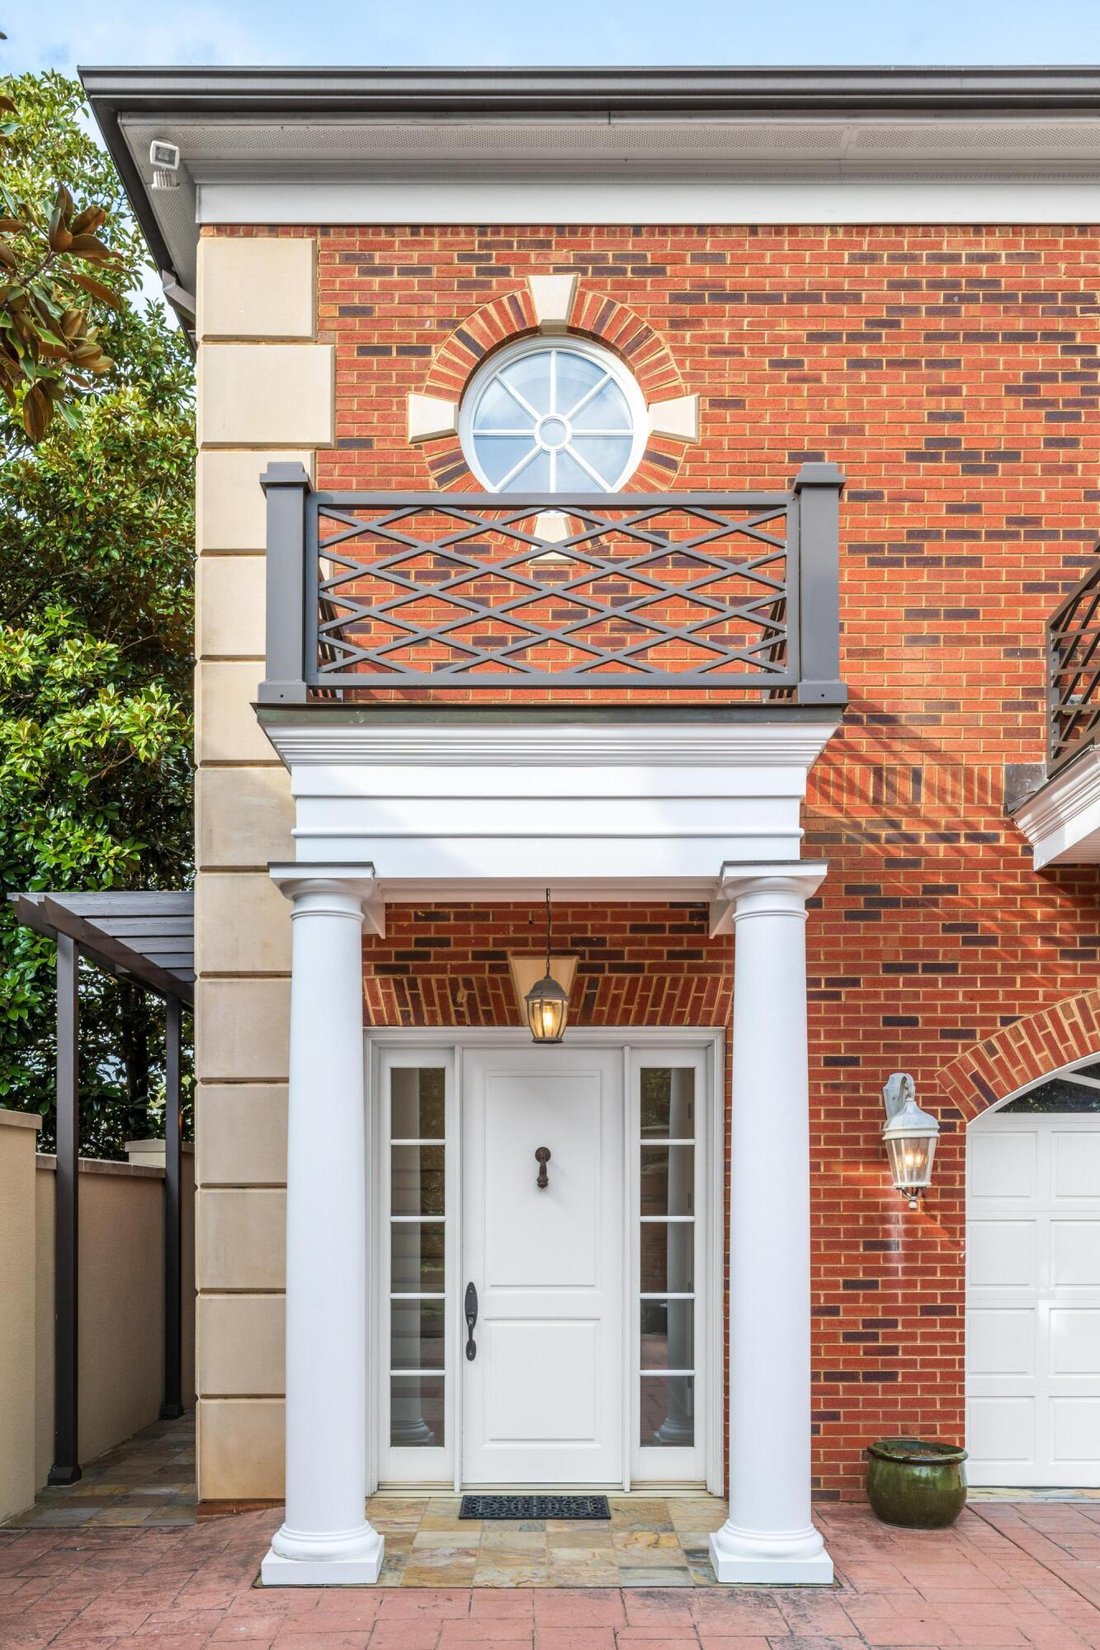
This quality custom built... ALL brick and limestone showplace features two separate living quarters, and or the ability to use as one residence. The Elevator serves the garage level to upper level. Gated privacy(includes completely surrounded by a custom built masonry wall capped with limestone.) Copper gutters. Features two separate formal entrances, providing the ability for a separate guest residence if desired.
Two (2)gourmet kitchens (one on each level). The house was commercially constructed and built according to Florida hurricane standards meaning the walls on both levels are solid poured concrete. The flooring is solid concrete on each level, and all the rafters are steel/ iron rafters and the walls are studded with steel. Smart water softener system . Irrigation system.
MAIN level consist of gourmet kitchen which features granite countertops, custom hardwood inset cabinets, subzero wine cooler and refrigerator and freezer & ice maker.
Fisher & Paykel dishwasher drawers. Wet bar.
Travertine flooring. 10ft. ceilings
Thermador microwave/convection, & wall oven,
Thermador oven # 2
Electric (five burner)cooktop.
Garage is heated & cooled w/slate flooring
UPPER Level: consist of gourmet kitchen,Miele wine cooler, Miele refrigerated drawers, Miele ice-maker, two designer sinks, two Miele dishwashers, Miele wall oven and warming drawer and microwave oven, Miele Refrigerator and Freezer. Designer European Custom cabinets,Built-in pantry. Tech lighting(includes indirect lite countertops,and cabinetry accent lighting). Groee and Kohler fixtures throughout.
True divided light windows, and doors (commercial grade). Three heating and cooling units electric. Two large water heaters with circulators for both levels.
Elevator services both levels.
Two car garage with slate flooring.
Gated entry includes call box. Quaility construction throughout. 5263 sq ft under roof. 4627 sq ft Heated and cooled livable space. First level is 1969 sq ft. Second level is 2658 sq ft.
-
Property type
House
-
Year built
2004
-
Price/sqft
$375
Features
- Garage
- Walk In Closet
- Open Kitchen
- Elevator
- Air Conditioning
- Gate
- Balcony
- Stone Countertops
- Bar
Indoor
- High Ceiling
- Air Conditioning
- Bar
- Laundry Room
- Elevator
- Open Kitchen
- Stone Countertops
- Walk In Closet
Outdoor
- Balcony
- Garage
- Gate
Explore the Area
The agent will contact you soon by
Listed by
Book home tour with the agent
Choose a date and whether you'd like a virtual or in-person tour with the agent.
The data relating to real estate for sale on this website comes in part from the Internet Data exchange (IDX) program of the Greater Chattanooga Association of REALTORS®. IDX information is provided exclusively for consumers' personal, non-commercial use and may not be used for any purpose other than to identify prospective properties consumers may be interested in purchasing. All properties are subject to prior sale, change or withdrawal. Neither listing broker(s) or information provider(s) shall be responsible for any typographical errors, misinformation, misprints and shall be held totally harmless. Information deemed reliable but not guaranteed. {{BROKERAGE}} does not display the entire MLS of Chattanooga, Inc. database on this website. The listings of some real estate brokerage firms have been excluded. Copyright © {{YEAR}} Greater Chattanooga Association of REALTORS®. All Rights Reserved.
Similar Properties Nearby
New Listings in Chattanooga




Explore More Homes for Sale
Chattanooga, TN, United States property types
- Houses for sale in Chattanooga, TN, United States
- Townhouses for sale in Chattanooga, TN, United States
- Condos for sale in Chattanooga, TN, United States
- Land for sale in Chattanooga, TN, United States
- Farm Ranches for sale in Chattanooga, TN, United States
- Apartments for sale in Chattanooga, TN, United States
Chattanooga, TN, United States popular searches
- Properties with Garage in Chattanooga, TN, United States
- Properties with Pool in Chattanooga, TN, United States
- Mountain View properties in Chattanooga, TN, United States
- Water View properties in Chattanooga, TN, United States
- Gated Community properties in Chattanooga, TN, United States
- Panoramic / Scenic View properties in Chattanooga, TN, United States
- Properties with Tennis Court in Chattanooga, TN, United States
- Waterfront properties in Chattanooga, TN, United States
- Properties with Elevator in Chattanooga, TN, United States
- Properties with Outdoor Kitchen in Chattanooga, TN, United States
- River View properties in Chattanooga, TN, United States
- City View properties in Chattanooga, TN, United States
- Riverfront properties in Chattanooga, TN, United States
- Lakefront properties in Chattanooga, TN, United States
- Golf View properties in Chattanooga, TN, United States
- Properties with Library in Chattanooga, TN, United States
- Properties with Cinema in Chattanooga, TN, United States
- Hilltop properties in Chattanooga, TN, United States
- Properties with Wine Cellar in Chattanooga, TN, United States
- Properties with Helipad in Chattanooga, TN, United States
- Beachfront properties in Chattanooga, TN, United States
- Equestrian properties in Chattanooga, TN, United States
- Duplex properties in Chattanooga, TN, United States
- Properties with Steam Room in Chattanooga, TN, United States
- Mansion properties in Chattanooga, TN, United States
Related Guides & Stories
Trusted by the World's Leading Brokers
The agents behind the world's most exceptional properties list with JamesEdition.
- Listings from Sotheby's, Christie's, BARNES, and Engel & Völkers
- Every listing reviewed before it goes live
- Connect directly with verified listing agents
By continuing you agree to our Terms and Privacy Policy.
partnered with