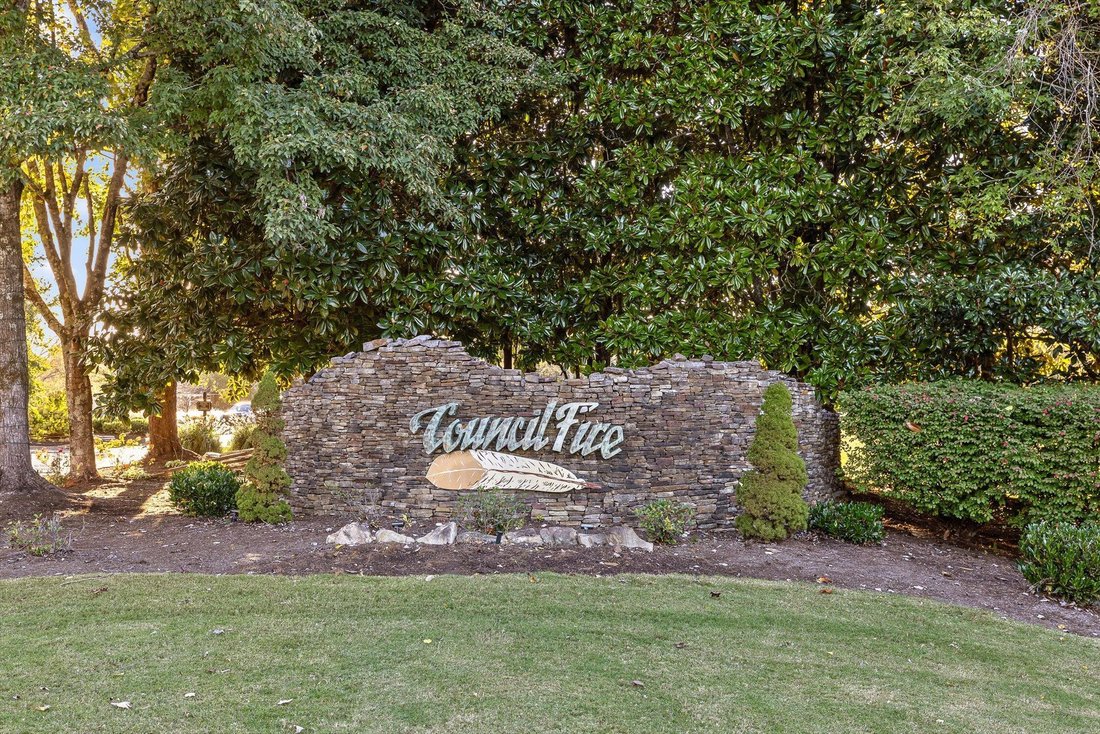
Single Family Residence In Chattanooga
- 4 Beds
- 4 Baths
- 3,855 Sqft
- 11,326 Sqft lot
- Updated: April 15
- Source: Greater Chattanooga REALTORS MLS#1523785
About the Property
The open-concept main level welcomes you with expansive windows, designer lighting, and seamles
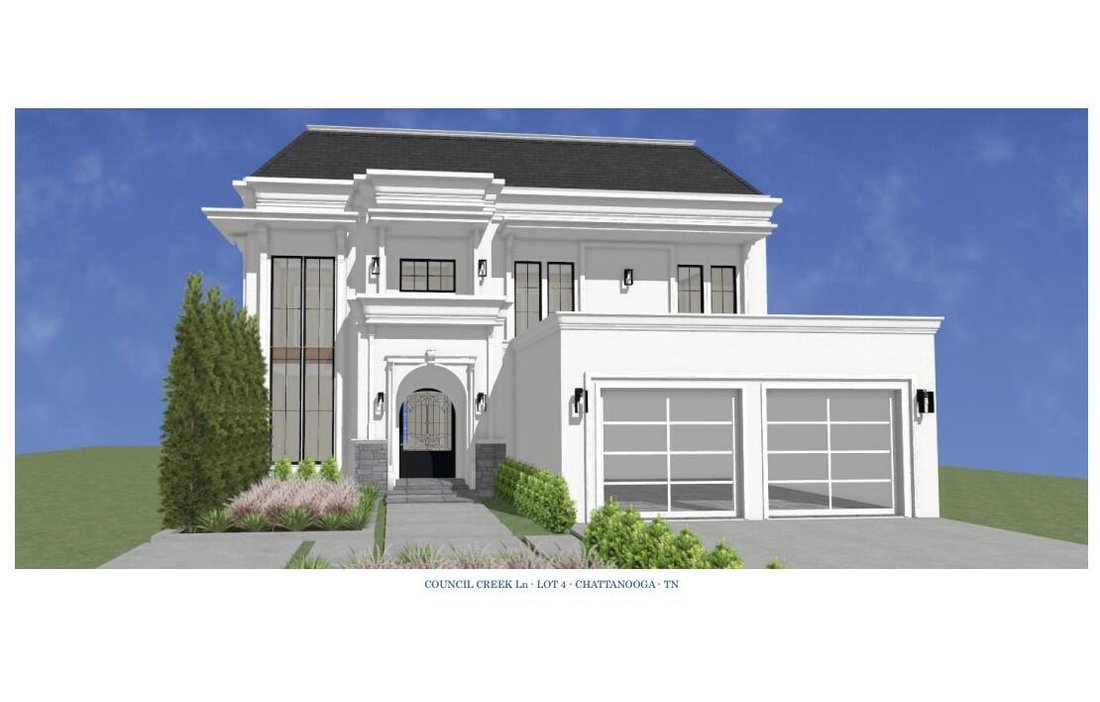
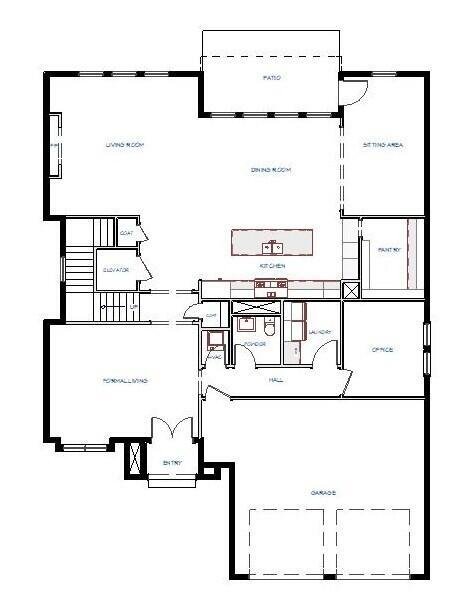
The open-concept main level welcomes you with expansive windows, designer lighting, and seamless flow between the great room, dining area, and chef’s kitchen. Custom cabinetry, professional-grade appliances, and a generous island create a space that’s as functional as it is beautiful—perfect for gatherings or quiet mornings overlooking the greens.
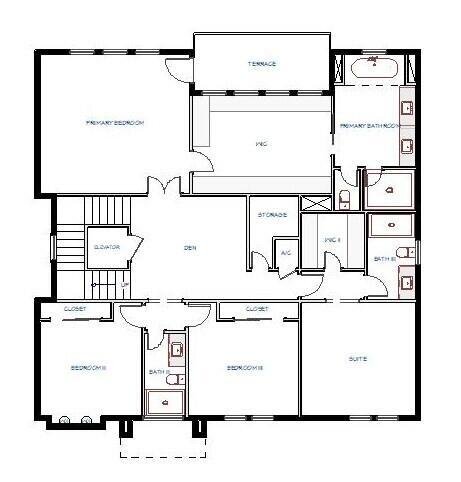
A residential elevator ensures effortless access to the upper level, where the primary suite becomes a private retreat. Wake up to serene views of the 5th fairway, unwind on your private terrace, and enjoy the spa-inspired bath featuring a soaking tub, oversized shower, and walk-through closet. Three additional bedrooms and two full baths provide comfort and flexibility for family or guests.
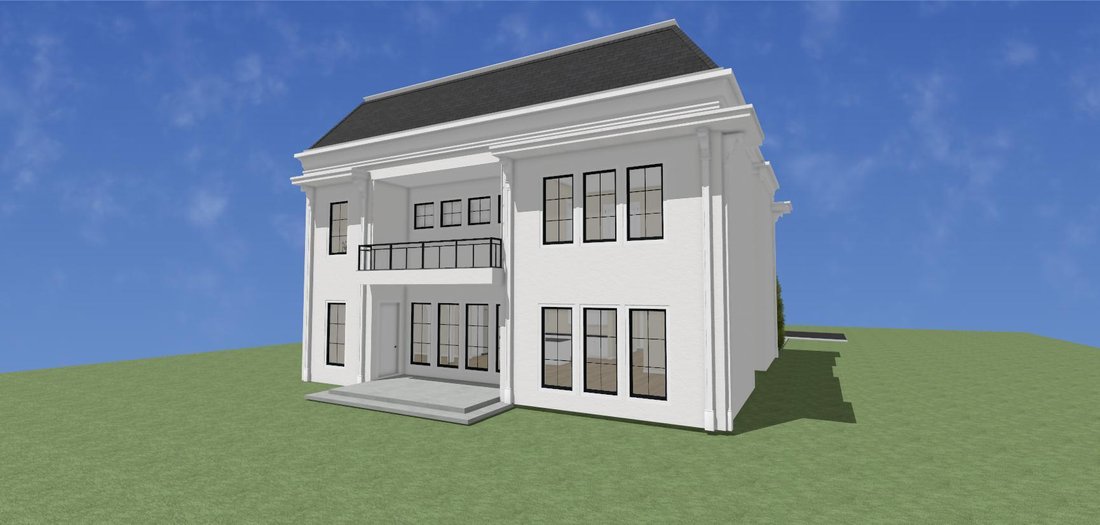
Outdoor living takes center stage with covered patio designed for year-round enjoyment, complemented by a two-car main-level garage and sophisticated curb appeal that fits perfectly within Council Fire’s exclusive setting.
Now under construction—hurry to select your finishings and customize to your taste!
Located within one of Chattanooga’s most desirable private golf communities, this home offers more than a view—it offers a lifestyle.
**expected completion July 2026
**This property is not within flood zone, see docs for FEMA Flood Certification Letter
-
Property type
House
-
Floors
2
-
Year built
2025
-
Price/sqft
$401
Features
Explore the Area
The agent will contact you soon by
Listed by
Book home tour with the agent
Choose a date and whether you'd like a virtual or in-person tour with the agent.
The data relating to real estate for sale on this website comes in part from the Internet Data exchange (IDX) program of the Greater Chattanooga Association of REALTORS®. IDX information is provided exclusively for consumers' personal, non-commercial use and may not be used for any purpose other than to identify prospective properties consumers may be interested in purchasing. All properties are subject to prior sale, change or withdrawal. Neither listing broker(s) or information provider(s) shall be responsible for any typographical errors, misinformation, misprints and shall be held totally harmless. Information deemed reliable but not guaranteed. {{BROKERAGE}} does not display the entire MLS of Chattanooga, Inc. database on this website. The listings of some real estate brokerage firms have been excluded. Copyright © {{YEAR}} Greater Chattanooga Association of REALTORS®. All Rights Reserved.
Similar Properties Nearby
New Listings in Chattanooga




Explore More Homes for Sale
Chattanooga, TN, United States property types
- Houses for sale in Chattanooga, TN, United States
- Townhouses for sale in Chattanooga, TN, United States
- Condos for sale in Chattanooga, TN, United States
- Land for sale in Chattanooga, TN, United States
- Farm Ranches for sale in Chattanooga, TN, United States
- Apartments for sale in Chattanooga, TN, United States
Chattanooga, TN, United States popular searches
- Properties with Garage in Chattanooga, TN, United States
- Properties with Pool in Chattanooga, TN, United States
- Mountain View properties in Chattanooga, TN, United States
- Water View properties in Chattanooga, TN, United States
- Gated Community properties in Chattanooga, TN, United States
- Panoramic / Scenic View properties in Chattanooga, TN, United States
- Properties with Tennis Court in Chattanooga, TN, United States
- Waterfront properties in Chattanooga, TN, United States
- Properties with Elevator in Chattanooga, TN, United States
- Properties with Outdoor Kitchen in Chattanooga, TN, United States
- River View properties in Chattanooga, TN, United States
- City View properties in Chattanooga, TN, United States
- Riverfront properties in Chattanooga, TN, United States
- Lakefront properties in Chattanooga, TN, United States
- Golf View properties in Chattanooga, TN, United States
- Properties with Library in Chattanooga, TN, United States
- Properties with Cinema in Chattanooga, TN, United States
- Hilltop properties in Chattanooga, TN, United States
- Properties with Wine Cellar in Chattanooga, TN, United States
- Properties with Helipad in Chattanooga, TN, United States
- Beachfront properties in Chattanooga, TN, United States
- Equestrian properties in Chattanooga, TN, United States
- Duplex properties in Chattanooga, TN, United States
- Properties with Steam Room in Chattanooga, TN, United States
- Mansion properties in Chattanooga, TN, United States
Related Guides & Stories
Trusted by the World's Leading Brokers
The agents behind the world's most exceptional properties list with JamesEdition.
- Listings from Sotheby's, Christie's, BARNES, and Engel & Völkers
- Every listing reviewed before it goes live
- Connect directly with verified listing agents
By continuing you agree to our Terms and Privacy Policy.
partnered with