$1,146,000
Single Family Detached Chattanooga
- 5 Beds
- 7 Baths
- 6,905 Sqft
- 23,087 Sqft lot
- Updated: November 7
- MLS#1545878
About the Property
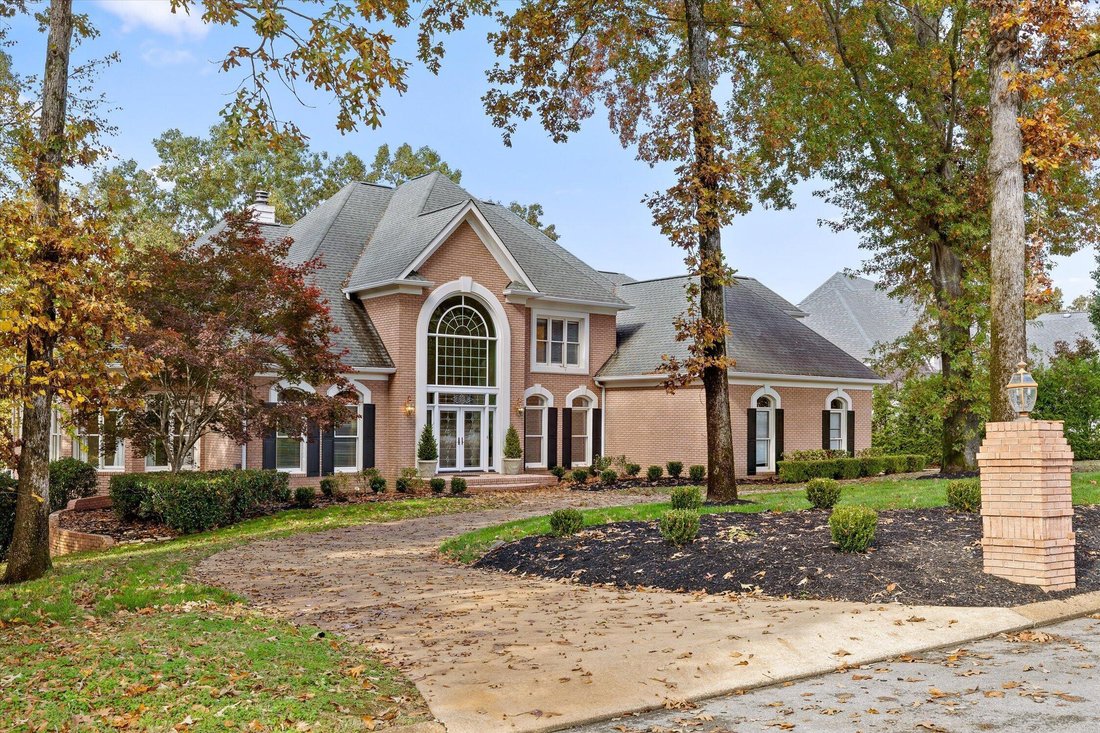
Extraordinary space, timeless architecture, and exceptional versatility in one of Chattanooga’s most established neighborhoods! Welcome to 5525 Mountain Breeze Drive, an impressive 6,905-square-foot all-brick residence in Mountain Shadows, where mature trees, rolling hills, beautifully landscaped properties, and spacious yards create a setting that is increasingly difficult to find.
From
From
Extraordinary space, timeless architecture, and exceptional versatility in one of Chattanooga’s most established neighborhoods! Welcome to 5525 Mountain Breeze Drive, an impressive 6,905-square-foot all-brick residence in Mountain Shadows, where mature trees, rolling hills, beautifully landscaped properties, and spacious yards create a setting that is increasingly difficult to find.
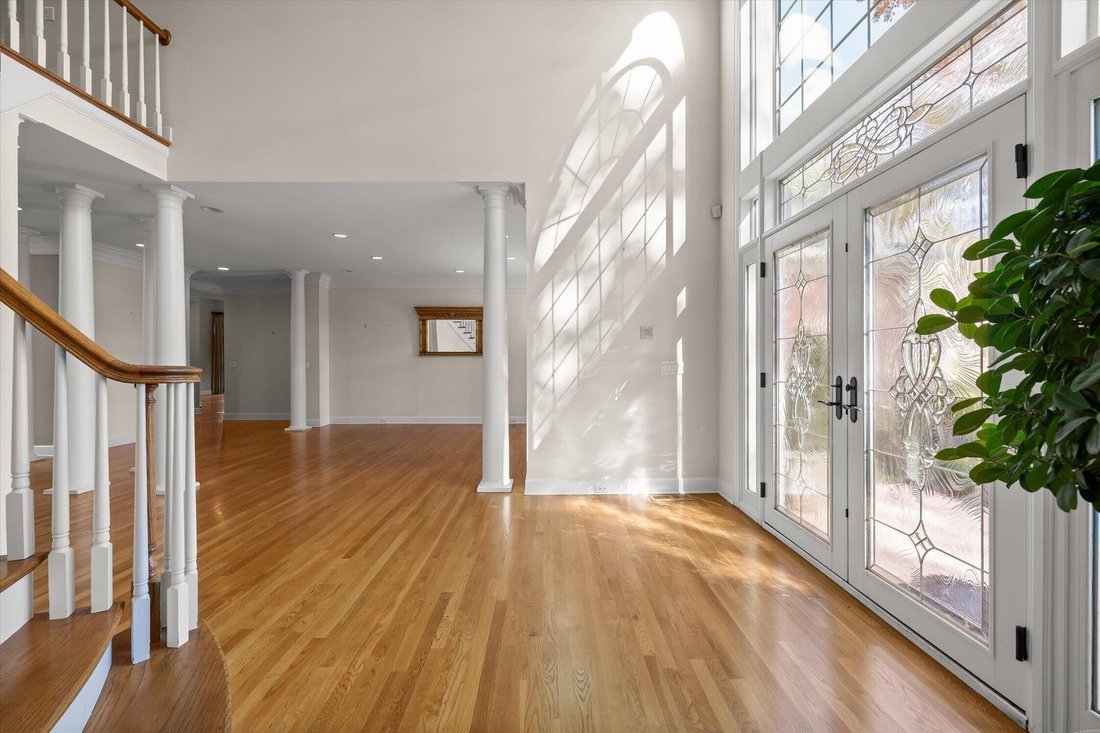
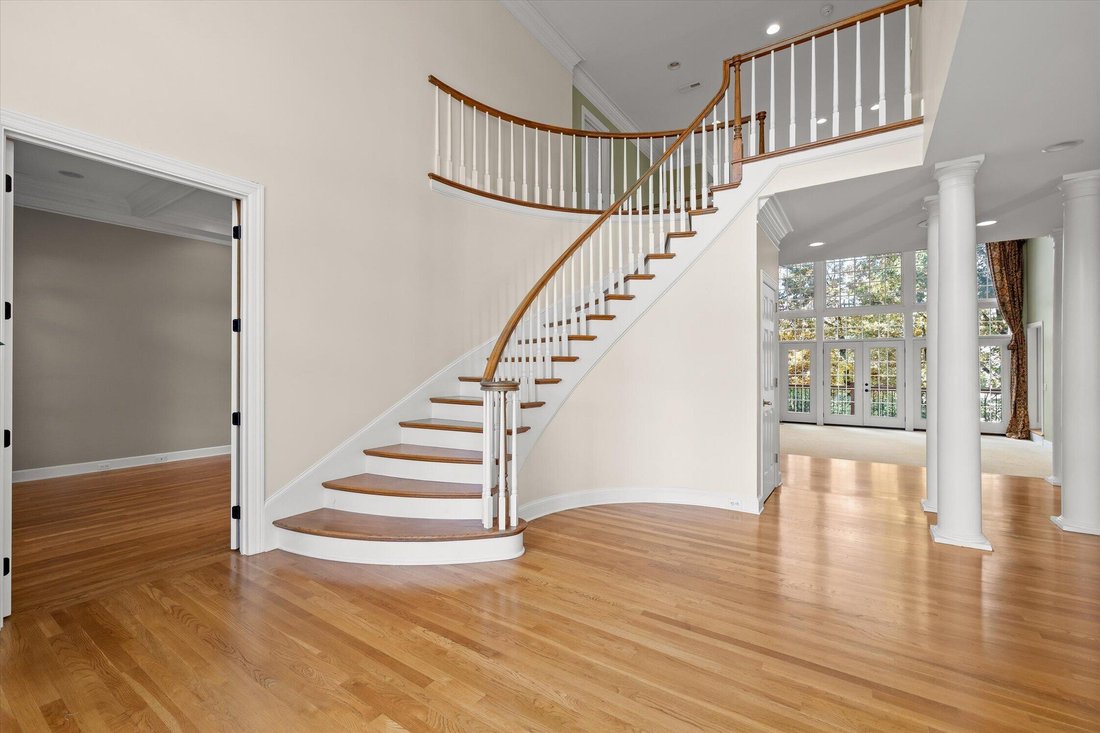
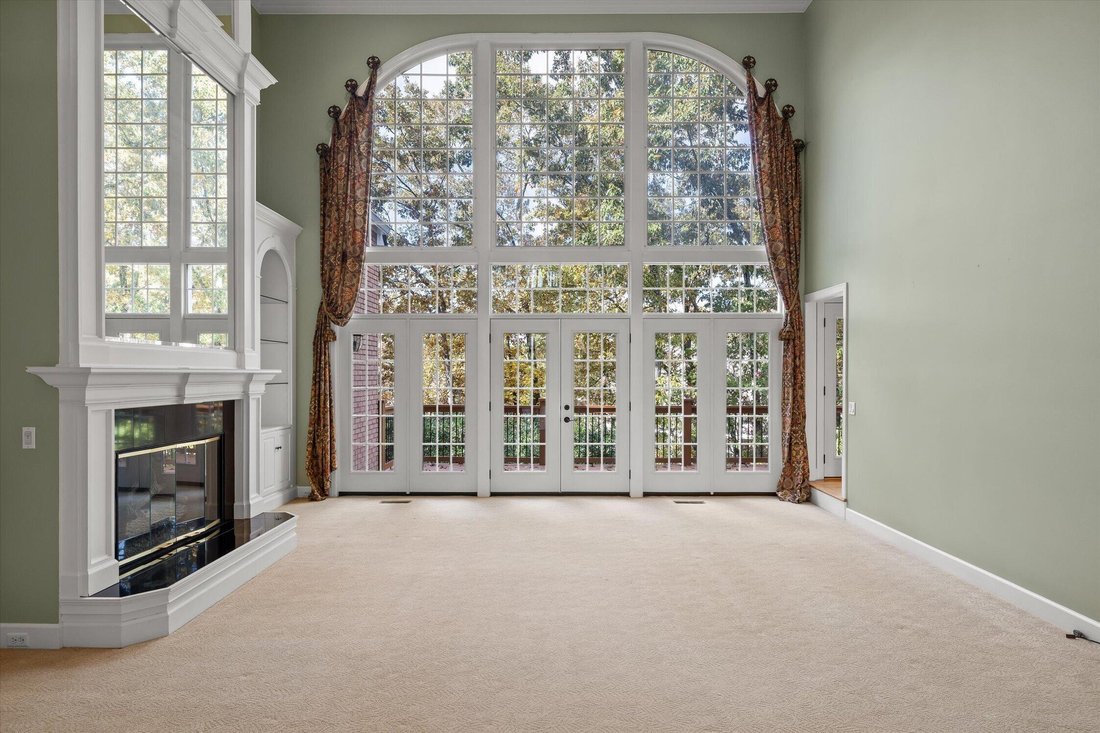
From the moment you enter the grand two-story foyer with its sweeping spiral staircase, the scale and character of this home are evident. A formal dining room offers the perfect setting for holiday gatherings, while the expansive living room features a dramatic wall of windows overlooking the magnificent old-growth trees that define the neighborhood. Throughout the home, generously proportioned rooms provide exceptional space for both everyday living and entertaining.
The main-level primary suite is a true private retreat, featuring a spacious bedroom with sitting area, an expansive ensuite bath with dual vanities, soaking tub, tiled shower with glass-block privacy, and a walk-in closet with custom-designed organization. An adjacent private office provides an ideal work-from-home space.
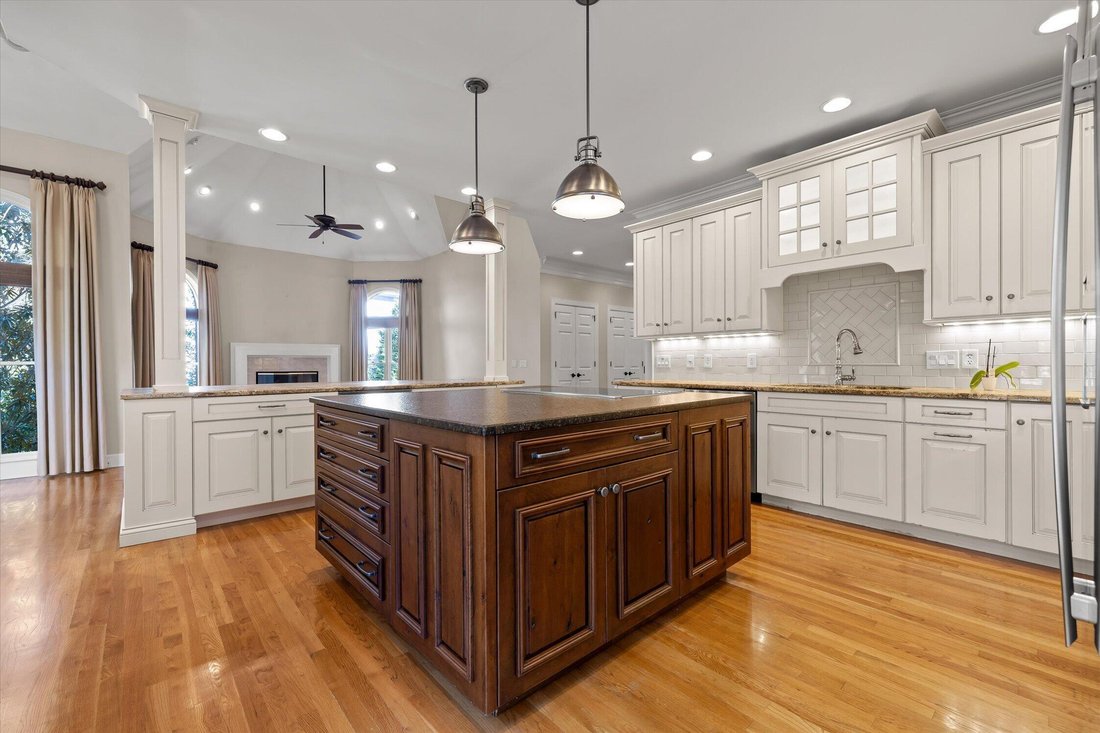
On the opposite wing, the beautifully appointed kitchen is designed for those who love to cook and entertain. Furniture-grade cabinetry, granite countertops, tiled backsplash, Jenn-Air appliances, a center island with storage on every side, a downdraft cooktop, and a breakfast bar with beverage refrigerator create a space as functional as it is inviting. The kitchen opens to a cheerful breakfast nook and an impressive family room with soaring vaulted ceilings and a fireplace, creating a natural gathering place.
Upstairs, three exceptionally spacious bedrooms each feature their own full ensuite bath and generous closet, offering comfort and privacy for everyone. What truly sets this property apart is the beautifully finished garden-level apartment. Ideal for multigenerational living, extended guests, or anyone seeking independent living quarters within the home, this remarkable space includes a full kitchen with granite countertops and stainless steel appliances, a large family room with fireplace, a spacious bedroom with sitting area, ensuite bath and walk-in closet, plus an additional office or flex room. It is a complete living space rather than simply a finished basement.
The remaining garden level offers outstanding functionality, including a laundry and storage area, three deep garage bays with workbench, dedicated bike and tool storage, and a half bath with utility sink. Sliding barn doors neatly separate the storage and utility spaces. Three additional garage bays on the main level provide six garage spaces in total, complemented by extensive off-street parking at both the front and rear of the property. Covered outdoor living on the garden level offers another place to relax and enjoy the peaceful surroundings.
Beyond the home itself, Mountain Shadows is one of Chattanooga’s iconic established neighborhoods, celebrated for its magnificent mature trees, rolling terrain, large yards, and beautiful landscaping. Residents enjoy an exceptional collection of neighborhood amenities, including a swimming pool and clubhouse, playground, basketball court, tennis/pickleball court, and playing field. All of this is just minutes from East Brainerd shopping, restaurants, schools, medical facilities, and everyday conveniences.
Whether you envision gracious entertaining, multigenerational living, private workspaces, or simply having room for everything and everyone, this extraordinary Mountain Shadows home offers the space and flexibility to make it possible. With nearly 7,000 square feet, five bedrooms with private baths, multiple living areas, complete second living quarters, and six garage bays, 5525 Mountain Breeze Drive is a rare opportunity to enjoy substantial luxury living in an established Chattanooga neighborhood
From the moment you enter the grand two-story foyer with its sweeping spiral staircase, the scale and character of this home are evident. A formal dining room offers the perfect setting for holiday gatherings, while the expansive living room features a dramatic wall of windows overlooking the magnificent old-growth trees that define the neighborhood. Throughout the home, generously proportioned rooms provide exceptional space for both everyday living and entertaining.
The main-level primary suite is a true private retreat, featuring a spacious bedroom with sitting area, an expansive ensuite bath with dual vanities, soaking tub, tiled shower with glass-block privacy, and a walk-in closet with custom-designed organization. An adjacent private office provides an ideal work-from-home space.
On the opposite wing, the beautifully appointed kitchen is designed for those who love to cook and entertain. Furniture-grade cabinetry, granite countertops, tiled backsplash, Jenn-Air appliances, a center island with storage on every side, a downdraft cooktop, and a breakfast bar with beverage refrigerator create a space as functional as it is inviting. The kitchen opens to a cheerful breakfast nook and an impressive family room with soaring vaulted ceilings and a fireplace, creating a natural gathering place.
Upstairs, three exceptionally spacious bedrooms each feature their own full ensuite bath and generous closet, offering comfort and privacy for everyone. What truly sets this property apart is the beautifully finished garden-level apartment. Ideal for multigenerational living, extended guests, or anyone seeking independent living quarters within the home, this remarkable space includes a full kitchen with granite countertops and stainless steel appliances, a large family room with fireplace, a spacious bedroom with sitting area, ensuite bath and walk-in closet, plus an additional office or flex room. It is a complete living space rather than simply a finished basement.
The remaining garden level offers outstanding functionality, including a laundry and storage area, three deep garage bays with workbench, dedicated bike and tool storage, and a half bath with utility sink. Sliding barn doors neatly separate the storage and utility spaces. Three additional garage bays on the main level provide six garage spaces in total, complemented by extensive off-street parking at both the front and rear of the property. Covered outdoor living on the garden level offers another place to relax and enjoy the peaceful surroundings.
Beyond the home itself, Mountain Shadows is one of Chattanooga’s iconic established neighborhoods, celebrated for its magnificent mature trees, rolling terrain, large yards, and beautiful landscaping. Residents enjoy an exceptional collection of neighborhood amenities, including a swimming pool and clubhouse, playground, basketball court, tennis/pickleball court, and playing field. All of this is just minutes from East Brainerd shopping, restaurants, schools, medical facilities, and everyday conveniences.
Whether you envision gracious entertaining, multigenerational living, private workspaces, or simply having room for everything and everyone, this extraordinary Mountain Shadows home offers the space and flexibility to make it possible. With nearly 7,000 square feet, five bedrooms with private baths, multiple living areas, complete second living quarters, and six garage bays, 5525 Mountain Breeze Drive is a rare opportunity to enjoy substantial luxury living in an established Chattanooga neighborhood
-
Property type
House
-
Year built
1994
-
Price/sqft
$165
Features
- Garage
- Fireplace
- Walk In Closet
- Pool
- Basketball Court
- Playground
- Tennis Court
- Parking
- Office
Features
Indoor
- Office
- Fireplace
- Kitchen island
- Bar
- Walk In Closet
Outdoor
- Parking
- Pool
- Garage
- Playground
- Tennis Court
- Basketball Court
Explore the Area
5525 Mountain Breeze Drive, Chattanooga, TN 37421, Tennessee, United States
View on Google Maps
Price per sqft
Low
High
Joined 5 years ago
You have inquired about this property
The agent will contact you soon by
Listed by
169
Listings
2022
Joined
Book home tour with the agent
Choose a date and whether you'd like a virtual or in-person tour with the agent.
Preferred date
Tour type

Last updated
November 7
First listed
November 7
Agent license
#TN320892
Listing reference
2177823665310906
Listing status
Similar Properties Nearby
New Listings in Chattanooga

Explore More Homes for Sale
Chattanooga, TN, United States property types
- Houses for sale in Chattanooga, TN, United States
- Townhouses for sale in Chattanooga, TN, United States
- Condos for sale in Chattanooga, TN, United States
- Land for sale in Chattanooga, TN, United States
- Farm Ranches for sale in Chattanooga, TN, United States
- Apartments for sale in Chattanooga, TN, United States
Chattanooga, TN, United States popular searches
- Properties with Garage in Chattanooga, TN, United States
- Properties with Pool in Chattanooga, TN, United States
- Mountain View properties in Chattanooga, TN, United States
- Water View properties in Chattanooga, TN, United States
- Panoramic / Scenic View properties in Chattanooga, TN, United States
- Gated Community properties in Chattanooga, TN, United States
- Properties with Tennis Court in Chattanooga, TN, United States
- Properties with Elevator in Chattanooga, TN, United States
- Waterfront properties in Chattanooga, TN, United States
- City View properties in Chattanooga, TN, United States
- River View properties in Chattanooga, TN, United States
- Properties with Outdoor Kitchen in Chattanooga, TN, United States
- Lakefront properties in Chattanooga, TN, United States
- Riverfront properties in Chattanooga, TN, United States
- Properties with Library in Chattanooga, TN, United States
- Golf View properties in Chattanooga, TN, United States
- Properties with Wine Cellar in Chattanooga, TN, United States
- Properties with Cinema in Chattanooga, TN, United States
- Hilltop properties in Chattanooga, TN, United States
- Equestrian properties in Chattanooga, TN, United States
- Duplex properties in Chattanooga, TN, United States
- Properties with Steam Room in Chattanooga, TN, United States
- Properties with Vineyard / Winery in Chattanooga, TN, United States
- Beachfront properties in Chattanooga, TN, United States
- Mansion properties in Chattanooga, TN, United States
- Properties with Helipad in Chattanooga, TN, United States
Related Guides & Stories
Trusted by the World's Leading Brokers
The agents behind the world's most exceptional properties list with JamesEdition.
- Listings from Sotheby's, Christie's, BARNES, and Engel & Völkers
- Every listing reviewed before it goes live
- Connect directly with verified listing agents
By continuing you agree to our Terms and Privacy Policy.
Brokerages we
partnered with
partnered with