


$2,500,000
Single Family Detached Chattanooga
- 6 Beds
- 5 Baths
- 5,900 Sqft
- 1.02 Ac lot
- Updated: Today
- MLS#1543644
About the Property
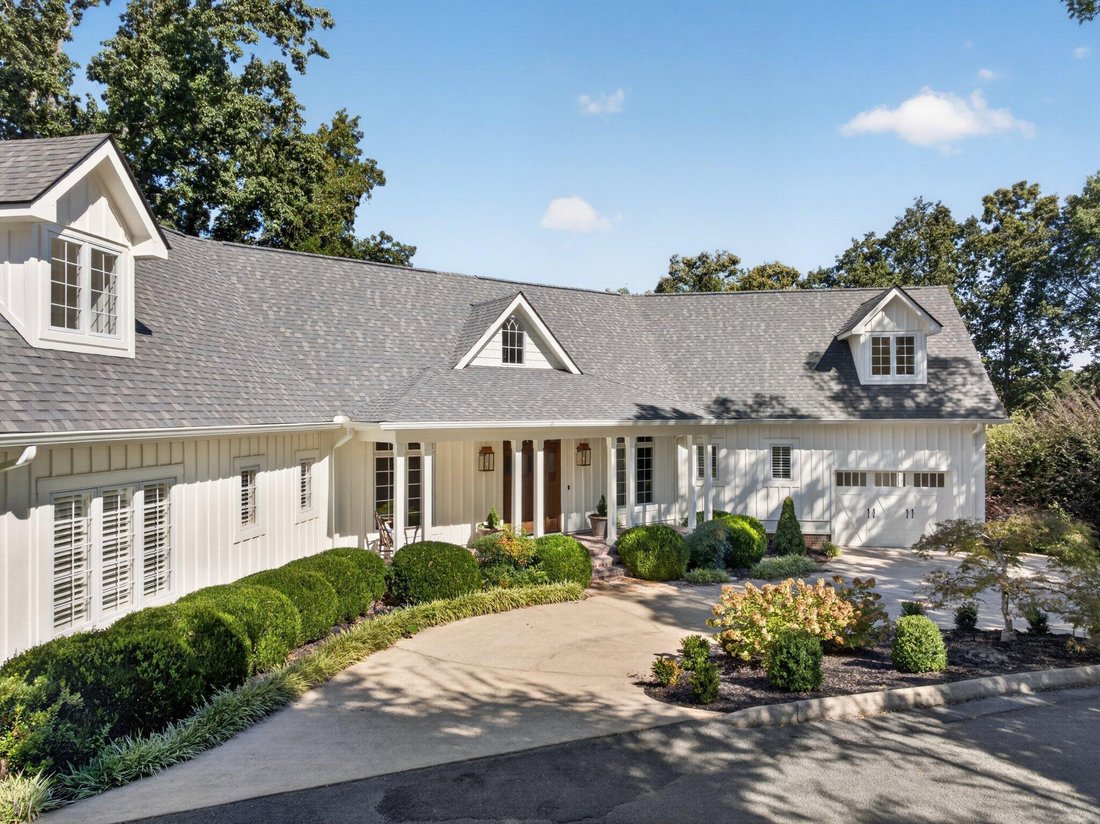
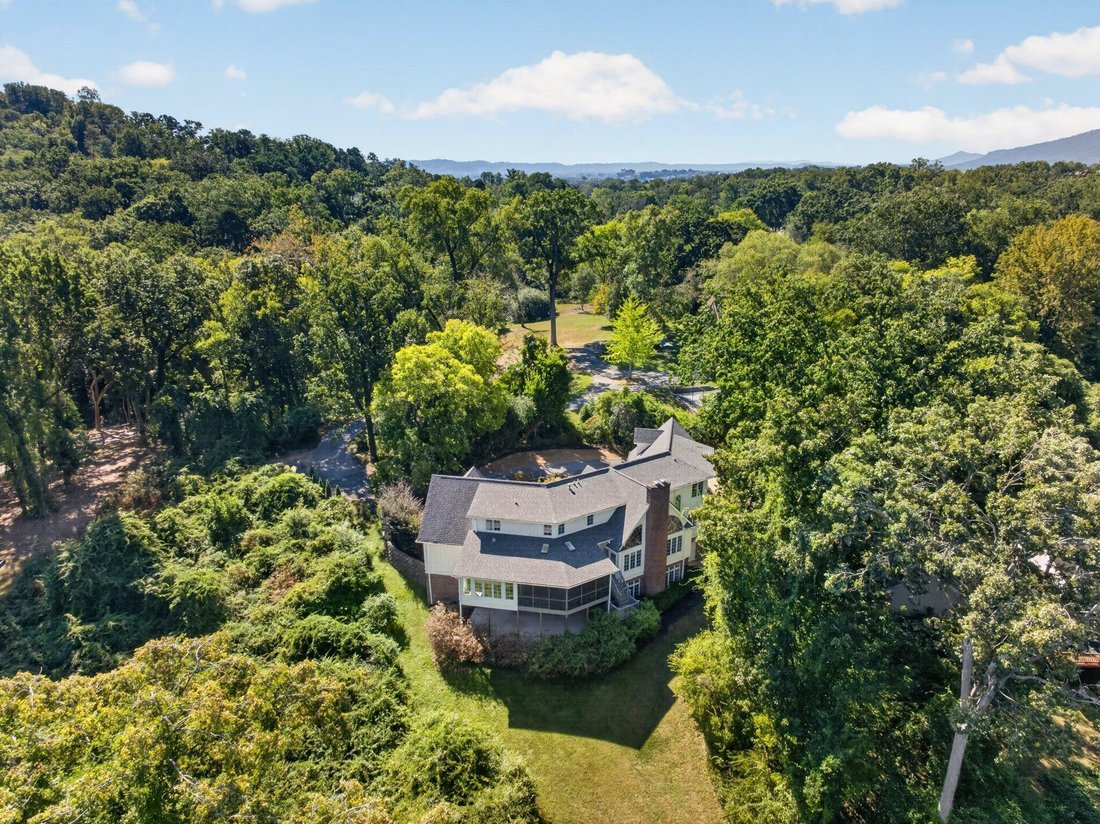
Beautifully updated 6 bedroom, 5 bath home tucked away in a prime Riverview location within walking distance of Bright School and convenient to additional schools, hospitals, the Chattanooga Golf and Country Club, and the shopping and restaurants of the North Shore and downtown Chattanooga. The home has fantastic curb appeal with its wood siding, covered front porch with herringbone brick and gas
Beautifully updated 6 bedroom, 5 bath home tucked away in a prime Riverview location within walking distance of Bright School and convenient to additional schools, hospitals, the Chattanooga Golf and Country Club, and the shopping and restaurants of the North Shore and downtown Chattanooga. The home has fantastic curb appeal with its wood siding, covered front porch with herringbone brick and gas lantern sconces, mature landscaping and circular driveway. As you walk inside this this move-in ready home, you will immediately note the desirable finishes including, hardwoods and tile, crown moldings, casement windows, decorative and recessed lighting, granite and quartz countertops, plantation shutters and electric blinds, high ceilings and multiple built-ins. The layout will also appeal with its open floor plan, 2 bedrooms on the main, including the primary, a single bay garage off the kitchen, great outdoor living spaces and a finished daylight basement with another double garage and amazing storage. Your tour begins with the dedicated foyer that opens to the formal dining room and the great room. The great room has a vaulted ceiling, floor-to-ceiling stacked stone gas fireplace, built-in cabinetry, and a pass-through to the kitchen. The kitchen is the home gourmet’s dream with tons of cabinetry and counterspace including a large center island with pendant lighting, stainless appliances, including a Viking downdraft gas cooktop, fridge, dishwasher and convection double wall ovens, and a Wolf warming drawer. It also opens to the breakfast room and has access to the laundry room, garage and one of two sets of steps to the upper level. The breakfast room is large enough to be used as a sunroom if preferred and has access to the screened in porch with vaulted ceiling and skylights. The primary suite is on the opposite side of the main level and has 2 walk-in closets, room for a sitting area and the primary bath with an elongated dual vanity, free-standing tub, and a large tiled shower with glass on 2 sides. Another bedroom has shared access to the full guest bath, and it could also be utilized as an office if preferred. A few steps up from the kitchen, you will find a bonus/playroom, and the second level has 3 additional bedrooms, all with built-in cabinetry and great closet space. Two of the bedrooms are adjoined by a shared bath with separate vanities, while the other one is adjacent to a full bath. The daylight basement could easily be used as an in-law suite and has a family room with a gas fireplace, access to the covered patio area and back yard, and opens to the rec room with a refreshment center. There is also a 6th bedroom, a full bath, 2 storage rooms, and the double garage with double glass doors to a heated and cooled exercise room. Simply, a fantastic opportunity for the buyer seeking a larger turnkey Riverview or North Chattanooga home, so please call for more information and to schedule your private showing today. Buyer to verify any and all information they deem important
-
Property type
House
-
Year built
1997
-
Price/sqft
$423
Features
- Garage
- Walk In Closet
- Fireplace
- Garden
- Game Room
- Fitness Center / Gym
- Open Kitchen
- Outdoor Living Space
- Gas Stovetop
Features
Indoor
- High Ceiling
- Fireplace
- Kitchen island
- Gas Stovetop
- Laundry Room
- Game Room
- Open Kitchen
- Basement
- Walk In Closet
- Fitness Center / Gym
Outdoor
- Parking
- Garage
- Outdoor Living Space
- Garden
Explore the Area
1117 Winding Oaks Way, Chattanooga, TN 37405, Tennessee, United States
View on Google Maps
Price per sqft
Low
High
Joined 5 years ago
You have inquired about this property
The agent will contact you soon by
Listed by
38
Listings
2022
Joined
Book home tour with Jay Robinson
Choose a date and whether you'd like a virtual or in-person tour with the agent.
Preferred date
Tour type

Last updated
Today
First listed
September 30
Agent licence
#TN255994
Listing reference
2164424825010534
Listing status
Similar Properties Nearby
New Listings in Chattanooga



Explore More Homes for Sale
Chattanooga, TN, United States property types
- Houses for sale in Chattanooga, TN, United States
- Townhouses for sale in Chattanooga, TN, United States
- Condos for sale in Chattanooga, TN, United States
- Land for sale in Chattanooga, TN, United States
- Farm Ranches for sale in Chattanooga, TN, United States
- Apartments for sale in Chattanooga, TN, United States
Chattanooga, TN, United States popular searches
- Properties with Garage in Chattanooga, TN, United States
- Properties with Pool in Chattanooga, TN, United States
- Mountain View properties in Chattanooga, TN, United States
- Water View properties in Chattanooga, TN, United States
- Gated Community properties in Chattanooga, TN, United States
- Panoramic / Scenic View properties in Chattanooga, TN, United States
- Properties with Tennis Court in Chattanooga, TN, United States
- Waterfront properties in Chattanooga, TN, United States
- Properties with Elevator in Chattanooga, TN, United States
- Properties with Outdoor Kitchen in Chattanooga, TN, United States
- River View properties in Chattanooga, TN, United States
- City View properties in Chattanooga, TN, United States
- Riverfront properties in Chattanooga, TN, United States
- Lakefront properties in Chattanooga, TN, United States
- Golf View properties in Chattanooga, TN, United States
- Properties with Library in Chattanooga, TN, United States
- Properties with Cinema in Chattanooga, TN, United States
- Hilltop properties in Chattanooga, TN, United States
- Properties with Wine Cellar in Chattanooga, TN, United States
- Properties with Helipad in Chattanooga, TN, United States
- Beachfront properties in Chattanooga, TN, United States
- Equestrian properties in Chattanooga, TN, United States
- Duplex properties in Chattanooga, TN, United States
- Properties with Steam Room in Chattanooga, TN, United States
- Mansion properties in Chattanooga, TN, United States
Related Guides & Stories
Trusted by the World's Leading Brokers
The agents behind the world's most exceptional properties list with JamesEdition.
- Listings from Sotheby's, Christie's, BARNES, and Engel & Völkers
- Every listing reviewed before it goes live
- Connect directly with verified listing agents
By continuing you agree to our Terms and Privacy Policy.
brokerages we
partnered with
partnered with