$1,499,000
Single Family Detached Chattanooga
- 4 Beds
- 5 Baths
- 3,420 Sqft
- 13,940 Sqft lot
- Updated: August 5
- MLS#1537506
About the Property
BUILD YOUR CUSTOM HOME WITH CURATE on this private, wooded homesite! PERSONALIZE WITH CURATE’S IN-HOUSE DESIGN TEAM
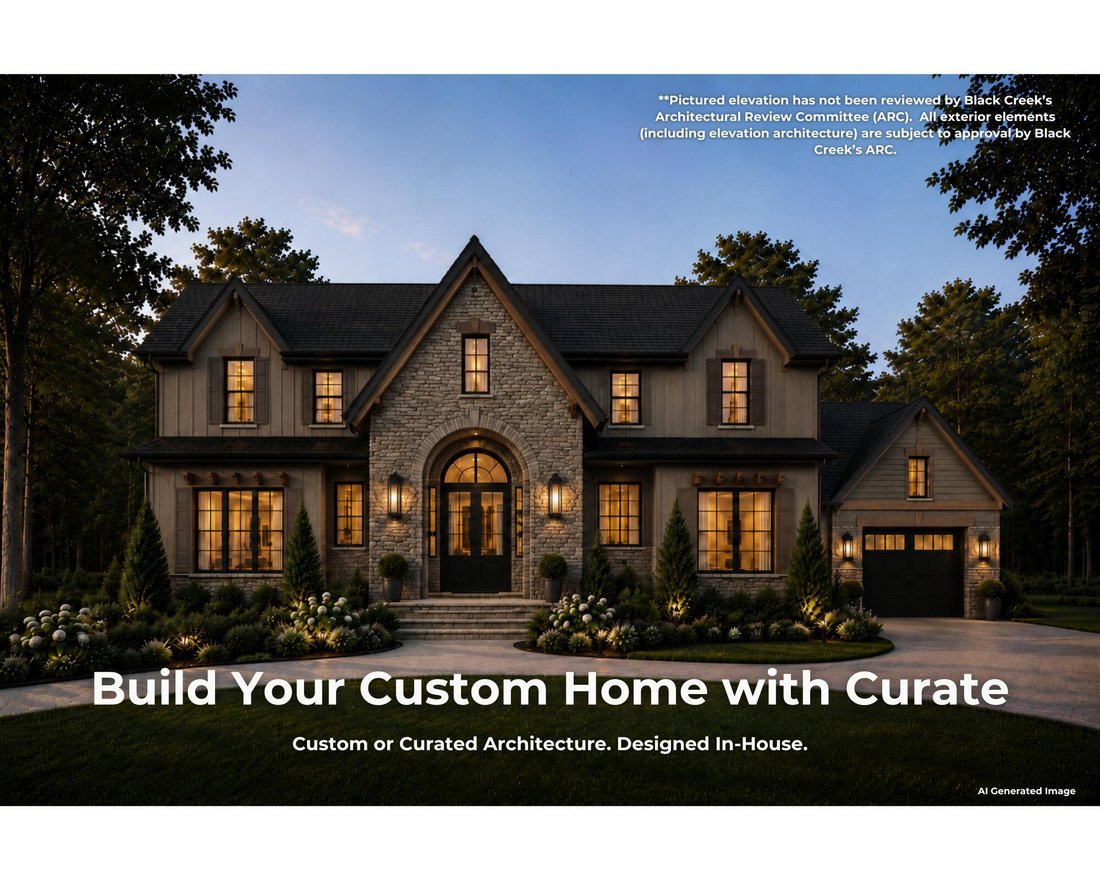
The Shiloh is a thoughtfully crafted luxury home designed for those who value comfort, elegance, and effortless living. Situated on a private, wooded homesite, this proposed design offers the convenience of primarily main-level living while providing ample space for guests,
The Shiloh is a thoughtfully crafted luxury home designed for those who value comfort, elegance, and effortless living. Situated on a private, wooded homesite, this proposed design offers the convenience of primarily main-level living while providing ample space for guests,
BUILD YOUR CUSTOM HOME WITH CURATE on this private, wooded homesite! PERSONALIZE WITH CURATE’S IN-HOUSE DESIGN TEAM
The Shiloh is a thoughtfully crafted luxury home designed for those who value comfort, elegance, and effortless living. Situated on a private, wooded homesite, this proposed design offers the convenience of primarily main-level living while providing ample space for guests, hobbies, and entertaining.
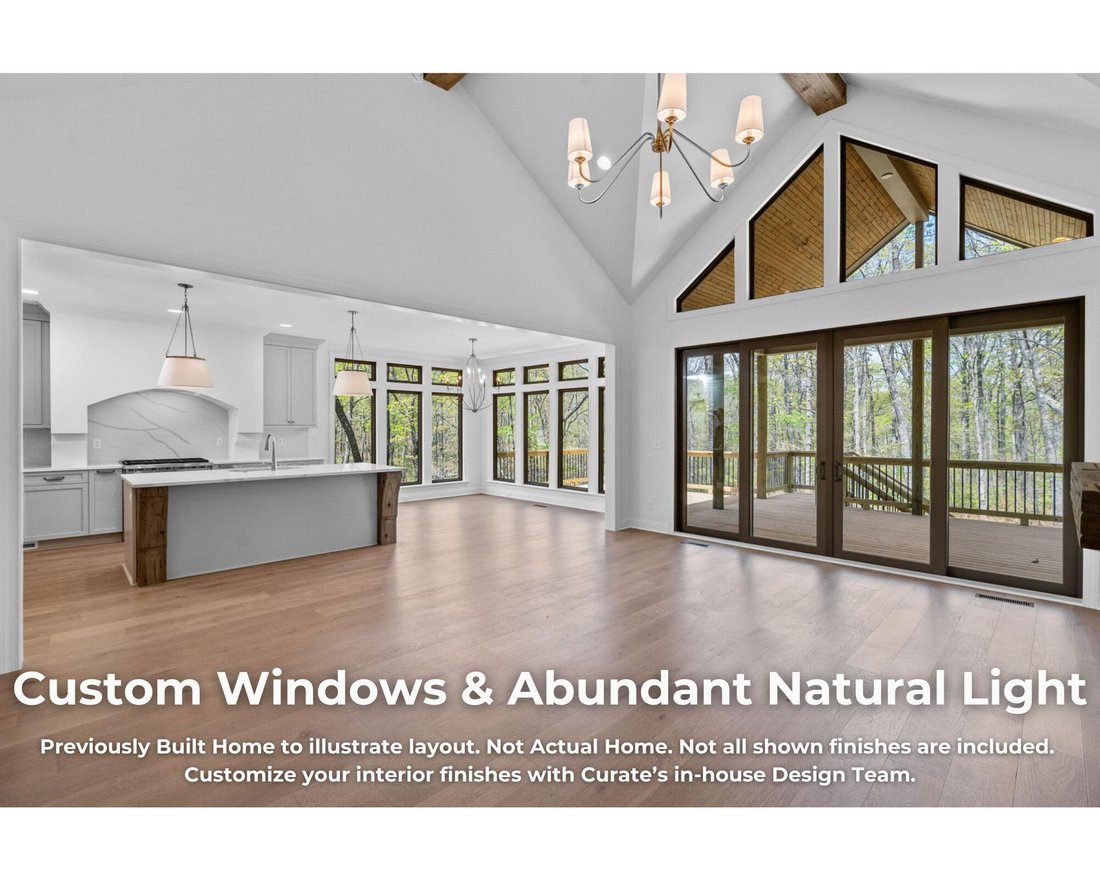
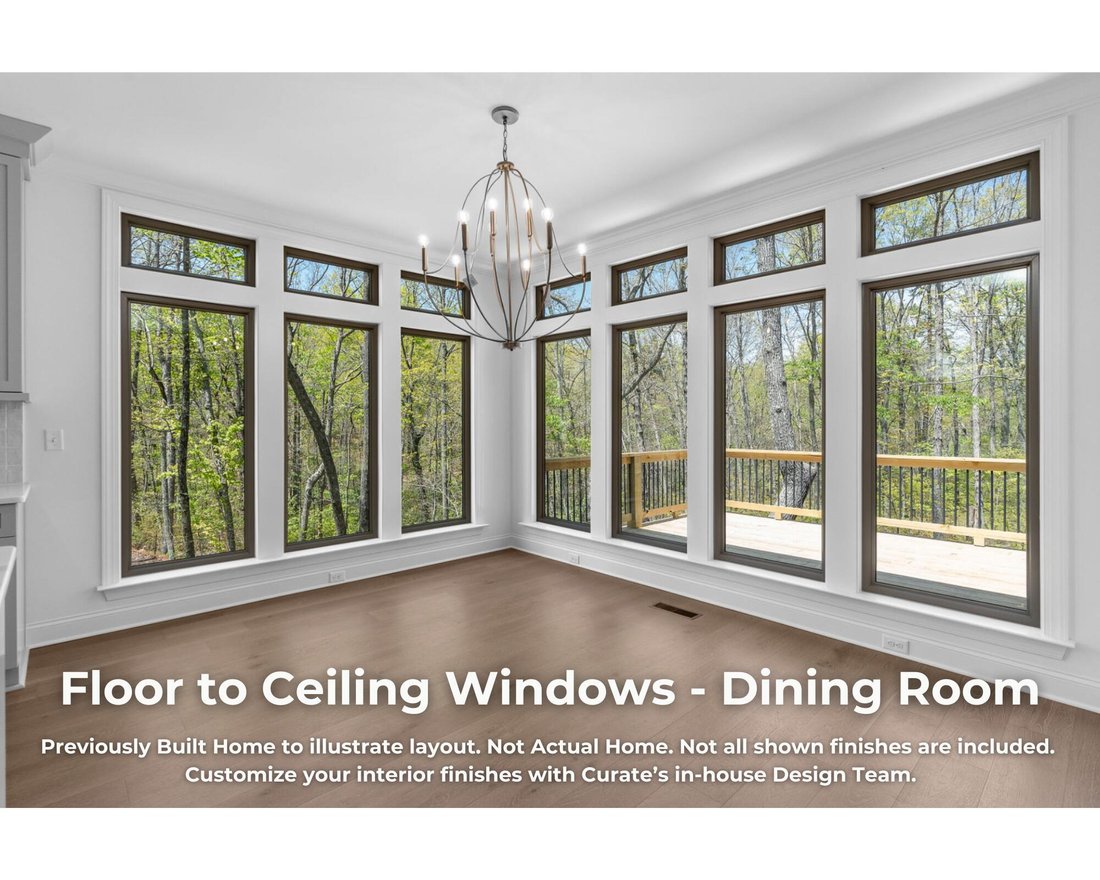
The main level features two private en suite bedrooms, including a luxurious owner’s retreat, a dedicated home office, spacious laundry room, and three-car garage. At the heart of the home, a dramatic vaulted great room is framed by expansive upper windows and bi-parting sliding doors that open seamlessly to the covered rear porch, creating an inviting indoor-outdoor living experience surrounded by nature.
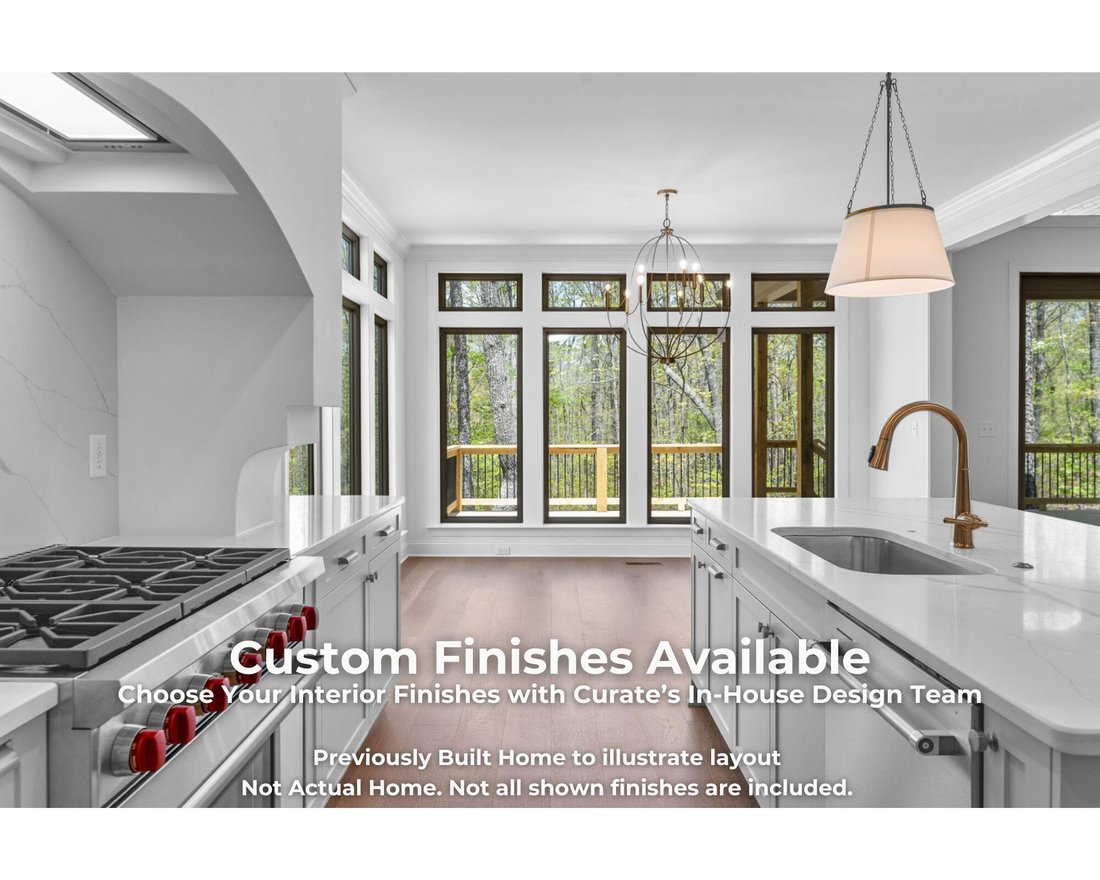
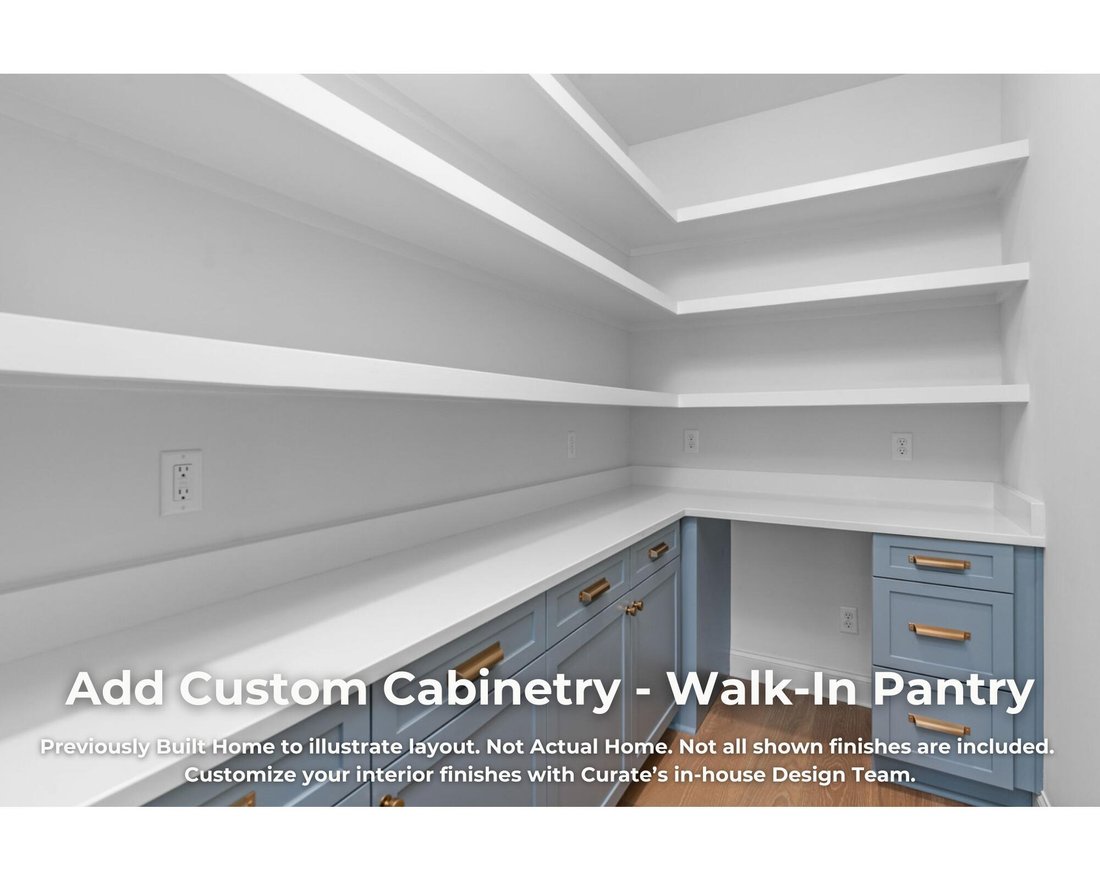
Designed with entertaining in mind, the open-concept layout flows effortlessly into a generously sized kitchen with an oversized walk-in pantry offering abundant storage and opportunities for custom cabinetry. Whether hosting friends or enjoying a quiet evening at home, every space is designed for comfort and connection.
Upstairs, two additional guest suites and a large bonus room provide ideal accommodations for visiting family and friends, with the option to add an additional office or flex space.
Located in the first phase of The Pass at Black Creek, Galena Circle offers access to a vibrant resort-style community. Planned amenities include a Village Center with dining, shopping, lodging, health and fitness facilities, pools, parks, lakes, trails, and gathering spaces designed to foster an active and connected lifestyle.
Lot and build opportunity only. Home shown is a proposed design. Final pricing, square footage, and features will vary based on buyer selections. Build your dream home with Curate and create a residence tailored to your lifestyle
The Shiloh is a thoughtfully crafted luxury home designed for those who value comfort, elegance, and effortless living. Situated on a private, wooded homesite, this proposed design offers the convenience of primarily main-level living while providing ample space for guests, hobbies, and entertaining.
The main level features two private en suite bedrooms, including a luxurious owner’s retreat, a dedicated home office, spacious laundry room, and three-car garage. At the heart of the home, a dramatic vaulted great room is framed by expansive upper windows and bi-parting sliding doors that open seamlessly to the covered rear porch, creating an inviting indoor-outdoor living experience surrounded by nature.
Designed with entertaining in mind, the open-concept layout flows effortlessly into a generously sized kitchen with an oversized walk-in pantry offering abundant storage and opportunities for custom cabinetry. Whether hosting friends or enjoying a quiet evening at home, every space is designed for comfort and connection.
Upstairs, two additional guest suites and a large bonus room provide ideal accommodations for visiting family and friends, with the option to add an additional office or flex space.
Located in the first phase of The Pass at Black Creek, Galena Circle offers access to a vibrant resort-style community. Planned amenities include a Village Center with dining, shopping, lodging, health and fitness facilities, pools, parks, lakes, trails, and gathering spaces designed to foster an active and connected lifestyle.
Lot and build opportunity only. Home shown is a proposed design. Final pricing, square footage, and features will vary based on buyer selections. Build your dream home with Curate and create a residence tailored to your lifestyle
-
Property type
House
-
Year built
2026
-
Price/sqft
$438
Features
- Garage
- Fireplace
- Fitness Center / Gym
- Office
- Laundry Room
Explore the Area
5012 Ravinia Lane #1442, Chattanooga, TN 37419, Tennessee, United States
View on Google Maps
Price per sqft
Low
High
Joined 4 years ago
You have inquired about this property
The agent will contact you soon by
Listed by
4
Listings
2024
Joined
Book home tour with Brian Lund
Choose a date and whether you'd like a virtual or in-person tour with the agent.
Preferred date
Tour type

Last updated
August 5
First listed
Jun 26
Agent licence
#347491
Listing reference
2130360032984030
Listing status
Similar Properties Nearby
New Listings in Chattanooga

Explore More Homes for Sale
Chattanooga, TN, United States property types
- Houses for sale in Chattanooga, TN, United States
- Condos for sale in Chattanooga, TN, United States
- Townhouses for sale in Chattanooga, TN, United States
- Land for sale in Chattanooga, TN, United States
- Farm Ranches for sale in Chattanooga, TN, United States
- Apartments for sale in Chattanooga, TN, United States
Chattanooga, TN, United States popular searches
- Properties with Garage in Chattanooga, TN, United States
- Properties with Pool in Chattanooga, TN, United States
- Mountain View properties in Chattanooga, TN, United States
- Panoramic / Scenic View properties in Chattanooga, TN, United States
- Gated Community properties in Chattanooga, TN, United States
- Properties with Tennis Court in Chattanooga, TN, United States
- Water View properties in Chattanooga, TN, United States
- Properties with Elevator in Chattanooga, TN, United States
- Waterfront properties in Chattanooga, TN, United States
- City View properties in Chattanooga, TN, United States
- River View properties in Chattanooga, TN, United States
- Properties with Outdoor Kitchen in Chattanooga, TN, United States
- Riverfront properties in Chattanooga, TN, United States
- Properties with Library in Chattanooga, TN, United States
- Lakefront properties in Chattanooga, TN, United States
- Properties with Cinema in Chattanooga, TN, United States
- Properties with Wine Cellar in Chattanooga, TN, United States
- Golf View properties in Chattanooga, TN, United States
- Hilltop properties in Chattanooga, TN, United States
- Equestrian properties in Chattanooga, TN, United States
- Beachfront properties in Chattanooga, TN, United States
- Sea View properties in Chattanooga, TN, United States
- Duplex properties in Chattanooga, TN, United States
- Properties with Helipad in Chattanooga, TN, United States
Related Guides & Stories
Trusted by the World's Leading Brokers
The agents behind the world's most exceptional properties list with JamesEdition.
- Listings from Sotheby's, Christie's, BARNES, and Engel & Völkers
- Every listing reviewed before it goes live
- Connect directly with verified listing agents
By continuing you agree to our Terms and Privacy Policy.
brokerages we
partnered with
partnered with