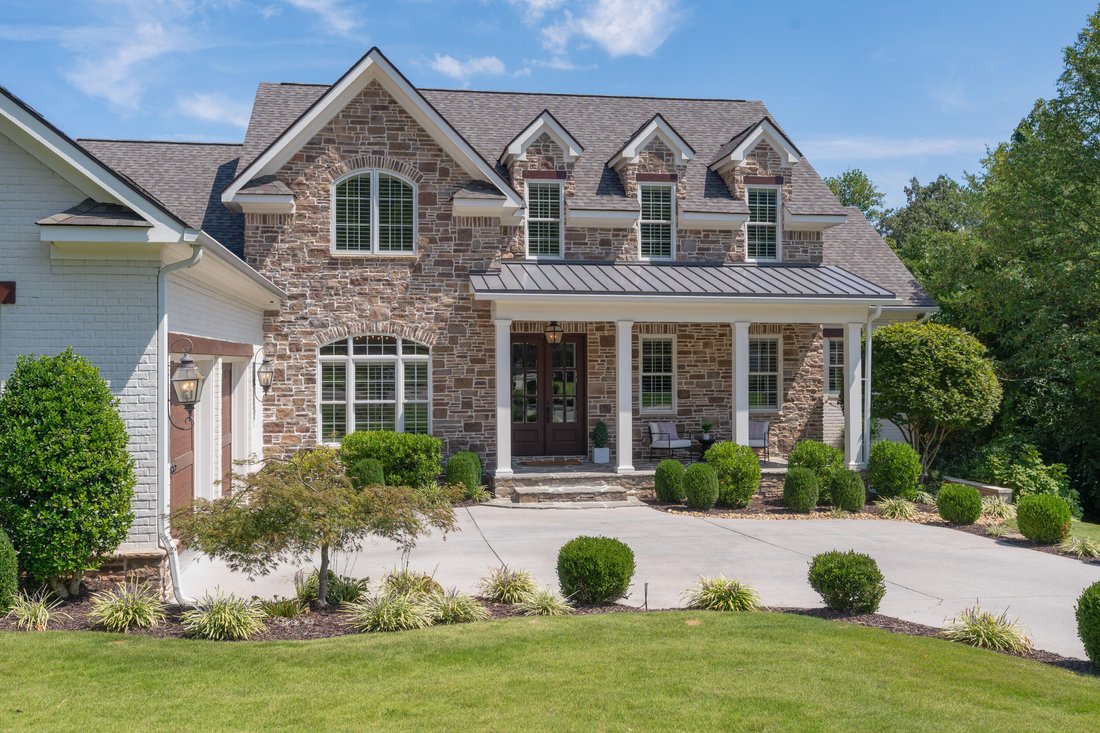
$1,500,000
Single Family Detached Chattanooga
- 5 Beds
- 5 Baths
- 6,102 Sqft
- 21,345 Sqft lot
- Updated: August 5
- 2
- MLS#1520254
About the Property
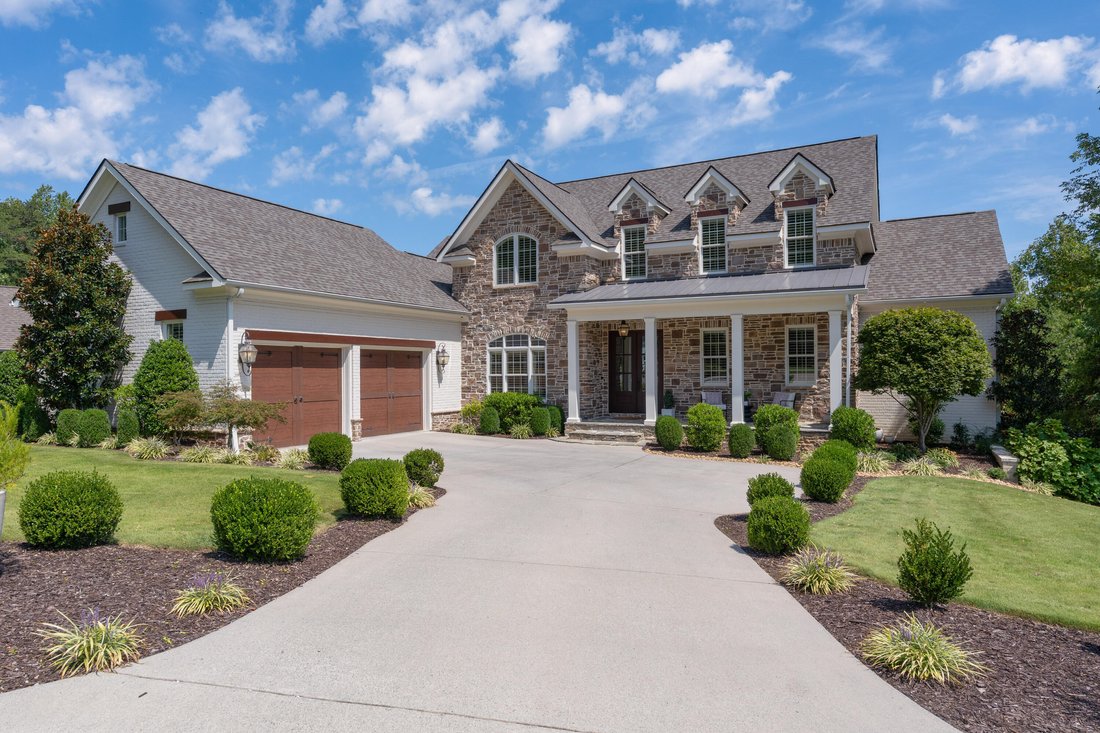
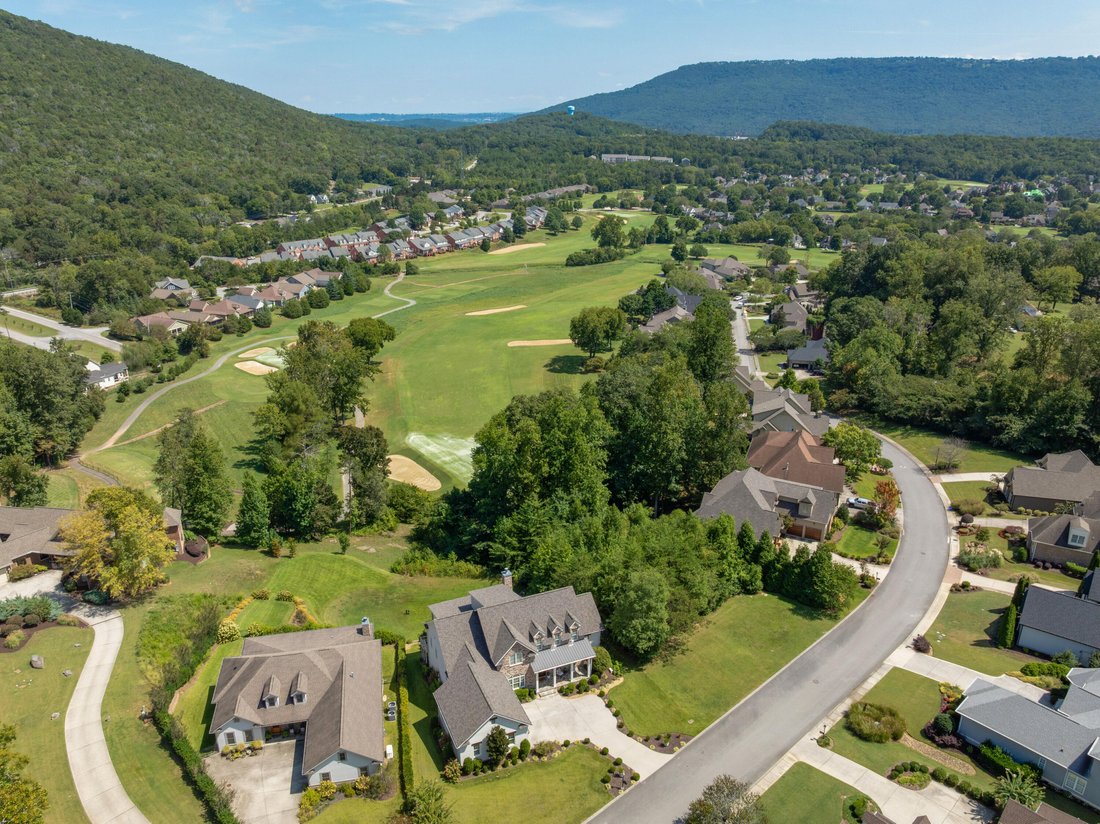
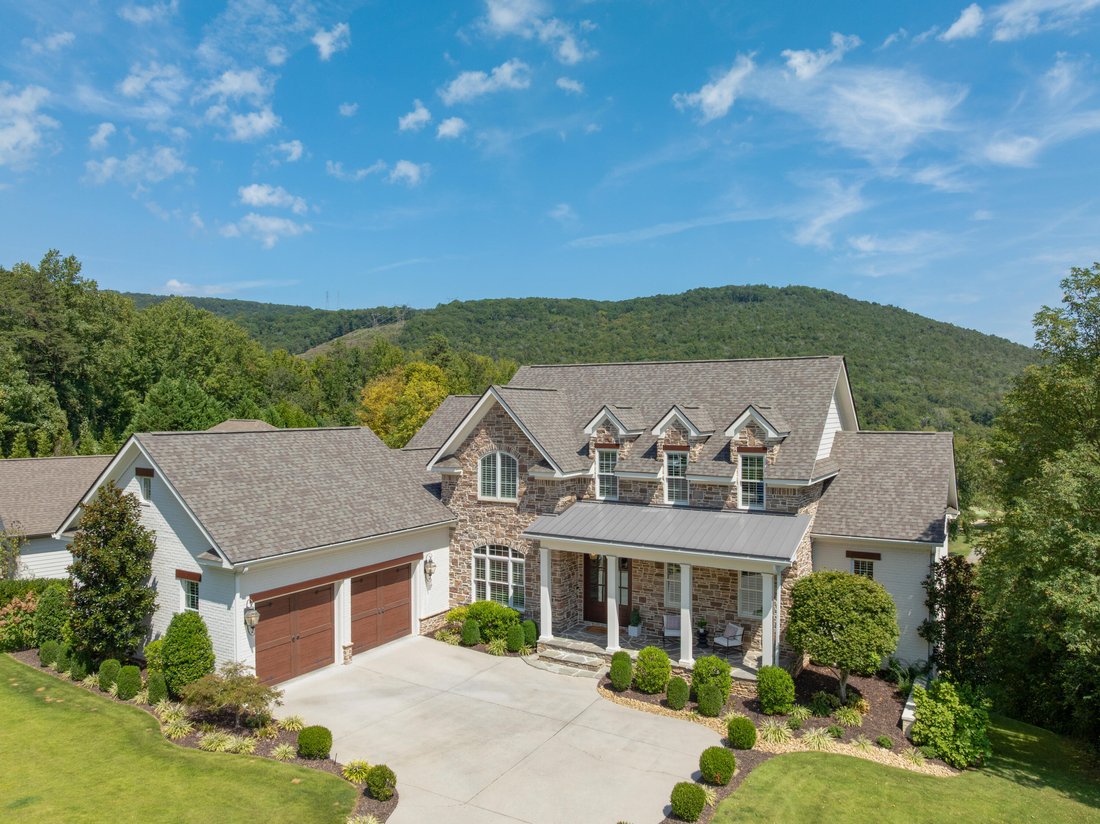
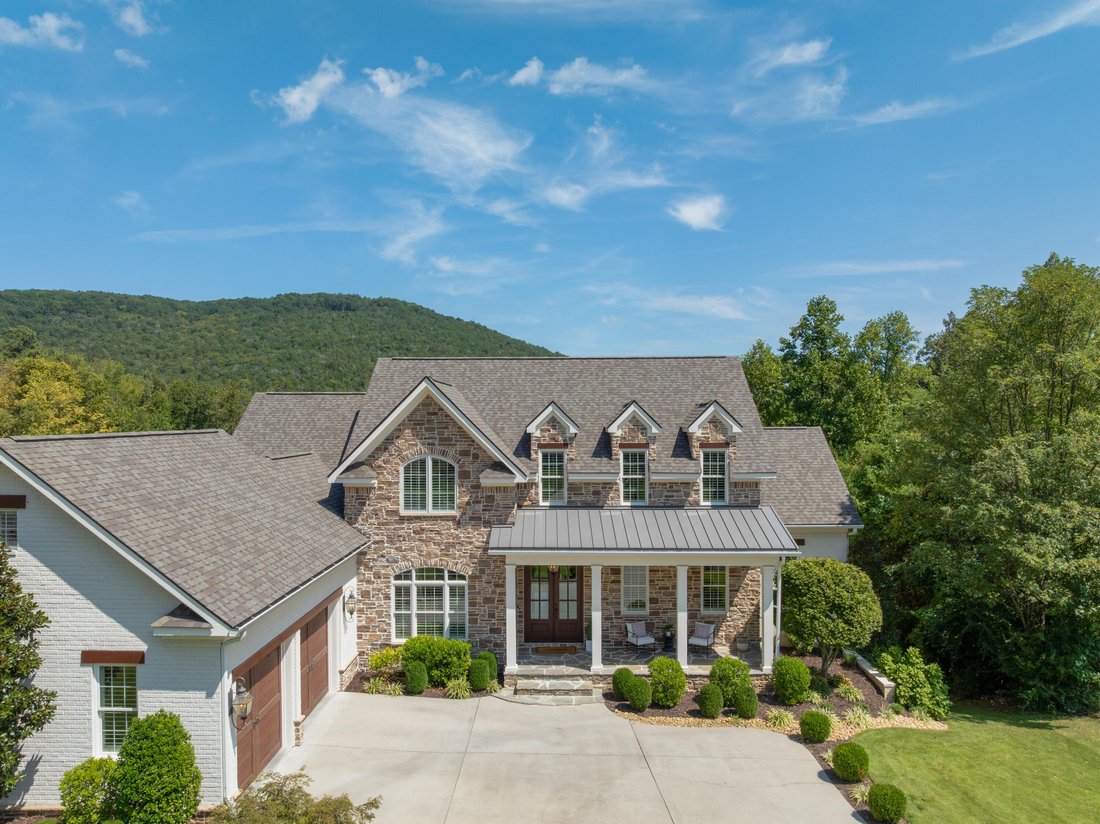
Executive home in the desirable Black Creek golf course community overlooking the 2nd green with amazing views of our local mountains and just minutes from downtown Chattanooga. Convenient to schools, shopping restaurants and medical facilities, this luxurious home was strategically designed and positioned to take full advantage of the setting. This elegant yet comfortable home is sure to impress
Executive home in the desirable Black Creek golf course community overlooking the 2nd green with amazing views of our local mountains and just minutes from downtown Chattanooga. Convenient to schools, shopping restaurants and medical facilities, this luxurious home was strategically designed and positioned to take full advantage of the setting. This elegant yet comfortable home is sure to impress with its amazing views, quality finishes and open floor plan. You will especially appreciate the hardwoods and tile, recessed and decorative lighting, crown moldings, marble and quartz countertops, custom cabinetry and closet systems, the primary on the main, a recently finished lower level with a secondary living space including a full 2nd kitchen, fantastic storage, amazing outdoor living spaces, and an oversized 2-bay garage with room for a golf cart if so inclined. Your tour of the main level begins with the dedicated foyer that has a double door entry from the covered front porch and access to the formal dining room, staircase, primary suite and the great room. A convenient butler’s pantry connects the dining room to the kitchen and great room areas and boasts a hammered nickel sink, separate ice maker and wine fridge. The great room is open to the kitchen and has a gas fireplace and expansive sliding glass doors to one of the two covered balconies that span the back of the house. Both balconies have outdoor fireplaces and provide the perfect flow for indoor-to-outdoor entertaining and everyday living. The gourmet kitchen is simply stunning with its marble countertops and backsplash, and the home chef will love the large center island, under cabinet lighting, soft-close drawers, Wolf gas cooktop, Bosch convection double wall ovens, Subzero refrigerator and 2 Bosch dishwashers - one of which is in the adjoining mud room that has extra storage and access to the walk-in pantry, laundry room and the garage - an absolutely great design. The powder room is just off the foyer, and its beautiful décor makes it perfect for guests and residents alike. The primary suite offers a wonderful owner’s retreat and has 2 walk-in closets both with organizer systems, and the larger one also has a marble-topped island and a 2nd set of washer/dryer hook-ups. The primary bath has separate vanities, a free-standing soaking tub, separate shower with rain and regular shower heads, and a private water closet. The upper level boasts a central landing area with a walk-in linen closet and walk-out storage, plus 3 additional bedrooms, one with a private bath and while the other two share the use of the hall bath. Head down to the lower level where you will find engineered hardwood flooring and tile throughout and a versatile layout that includes a 2nd kitchen with quartz countertops, a waterfall island with imported Italian pendant lighting, a gas range with pot-filler, a Fisher Paykel fridge, and a 3rd dishwasher. This kitchen is open to a dining area and family room which has a quartz faux fireplace and sliding glass doors to the 2nd covered balcony. There is also a 5th bedroom with a walk-in closet that is currently being utilized as a large office, a full hall bath, adjoining exercise rooms and a game room. The backyard on this lot is terraced, and there is access to garden storage in the crawl space below the lower-level balcony. Simply a unique opportunity for the discerning buyer seeking a home with premium amenities, scenic mountain and golf course views in a sought-after Black Creek locale, so please call for additional information and to schedule a private viewing. Information is deemed reliable but not guaranteed. Buyer to verify any and all information they deem important
-
Property type
House
-
Year built
2016
-
Price/sqft
$245
Features
- Garage
- Walk In Closet
- Fireplace
- Garden
- Game Room
- Balcony
- Washer Dryer
- Office
- Laundry Room
Explore the Area
4018 Obar Drive, Chattanooga, TN 37419, Tennessee, United States
View on Google Maps
Price per sqft
Low
High
Joined 4 years ago
You have inquired about this property
The agent will contact you soon by
Listed by
35
Listings
2022
Joined
Book home tour with Jay Robinson
Choose a date and whether you'd like a virtual or in-person tour with the agent.
Preferred date
Tour type

Last updated
August 5
First listed
Sep 11, 2025
Agent licence
#255994
Listing reference
2028418866034212
Listing status
Contingent
Similar Properties Nearby
New Listings in Chattanooga
Explore More Homes for Sale
Chattanooga, TN, United States property types
Chattanooga, TN, United States popular searches
- Properties with Garage in Chattanooga, TN, United States
- Properties with Pool in Chattanooga, TN, United States
- Mountain View properties in Chattanooga, TN, United States
- Panoramic / Scenic View properties in Chattanooga, TN, United States
- Properties with Tennis Court in Chattanooga, TN, United States
- Gated Community properties in Chattanooga, TN, United States
- Water View properties in Chattanooga, TN, United States
- Properties with Elevator in Chattanooga, TN, United States
- Waterfront properties in Chattanooga, TN, United States
- City View properties in Chattanooga, TN, United States
- Properties with Outdoor Kitchen in Chattanooga, TN, United States
- River View properties in Chattanooga, TN, United States
- Riverfront properties in Chattanooga, TN, United States
- Lakefront properties in Chattanooga, TN, United States
- Properties with Library in Chattanooga, TN, United States
- Golf View properties in Chattanooga, TN, United States
- Properties with Cinema in Chattanooga, TN, United States
- Properties with Wine Cellar in Chattanooga, TN, United States
- Hilltop properties in Chattanooga, TN, United States
- Properties with Helipad in Chattanooga, TN, United States
- Sea View properties in Chattanooga, TN, United States
- Duplex properties in Chattanooga, TN, United States
- Equestrian properties in Chattanooga, TN, United States
- Beachfront properties in Chattanooga, TN, United States
Related Guides & Stories
Trusted by the World's Leading Brokers
The agents behind the world's most exceptional properties list with JamesEdition.
- Listings from Sotheby's, Christie's, BARNES, and Engel & Völkers
- Every listing reviewed before it goes live
- Connect directly with verified listing agents
By continuing you agree to our Terms and Privacy Policy.
brokerages we
partnered with
partnered with