$780,000
Single Family Detached Chattanooga
- 4 Beds
- 5 Baths
- 3,354 Sqft
- 37,026 Sqft lot
- Updated: August 5
-
2
Views for last 30 days
- 1
- MLS#1537564
About the Property
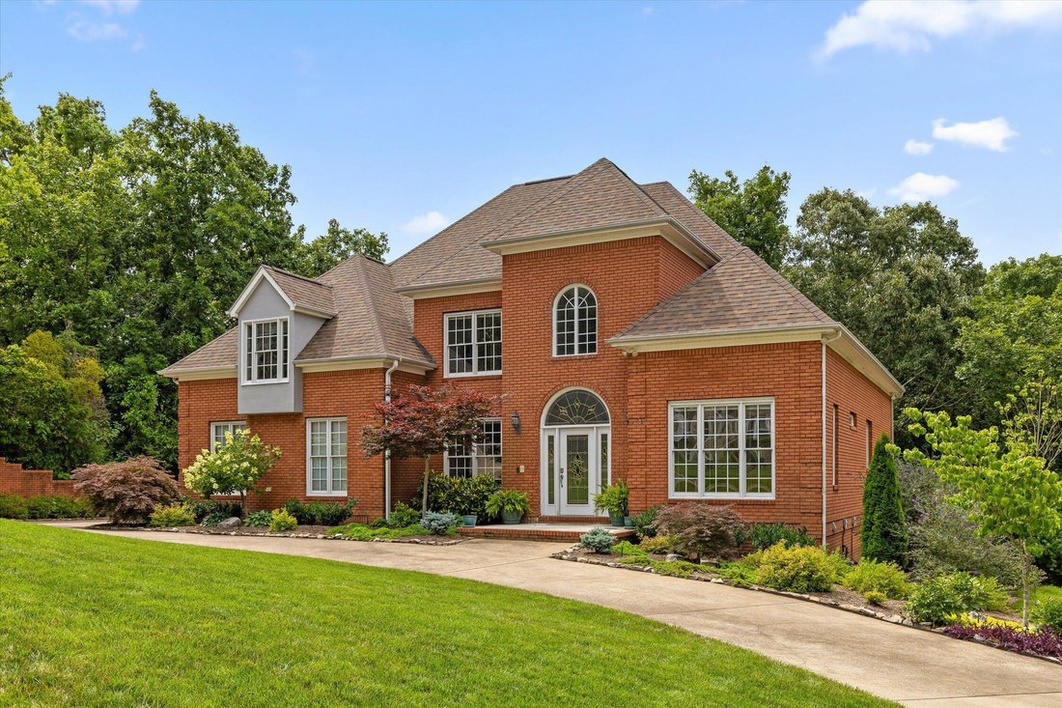
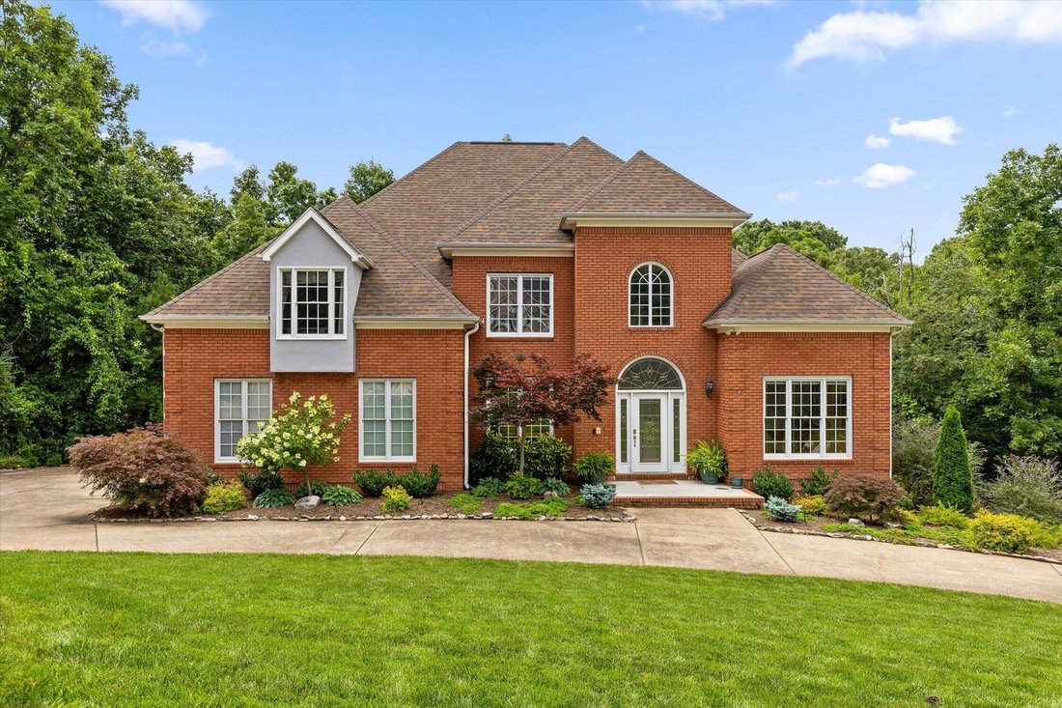
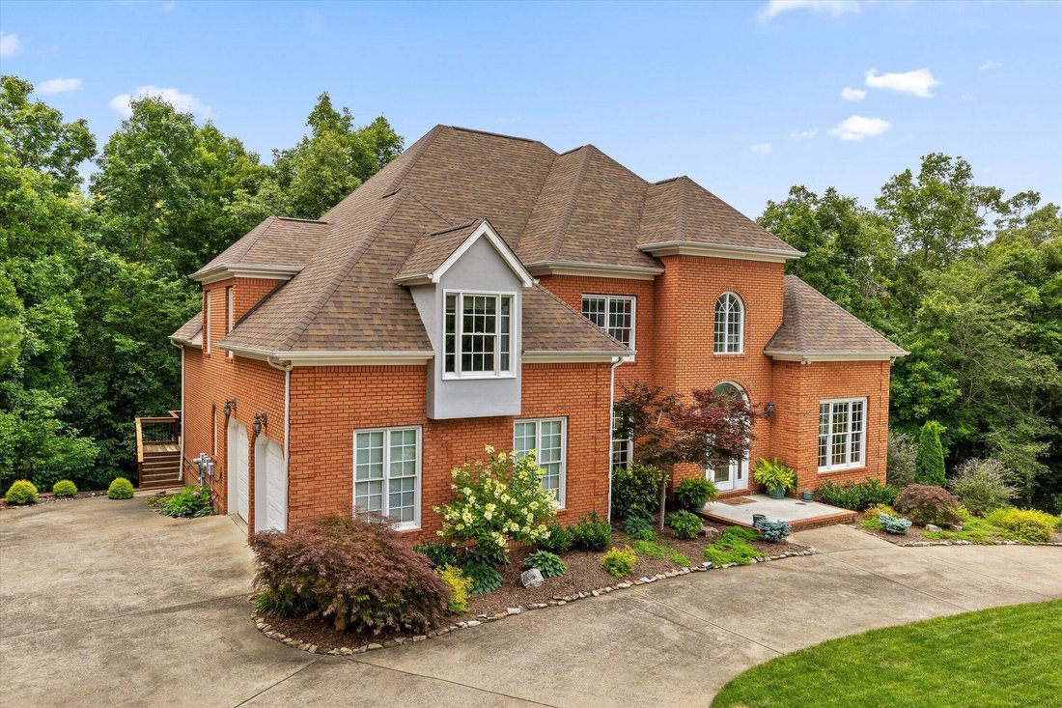
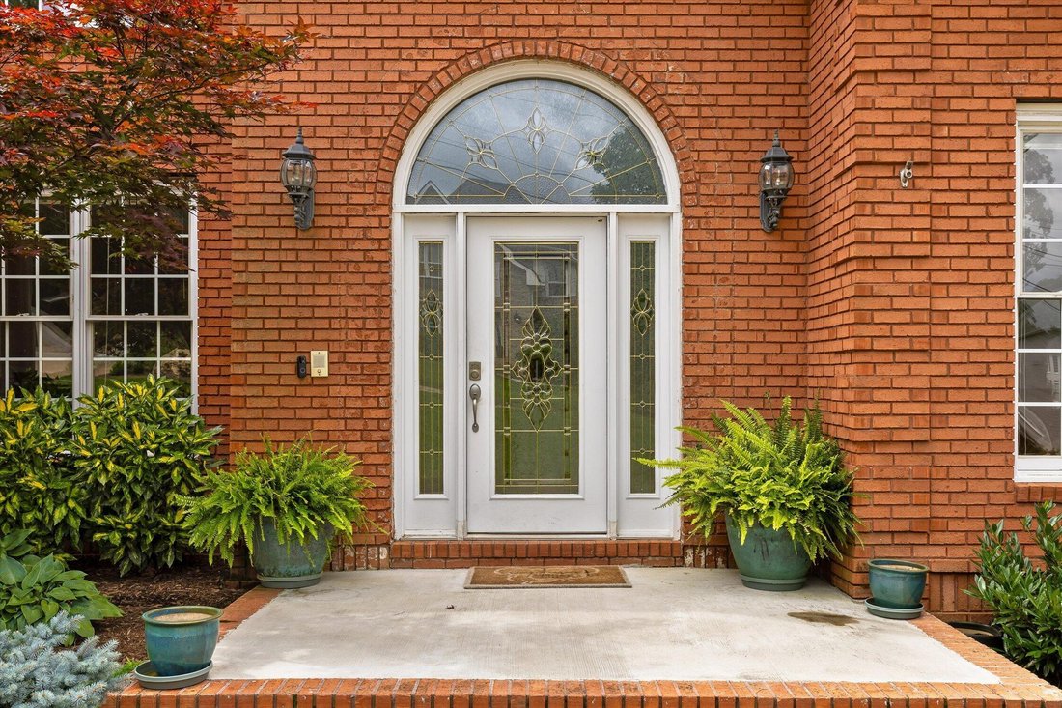
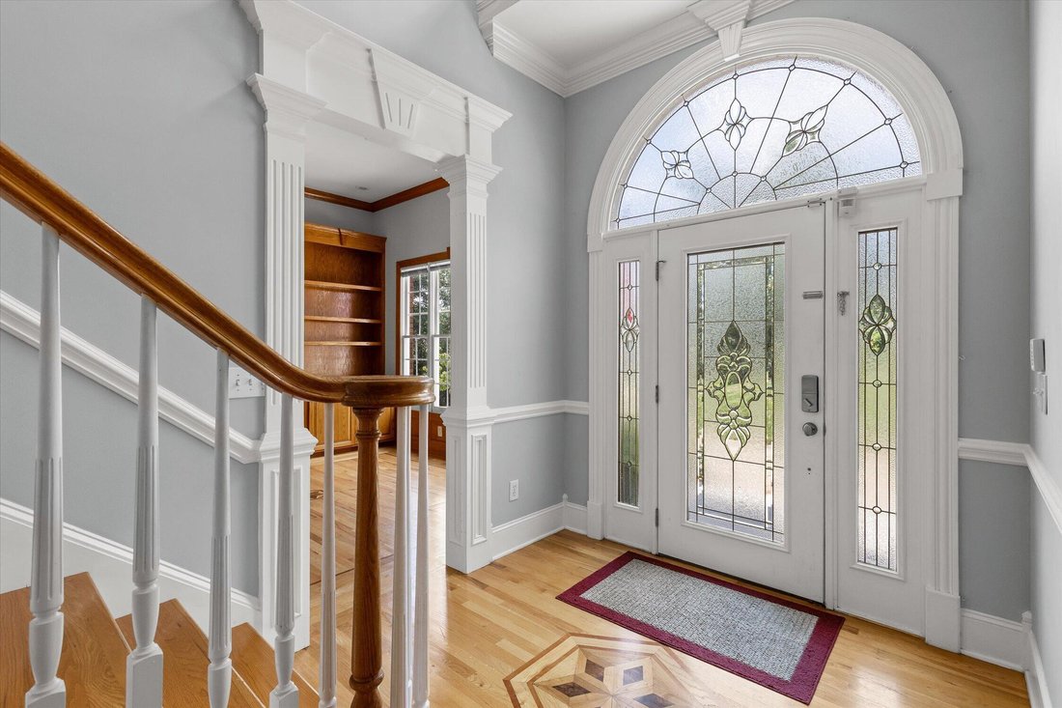
Welcome to this stately 3/4 brick 2 story home in Mountain Shadows neighborhood. This home boasts 9 foot ceilings, hardwood floors with designed inlays on the main level, tile in the kitchen and baths, granite counters, dining room with chair rail moldings, and crown moldings throughout. The primary suite is also on the main level with large bathroom and walk in closet. The den has a two sided fir
Welcome to this stately 3/4 brick 2 story home in Mountain Shadows neighborhood. This home boasts 9 foot ceilings, hardwood floors with designed inlays on the main level, tile in the kitchen and baths, granite counters, dining room with chair rail moldings, and crown moldings throughout. The primary suite is also on the main level with large bathroom and walk in closet. The den has a two sided fireplace leading in to the kitchen with an eating area as well as sitting area and there is also an office/library located on the main floor as well. On the second level there are 3 bedrooms two share a Jack and Jill bathroom, the other bedroom has it’s own full bathroom along with a bonus room at the top of the stairs. There is a large basement area that has options to be finished out for additional space and a bathroom as well as a third car garage and lots of storage options. New Roof, Newer HVAC, 2 water heaters and the main one is tankless, security system with cameras, and central vacuum. New landscaping and 32 solar panels. Seller is offering a 1 year home warranty and current termite contract
-
Property type
House
-
Year built
2001
-
Price/sqft
$232
Features
- Garage
- Walk In Closet
- Fireplace
- Library
- Basement
- Office
Explore the Area
5510 Mountain Breeze Drive, Chattanooga, TN 37421, Tennessee, United States
View on Google Maps
Price per sqft
Low
High
Joined 4 years ago
You have inquired about this property
The agent will contact you soon by
Listed by
1
Listings
2023
Joined
Book home tour with Barry Hamilton
Choose a date and whether you'd like a virtual or in-person tour with the agent.
Preferred date
Tour type

Last updated
August 5
First listed
Jul 4
Agent licence
#282222
Listing reference
2130669750729702
Listing status
Contingent
Similar Properties Nearby
New Listings in Chattanooga
Explore More Homes for Sale
Chattanooga, TN, United States property types
Chattanooga, TN, United States popular searches
- Properties with Garage in Chattanooga, TN, United States
- Properties with Pool in Chattanooga, TN, United States
- Mountain View properties in Chattanooga, TN, United States
- Panoramic / Scenic View properties in Chattanooga, TN, United States
- Properties with Tennis Court in Chattanooga, TN, United States
- Gated Community properties in Chattanooga, TN, United States
- Water View properties in Chattanooga, TN, United States
- Properties with Elevator in Chattanooga, TN, United States
- Waterfront properties in Chattanooga, TN, United States
- City View properties in Chattanooga, TN, United States
- Properties with Outdoor Kitchen in Chattanooga, TN, United States
- River View properties in Chattanooga, TN, United States
- Riverfront properties in Chattanooga, TN, United States
- Lakefront properties in Chattanooga, TN, United States
- Properties with Library in Chattanooga, TN, United States
- Golf View properties in Chattanooga, TN, United States
- Properties with Cinema in Chattanooga, TN, United States
- Properties with Wine Cellar in Chattanooga, TN, United States
- Hilltop properties in Chattanooga, TN, United States
- Properties with Helipad in Chattanooga, TN, United States
- Sea View properties in Chattanooga, TN, United States
- Duplex properties in Chattanooga, TN, United States
- Equestrian properties in Chattanooga, TN, United States
- Beachfront properties in Chattanooga, TN, United States
Related Guides & Stories
Trusted by the World's Leading Brokers
The agents behind the world's most exceptional properties list with JamesEdition.
- Listings from Sotheby's, Christie's, BARNES, and Engel & Völkers
- Every listing reviewed before it goes live
- Connect directly with verified listing agents
By continuing you agree to our Terms and Privacy Policy.
brokerages we
partnered with
partnered with