$4,450,000
Single Family Detached Chattanooga
- 7 Beds
- 10 Baths
- 11,769 Sqft
- 17.37 Ac lot
- Updated: Yesterday
-
7
Views for last 30 days
- 25
- MLS#1505670
About the Property
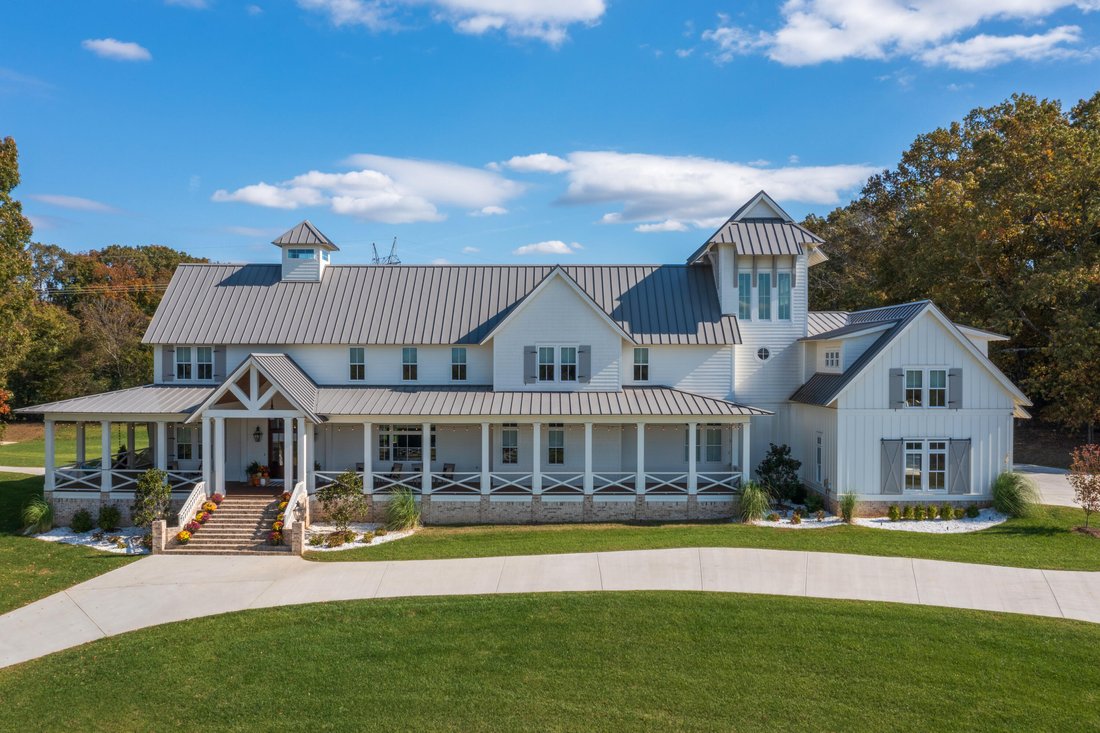
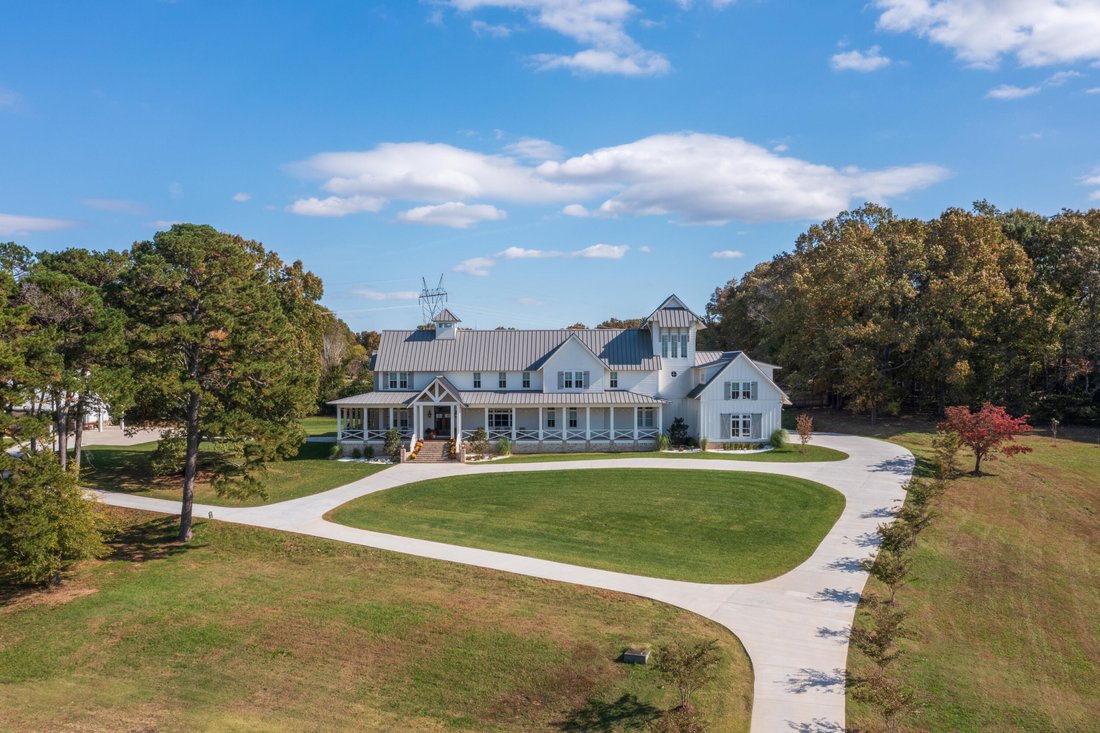
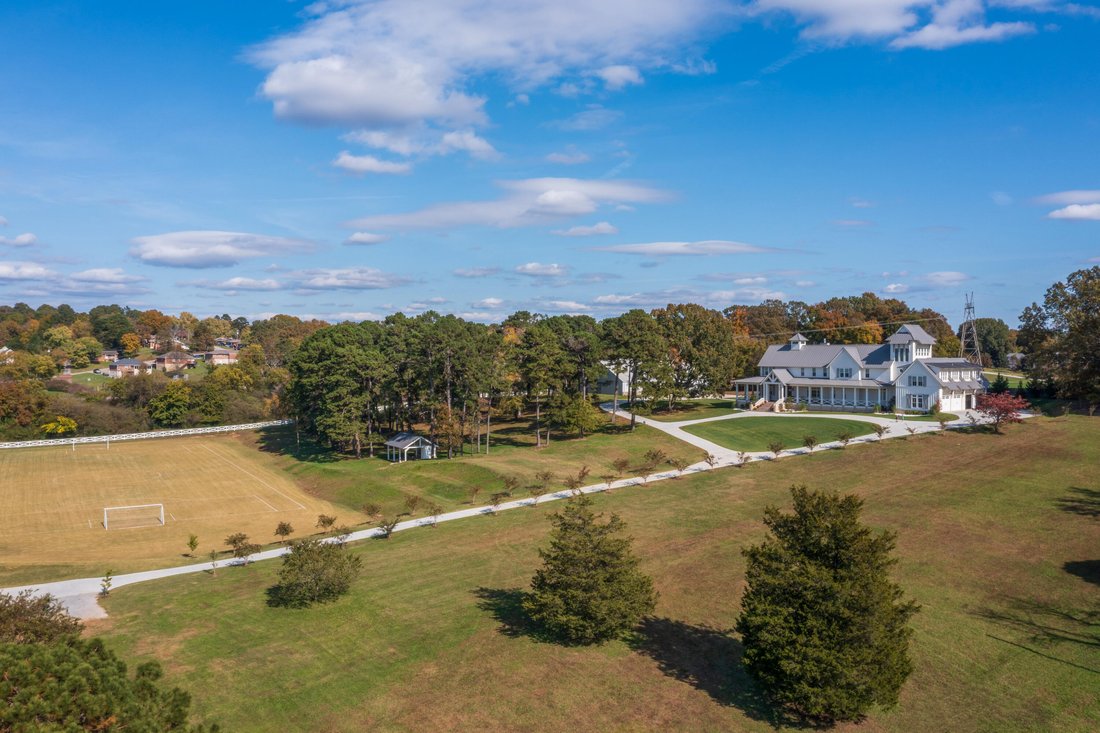
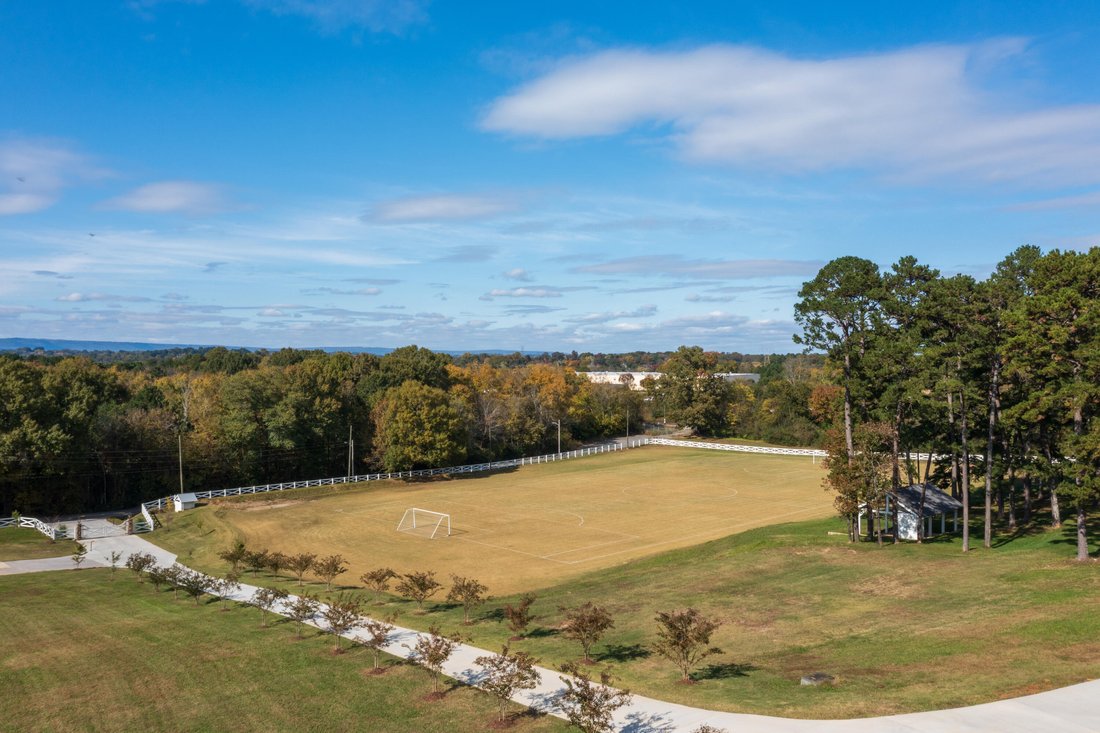
Welcome to 7468 Noah Reid Rd, a truly special property that boasts a custom modern farmhouse with meticulous attention to detail that is situated on 17.37 +/- acres with scenic views, its own field house, a full-sized soccer field with pavilion, a 4-bay garage and your own gated entry. All of this, and it is only 20 minutes to downtown Chattanooga and convenient to schools, shopping, restaurants,
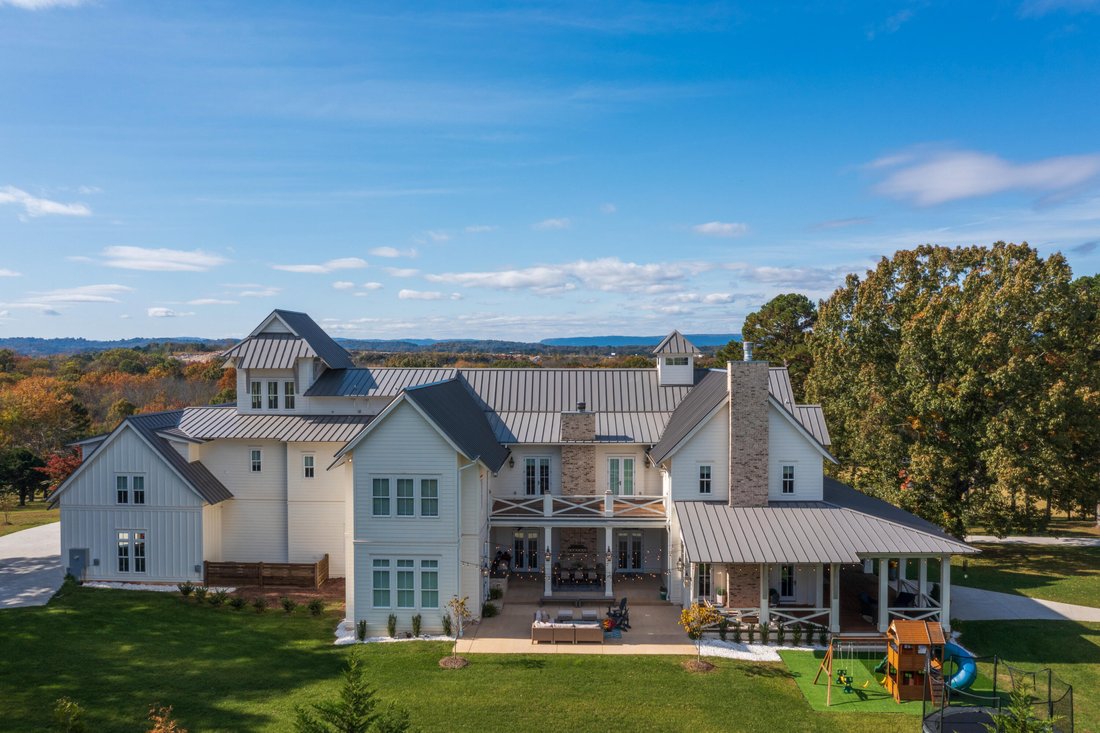
Welcome to 7468 Noah Reid Rd, a truly special property that boasts a custom modern farmhouse with meticulous attention to detail that is situated on 17.37 +/- acres with scenic views, its own field house, a full-sized soccer field with pavilion, a 4-bay garage and your own gated entry. All of this, and it is only 20 minutes to downtown Chattanooga and convenient to schools, shopping, restaurants, hospitals, and the Chattanooga Airport. The home boasts wonderful amenities, including 7 bedrooms, 6 full and 3 half baths, a 1 bedroom/1 bath guest apartment with separate entry, a wrap-around covered porch, a rear patio with built-in grill, an upper level deck, an open floor plan, spacious rooms, vaulted and beamed ceilings, hardwood and tile floors, quartz countertops, shiplap accents, decorative lighting, the primary suite on the main, 2 laundry rooms, and great storage - just to name a few. Your tour of the home begins with the double door entry into the dedicated foyer which opens then to the enormous great room and dining room. The great room has space for 2 conversation areas if desired and has a mountain stone gas fireplace, an adjoining powder room, French doors to the side covered porch on one side and the rear patio area on the other. This comfortable living area opens to the dining room which has a gas fireplace with brick surround and a soapstone hearth, French doors to the rear patio, a built-in desk area leading to the primary suite, a delightful slide from the second floor family/bonus room, and it opens to the gourmet kitchen providing a great flow for both gathering and entertaining. The kitchen’s centerpiece is the oversized island which is perfect for casual meals or visiting with the home chef in a warm and inviting setting. It also boasts quartz countertops, tile backsplash, custom soft-close cabinetry, Wolf gas range with double oven, pot-filler, 2 dishwashers, a separate ice maker, 2 refrigerators and a walk-in pantry. The primary suite is a retreat unto itself and has a seating alcove, French doors to the patio, and a barn door to the primary bath with dual vanity, free standing soaking tub, double shower with tile and glass surround and a walk-in closet that has a pocket door to the laundry room. The laundry room has a stainless farm sink, plenty of counter space and is also accessible from the hallway. There are 2 additional bedrooms with walk-in closets that are adjoined by a shared bath, plus another bedroom suite with private bath that would also make a nice study. A mud area with lockers, another half bath and the 4-bay garage round out this level. The second floor living space mirrors the first floor with a large open ”L” shaped area that is perfect for a bonus room and a rec room and has access to the rear deck. There is also a convenient half bath, a hobby or storage room for toys and games, an office, a wrapping room, and 2nd laundry room in addition to 3 bedroom suites and the guest apartment. 2 of the bedrooms have built-in bunks, sitting areas, walk-in closets and private baths with one of the baths having a triple vanity, private water closet and 2 separate showers - perfect for sharing. The guest apartment is at the end of the hall by the second set of stairs, and it also has a private set of stairs to the garage. It boasts a kitchen that is open to the living room, a shared bath and a large bedroom. The 3rd level provides another bonus room, walk-out storage and a special room with windows on 2 sides to take advantage of the scenic setting. This room would make a wonderful light-filled room for meditation or studio space with views of our local mountains. Head outside to the field house where you will find an indoor turfed facility with speakers, 2 half baths, a gym area, a storage area, and a covered patio overlooking the half-court sized basketball pad. Next stop, the covered pavilion with half bath that is perfectly positioned on the hillside overlooking the soccer field providing a shady spot to watch all of the fun and games. Please call about this unique opportunity to own this very special property and to schedule your private showing today. Pre-qualification or proof of funds is required at the time of showing request plus 24-48 hours’ notice. Information is deemed reliable but not guaranteed. Buyer to verify any and all information they deem important
-
Property type
House
-
Year built
2019
-
Price/sqft
$378
Features
- Garage
- Walk In Closet
- Fireplace
- Fitness Center / Gym
- Panoramic / Scenic View
- Office
- Laundry Room
Explore the Area
7468 Noah Reid Road, Chattanooga, TN 37421, Tennessee, United States
View on Google Maps
Price per sqft
Low
High
Joined 4 years ago
You have inquired about this property
The agent will contact you soon by
Listed by
34
Listings
2022
Joined
Book home tour with Jay Robinson
Choose a date and whether you'd like a virtual or in-person tour with the agent.
Preferred date
Tour type

Last updated
Yesterday
First listed
Jan 16, 2025
Agent licence
#TN255994
Listing reference
1944169860560640
Listing status
Similar Properties Nearby
New Listings in Chattanooga
Explore More Homes for Sale
Chattanooga, TN, United States property types
Chattanooga, TN, United States popular searches
- Properties with Garage in Chattanooga, TN, United States
- Properties with Pool in Chattanooga, TN, United States
- Mountain View properties in Chattanooga, TN, United States
- Panoramic / Scenic View properties in Chattanooga, TN, United States
- Properties with Tennis Court in Chattanooga, TN, United States
- Gated Community properties in Chattanooga, TN, United States
- Water View properties in Chattanooga, TN, United States
- Properties with Elevator in Chattanooga, TN, United States
- Waterfront properties in Chattanooga, TN, United States
- City View properties in Chattanooga, TN, United States
- Properties with Outdoor Kitchen in Chattanooga, TN, United States
- River View properties in Chattanooga, TN, United States
- Riverfront properties in Chattanooga, TN, United States
- Lakefront properties in Chattanooga, TN, United States
- Properties with Library in Chattanooga, TN, United States
- Golf View properties in Chattanooga, TN, United States
- Properties with Cinema in Chattanooga, TN, United States
- Properties with Wine Cellar in Chattanooga, TN, United States
- Hilltop properties in Chattanooga, TN, United States
- Properties with Helipad in Chattanooga, TN, United States
- Sea View properties in Chattanooga, TN, United States
- Duplex properties in Chattanooga, TN, United States
- Equestrian properties in Chattanooga, TN, United States
- Beachfront properties in Chattanooga, TN, United States
Related Guides & Stories
Trusted by the World's Leading Brokers
The agents behind the world's most exceptional properties list with JamesEdition.
- Listings from Sotheby's, Christie's, BARNES, and Engel & Völkers
- Every listing reviewed before it goes live
- Connect directly with verified listing agents
By continuing you agree to our Terms and Privacy Policy.
brokerages we
partnered with
partnered with