$4,500,000
607 Forest Avenue
- 4 Beds
- 4 Baths
- 3,936 Sqft
- Updated: June 19
- 1
- MLS#1537090
About the Property
Chattanooga’s North Shore has long been established as the city’s cultural heartbeat, where elevated dining, craft cocktails, boutique fitness, galleries, immediate access to hiking, biking, the Tennessee River, and vibrant nightlife converge into one of the Southeast’s most desirable urban neighborhoods. Opportunities to experience that lifestyle within an architecturally significant modern resid
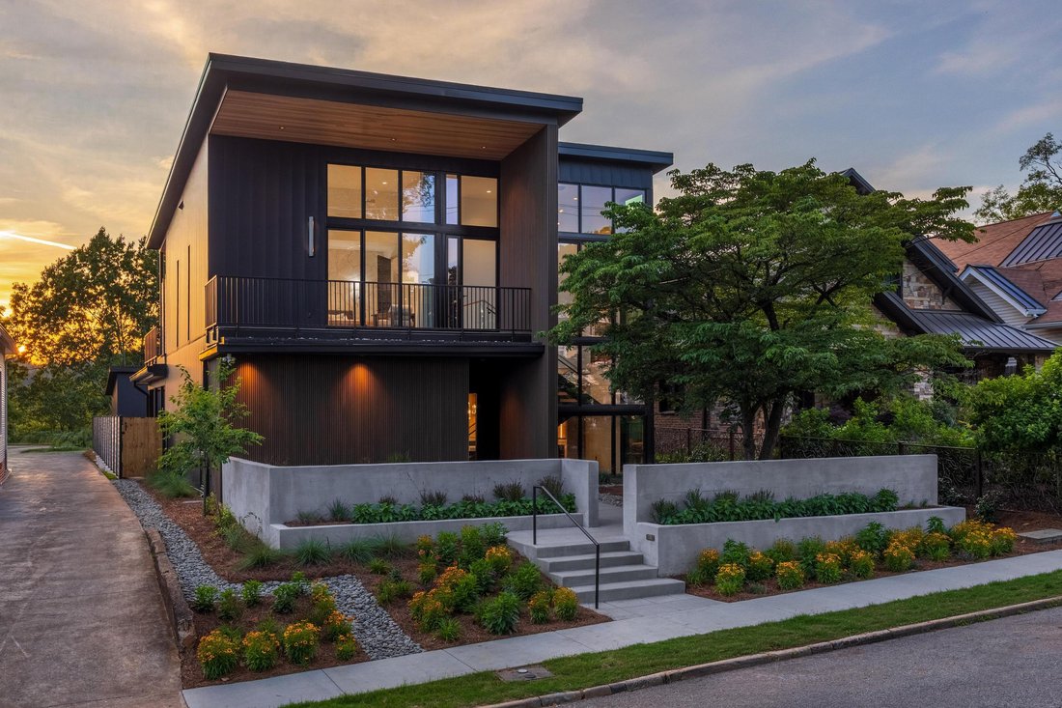
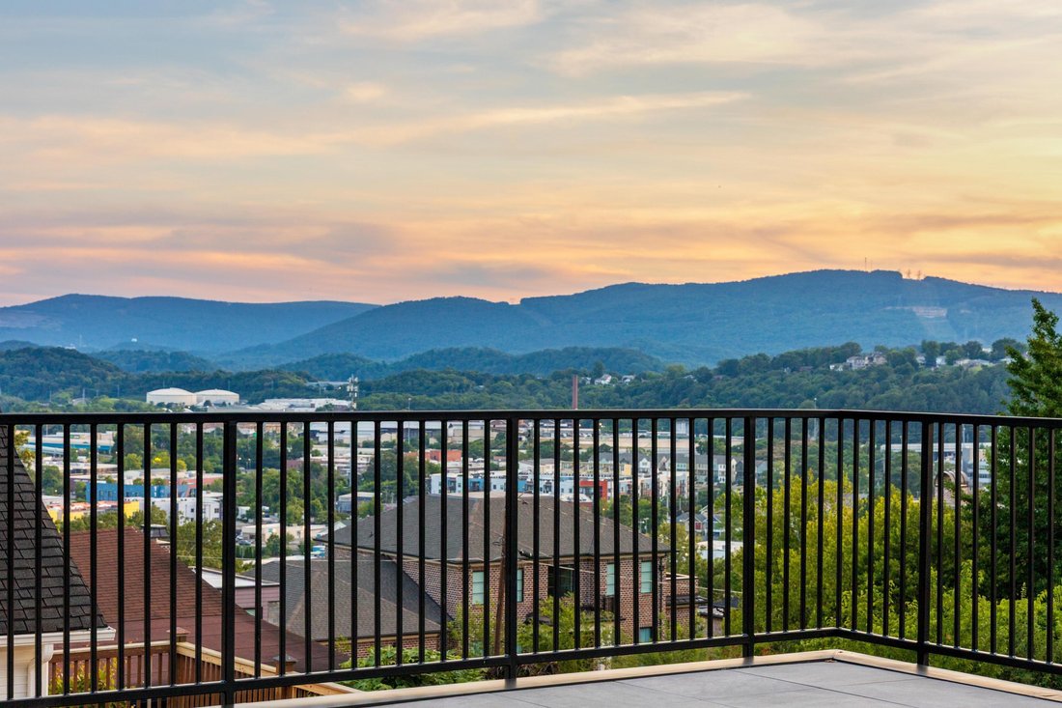
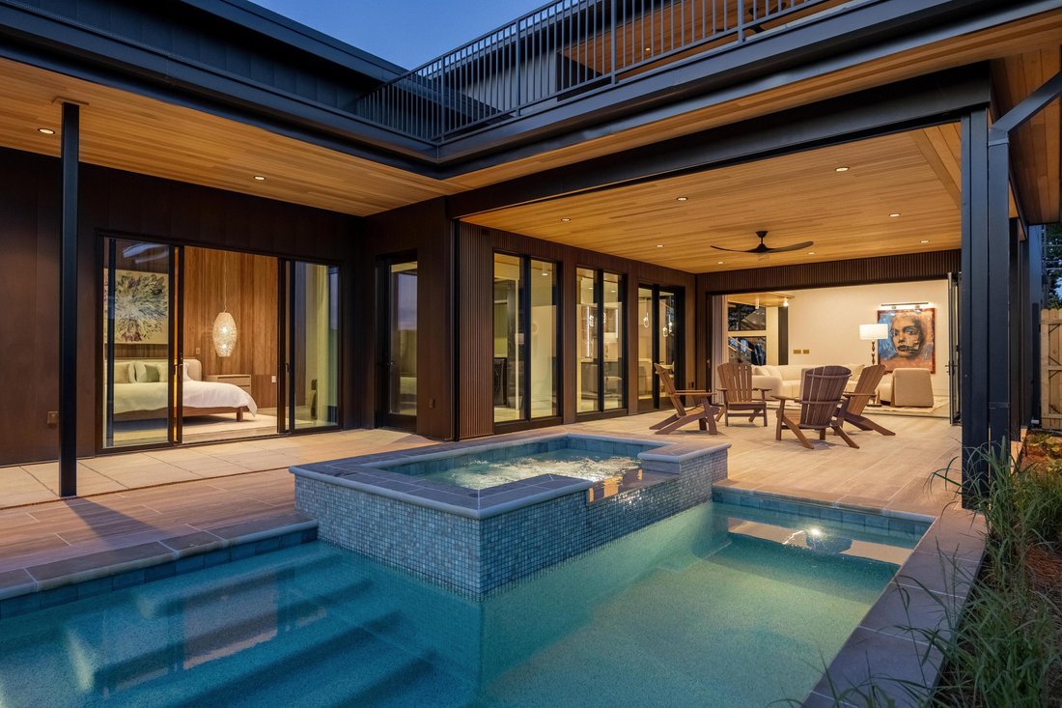
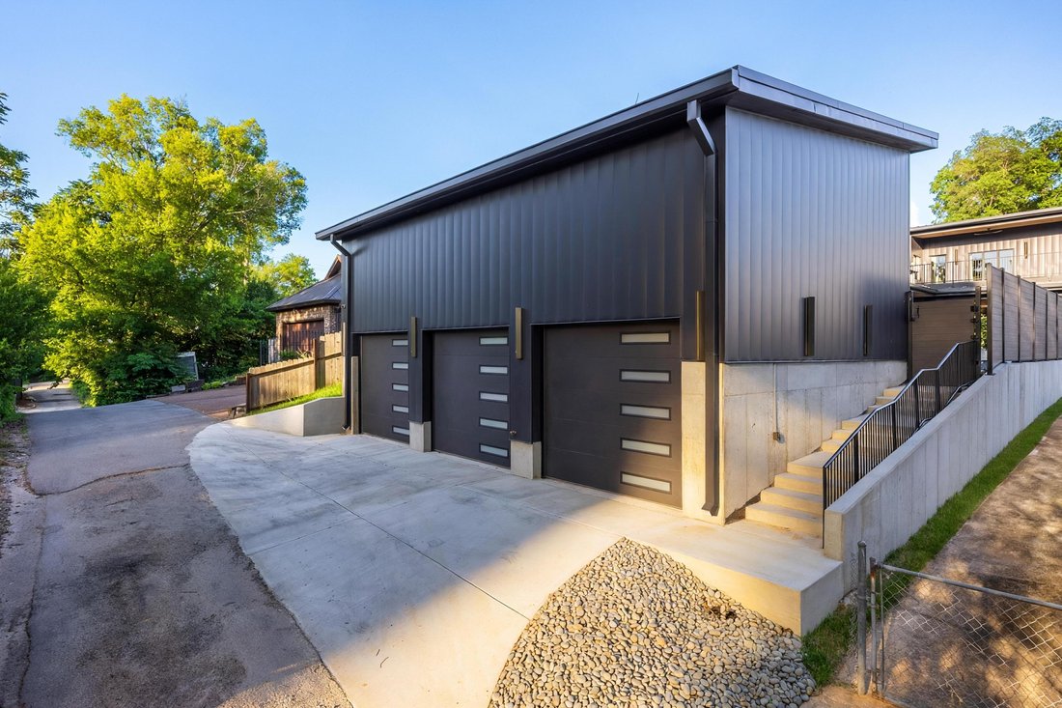
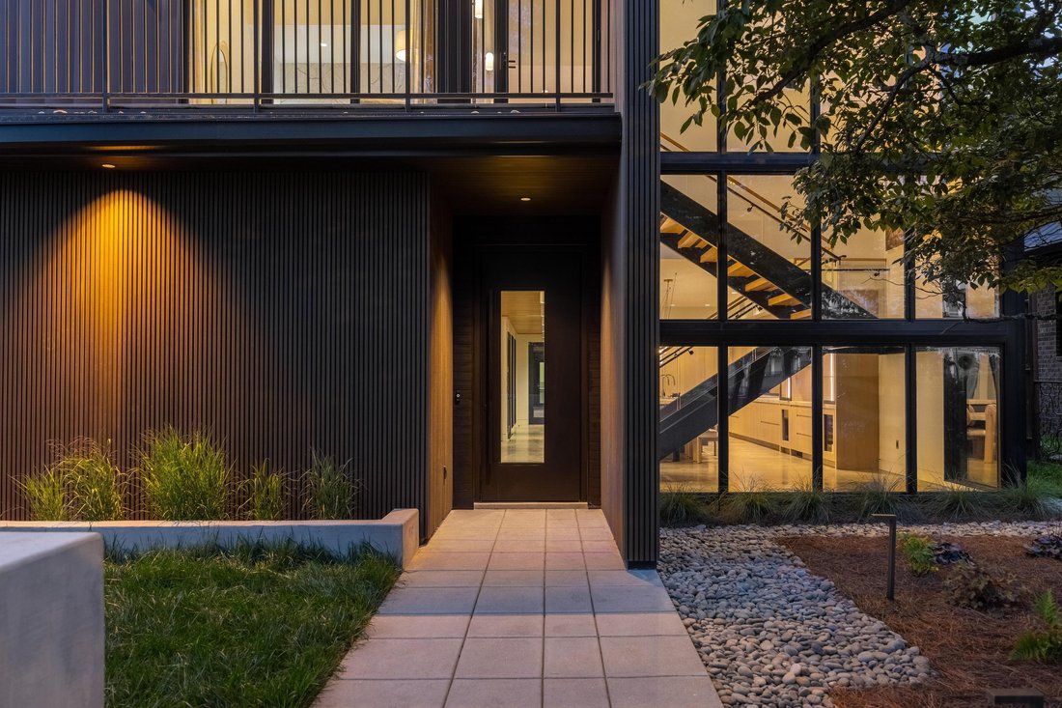
Chattanooga’s North Shore has long been established as the city’s cultural heartbeat, where elevated dining, craft cocktails, boutique fitness, galleries, immediate access to hiking, biking, the Tennessee River, and vibrant nightlife converge into one of the Southeast’s most desirable urban neighborhoods. Opportunities to experience that lifestyle within an architecturally significant modern residence are exceptionally rare. Designed by Tinker Ma Architecture with professional design curated by Murphy Maude Interiors, this unapologetically sleek new construction introduces a level of artistic craftsmanship and modern luxury seldom seen in the Greater Chattanooga area. More reminiscent of a private residence tucked into the hills above Los Angeles than a traditional upscale Southern home, the property presents a bold architectural statement from every approach. Clean rooflines, dramatic expanses of glass, warm white oak detailing, and a carefully restrained palette of concrete, limestone, quartzite, and wood create an atmosphere that feels both sophisticated and effortlessly livable. Every inch of the approximately 3,900 square foot residence has been intentionally crafted for those who appreciate contemporary design at the highest level, where architecture, materials and function work in complete harmony throughout. Inside, polished concrete floors, soaring ceilings and gallery-like spaces create a calm, minimalist aesthetic while still feeling warm and welcoming. White oak architectural details, custom integrated cabinetry, and thoughtfully layered lighting reinforce a sense of cohesion rarely achieved in residential construction. Walls of glass flood the interiors with natural light and blur the distinction between indoor and outdoor living. A full-width accordion glass wall opens the living room completely to a retractable screened outdoor lounge, creating a seamless extension of the home’s entertaining spaces and allowing the indoors and outdoors to function as one. The kitchen serves as a true centerpiece, anchored by custom furniture-quality cabinetry, quartzite surfaces, integrated lighting, cabinet-front Sub-Zero refrigerator and freezer, Wolf induction cooking, Cove dishwasher and dramatic island with built-in dining that feels more sculptural than utilitarian. A hidden butler’s pantry discreetly conceals storage and preparation areas, allowing the main living spaces to remain clean and uncluttered. This is a home built around a lifestyle. Picture evenings with music drifting through open living spaces, guests gathered around the pool and bubbling spa, cocktails poured beneath ambient lighting, and glass walls fully retracted to create an uninterrupted connection to the outdoors. The entertaining spaces feel elevated yet relaxed, modern without feeling cold, and luxurious without excess. The primary suite delivers a boutique-hotel experience with custom white oak tambour paneled wall and ceiling, custom architectural detailing, spa-inspired finishes and dramatic freestanding concrete soaking tub opening to the outdoors further strengthening the connection between architecture and nature. The professionally-designed dressing room and limestone-clad bath complete the retreat-like atmosphere that opens to an outdoor shower overlooking Lookout Mountain and the salt water pool and spa. Beyond the main residence, a conditioned fitness studio accessed by a covered breezeway provides a dedicated wellness space rarely found in such a walkable urban setting. Additional spaces include a custom office, extensive storage, and thoughtfully integrated utility spaces that support everyday living without compromising design. What ultimately distinguishes this residence is the remarkable consistency of its execution. Rather than a collection of individual rooms, the home was conceived as a unified architectural environment where every material, finish, and detail contributes to a singular vision. Large-format openings, retractable screen systems, custom millwork, and a carefully controlled material palette create a sense of continuity and calm that is extraordinarily difficult to achieve. Beyond the visual and experiential impact, the home offers exceptional practicality through smart-home integration, high-efficiency systems, tankless water heaters, spray-foam insulation, durable low-maintenance materials, and a lock-and-leave lifestyle that sacrifices nothing in terms of comfort or design. Equally rare for the North Shore, the property offers substantial THREE BAY garage and storage space seldom found in such a highly walkable location. For the buyer seeking something architecturally significant, decidedly modern, and entirely unlike the traditional luxury homes typically found in Chattanooga, this residence is designed to elevate everyday living into something cinematic, social, and unforgettable. Modern Comfort. Architectural Distinction. Redefined Luxury. Sophisticated Urban Home, No Place Like It.
-
Property type
House
-
Price/sqft
$1,143
Features
Explore the Area
607 Forest Avenue, Chattanooga, TN 37405, Tennessee, United States
View on Google Maps
Price per sqft
Low
High

Joined 7 months ago
You have inquired about this property
The agent will contact you soon by
Listed by
2
Listings
2026
Joined
Book home tour with Linda Brock
Choose a date and whether you'd like a virtual or in-person tour with the agent.
Preferred date
Tour type

Collective by Luxury Presence is the exclusive, invitation-only membership network for the most successful, well-r
Collective by Luxury Presence is the exclusive, invitation-only membership network for the most successful, well-respected and recognized real estate agents across the globe. With an average annual production of $170 million and $135B+ in cumulative career sales, this group operates at a level that few other in the industry can match. Representing over 30 premier brands across more than 60 of the most sought-after, luxury markets, Collective by Luxury Presence is a rare intersection of excellence, influence, and ambition. From Silicon Valley to Manhattan, Aspen to Palm Beach, our members are the names behind record-breaking sales, closed door deals, and some of the most iconic listings in luxury real estate.
Last updated
June 19
First listed
Jun 19
Listing reference
607-forest-avenue-chattanooga-tn-us-37405-20260313120540622237000000
Similar Properties Nearby
New Listings in Chattanooga


Explore More Homes for Sale
Chattanooga, TN, United States property types
- Houses for sale in Chattanooga, TN, United States
- Townhouses for sale in Chattanooga, TN, United States
- Condos for sale in Chattanooga, TN, United States
- Land for sale in Chattanooga, TN, United States
- Farm Ranches for sale in Chattanooga, TN, United States
- Apartments for sale in Chattanooga, TN, United States
Chattanooga, TN, United States popular searches
- Properties with Garage in Chattanooga, TN, United States
- Properties with Pool in Chattanooga, TN, United States
- Mountain View properties in Chattanooga, TN, United States
- Water View properties in Chattanooga, TN, United States
- Panoramic / Scenic View properties in Chattanooga, TN, United States
- Gated Community properties in Chattanooga, TN, United States
- Properties with Tennis Court in Chattanooga, TN, United States
- Waterfront properties in Chattanooga, TN, United States
- Properties with Elevator in Chattanooga, TN, United States
- Properties with Outdoor Kitchen in Chattanooga, TN, United States
- River View properties in Chattanooga, TN, United States
- Riverfront properties in Chattanooga, TN, United States
- City View properties in Chattanooga, TN, United States
- Lakefront properties in Chattanooga, TN, United States
- Golf View properties in Chattanooga, TN, United States
- Properties with Wine Cellar in Chattanooga, TN, United States
- Hilltop properties in Chattanooga, TN, United States
- Properties with Cinema in Chattanooga, TN, United States
- Properties with Library in Chattanooga, TN, United States
- Properties with Helipad in Chattanooga, TN, United States
- Equestrian properties in Chattanooga, TN, United States
- Properties with Steam Room in Chattanooga, TN, United States
- Beachfront properties in Chattanooga, TN, United States
Related Guides & Stories
Trusted by the World's Leading Brokers
The agents behind the world's most exceptional properties list with JamesEdition.
- Listings from Sotheby's, Christie's, BARNES, and Engel & Völkers
- Every listing reviewed before it goes live
- Connect directly with verified listing agents
By continuing you agree to our Terms and Privacy Policy.
brokerages we
partnered with
partnered with