$2,600,000
Price decreased by $199,999 on Sep 11, 2026
4 Bedrooms Single Family Detached
- 4 Beds
- 4 Baths
- 5,022 Sqft
- 2.64 Ac lot
- Updated: September 11
- 1
- MLS#SR26113924
About the Property
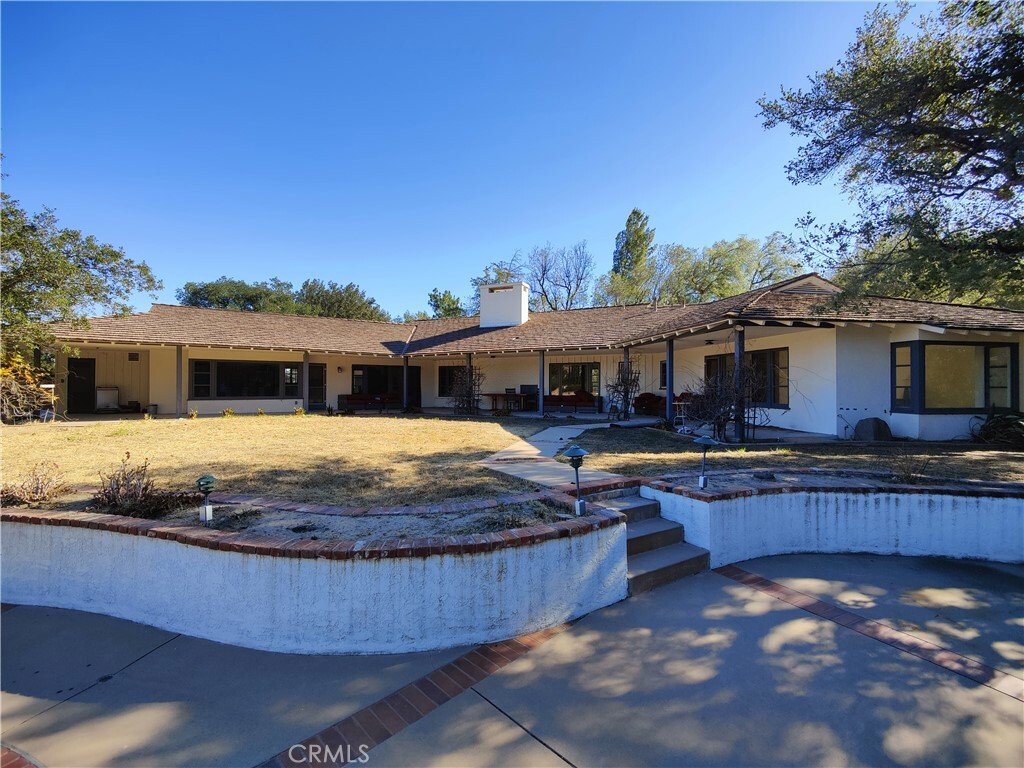
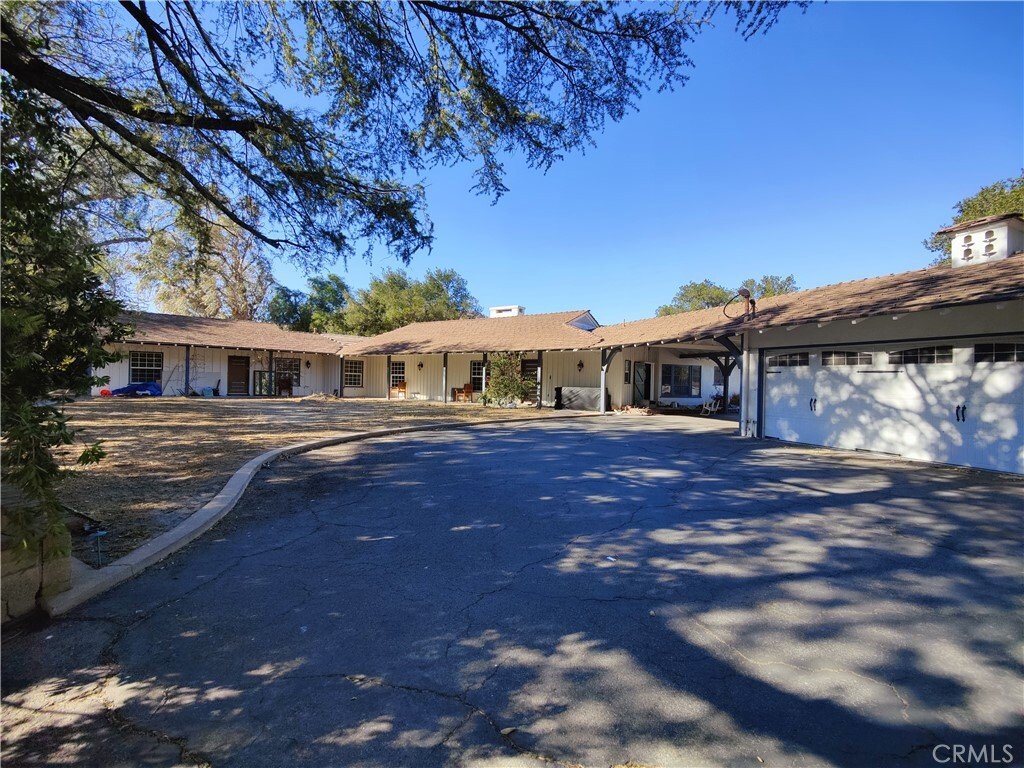
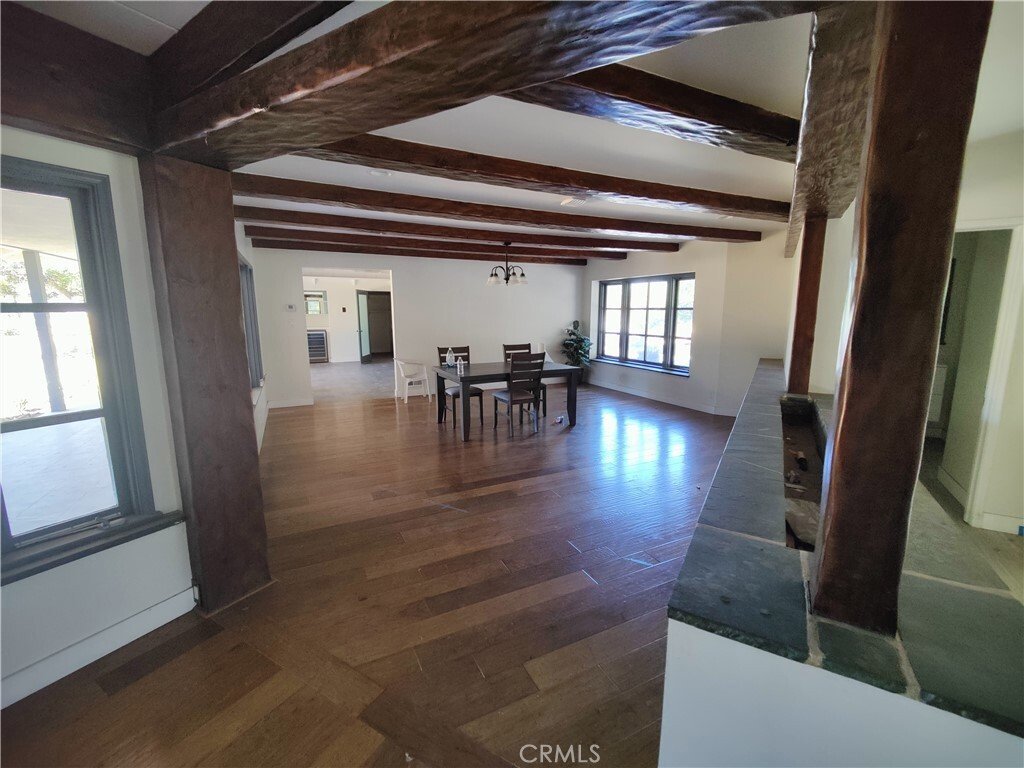
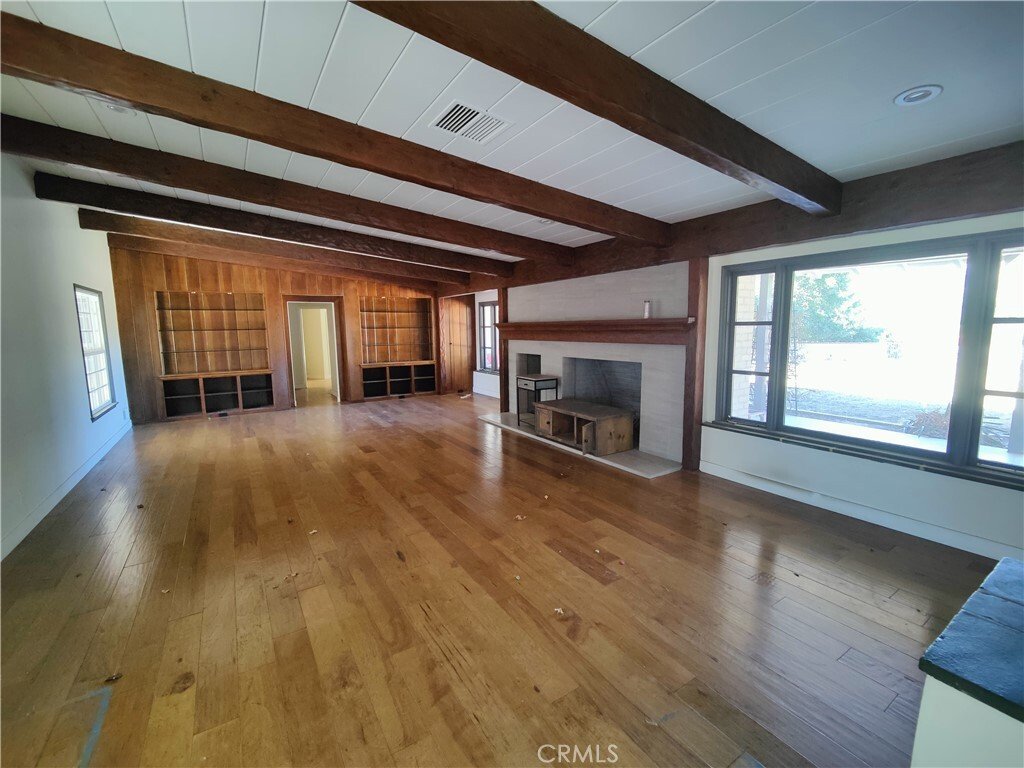
Price adjusted to $2,600,000! An exceptional opportunity to create a multigenerational family compound, private estate, investment property, or future development project on more than 2.6 gated acres. Designed by renowned architect Robert Byrd, the existing residence offers timeless architectural character and is ready for updating and customization.
A separate Carriage House with its own
A separate Carriage House with its own
Price adjusted to $2,600,000! An exceptional opportunity to create a multigenerational family compound, private estate, investment property, or future development project on more than 2.6 gated acres. Designed by renowned architect Robert Byrd, the existing residence offers timeless architectural character and is ready for updating and customization.
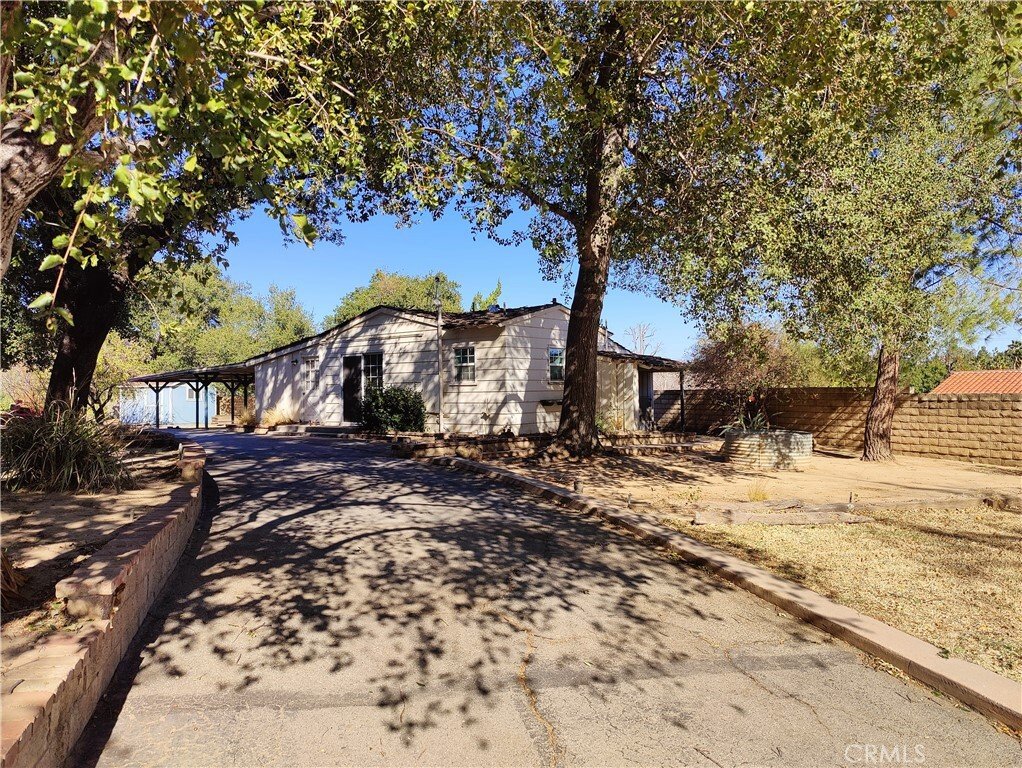
A separate Carriage House with its own address adds tremendous flexibility for extended family, guests, a home office, or potential rental income. Architectural plans and drawings are available to convert the Carriage House into an approximately 1,200-square-foot, 2-bedroom, 2-bath ADU and expand the main residence by more than 300 square feet. Previous permits were issued in 2019 and have expired.
Developers, contractors, and investors will appreciate the property’s significant upside. The property profile identifies the property as a duplex, and the expansive parcel may offer potential for a lot split and/or additional development. Buyer to independently investigate and verify all development possibilities, zoning, permits, and requirements.
The grounds are surrounded by mature oak trees, creating a private, park-like setting complete with a lighted tennis/pickleball/basketball court, swimming pool, detached garage with workshop, and three storage sheds.
With 2.6+ acres, multiple structures, privacy, architectural character, and numerous possibilities, this is a rare opportunity in Chatsworth. Whether the vision is a multigenerational compound, reimagined luxury estate, income-producing property, or future development, bring your imagination and unlock the tremendous potential this unique property has to offer.
A separate Carriage House with its own address adds tremendous flexibility for extended family, guests, a home office, or potential rental income. Architectural plans and drawings are available to convert the Carriage House into an approximately 1,200-square-foot, 2-bedroom, 2-bath ADU and expand the main residence by more than 300 square feet. Previous permits were issued in 2019 and have expired.
Developers, contractors, and investors will appreciate the property’s significant upside. The property profile identifies the property as a duplex, and the expansive parcel may offer potential for a lot split and/or additional development. Buyer to independently investigate and verify all development possibilities, zoning, permits, and requirements.
The grounds are surrounded by mature oak trees, creating a private, park-like setting complete with a lighted tennis/pickleball/basketball court, swimming pool, detached garage with workshop, and three storage sheds.
With 2.6+ acres, multiple structures, privacy, architectural character, and numerous possibilities, this is a rare opportunity in Chatsworth. Whether the vision is a multigenerational compound, reimagined luxury estate, income-producing property, or future development, bring your imagination and unlock the tremendous potential this unique property has to offer.
-
Property type
House
-
Year built
1945
-
Price/sqft
$517
Features
- Garage
- Garden
- Fireplace
- Pool
- Basketball Court
- Jacuzzi
- Mountain View
- Terrace
- Duplex
Features
Lot
- Mountain View
- Privacy
- Duplex
- Investment Property
Indoor
- High Ceiling
- Office
- Fireplace
- Air Conditioning
- Kitchen island
- Jacuzzi
- Bar
- Stone Countertops
Outdoor
Explore the Area
22427 Plummer Street, Chatsworth, CA 91311, Los Angeles, California, United States
View on Google Maps
Price per sqft
Low
High
Joined 6 years ago
You have inquired about this property
The agent will contact you soon by
Listed by
20
Listings
2021
Joined
Book home tour with the agent
Choose a date and whether you'd like a virtual or in-person tour with the agent.
Preferred date
Tour type

Coldwell Banker Realty - Calabasas
23647 Calabasas Rd, 91302, Calabasas, California, United States
View agency profile
CALABASAS. The office provides outstanding service to clients in Calabasas,
Hidden Hills, Woodland Hills and ar
Hidden Hills, Woodland Hills and ar
CALABASAS. The office provides outstanding service to clients in Calabasas,
Hidden Hills, Woodland Hills and areas throughout the San Fernando Valley. As
highly trained real estate professionals, Coldwell Banker sales associates
provide a unique set of marketing strategies for home sales.
Hidden Hills, Woodland Hills and areas throughout the San Fernando Valley. As
highly trained real estate professionals, Coldwell Banker sales associates
provide a unique set of marketing strategies for home sales.
Last updated
September 11
First listed
May 31
Listing reference
zrmtsf
Similar Properties Nearby
New Listings in Los Angeles



Explore More Homes for Sale
Los Angeles, CA, United States property types
- Houses for sale in Los Angeles, CA, United States
- Condos for sale in Los Angeles, CA, United States
- Land for sale in Los Angeles, CA, United States
- Apartments for sale in Los Angeles, CA, United States
- Estates for sale in Los Angeles, CA, United States
- Villas for sale in Los Angeles, CA, United States
- Penthouses for sale in Los Angeles, CA, United States
- Co-Ops for sale in Los Angeles, CA, United States
Los Angeles, CA, United States popular searches
- Properties with Garage in Los Angeles, CA, United States
- Properties with Garden in Los Angeles, CA, United States
- Properties with Pool in Los Angeles, CA, United States
- Properties with Balcony in Los Angeles, CA, United States
- Properties with Terrace in Los Angeles, CA, United States
- Mountain View properties in Los Angeles, CA, United States
- Modern properties in Los Angeles, CA, United States
- Investment Property properties in Los Angeles, CA, United States
- City View properties in Los Angeles, CA, United States
- Renovated properties in Los Angeles, CA, United States
- Properties with Fitness Center / Gym in Los Angeles, CA, United States
- Panoramic / Scenic View properties in Los Angeles, CA, United States
- Gated Community properties in Los Angeles, CA, United States
- New Builds properties in Los Angeles, CA, United States
- Properties with Elevator in Los Angeles, CA, United States
- Properties with Sauna in Los Angeles, CA, United States
- Properties with Cinema in Los Angeles, CA, United States
- Duplex properties in Los Angeles, CA, United States
- Ocean View properties in Los Angeles, CA, United States
- Properties with Wine Cellar in Los Angeles, CA, United States
- Properties with Tennis Court in Los Angeles, CA, United States
- Properties with Library in Los Angeles, CA, United States
- Coastal properties in Los Angeles, CA, United States
- Equestrian properties in Los Angeles, CA, United States
- Hilltop properties in Los Angeles, CA, United States
- Waterfront properties in Los Angeles, CA, United States
- Sea View properties in Los Angeles, CA, United States
- Golf View properties in Los Angeles, CA, United States
- Properties with Vineyard / Winery in Los Angeles, CA, United States
- Properties with Indoor Pool in Los Angeles, CA, United States
- Lake View properties in Los Angeles, CA, United States
- Mansion properties in Los Angeles, CA, United States
- Oceanfront properties in Los Angeles, CA, United States
- Beachfront properties in Los Angeles, CA, United States
- River View properties in Los Angeles, CA, United States
- High Altitude properties in Los Angeles, CA, United States
- Riverfront properties in Los Angeles, CA, United States
- Lakefront properties in Los Angeles, CA, United States
Los Angeles, CA, United States neighborhoods
Related Guides & Stories
Trusted by the World's Leading Brokers
The agents behind the world's most exceptional properties list with JamesEdition.
- Listings from Sotheby's, Christie's, BARNES, and Engel & Völkers
- Every listing reviewed before it goes live
- Connect directly with verified listing agents
By continuing you agree to our Terms and Privacy Policy.
brokerages we
partnered with
partnered with