$1,304,563
Exceptional Family Home With Garden Chatou
- 5 Beds
- 1 Baths
- 2,369 Sqft
- 8,073 Sqft lot
- Updated: Today
About the Property
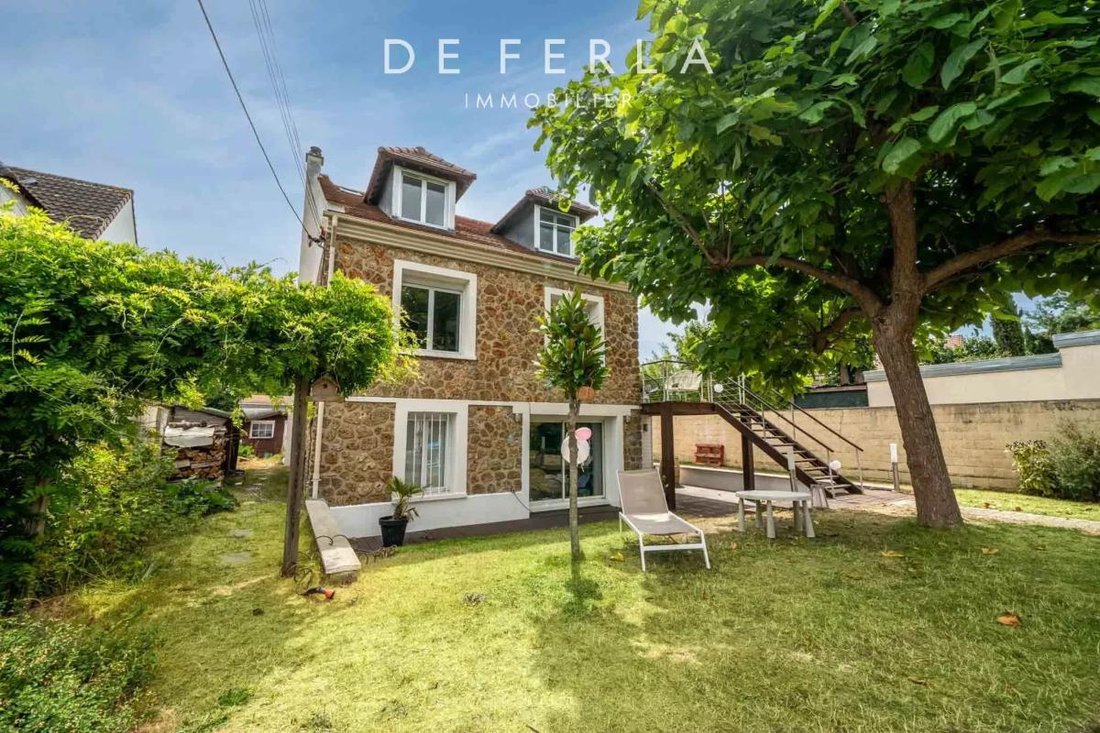
On approximately 750 m² plot, discover this elegant 255 m² family home spread over three levels, offering generous volumes, remarkable brightness, and a peaceful living environment.
The main level opens to an entrance leading to a large, light-filled living space with a pleasant view of the garden. The fully equipped and furnished kitchen is open to the dining room, extended by a beautifu
The main level opens to an entrance leading to a large, light-filled living space with a pleasant view of the garden. The fully equipped and furnished kitchen is open to the dining room, extended by a beautifu
On approximately 750 m² plot, discover this elegant 255 m² family home spread over three levels, offering generous volumes, remarkable brightness, and a peaceful living environment.
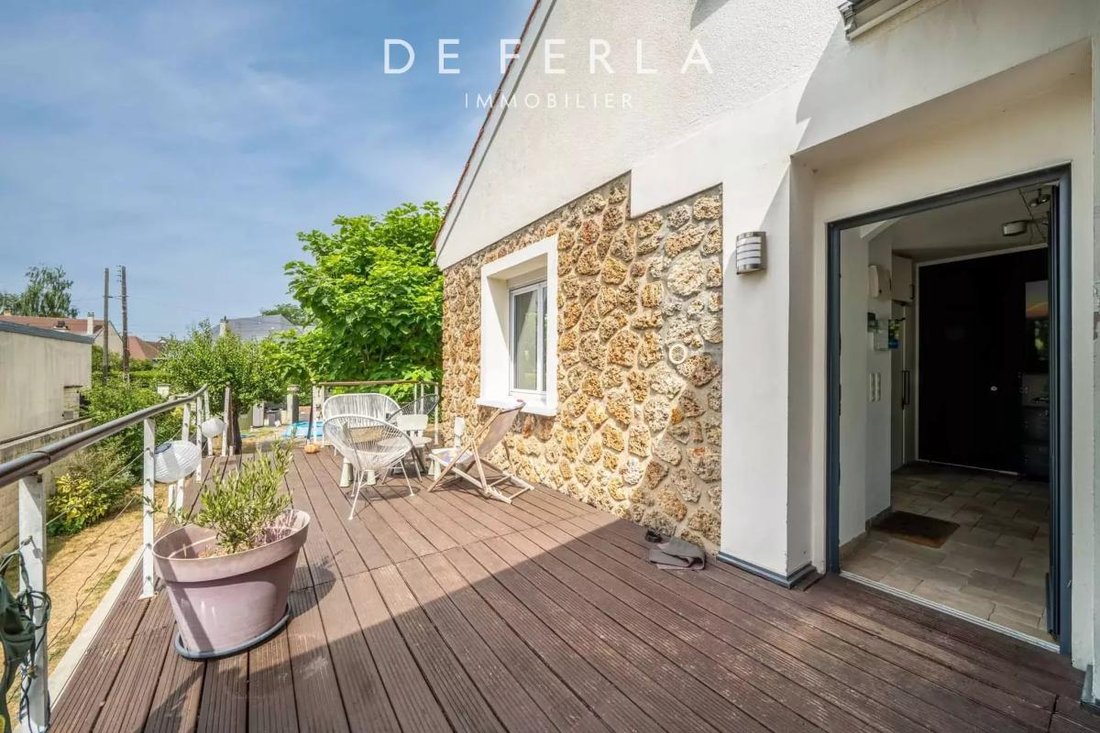
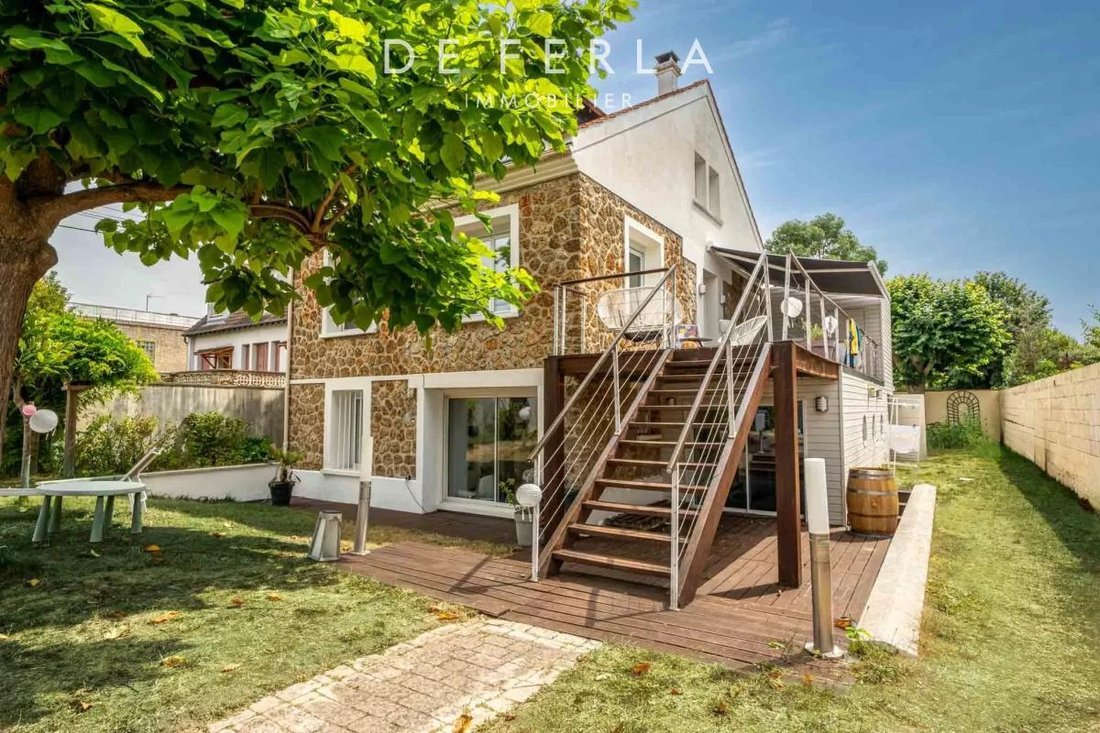
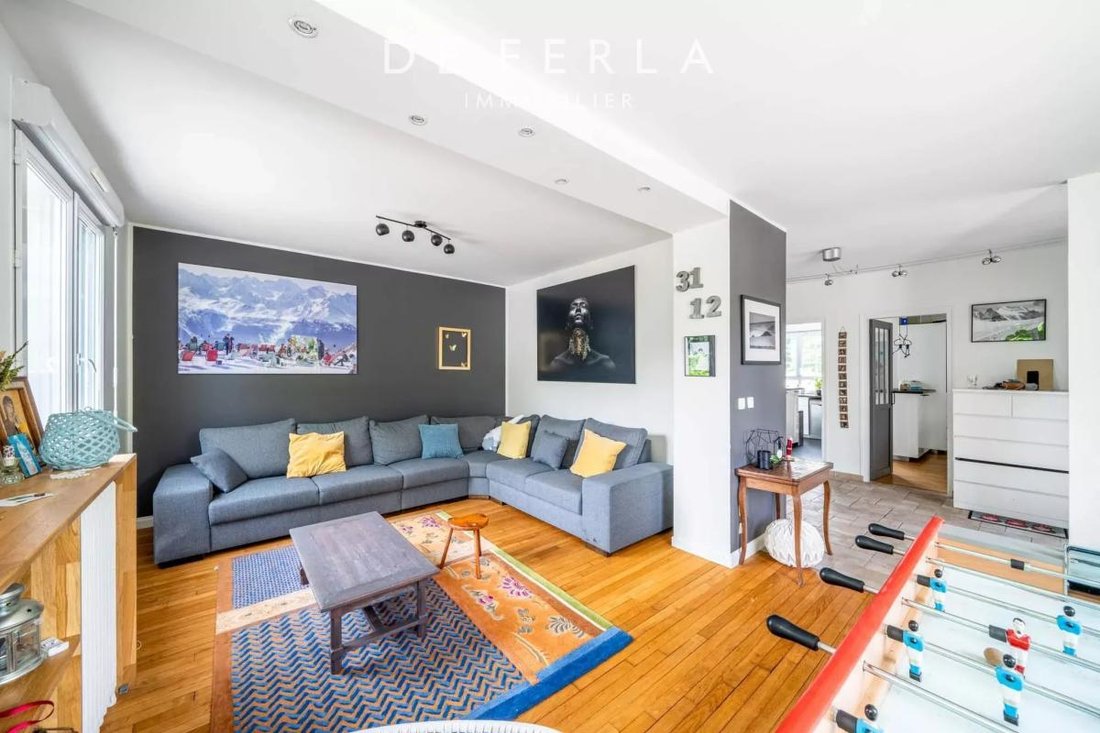
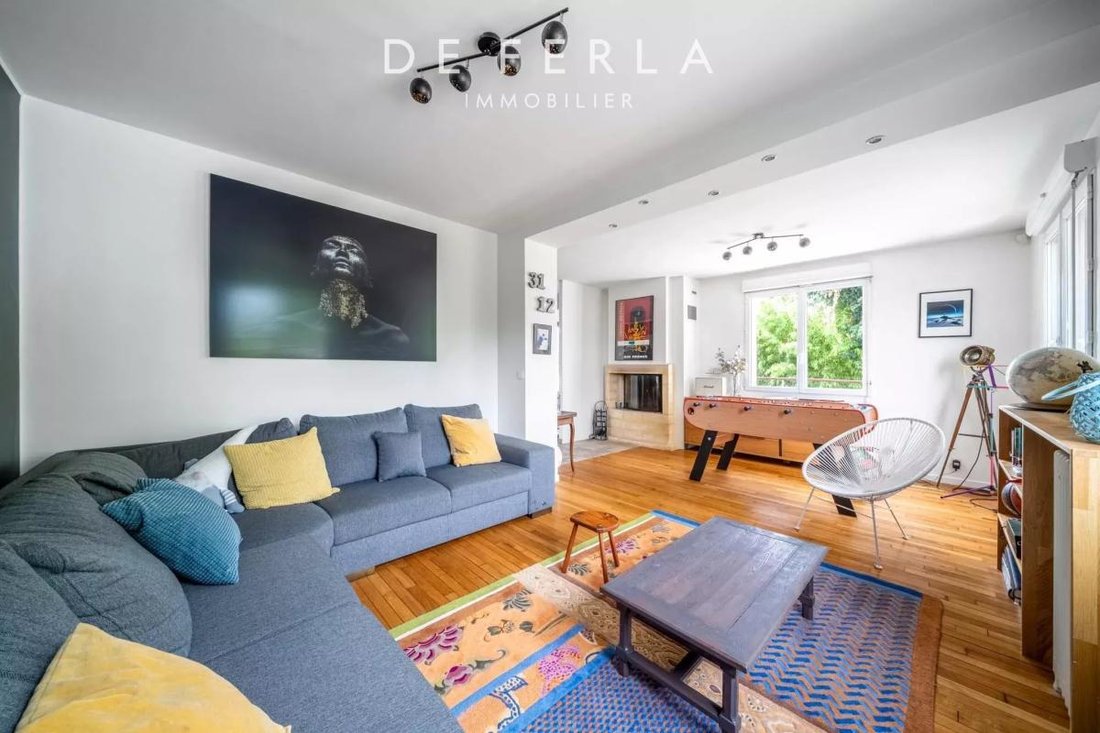
The main level opens to an entrance leading to a large, light-filled living space with a pleasant view of the garden. The fully equipped and furnished kitchen is open to the dining room, extended by a beautiful west-facing terrace, perfect for enjoying the end of the day. This level also includes a bedroom that can serve as an office and a shower room with WC.
Upstairs, the sleeping area features three large bedrooms with storage, a study area, and a shower room with WC, perfectly suited for family life.
On the garden level, a spacious master suite has its own bathroom with shower and WC, a large dressing room, and a large playroom that can be adapted to your needs (gym, cinema, relaxation space...). A boiler room completes this level.
Finally, a completely independent studio is a real asset, ideal for hosting family and friends, accommodating a teenager, or running a business.
The whole is situated on a beautiful wooded garden, without any overlooked neighbors, in absolute calm, offering a privileged living environment.
Information on the risks to which this property is exposed is available on the Géorisques website: https://www.georisques.gouv.fr/
The main level opens to an entrance leading to a large, light-filled living space with a pleasant view of the garden. The fully equipped and furnished kitchen is open to the dining room, extended by a beautiful west-facing terrace, perfect for enjoying the end of the day. This level also includes a bedroom that can serve as an office and a shower room with WC.
Upstairs, the sleeping area features three large bedrooms with storage, a study area, and a shower room with WC, perfectly suited for family life.
On the garden level, a spacious master suite has its own bathroom with shower and WC, a large dressing room, and a large playroom that can be adapted to your needs (gym, cinema, relaxation space...). A boiler room completes this level.
Finally, a completely independent studio is a real asset, ideal for hosting family and friends, accommodating a teenager, or running a business.
The whole is situated on a beautiful wooded garden, without any overlooked neighbors, in absolute calm, offering a privileged living environment.
Information on the risks to which this property is exposed is available on the Géorisques website: https://www.georisques.gouv.fr/
-
Property type
House
-
Price/sqft
$550
-
Emissions
D
-
Consumption
D
Features
- Garden
- Terrace
- Fireplace
- Fitness Center / Gym
- Cinema
- Game Room
- Office
Explore the Area
14, rue du Bois aux Petits Chenes, Chatou, Ile-de-France, France
View on Google Maps
Price per sqft
Low
High
Joined 1 month ago
You have inquired about this property
The agent will contact you soon by
Listed by
53
Listings
2026
Joined
Book home tour with the agent
Choose a date and whether you'd like a virtual or in-person tour with the agent.
Preferred date
Tour type
Last updated
Today
First listed
September 27
Listing reference
87414217
Trusted by the World's Leading Brokers
The agents behind the world's most exceptional properties list with JamesEdition.
- Listings from Sotheby's, Christie's, BARNES, and Engel & Völkers
- Every listing reviewed before it goes live
- Connect directly with verified listing agents
By continuing you agree to our Terms and Privacy Policy.