$2,160,826
Chatou House
- 6 Beds
- 2 Baths
- 1,895 Sqft
- 8,773 Sqft lot
- Updated: August 7
- 1
About the Property
Triangle d’Or – Just 7 minutes from the RER A and 10 minutes from shops, in the heart of one of the most sought-after areas of the town, discover this elegant late 19th-century bourgeois residence. It offers approximately 175 m² of living space on a beautiful landscaped plot of 815 m², with a total area of 225 m².
Hidden from view and in absolute tranquility, this property impresses upon
Hidden from view and in absolute tranquility, this property impresses upon
Triangle d’Or – Just 7 minutes from the RER A and 10 minutes from shops, in the heart of one of the most sought-after areas of the town, discover this elegant late 19th-century bourgeois residence. It offers approximately 175 m² of living space on a beautiful landscaped plot of 815 m², with a total area of 225 m².
Hidden from view and in absolute tranquility, this property impresses upon arrival with its paved driveway, tree-lined garden, and charming, characterful architecture.
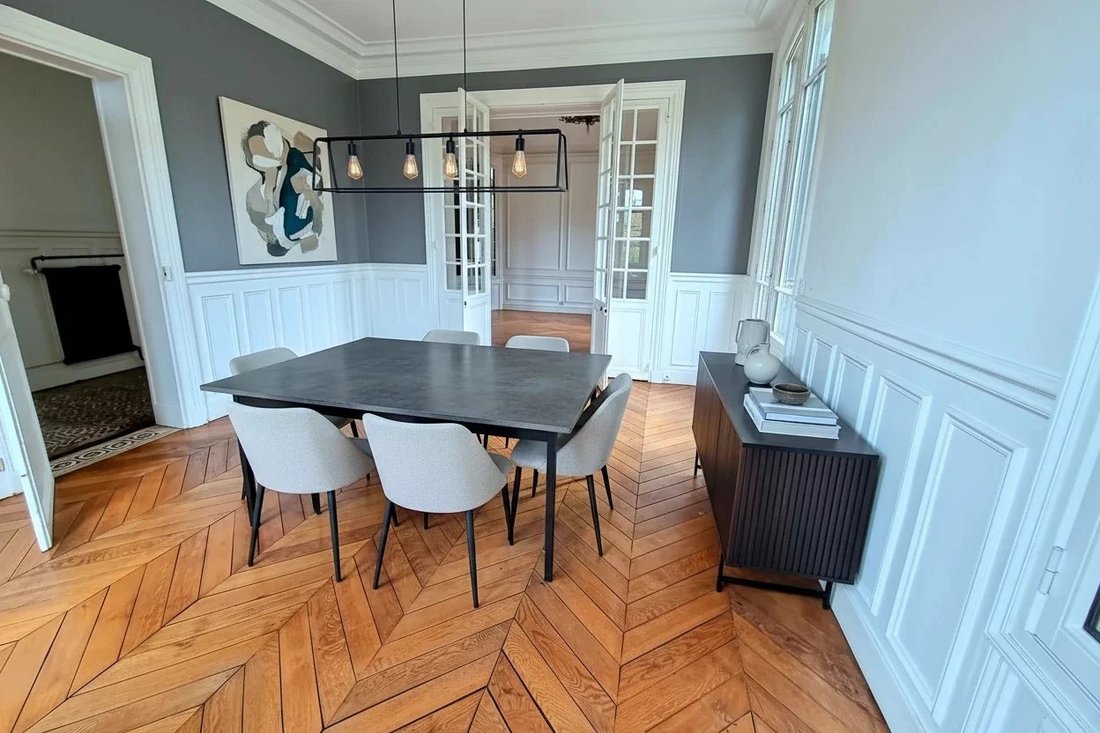
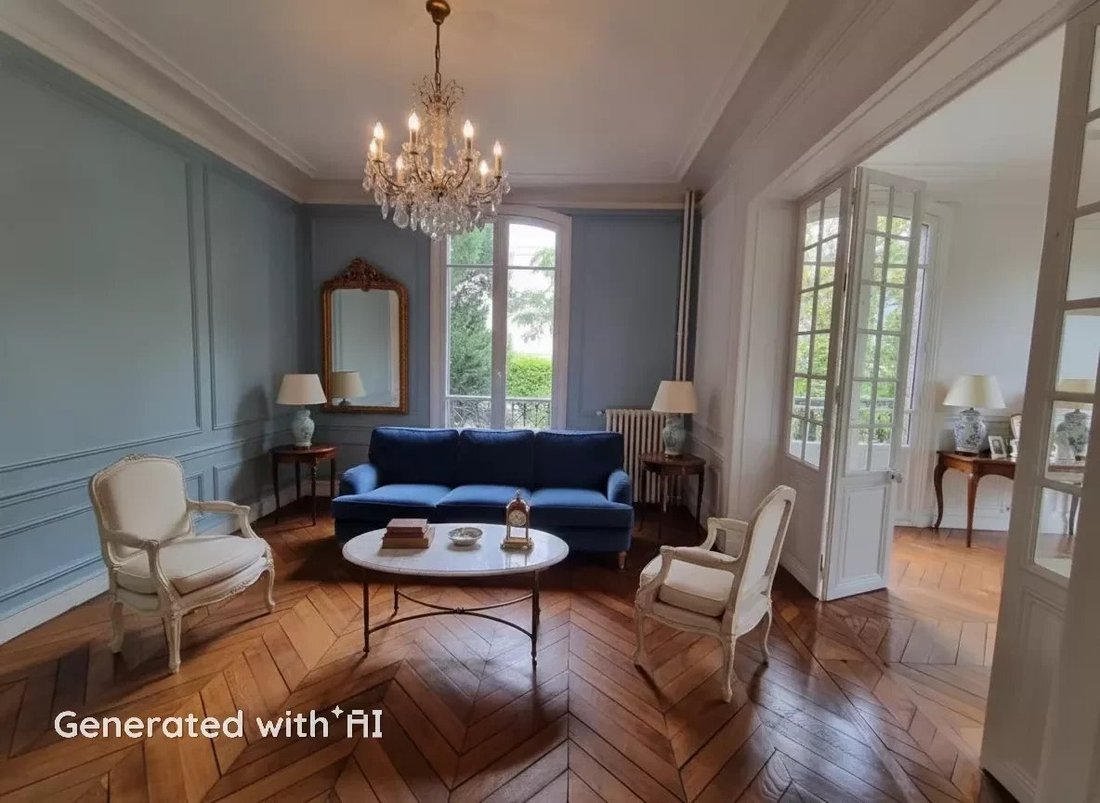
The ground floor opens onto a beautiful entrance leading to a large, bright reception room of nearly 40 m², enhanced by a herringbone parquet floor, two period fireplaces, and west-facing windows. French doors naturally extend this space onto a lovely exotic wood terrace. An independent kitchen and guest toilets complete this level.
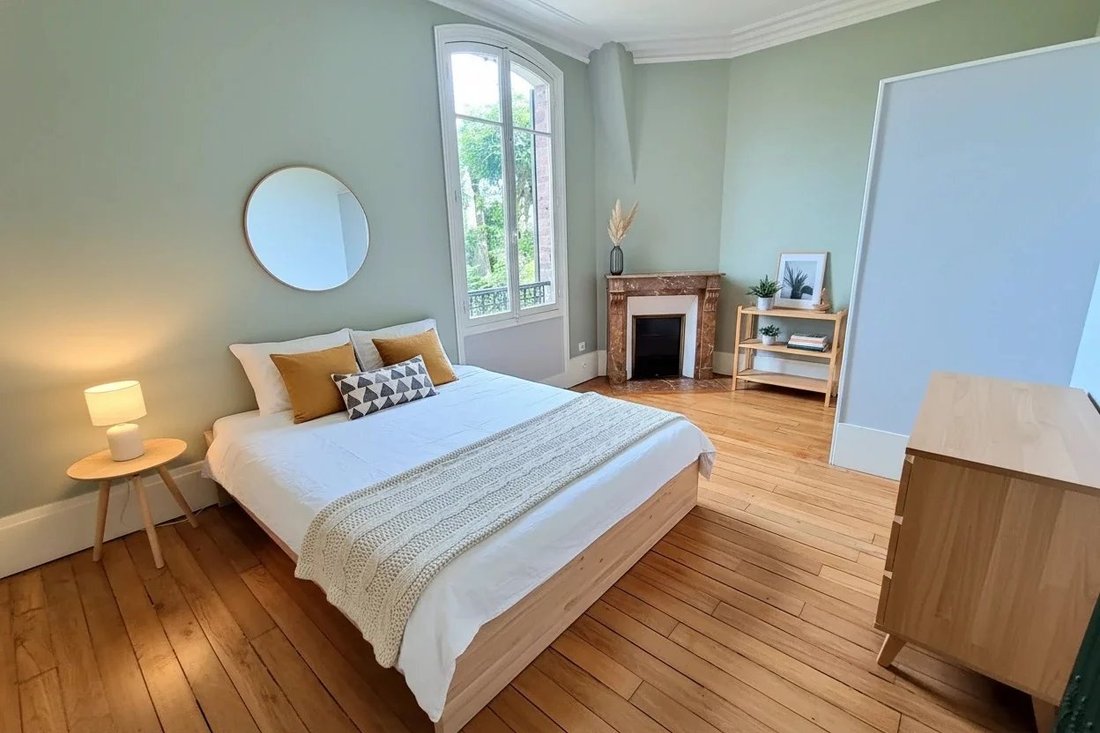
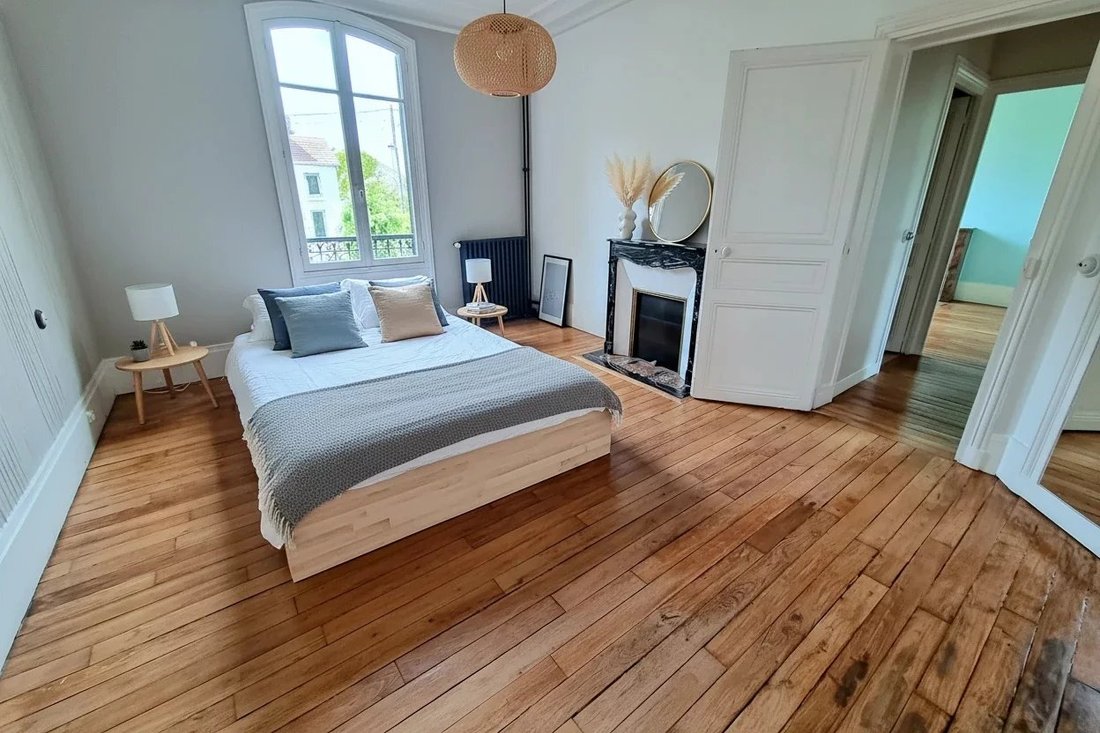
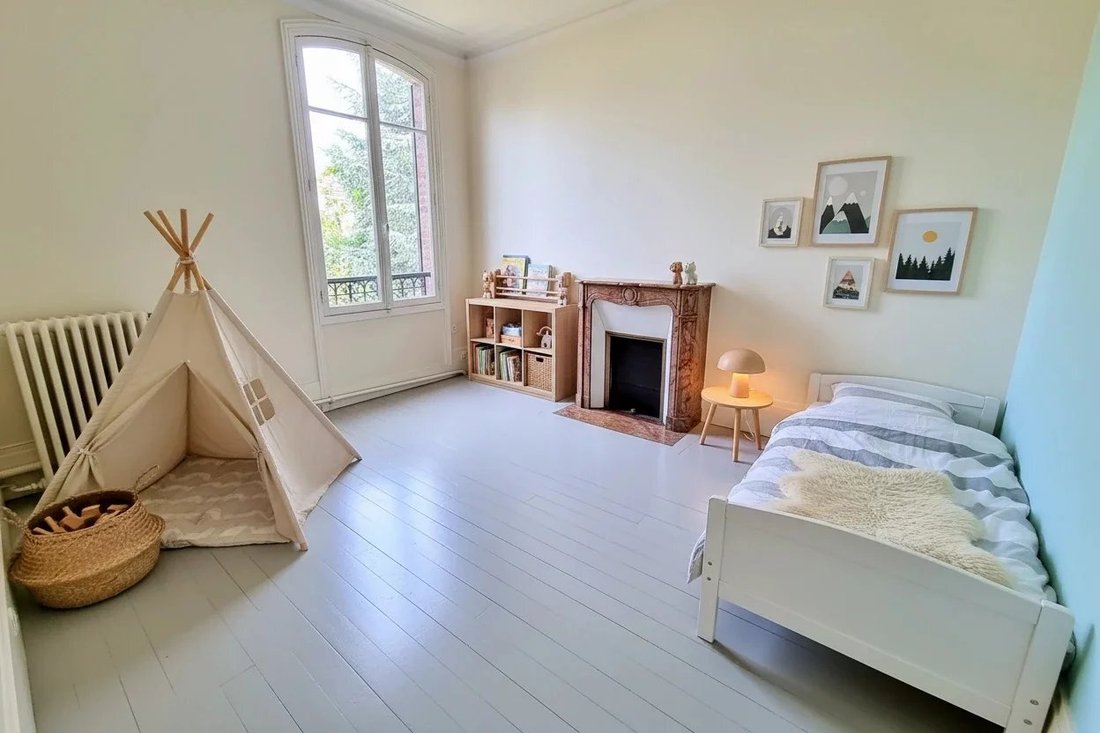
Accessed by a remarkable spiral turret staircase, the two upper floors each offer generous rooms. The first floor includes three bedrooms, a bathroom with a clawfoot tub, a shower, and two toilets.
The second floor, filled with light, also offers three bedrooms, a large shower room, and toilets. This space could easily be redesigned into a superb master suite.
The full basement of about 50 m² is a real asset. The period stone walls authentically reflect the history of this home. It includes a beautiful 17 m² gravelled wine cellar, a 17 m² laundry room, and a 16 m² storage area.
Outside, the garden, designed in a landscaped style, is a true haven of peace featuring remarkable trees, including a stunning albizia bordering the terrace, a majestic cedar, and a century-old chestnut tree. Two parking spaces and a garage complete the amenities.
A rare property combining old-world charm, preserved architectural elements, and a privileged environment, ideal for a family seeking an exceptional living setting.
Information on the risks to which this property is exposed is available on the Géorisques website: https://www.georisques.gouv.fr/
Hidden from view and in absolute tranquility, this property impresses upon arrival with its paved driveway, tree-lined garden, and charming, characterful architecture.
The ground floor opens onto a beautiful entrance leading to a large, bright reception room of nearly 40 m², enhanced by a herringbone parquet floor, two period fireplaces, and west-facing windows. French doors naturally extend this space onto a lovely exotic wood terrace. An independent kitchen and guest toilets complete this level.
Accessed by a remarkable spiral turret staircase, the two upper floors each offer generous rooms. The first floor includes three bedrooms, a bathroom with a clawfoot tub, a shower, and two toilets.
The second floor, filled with light, also offers three bedrooms, a large shower room, and toilets. This space could easily be redesigned into a superb master suite.
The full basement of about 50 m² is a real asset. The period stone walls authentically reflect the history of this home. It includes a beautiful 17 m² gravelled wine cellar, a 17 m² laundry room, and a 16 m² storage area.
Outside, the garden, designed in a landscaped style, is a true haven of peace featuring remarkable trees, including a stunning albizia bordering the terrace, a majestic cedar, and a century-old chestnut tree. Two parking spaces and a garage complete the amenities.
A rare property combining old-world charm, preserved architectural elements, and a privileged environment, ideal for a family seeking an exceptional living setting.
Information on the risks to which this property is exposed is available on the Géorisques website: https://www.georisques.gouv.fr/
-
Property type
House
-
Floors
4
-
Year built
1890
-
Price/sqft
$1,140
Features
- Garden
- Terrace
- Garage
- Fireplace
- Wine Cellar
- Basement
- Gate
- High Ceiling
- Balcony
Explore the Area
Le Vésinet, Ile-de-France, France
View on Google Maps
Price per sqft
Low
High
Joined 3 years ago
You have inquired about this property
The agent will contact you soon by
Listed by
15
Listings
2023
Joined
Book home tour with the agent
Choose a date and whether you'd like a virtual or in-person tour with the agent.
Preferred date
Tour type
Last updated
August 7
First listed
July 27, 2024
Listing reference
85108362
Similar Properties Nearby
New Listings in Le Vésinet


Explore More Homes for Sale
Le Vésinet property types
Le Vésinet popular searches
- Panoramic / Scenic View properties in Le Vésinet
- City View properties in Le Vésinet
- Gated Community properties in Le Vésinet
- Privacy properties in Le Vésinet
- Investment Property properties in Le Vésinet
- Modern properties in Le Vésinet
- Equestrian properties in Le Vésinet
- New Builds properties in Le Vésinet
- Riverfront properties in Le Vésinet
Related Guides & Stories
Trusted by the World's Leading Brokers
The agents behind the world's most exceptional properties list with JamesEdition.
- Listings from Sotheby's, Christie's, BARNES, and Engel & Völkers
- Every listing reviewed before it goes live
- Connect directly with verified listing agents
By continuing you agree to our Terms and Privacy Policy.