$2,128,337
Bas De Chatou House 350m²
- 9 Beds
- 3,768 Sqft
- 4,737 Sqft lot
- Updated: Today
About the Property
A character property from 1898 with exceptional volumes and strong heritage potential.
In the heart of the highly sought-after Bas de Chatou, in immediate proximity to shops, the RER A, and schools, discover this remarkable Mansart-style house dating from 1898, which has retained all the charm and authenticity of its old architecture.
Built on a plot of 440 m², this property offers a total
In the heart of the highly sought-after Bas de Chatou, in immediate proximity to shops, the RER A, and schools, discover this remarkable Mansart-style house dating from 1898, which has retained all the charm and authenticity of its old architecture.
Built on a plot of 440 m², this property offers a total
A character property from 1898 with exceptional volumes and strong heritage potential.
In the heart of the highly sought-after Bas de Chatou, in immediate proximity to shops, the RER A, and schools, discover this remarkable Mansart-style house dating from 1898, which has retained all the charm and authenticity of its old architecture.
Built on a plot of 440 m², this property offers a total living area of 349 m² under the Carrez law (441 m² on the ground), spread over a basement, a ground floor, and two floors.
Currently divided into five independent apartments, all free of occupancy, it offers multiple possibilities: heritage investment, multigenerational family project, primary residence with rental income, or even redevelopment into an elegant family home.
The property consists of:
1. A first duplex of 133 m² with garden and 2 parking spaces.
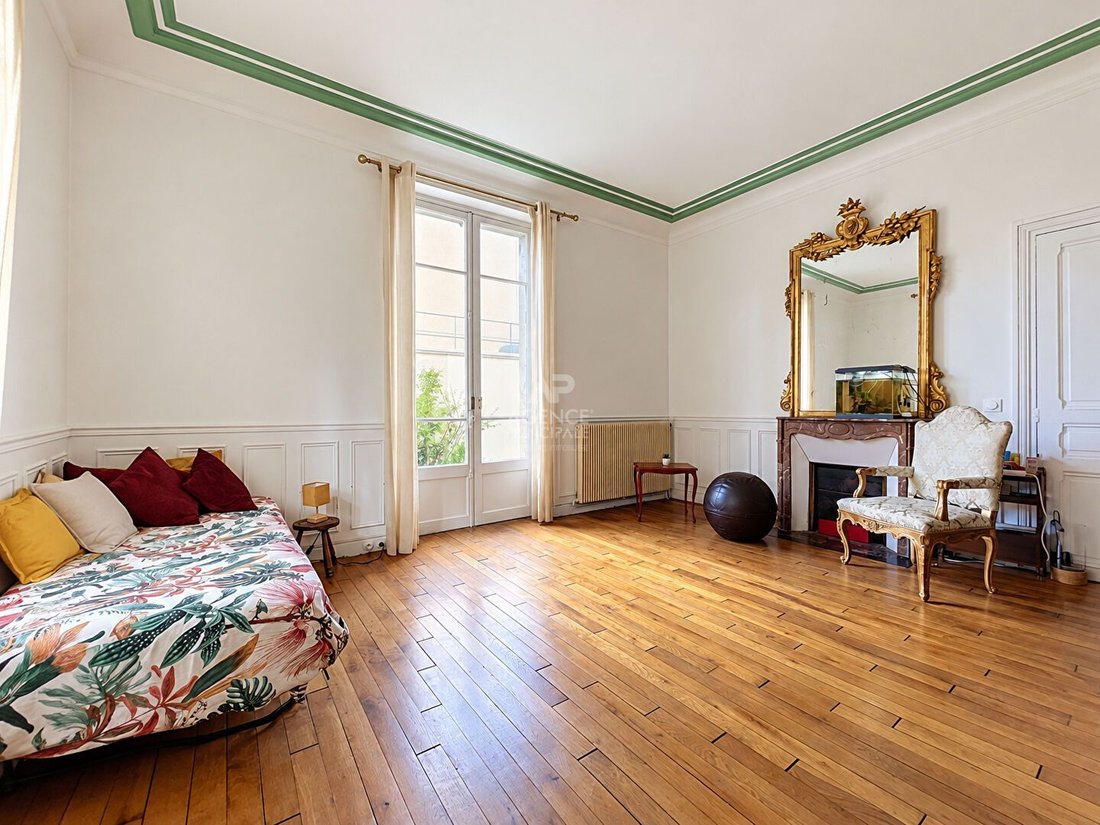
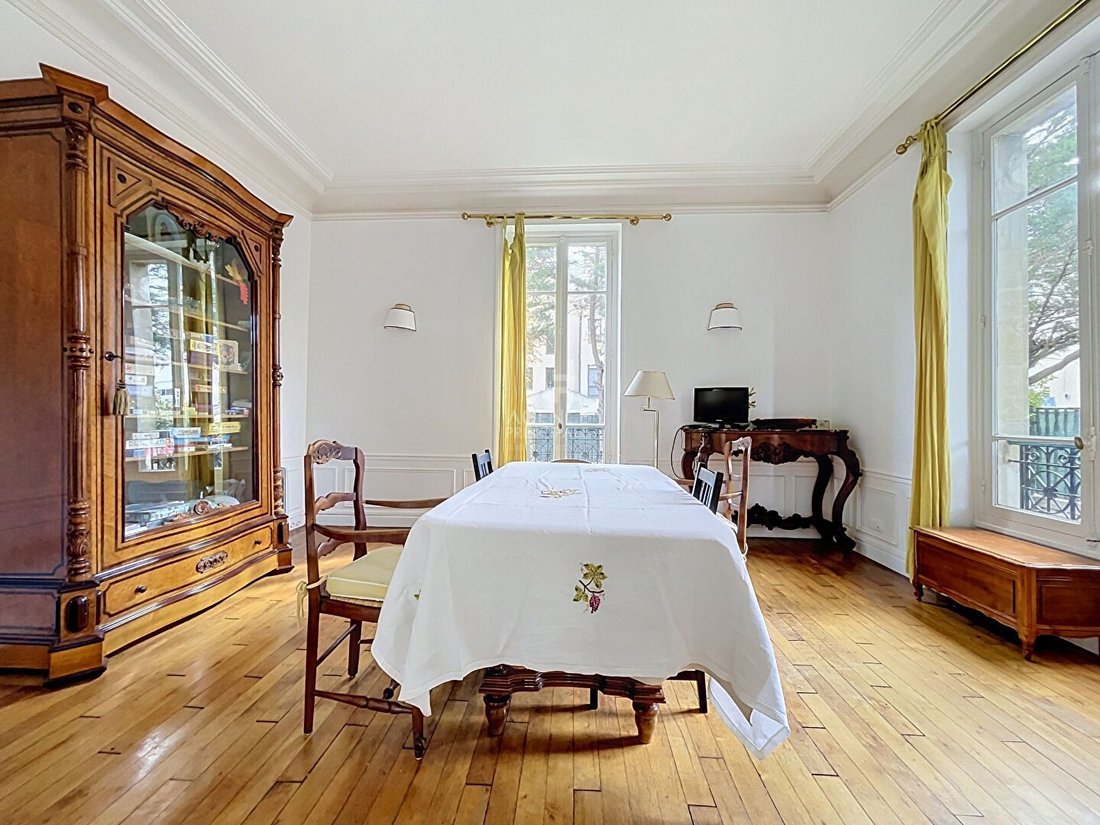
Ground floor: living room, dining room, kitchen, toilets, and direct access to the garden.
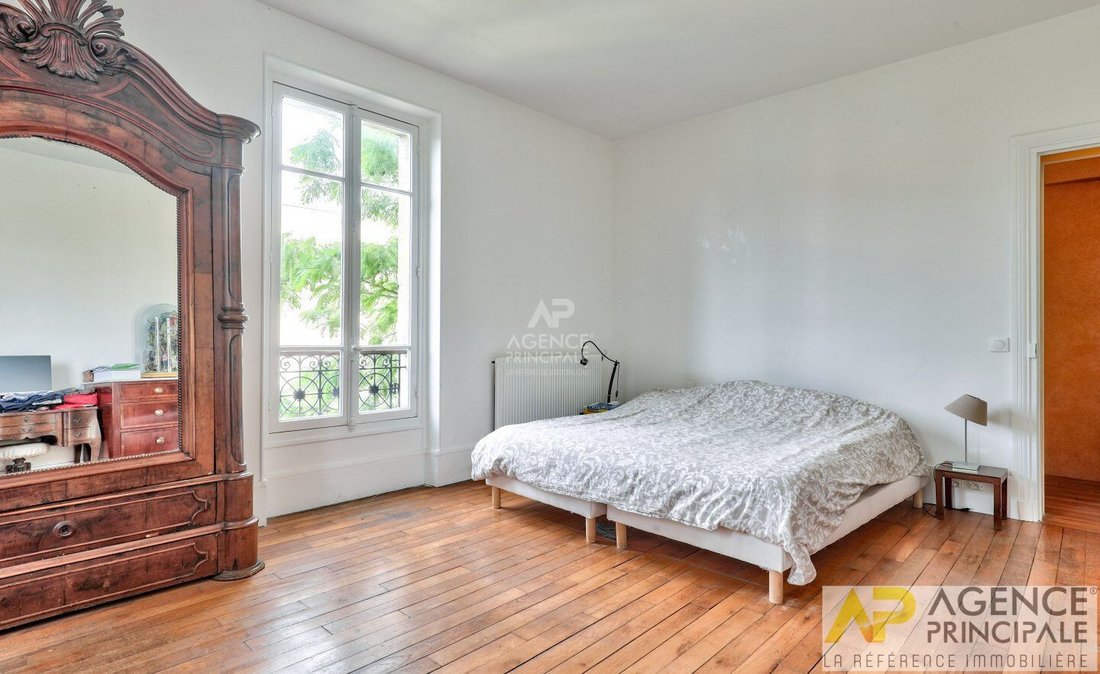
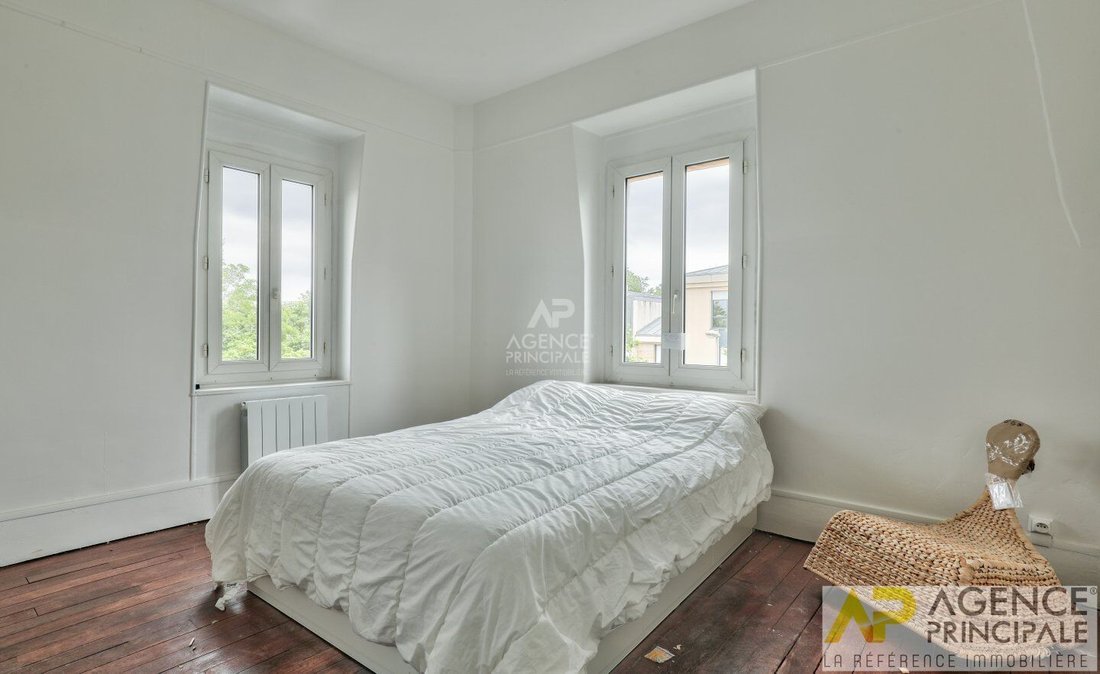
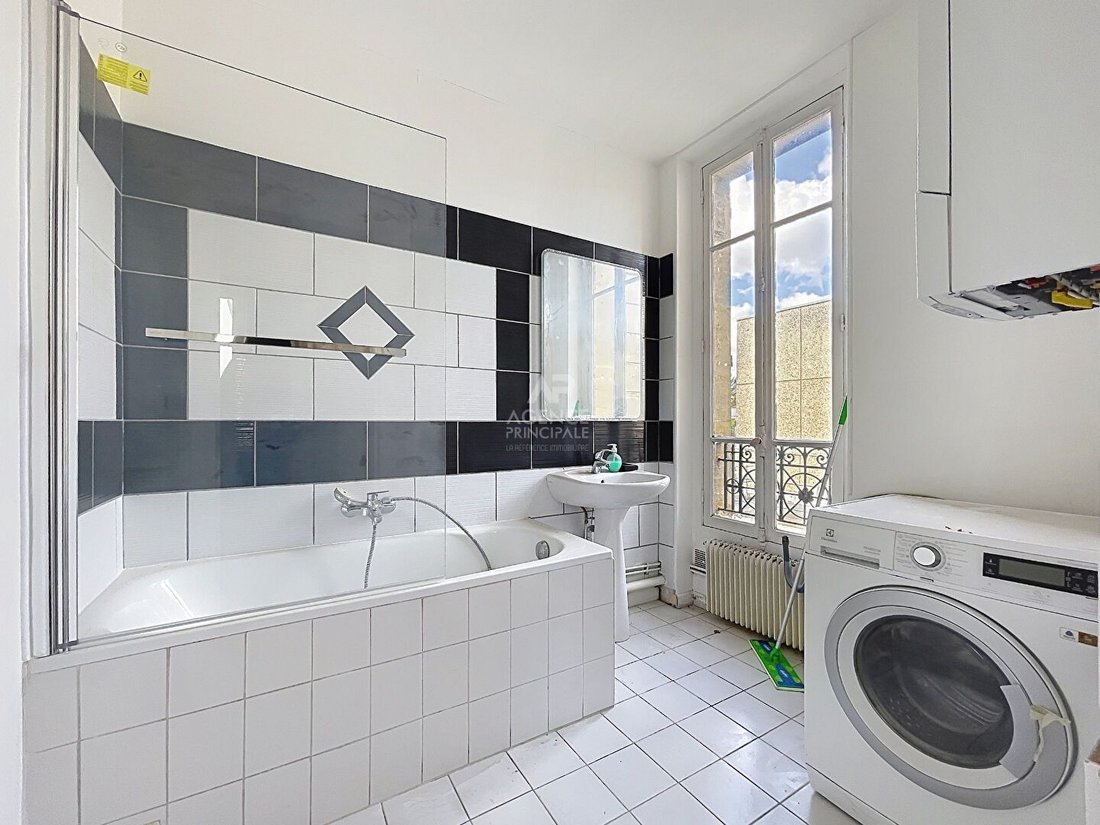
First floor: master bedroom with bathroom, second bedroom, two interconnecting bedrooms with shower room and laundry room, toilets.
Basement: boiler room with gas boiler, wine cellar, and games or gym room.
2. A second duplex of 74 m² with garden and one parking space:
Ground floor: living-dining room with access to the garden, kitchen, and toilets.
First floor: family room that can serve as a bedroom, second bedroom, bathroom, and dressing room.
3. An apartment of 44 m² on the second floor
Living room with kitchen, two bedrooms, bathroom, and toilets.
4. An apartment of 70 m² on the second floor
Entrance, living room with kitchen, 2 bedrooms, shower room, and third bedroom with mezzanine, toilets.
5. A souplex of 28 m²:
Living space that can accommodate a sleeping area, kitchen with living space, shower room, and separate toilets.
A rare property in the area, combining the charm of the old, generous volumes, outdoor spaces, and exploitation potential, in one of the most sought-after locations in Chatou.
Information on the risks to which this property is exposed is available on the Géorisques website: https://www.georisques.gouv.fr/
In the heart of the highly sought-after Bas de Chatou, in immediate proximity to shops, the RER A, and schools, discover this remarkable Mansart-style house dating from 1898, which has retained all the charm and authenticity of its old architecture.
Built on a plot of 440 m², this property offers a total living area of 349 m² under the Carrez law (441 m² on the ground), spread over a basement, a ground floor, and two floors.
Currently divided into five independent apartments, all free of occupancy, it offers multiple possibilities: heritage investment, multigenerational family project, primary residence with rental income, or even redevelopment into an elegant family home.
The property consists of:
1. A first duplex of 133 m² with garden and 2 parking spaces.
Ground floor: living room, dining room, kitchen, toilets, and direct access to the garden.
First floor: master bedroom with bathroom, second bedroom, two interconnecting bedrooms with shower room and laundry room, toilets.
Basement: boiler room with gas boiler, wine cellar, and games or gym room.
2. A second duplex of 74 m² with garden and one parking space:
Ground floor: living-dining room with access to the garden, kitchen, and toilets.
First floor: family room that can serve as a bedroom, second bedroom, bathroom, and dressing room.
3. An apartment of 44 m² on the second floor
Living room with kitchen, two bedrooms, bathroom, and toilets.
4. An apartment of 70 m² on the second floor
Entrance, living room with kitchen, 2 bedrooms, shower room, and third bedroom with mezzanine, toilets.
5. A souplex of 28 m²:
Living space that can accommodate a sleeping area, kitchen with living space, shower room, and separate toilets.
A rare property in the area, combining the charm of the old, generous volumes, outdoor spaces, and exploitation potential, in one of the most sought-after locations in Chatou.
Information on the risks to which this property is exposed is available on the Géorisques website: https://www.georisques.gouv.fr/
-
Property type
House
-
Price/sqft
$564
Features
- Garden
- Fitness Center / Gym
- Game Room
- Wine Cellar
- Duplex
- Investment Property
- Basement
- Parking
Explore the Area
Chatou, Ile-de-France, France
View on Google Maps
Price per sqft
Low
High
Joined 1 year ago
You have inquired about this property
The agent will contact you soon by
Listed by
22
Listings
2025
Joined
Book home tour with the agent
Choose a date and whether you'd like a virtual or in-person tour with the agent.
Preferred date
Tour type
Last updated
Today
First listed
November 5
Listing reference
160877
All property information is shown based on the most accurate data we have at the time of publication. Details on how we collect and verify this data can be found in section 5 of our Terms & Conditions.
Similar Properties Nearby
New Listings in Chatou


Explore More Homes for Sale
Chatou property types
Chatou popular searches
- Lake View properties in Chatou
- Properties with Outdoor Kitchen in Chatou
- Gated Community properties in Chatou
- Privacy properties in Chatou
- Equestrian properties in Chatou
- New Builds properties in Chatou
- Properties with Pool in Chatou
- Properties with Tennis Court in Chatou
- Properties with Indoor Pool in Chatou
Related Guides & Stories
Trusted by the World's Leading Brokers
The agents behind the world's most exceptional properties list with JamesEdition.
- Listings from Sotheby's, Christie's, BARNES, and Engel & Völkers
- Every listing reviewed before it goes live
- Connect directly with verified listing agents
By continuing you agree to our Terms and Privacy Policy.