


$885,531
Châtillon House
- 3 Beds
- 2 Baths
- 1,323 Sqft
- Updated: August 7
About the Property
Châtillon - 170m2 house (123m² living space) with 153m2 outdoor area, including a 17m² garage. The house is divided into two distinct and independent parts that can be combined by opening a hatch. The ground floor apartment includes:
- An entrance
- A separate equipped kitchen
- A storage room
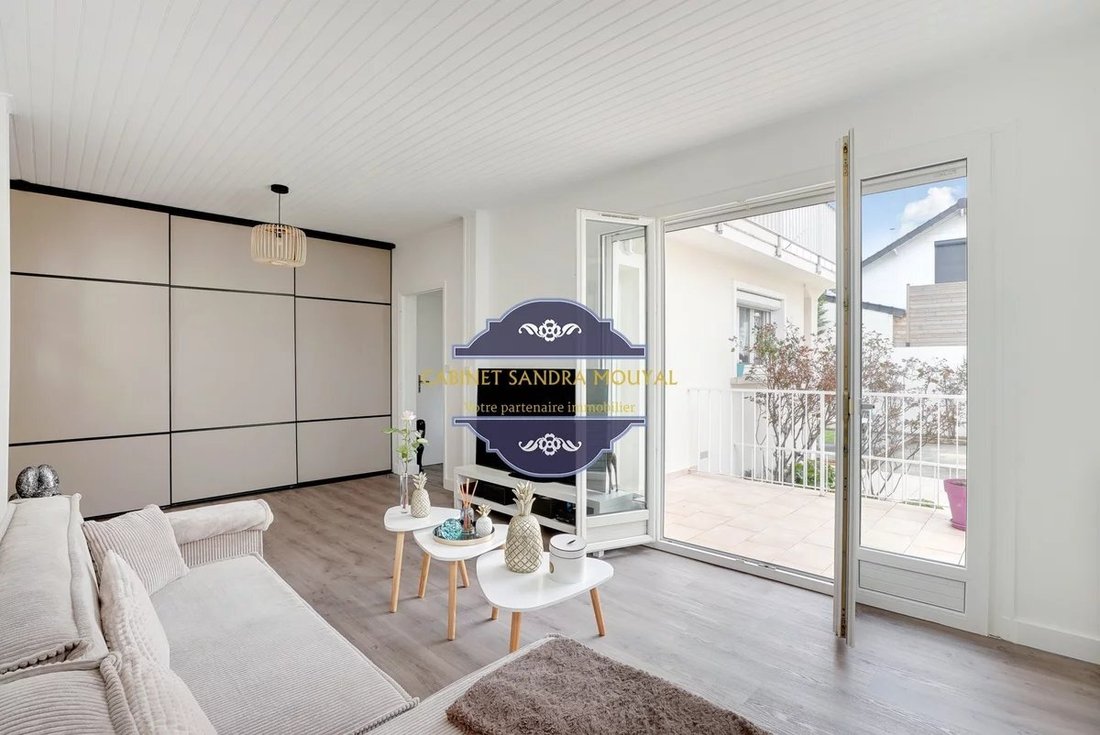
- A living room
- Two bedrooms
- A bathroom
The basement features a laun
- An entrance
- A separate equipped kitchen
- A storage room
- A living room
- Two bedrooms
- A bathroom
The basement features a laun
Châtillon - 170m2 house (123m² living space) with 153m2 outdoor area, including a 17m² garage. The house is divided into two distinct and independent parts that can be combined by opening a hatch. The ground floor apartment includes:
- An entrance
- A separate equipped kitchen
- A storage room
- A living room
- Two bedrooms
- A bathroom
The basement features a laundry room and a cellar, with a large space that can be converted into a family room or children’s play area. Independently accessible via an external staircase, the upstairs apartment includes:
- An entrance
- A living room with an open fitted kitchen
- One bedroom
- A shower room
- Separate toilets
The ground floor has been completely renovated recently. The upstairs apartment was rented and would require some refreshing work. It is possible to combine both parts to create a house with a large living room and kitchen on the ground floor and 3 to 4 bedrooms with a bathroom upstairs.
The house is located in the residential area of Châtillon, close to Clamart and the train station.
Property tax is 1,632 euros. Heating is individual gas. Energy consumption rating: class D. Estimated annual energy costs for standard use range from 2,402€ to 3,250€.
Net seller price: 750,000 euros. Agency fees are the buyer’s responsibility. Information on risks related to this property is available on the Géorisques website: ”[hidden information]”.
Information on the risks to which this property is exposed is available on the Géorisques website: https://www.georisques.gouv.fr/
- An entrance
- A separate equipped kitchen
- A storage room
- A living room
- Two bedrooms
- A bathroom
The basement features a laundry room and a cellar, with a large space that can be converted into a family room or children’s play area. Independently accessible via an external staircase, the upstairs apartment includes:
- An entrance
- A living room with an open fitted kitchen
- One bedroom
- A shower room
- Separate toilets
The ground floor has been completely renovated recently. The upstairs apartment was rented and would require some refreshing work. It is possible to combine both parts to create a house with a large living room and kitchen on the ground floor and 3 to 4 bedrooms with a bathroom upstairs.
The house is located in the residential area of Châtillon, close to Clamart and the train station.
Property tax is 1,632 euros. Heating is individual gas. Energy consumption rating: class D. Estimated annual energy costs for standard use range from 2,402€ to 3,250€.
Net seller price: 750,000 euros. Agency fees are the buyer’s responsibility. Information on risks related to this property is available on the Géorisques website: ”[hidden information]”.
Information on the risks to which this property is exposed is available on the Géorisques website: https://www.georisques.gouv.fr/
-
Property type
House
-
Floors
1
-
Price/sqft
$669
Explore the Area
Joined 4 years ago
You have inquired about this property
The agent will contact you soon by
Listed by
12
Listings
2022
Joined
Book home tour with the agent
Choose a date and whether you'd like a virtual or in-person tour with the agent.
Preferred date
Tour type
Last updated
August 7
First listed
March 13, 2025
Listing reference
85701827
Trusted by the World's Leading Brokers
The agents behind the world's most exceptional properties list with JamesEdition.
- Listings from Sotheby's, Christie's, BARNES, and Engel & Völkers
- Every listing reviewed before it goes live
- Connect directly with verified listing agents
By continuing you agree to our Terms and Privacy Policy.