$1,005,366
6 Room Family House Garden Terrace Parking
- 4 Beds
- 1 Baths
- 1,713 Sqft
- 5,006 Sqft lot
- Updated: Today
About the Property
CHATILLON - EXCLUSIVELY at TOIT IMMOBILIER
In a sought-after residential area of the municipality of Châtillon, TOIT IMMOBILIER invites you to discover a family house with a living area of 159.09 m2 (202.88 m2 on the ground) built on a plot of 465m2, whose history began in 1937. Over the years, this home has evolved with intelligence and sensitivity, combining the charm of the old with perfect
In a sought-after residential area of the municipality of Châtillon, TOIT IMMOBILIER invites you to discover a family house with a living area of 159.09 m2 (202.88 m2 on the ground) built on a plot of 465m2, whose history began in 1937. Over the years, this home has evolved with intelligence and sensitivity, combining the charm of the old with perfect
CHATILLON - EXCLUSIVELY at TOIT IMMOBILIER
In a sought-after residential area of the municipality of Châtillon, TOIT IMMOBILIER invites you to discover a family house with a living area of 159.09 m2 (202.88 m2 on the ground) built on a plot of 465m2, whose history began in 1937. Over the years, this home has evolved with intelligence and sensitivity, combining the charm of the old with perfectly integrated contemporary fittings.
This house, oriented towards the outside, is designed for harmonious family living.
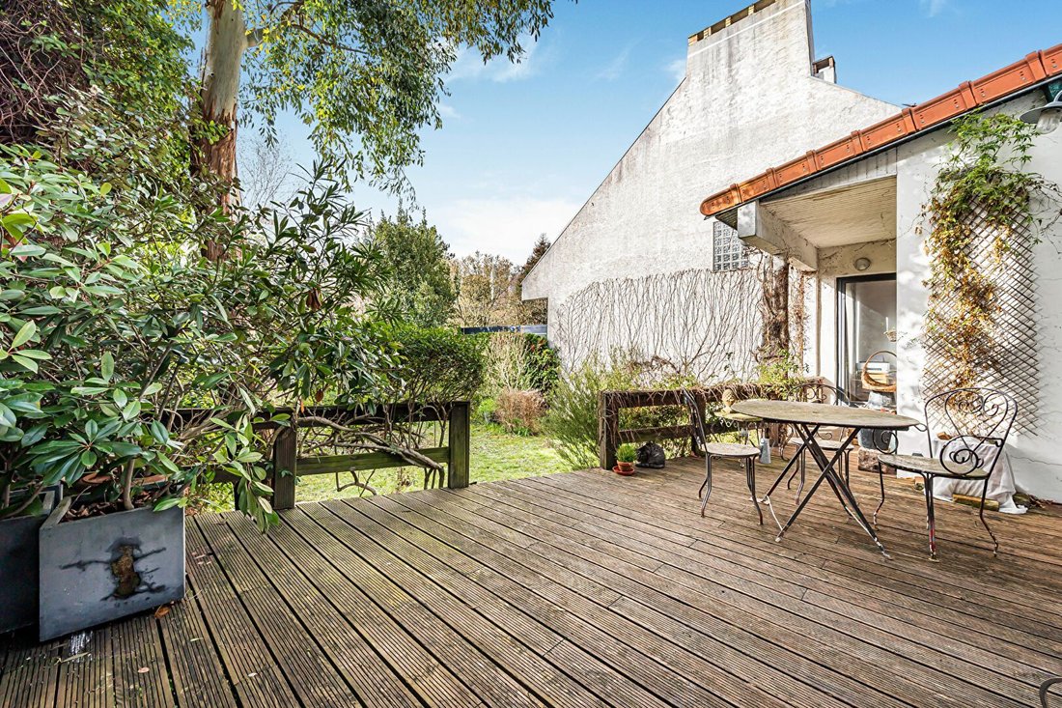
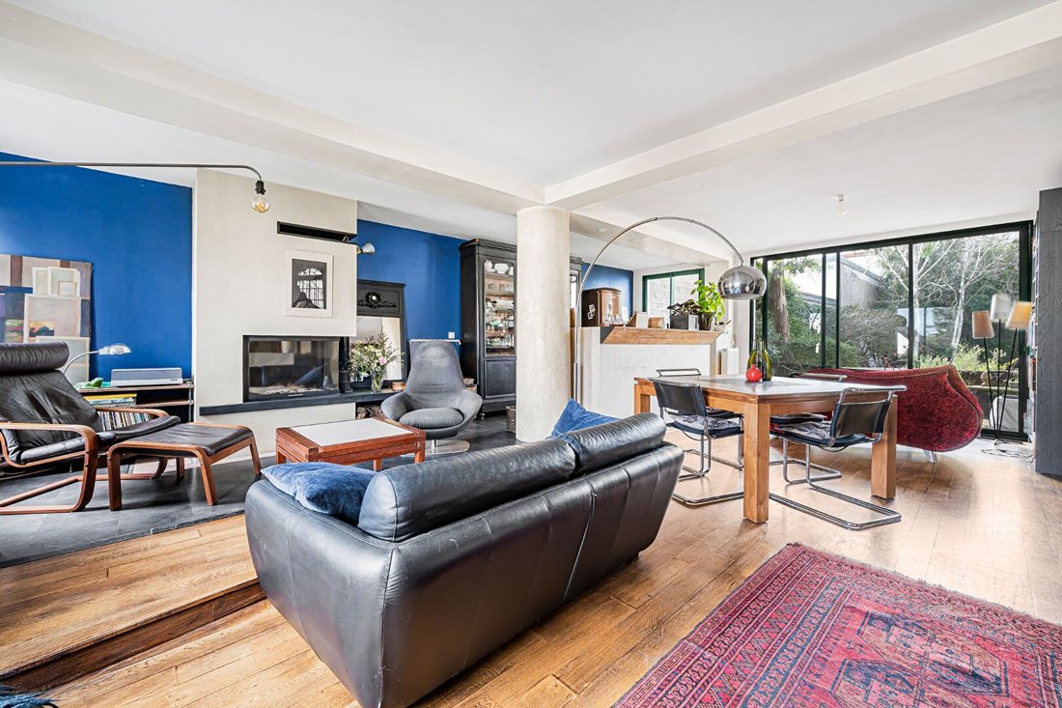
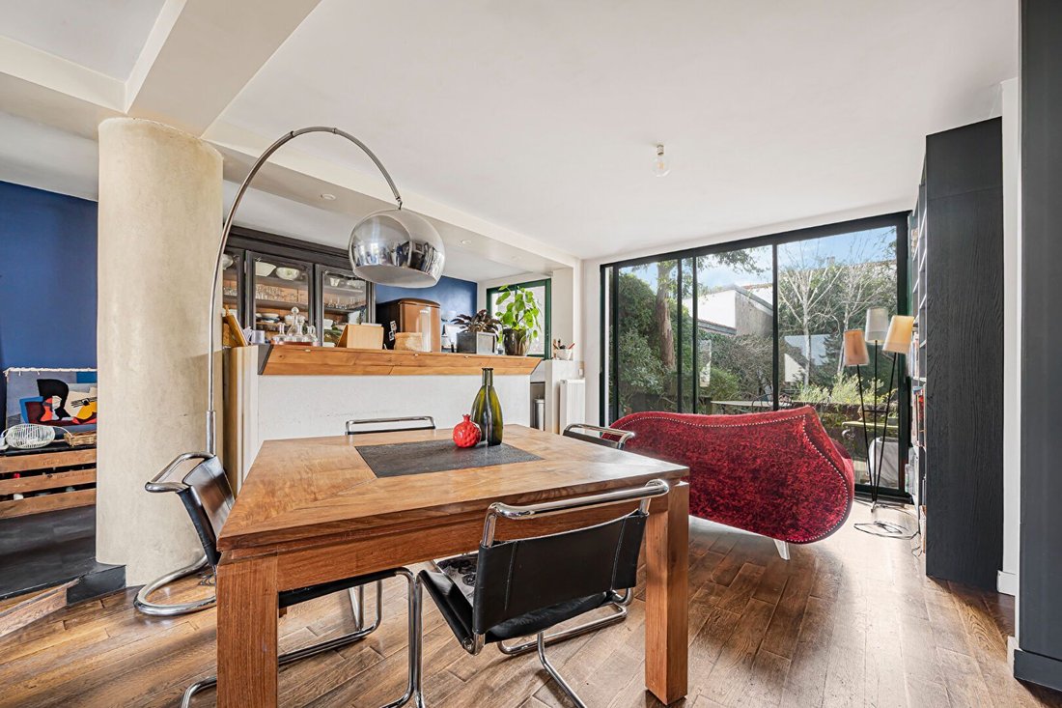
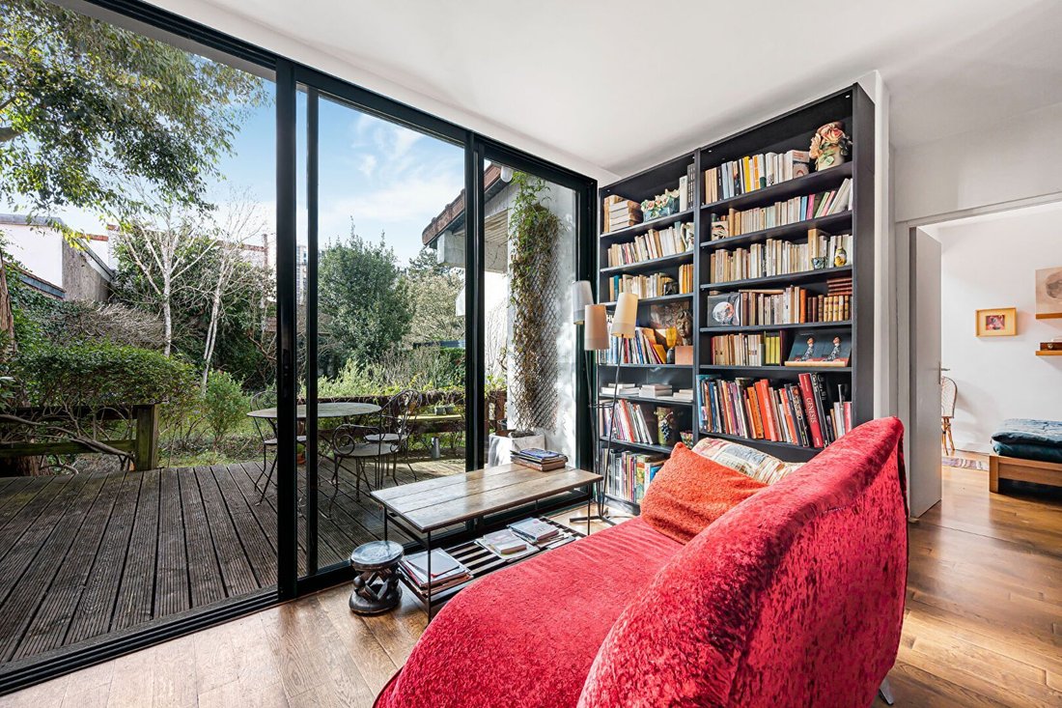
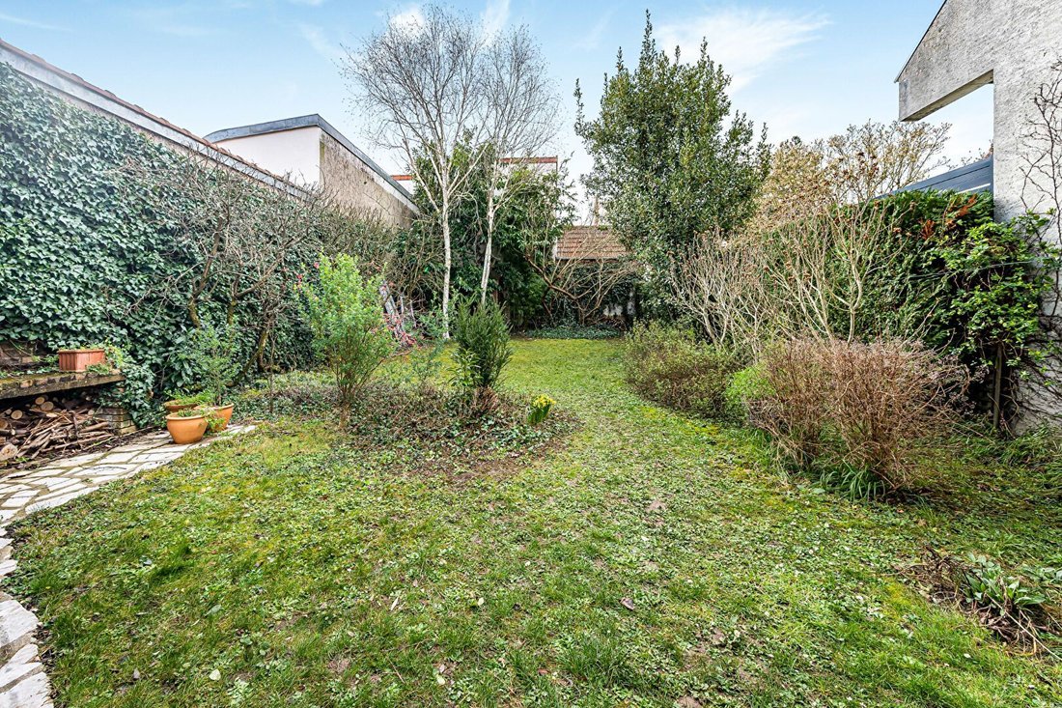
From the entrance, a warm energy, a spirit of conviviality and sharing naturally settle in. The heart of the house beats to the rhythm of a superb through-living room of 54 m². Solid oak parquet, recent fireplace, open-plan fitted kitchen: every detail contributes to the elegance and comfort of the place. The large openings allow generous natural light to enter and extend the space towards a beautiful terrace, itself opening onto a wooded garden with no overlooking neighbors.
In front and behind the house, nature accompanies every moment of life. Summer lunches, evenings with friends, children’s games, everything here invites conviviality.
On this same level, a large bedroom facing the garden with direct access to the terrace offers a peaceful setting. A second bedroom as well as a shower room with toilet complete this level.
Climb a few steps, under the eaves, the children’s floor unfolds as a world of its own. Two beautiful bedrooms can be arranged there, with skylights and numerous integrated storage spaces, creating a space that is both functional and intimate.
The garden level of 78 m2, with its openings to the outside, holds beautiful surprises: a large bedroom, a lounge area, a fitted kitchen, a bathroom, independent toilets, a laundry room with storage, and a space dedicated to bicycles. This level is ideal for hosting family, friends, or a teenager seeking independence.
Each room maintains a constant connection with the outside, reinforcing this feeling of space and breathing.
The geographical location offers an ideal living environment close to the capital: 10 minutes on foot from the city center, school group, middle school, transport (bus, tram) and absolute calm.
Possibility to park inside the plot as well as in the street in front of the house.
This house is not just a property. It is a place of life that has managed to withstand the test of time, evolve with generations, and preserve its soul. A house where one can immediately envision oneself, where one already imagines future memories.
A warm and inspiring family address.
Information on the risks to which this property is exposed is available on the Géorisques website: https://www.georisques.gouv.fr/
In a sought-after residential area of the municipality of Châtillon, TOIT IMMOBILIER invites you to discover a family house with a living area of 159.09 m2 (202.88 m2 on the ground) built on a plot of 465m2, whose history began in 1937. Over the years, this home has evolved with intelligence and sensitivity, combining the charm of the old with perfectly integrated contemporary fittings.
This house, oriented towards the outside, is designed for harmonious family living.
From the entrance, a warm energy, a spirit of conviviality and sharing naturally settle in. The heart of the house beats to the rhythm of a superb through-living room of 54 m². Solid oak parquet, recent fireplace, open-plan fitted kitchen: every detail contributes to the elegance and comfort of the place. The large openings allow generous natural light to enter and extend the space towards a beautiful terrace, itself opening onto a wooded garden with no overlooking neighbors.
In front and behind the house, nature accompanies every moment of life. Summer lunches, evenings with friends, children’s games, everything here invites conviviality.
On this same level, a large bedroom facing the garden with direct access to the terrace offers a peaceful setting. A second bedroom as well as a shower room with toilet complete this level.
Climb a few steps, under the eaves, the children’s floor unfolds as a world of its own. Two beautiful bedrooms can be arranged there, with skylights and numerous integrated storage spaces, creating a space that is both functional and intimate.
The garden level of 78 m2, with its openings to the outside, holds beautiful surprises: a large bedroom, a lounge area, a fitted kitchen, a bathroom, independent toilets, a laundry room with storage, and a space dedicated to bicycles. This level is ideal for hosting family, friends, or a teenager seeking independence.
Each room maintains a constant connection with the outside, reinforcing this feeling of space and breathing.
The geographical location offers an ideal living environment close to the capital: 10 minutes on foot from the city center, school group, middle school, transport (bus, tram) and absolute calm.
Possibility to park inside the plot as well as in the street in front of the house.
This house is not just a property. It is a place of life that has managed to withstand the test of time, evolve with generations, and preserve its soul. A house where one can immediately envision oneself, where one already imagines future memories.
A warm and inspiring family address.
Information on the risks to which this property is exposed is available on the Géorisques website: https://www.georisques.gouv.fr/
-
Property type
House
-
Price/sqft
$587
Features
- Garden
- Terrace
- Fireplace
- Open Kitchen
- Washer Dryer
- Basement
- Office
- Laundry Room
- Stone Countertops
Features
Indoor
- Office
- Fireplace
- Washer Dryer
- Laundry Room
- Open Kitchen
- Basement
- Stone Countertops
Outdoor
Explore the Area
Centre Ville-Sarments, Châtillon, France
View on Google Maps
Price per sqft
Low
High
Joined 1 year ago
You have inquired about this property
The agent will contact you soon by
Listed by
55
Listings
2025
Joined
Book home tour with the agent
Choose a date and whether you'd like a virtual or in-person tour with the agent.
Preferred date
Tour type
Last updated
Today
First listed
March 5
Listing reference
AG1169
All property information is shown based on the most accurate data we have at the time of publication. Details on how we collect and verify this data can be found in section 5 of our Terms & Conditions.
Trusted by the World's Leading Brokers
The agents behind the world's most exceptional properties list with JamesEdition.
- Listings from Sotheby's, Christie's, BARNES, and Engel & Völkers
- Every listing reviewed before it goes live
- Connect directly with verified listing agents
By continuing you agree to our Terms and Privacy Policy.