$2,199,000
4 Bedrooms Single Family Detached
- 4 Beds
- 4 Baths
- 23,087 Sqft lot
- Updated: Yesterday
- MLS#4063349
About the Property
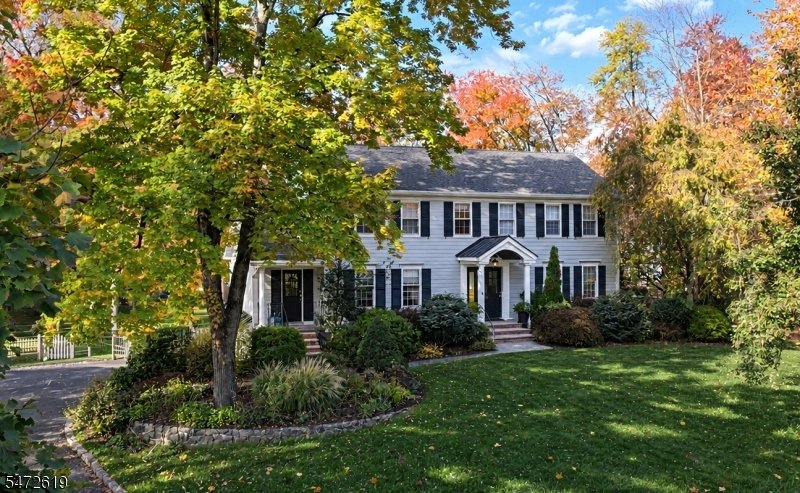
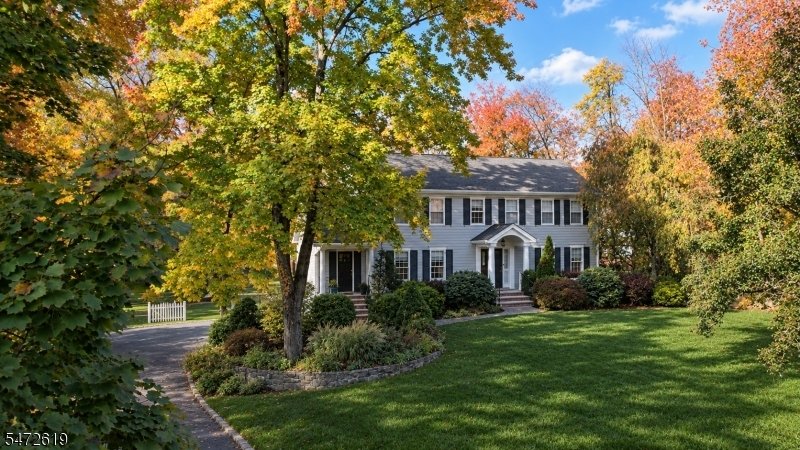
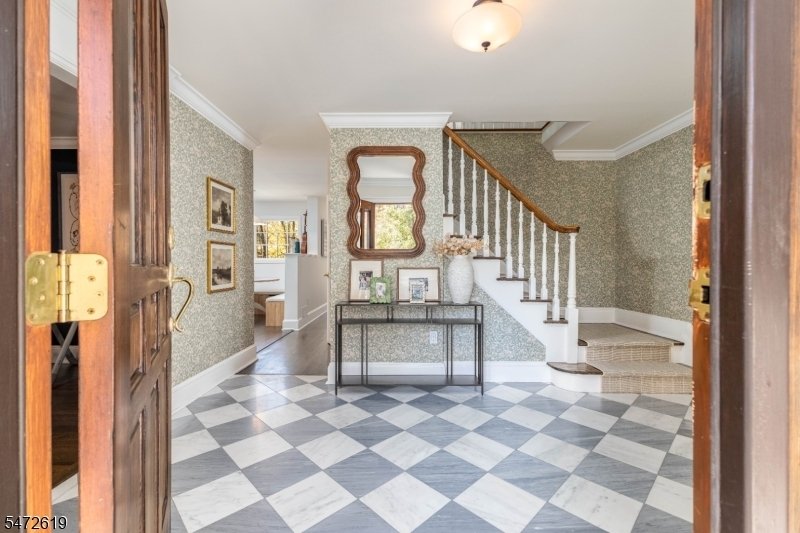
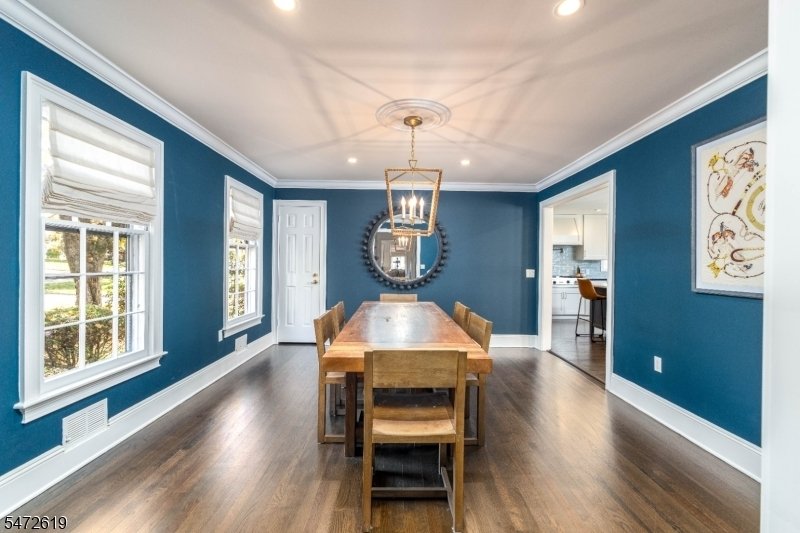
Nestled on a quiet street in coveted Wickham Woods, this beautifully appointed 4-bed/3.5 bath colonial blends traditional living w/ sophisticated updates. A gracious foyer opens to a spacious living room that flows seamlessly into a sun-drenched bonus room, ideal for a private home office, playroom, or peaceful retreat. At the heart of the home, the beautifully updated kitchen showcases custom ban
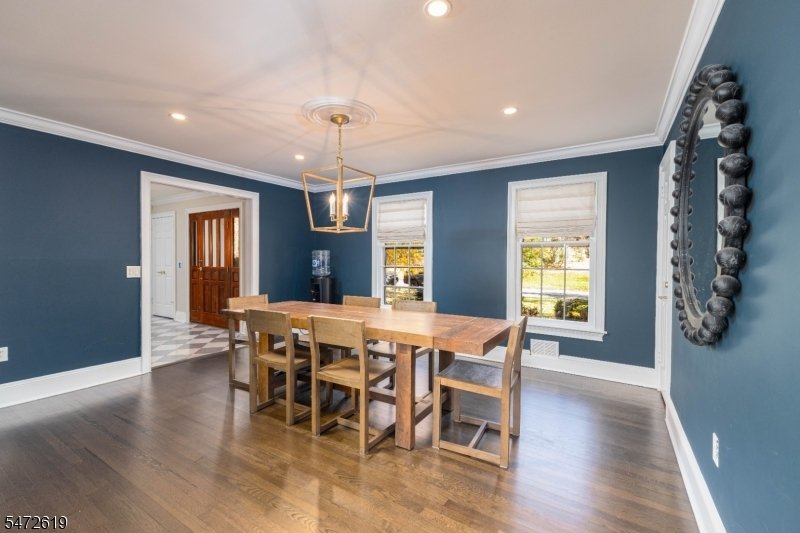
Nestled on a quiet street in coveted Wickham Woods, this beautifully appointed 4-bed/3.5 bath colonial blends traditional living w/ sophisticated updates. A gracious foyer opens to a spacious living room that flows seamlessly into a sun-drenched bonus room, ideal for a private home office, playroom, or peaceful retreat. At the heart of the home, the beautifully updated kitchen showcases custom banquette seating, a center island, high-end appliances, & stunning newer quartzite countertops & backsplash. A generously sized formal dining room provides an elegant backdrop for memorable gatherings, while the expansive family room is a true showstopper, featuring soaring cathedral ceilings, a fireplace, & a custom bar area. This impressive space offers the perfect balance of warmth & sophistication, ideal for both intimate evenings & lively celebrations. A sylish powder room completes the main level. Upstairs, four generous bedrooms include a lovely primary suite w/ dual closets & spa-inspired bath, plus a hall bath & convenient laundry room. The expansive walkout lower level offers a huge recreation room w/gas fireplace, flexible office/craft space, full bath, & mudroom w/access to the 3 car garage. Outside, a spacious deck overlooks the beautifully landscaped, level backyard perfect for relaxing or gathering with friends.
-
Property type
House
-
Year built
1974
Features
- Fireplace
- Garden
- Garage
- Terrace
- Gas Stovetop
- High Ceiling
- Laundry Room
- Office
- Bar
Features
Indoor
- High Ceiling
- Office
- Fireplace
- Kitchen island
- Gas Stovetop
- Bar
- Laundry Room
- Basement
- Stone Countertops
Outdoor
- Terrace
- Garage
- Garden
Explore the Area
37 Thornley Dr, Chatham Twp., NJ 07928, Chatham Township, New Jersey, United States
View on Google Maps
Price per sqft
Low
High
Joined 6 years ago
You have inquired about this property
The agent will contact you soon by
Listed by
8
Listings
2021
Joined
Book home tour with the agent
Choose a date and whether you'd like a virtual or in-person tour with the agent.
Preferred date
Tour type

Coldwell Banker Realty - Chatham
205 Main St, 07928, Chatham, New Jersey, United States
View agency profile
Last updated
Yesterday
First listed
November 12
Listing reference
6esbj8
Similar Properties Nearby
New Listings in Chatham Township





Explore More Homes for Sale
Chatham Township, NJ, United States property types
Chatham Township, NJ, United States popular searches
- Properties with Game Room in Chatham Township, NJ, United States
- Properties with Elevator in Chatham Township, NJ, United States
- Properties with Jacuzzi in Chatham Township, NJ, United States
- Golf View properties in Chatham Township, NJ, United States
- Water View properties in Chatham Township, NJ, United States
- Panoramic / Scenic View properties in Chatham Township, NJ, United States
Related Guides & Stories
Trusted by the World's Leading Brokers
The agents behind the world's most exceptional properties list with JamesEdition.
- Listings from Sotheby's, Christie's, BARNES, and Engel & Völkers
- Every listing reviewed before it goes live
- Connect directly with verified listing agents
By continuing you agree to our Terms and Privacy Policy.
Brokerages we
partnered with
partnered with