$1,811,098
Price decreased by $107,871 on Aug 30, 2026
Maison De Maître Et Son Jardin Arboré À Deux Pas Du Parc De Sceaux
- 6 Beds
- 3,014 Sqft
- 7,847 Sqft lot
- Updated: August 29
About the Property
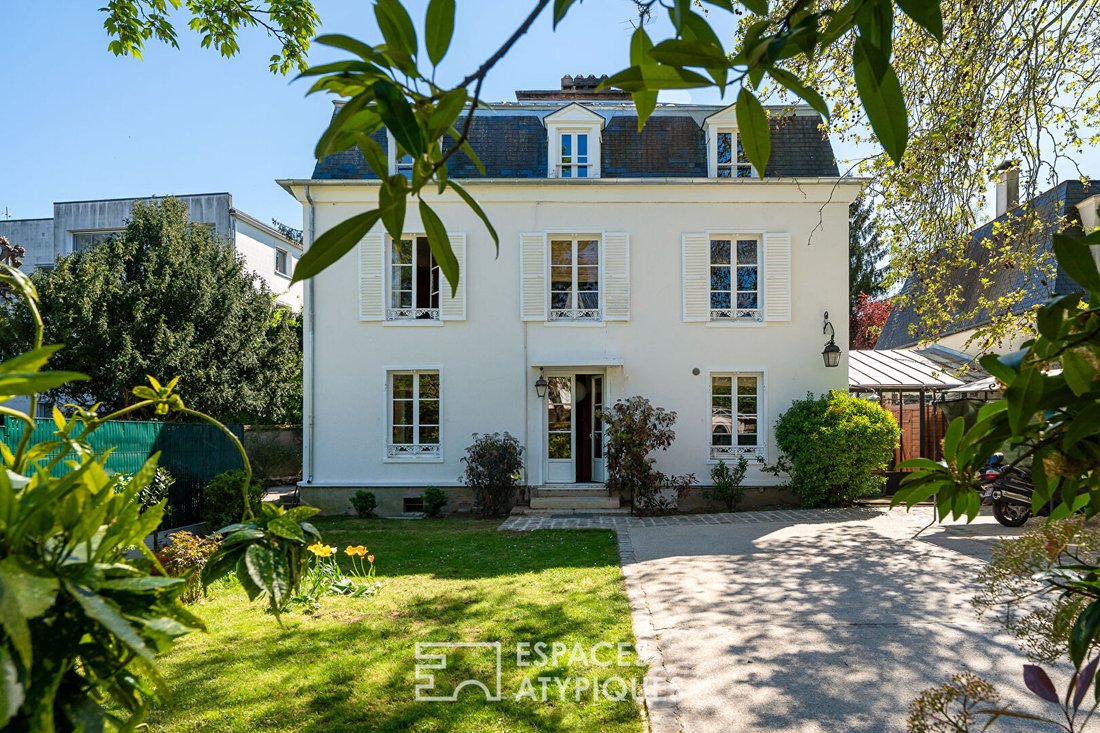
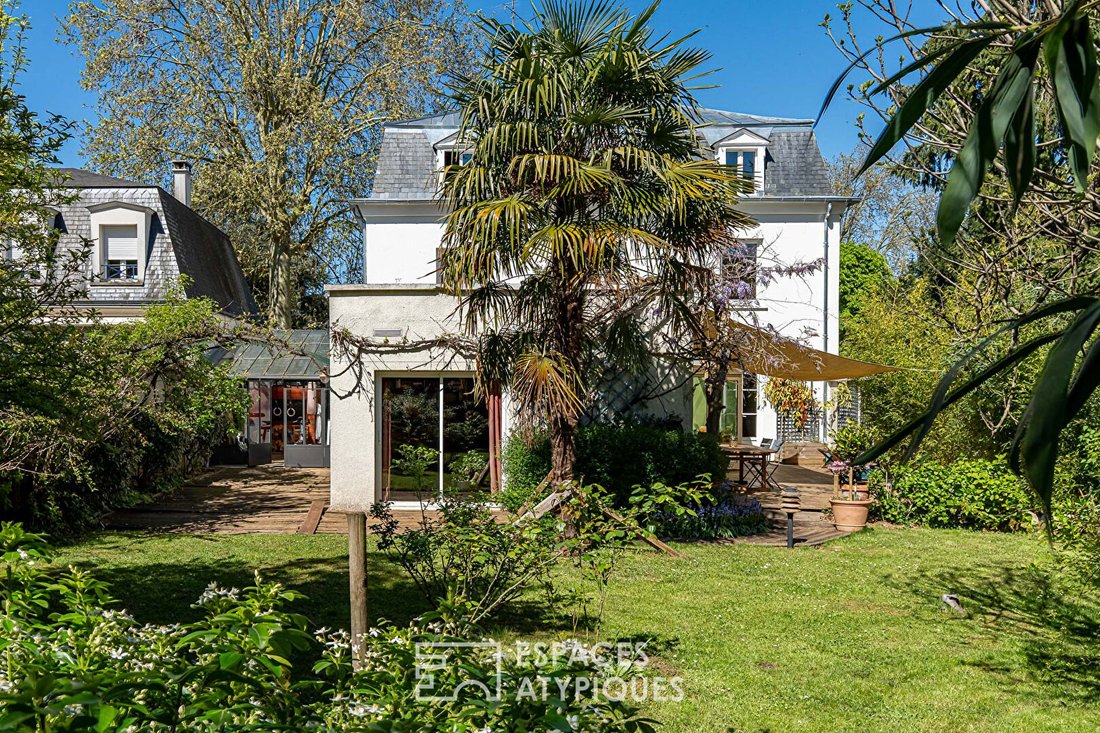
In Châtenay-Malabry, in a sought-after residential area, quiet and close to Parc de Sceaux, the Coulée Verte, and the town center, this manor house dating from 1860 offers approximately 280 m² of living space at the heart of a wooded garden spread out at the front and back of the property. Recently enhanced by renovated facade and roof, it combines old-world charm with an interior layout largely o
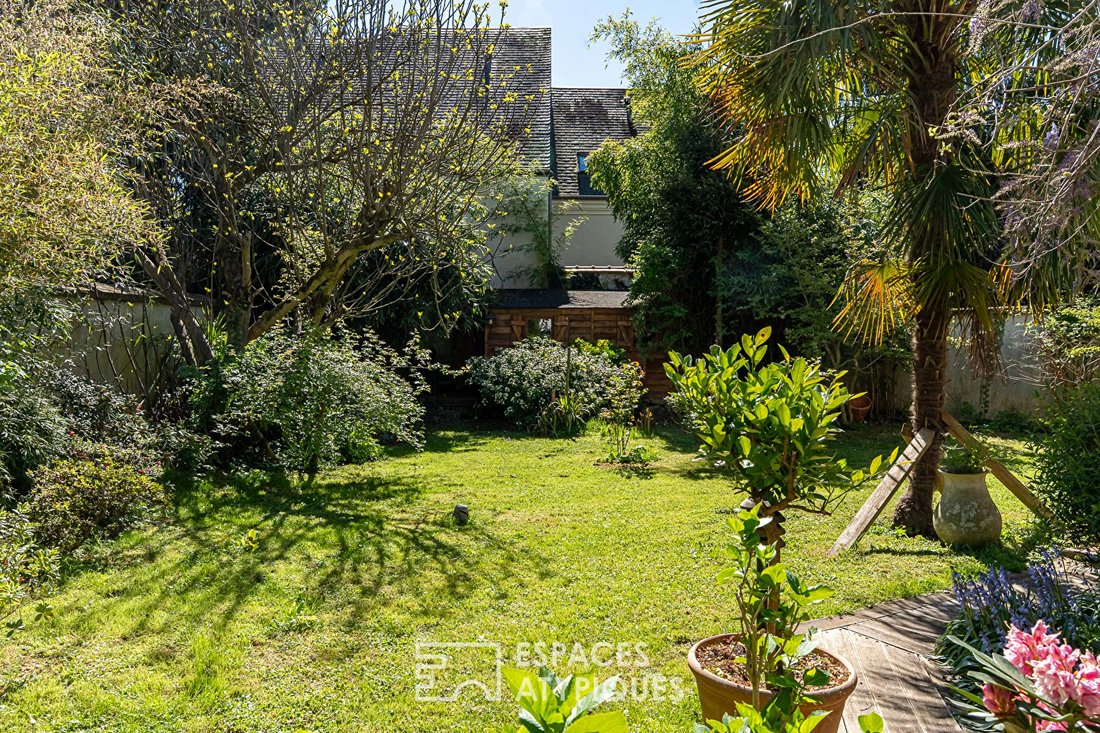
In Châtenay-Malabry, in a sought-after residential area, quiet and close to Parc de Sceaux, the Coulée Verte, and the town center, this manor house dating from 1860 offers approximately 280 m² of living space at the heart of a wooded garden spread out at the front and back of the property. Recently enhanced by renovated facade and roof, it combines old-world charm with an interior layout largely open to the outdoors.
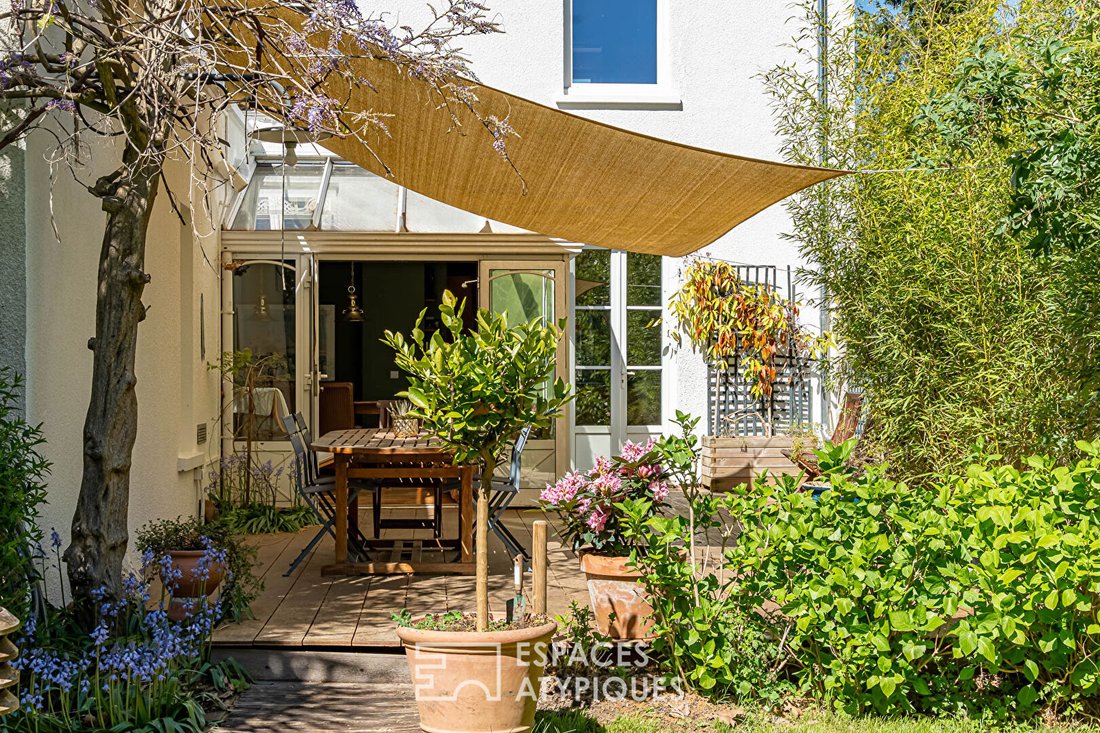
From the entrance, the period staircase with elegant lines structures the flow and sets the tone. The ground floor features over 90 m² of living spaces designed for smooth continuity and constant connection with the garden. The kitchen is centered around an island and naturally opens onto the south-facing terrace and garden, inviting indoor-outdoor living during warm days. The dining room follows in a warm and friendly atmosphere. A small veranda housing the fireplace sits between the dining room and the living room, creating a gentle transition between spaces. Set back, the living room offers a cozier ambiance while maintaining a beautiful view of the garden through large bay windows. Built-in bookshelves structure the volumes and enhance the character of the whole. A second veranda, currently used as a gym, provides additional space that can be easily adapted to needs. An office, which can also serve as a bedroom, completes this level.
Upstairs, served by a large landing, the master bedroom of 17 m² opens onto a wide terrace overlooking the garden. It includes a dressing room and a spacious bathroom with double sinks. Two additional rooms of 15 and 11 m² (bedrooms or offices) complete this floor.
The top floor reveals a large open space under exposed beams, currently arranged as two large bedrooms of about 30 m² each. The volumes and layout easily allow for the creation of four bedrooms, depending on needs. A central bathroom completes this area. Accessible attic space adds further storage possibilities.
The basement houses a natural stone wine cellar, a laundry room, and a workshop area.
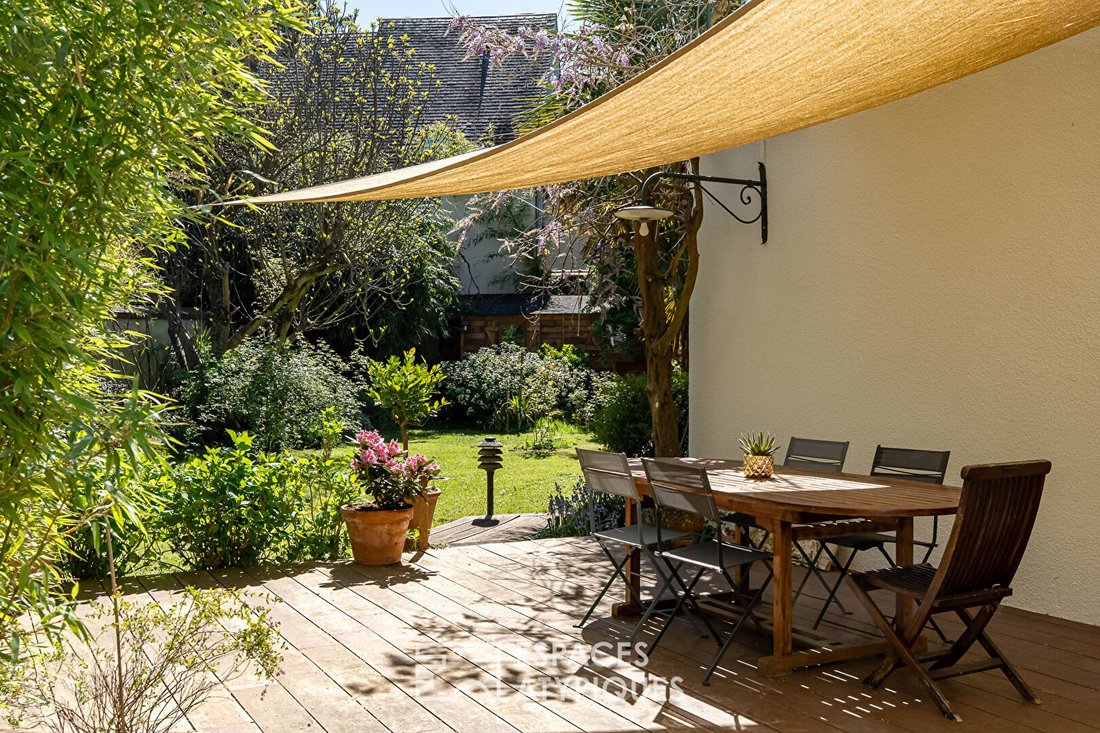
Outside, the green spaces are organized into two distinct areas. At the south-facing rear, the wooden terrace is set in a dense, peaceful plant environment, ideal for relaxation. At the front, the garden accompanies the entrance, creating a pleasant setback from the street and includes two parking spaces sheltered by a canopy.
Close to shops, schools, and transport, in the heart of a prized environment, this family property impresses with the quality of its volumes, the richness of its perspectives, and its constant openness to the outdoors. A living space both structured and adaptable, where rooms lend themselves to multiple uses and naturally adjust to lifestyles, offering great freedom for layout and personalization over time.
ENERGY CLASS: C / CLIMATE CLASS: C
Estimated average annual energy costs for standard use, based on average energy prices indexed over the years [hidden information]: between €3,370 and €4,570.
Information on risks to which this property is exposed is available on the Géorisques website: [hidden information]
Contact: Philippine - [hidden information] - EI - Commercial Agent - RSAC: 853 886 992 - Versailles. Philippine CHARLET (EI) Commercial Agent - RSAC Number: - Versailles.
Information on the risks to which this property is exposed is available on the Géorisques website: https://www.georisques.gouv.fr/
From the entrance, the period staircase with elegant lines structures the flow and sets the tone. The ground floor features over 90 m² of living spaces designed for smooth continuity and constant connection with the garden. The kitchen is centered around an island and naturally opens onto the south-facing terrace and garden, inviting indoor-outdoor living during warm days. The dining room follows in a warm and friendly atmosphere. A small veranda housing the fireplace sits between the dining room and the living room, creating a gentle transition between spaces. Set back, the living room offers a cozier ambiance while maintaining a beautiful view of the garden through large bay windows. Built-in bookshelves structure the volumes and enhance the character of the whole. A second veranda, currently used as a gym, provides additional space that can be easily adapted to needs. An office, which can also serve as a bedroom, completes this level.
Upstairs, served by a large landing, the master bedroom of 17 m² opens onto a wide terrace overlooking the garden. It includes a dressing room and a spacious bathroom with double sinks. Two additional rooms of 15 and 11 m² (bedrooms or offices) complete this floor.
The top floor reveals a large open space under exposed beams, currently arranged as two large bedrooms of about 30 m² each. The volumes and layout easily allow for the creation of four bedrooms, depending on needs. A central bathroom completes this area. Accessible attic space adds further storage possibilities.
The basement houses a natural stone wine cellar, a laundry room, and a workshop area.
Outside, the green spaces are organized into two distinct areas. At the south-facing rear, the wooden terrace is set in a dense, peaceful plant environment, ideal for relaxation. At the front, the garden accompanies the entrance, creating a pleasant setback from the street and includes two parking spaces sheltered by a canopy.
Close to shops, schools, and transport, in the heart of a prized environment, this family property impresses with the quality of its volumes, the richness of its perspectives, and its constant openness to the outdoors. A living space both structured and adaptable, where rooms lend themselves to multiple uses and naturally adjust to lifestyles, offering great freedom for layout and personalization over time.
ENERGY CLASS: C / CLIMATE CLASS: C
Estimated average annual energy costs for standard use, based on average energy prices indexed over the years [hidden information]: between €3,370 and €4,570.
Information on risks to which this property is exposed is available on the Géorisques website: [hidden information]
Contact: Philippine - [hidden information] - EI - Commercial Agent - RSAC: 853 886 992 - Versailles. Philippine CHARLET (EI) Commercial Agent - RSAC Number: - Versailles.
Information on the risks to which this property is exposed is available on the Géorisques website: https://www.georisques.gouv.fr/
-
Property type
Villa
-
Year built
1860
-
Price/sqft
$600
Features
- Garden
- Terrace
- Gas Stovetop
- Office
- Kitchen island
- High Ceiling
- Bar
- Stone Countertops
- Air Conditioning
Explore the Area
Joined 9 months ago
You have inquired about this property
The agent will contact you soon by
Listed by
32
Listings
2025
Joined
Book home tour with the agent
Choose a date and whether you'd like a virtual or in-person tour with the agent.
Preferred date
Tour type

ESPACES ATYPIQUES Hauts-de-Seine
31 Avenue Jean Baptiste Clement, 92100, Boulogne Billancourt, France
View agency profile
Last updated
August 29
First listed
July 7
Listing reference
17369
Trusted by the World's Leading Brokers
The agents behind the world's most exceptional properties list with JamesEdition.
- Listings from Sotheby's, Christie's, BARNES, and Engel & Völkers
- Every listing reviewed before it goes live
- Connect directly with verified listing agents
By continuing you agree to our Terms and Privacy Policy.