$975,009
Châtenay Malabry Family Home 5 Rooms Garden Garage Quiet
- 3 Beds
- 1 Baths
- 1,346 Sqft
- 4,554 Sqft lot
- Updated: August 16
About the Property
CHÂTENAY-MALABRY - FOR SALE with TOIT IMMOBILIER
In the heart of the city of Châtenay-Malabry, TOIT IMMOBILIER invites you to discover this beautiful family home from the 1930s, developing approximately 180 m² on a plot of 423 m².
This property will immediately charm you with its volumes and privileged environment: a tree-lined garden at the front of the house and a terrace at the back, bo
In the heart of the city of Châtenay-Malabry, TOIT IMMOBILIER invites you to discover this beautiful family home from the 1930s, developing approximately 180 m² on a plot of 423 m².
This property will immediately charm you with its volumes and privileged environment: a tree-lined garden at the front of the house and a terrace at the back, bo
CHÂTENAY-MALABRY - FOR SALE with TOIT IMMOBILIER
In the heart of the city of Châtenay-Malabry, TOIT IMMOBILIER invites you to discover this beautiful family home from the 1930s, developing approximately 180 m² on a plot of 423 m².
This property will immediately charm you with its volumes and privileged environment: a tree-lined garden at the front of the house and a terrace at the back, both without vis-à-vis. You will also enjoy a green view of the Parc de la Roseraie, offering a peaceful and sought-after living environment.

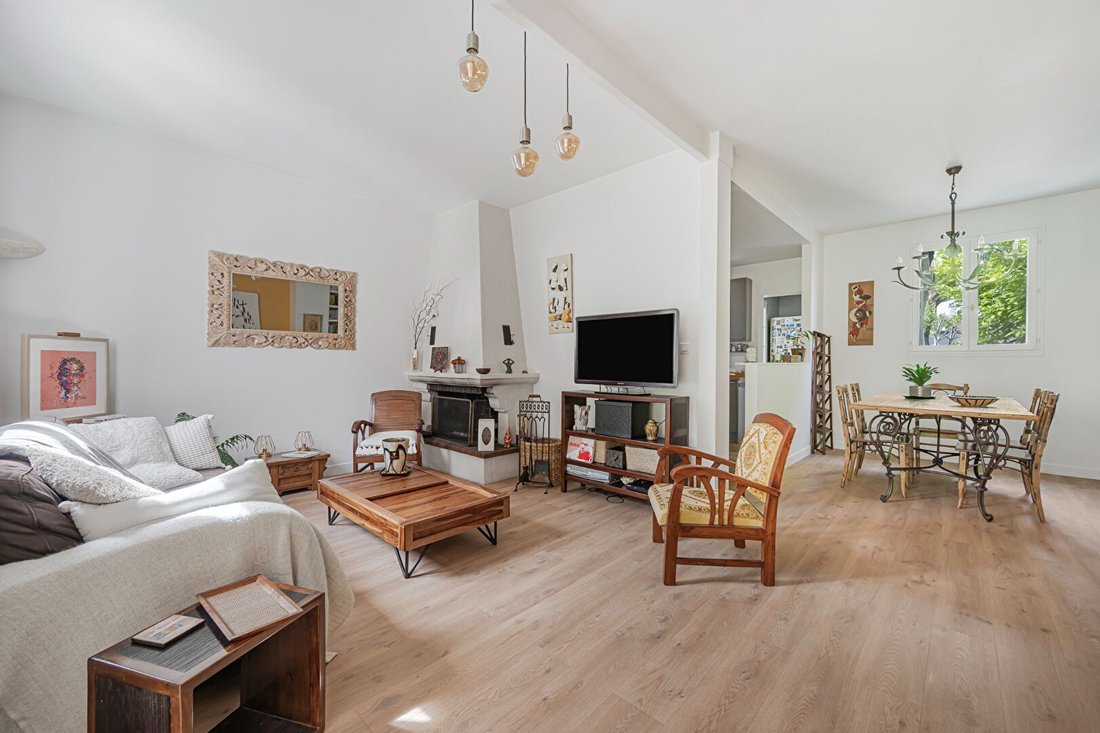
Start the visit by climbing a few steps from the porch and discover the day area. This offers a beautiful entrance with a balcony and a spacious living room of approximately 40 m², benefiting from pleasant brightness.
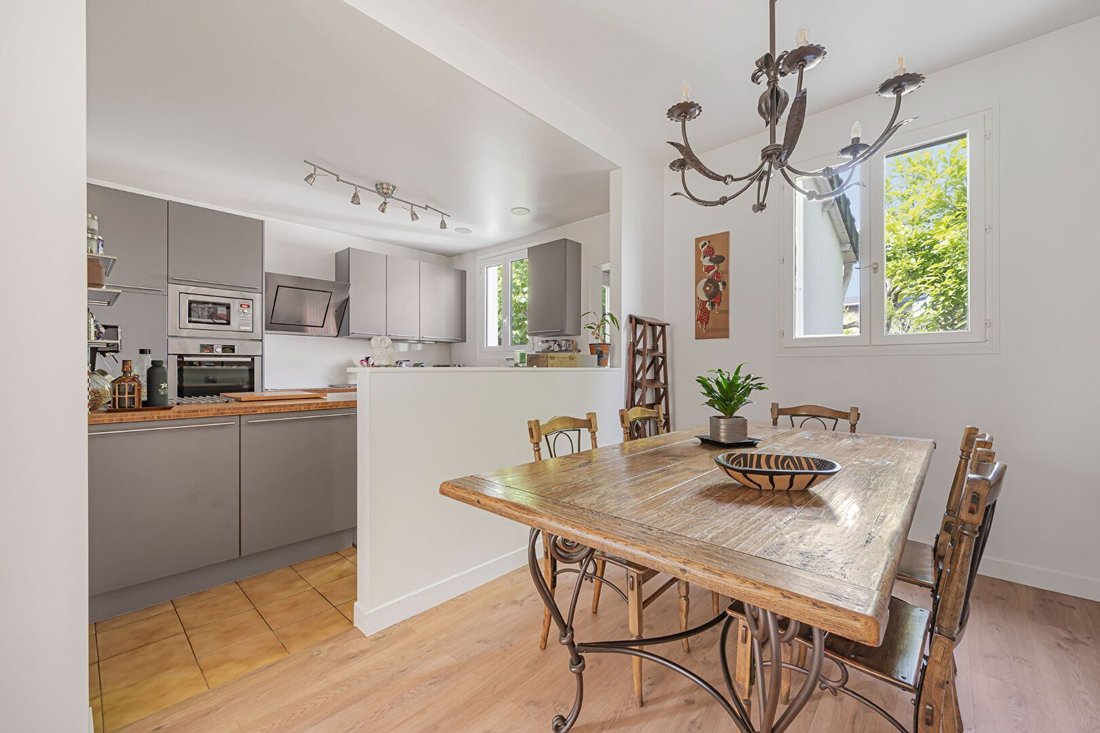
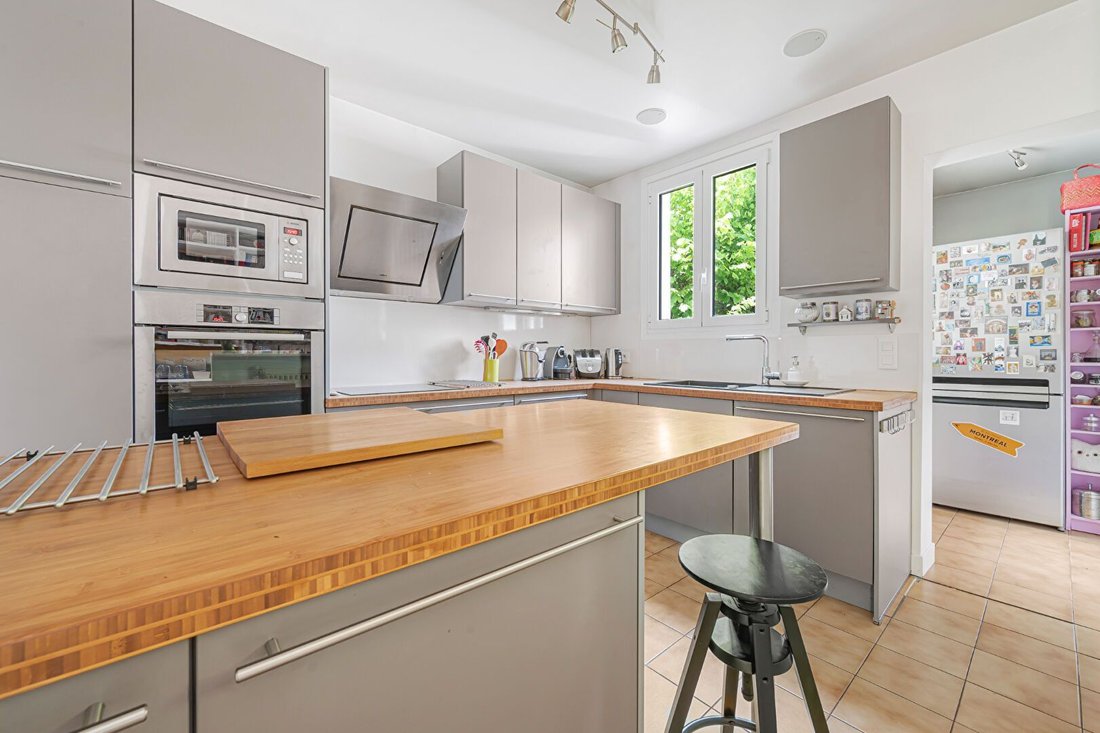
The entire reception area, both open and fluid, offers well-defined volumes: a living room with a fireplace, a dining kitchen that is open, fitted, and equipped, as well as a dining room, a true invitation to conviviality. A back kitchen with direct access to the terrace and a summer toilet complete this level.
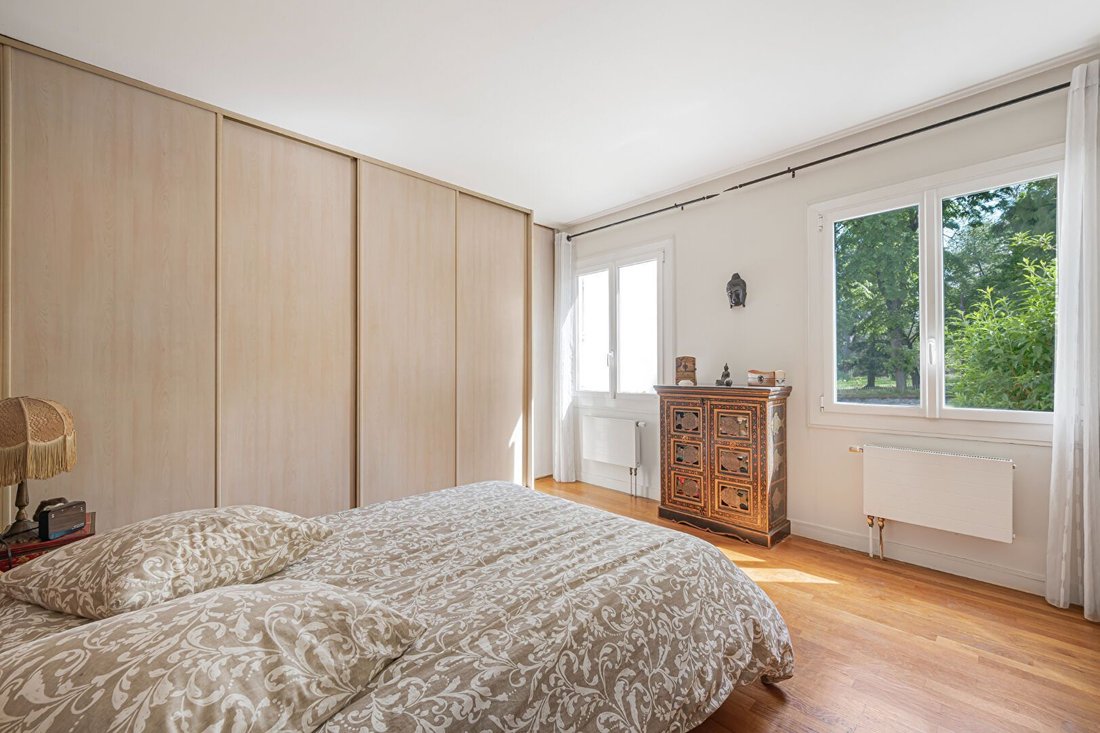
The visit continues to the night area, with two beautiful bedrooms, one of which has a large integrated dressing room, a bathroom with double sink, and separate toilets.
A few steps lower, the lower level constitutes the true complementary living space: a semi-buried basement, benefiting from openings to the outside. It hosts a bedroom with its adjoining shower room and toilet, as well as a large hallway of over 18 m², ideal for setting up a leisure area, an office, or a playroom according to your desires.
The discovery continues with particularly enjoyable spaces: a bright workshop, easily modifiable according to your needs and potentially accommodating a 4th bedroom, as well as a large garage offering real comfort on a daily basis.
Finally, this property is appealing for all its features: beautiful natural brightness, numerous storage spaces, excellent overall condition, and the possibility of parking several vehicles in front of the house.
Ideally located, this house offers you a harmonious and sought-after living environment: in immediate proximity to shops, transport, educational institutions (from kindergarten to university), the CREPS, and many green spaces such as the Parc de la Vallée aux Loups or the Domaine du Parc de Sceaux.
A property with multiple possibilities, fully modifiable according to your desires and lifestyle. All you have to do is envision yourself there and write your own story.
Information on the risks to which this property is exposed is available on the Géorisques website: https://www.georisques.gouv.fr/
In the heart of the city of Châtenay-Malabry, TOIT IMMOBILIER invites you to discover this beautiful family home from the 1930s, developing approximately 180 m² on a plot of 423 m².
This property will immediately charm you with its volumes and privileged environment: a tree-lined garden at the front of the house and a terrace at the back, both without vis-à-vis. You will also enjoy a green view of the Parc de la Roseraie, offering a peaceful and sought-after living environment.
Start the visit by climbing a few steps from the porch and discover the day area. This offers a beautiful entrance with a balcony and a spacious living room of approximately 40 m², benefiting from pleasant brightness.
The entire reception area, both open and fluid, offers well-defined volumes: a living room with a fireplace, a dining kitchen that is open, fitted, and equipped, as well as a dining room, a true invitation to conviviality. A back kitchen with direct access to the terrace and a summer toilet complete this level.
The visit continues to the night area, with two beautiful bedrooms, one of which has a large integrated dressing room, a bathroom with double sink, and separate toilets.
A few steps lower, the lower level constitutes the true complementary living space: a semi-buried basement, benefiting from openings to the outside. It hosts a bedroom with its adjoining shower room and toilet, as well as a large hallway of over 18 m², ideal for setting up a leisure area, an office, or a playroom according to your desires.
The discovery continues with particularly enjoyable spaces: a bright workshop, easily modifiable according to your needs and potentially accommodating a 4th bedroom, as well as a large garage offering real comfort on a daily basis.
Finally, this property is appealing for all its features: beautiful natural brightness, numerous storage spaces, excellent overall condition, and the possibility of parking several vehicles in front of the house.
Ideally located, this house offers you a harmonious and sought-after living environment: in immediate proximity to shops, transport, educational institutions (from kindergarten to university), the CREPS, and many green spaces such as the Parc de la Vallée aux Loups or the Domaine du Parc de Sceaux.
A property with multiple possibilities, fully modifiable according to your desires and lifestyle. All you have to do is envision yourself there and write your own story.
Information on the risks to which this property is exposed is available on the Géorisques website: https://www.georisques.gouv.fr/
-
Property type
House
-
Price/sqft
$724
Features
Explore the Area
Houssières, Châtenay-Malabry, France
View on Google Maps
Price per sqft
Low
High
Joined 1 year ago
You have inquired about this property
The agent will contact you soon by
Listed by
51
Listings
2025
Joined
Book home tour with the agent
Choose a date and whether you'd like a virtual or in-person tour with the agent.
Preferred date
Tour type
Last updated
August 16
First listed
May 1
Listing reference
AL574
All property information is shown based on the most accurate data we have at the time of publication. Details on how we collect and verify this data can be found in section 5 of our Terms & Conditions.
Trusted by the World's Leading Brokers
The agents behind the world's most exceptional properties list with JamesEdition.
- Listings from Sotheby's, Christie's, BARNES, and Engel & Völkers
- Every listing reviewed before it goes live
- Connect directly with verified listing agents
By continuing you agree to our Terms and Privacy Policy.