$1,792,323
Spacious Detached Villa 8 Km From Bulle
- 5 Beds
- 1 Baths
- 1,723 Sqft
- 10,614 Sqft lot
- Updated: Today
About the Property
CHATEL-SUR-MONTSALVENS - BEAUTIFUL DETACHED VILLA WITH 5.5 ROOMS AND VIEW OF MOLÉSON AND GRUYÈRES CASTLE
Construction from 2021 - Plot of 986 m² - Approximately 160 m² of living space - No overlooking to the south
Located in a calm and green residential environment, just 8 km from Bulle, this beautiful detached villa with 5.5 rooms benefits from a privileged location, with a magnificent un
Construction from 2021 - Plot of 986 m² - Approximately 160 m² of living space - No overlooking to the south
Located in a calm and green residential environment, just 8 km from Bulle, this beautiful detached villa with 5.5 rooms benefits from a privileged location, with a magnificent un
CHATEL-SUR-MONTSALVENS - BEAUTIFUL DETACHED VILLA WITH 5.5 ROOMS AND VIEW OF MOLÉSON AND GRUYÈRES CASTLE
Construction from 2021 - Plot of 986 m² - Approximately 160 m² of living space - No overlooking to the south
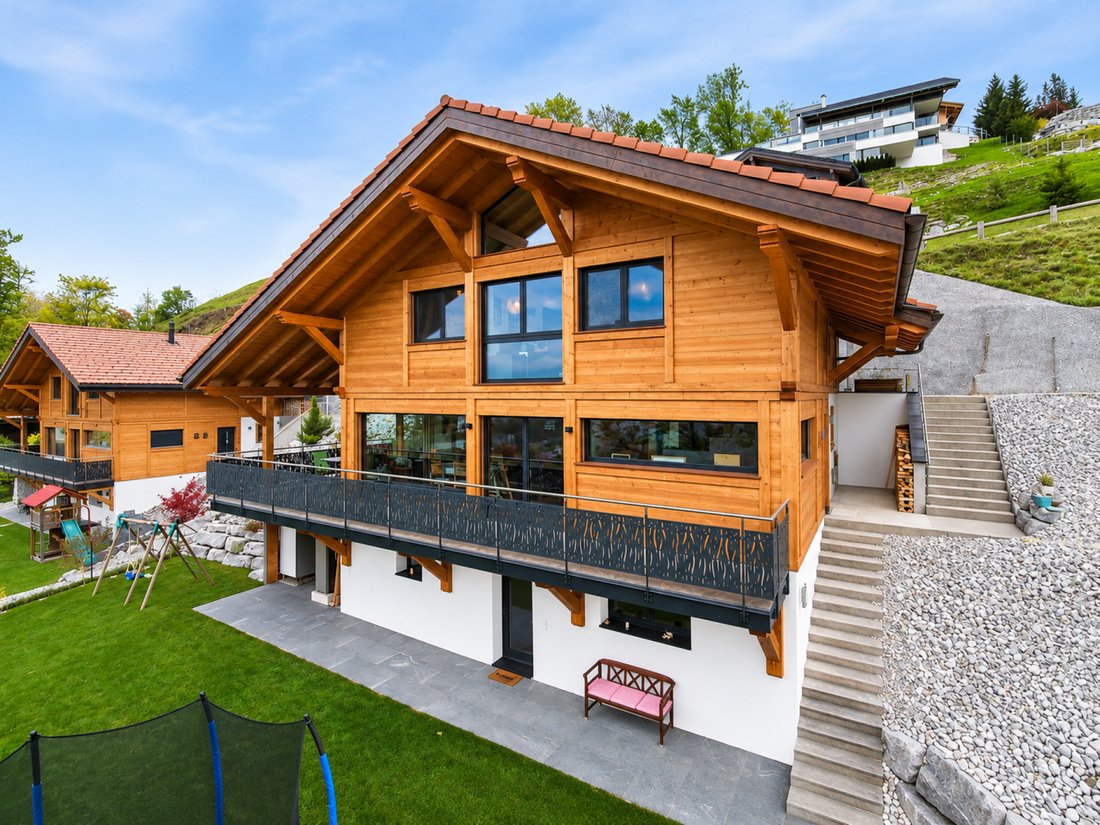
Located in a calm and green residential environment, just 8 km from Bulle, this beautiful detached villa with 5.5 rooms benefits from a privileged location, with a magnificent unobstructed view of the countryside, Moléson, and Gruyères Castle, with no overlooking on its south facade.
Built in 2021, according to a design combining reinforced concrete and wooden frame, the property stands out for the quality of its construction, its generous volumes, and its impeccable maintenance, comparable to that of a new building.
Set on a plot of 986 m², it develops a volume of 883 m³ and offers approximately 160 m² of living space, with a usable area of about 180 m² spread over three levels.
PARTICULARLY WELL-MAINTAINED EXTERIORS
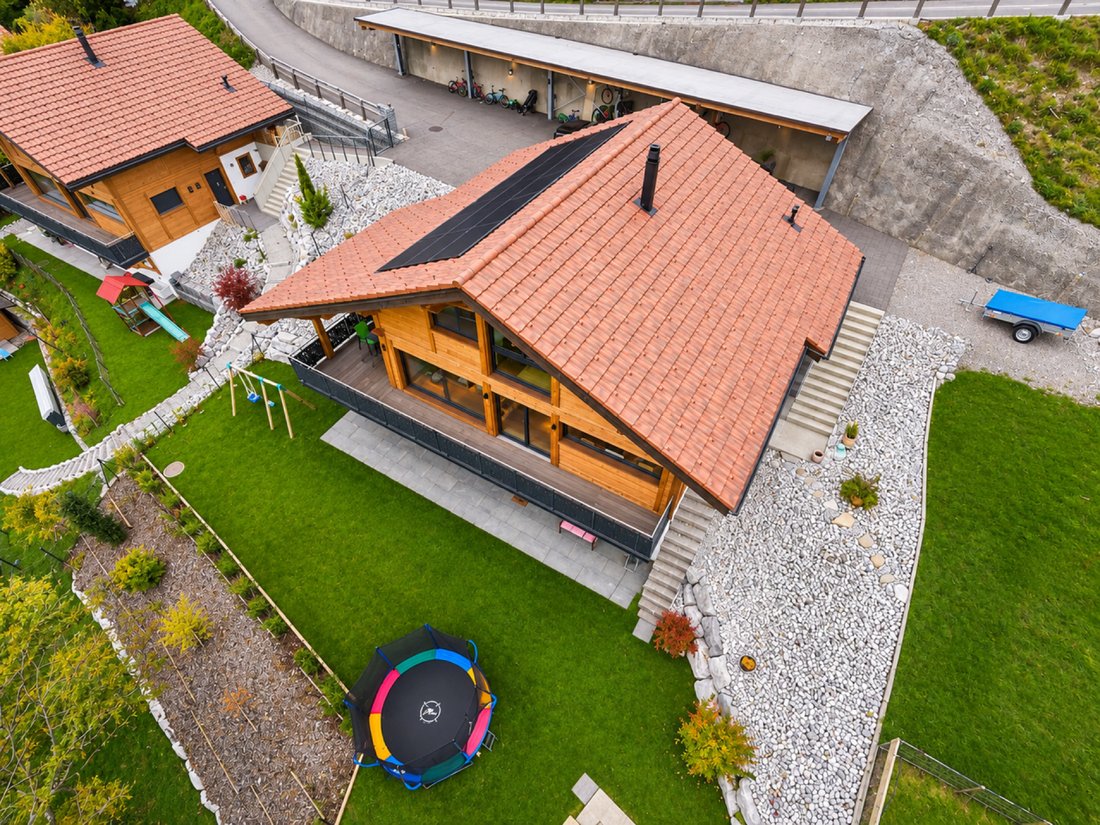
The exterior arrangements have undergone significant investments, particularly for earthworks and rock filling that have allowed the creation of a large, completely flat lawn garden, beautifully landscaped with trees and flowers.
A terrace and a balcony extend the living spaces: a balcony of approximately 17 m² facing south and a covered terrace of about 26 m² oriented to the west, offering pleasant spaces to enjoy the beautiful days and the surrounding panorama.
The property also includes a chicken coop, an outdoor storage room that can serve as a workshop, as well as a concrete slab intended to accommodate a large garden shed, subject to the necessary permits.
Two covered parking spaces, equipped with an electrical connection allowing the installation of a charging station, complete the arrangements.
INTERIOR DISTRIBUTION
Ground floor
The entrance opens onto a spacious hall with an independent dressing area and a guest WC with a window.
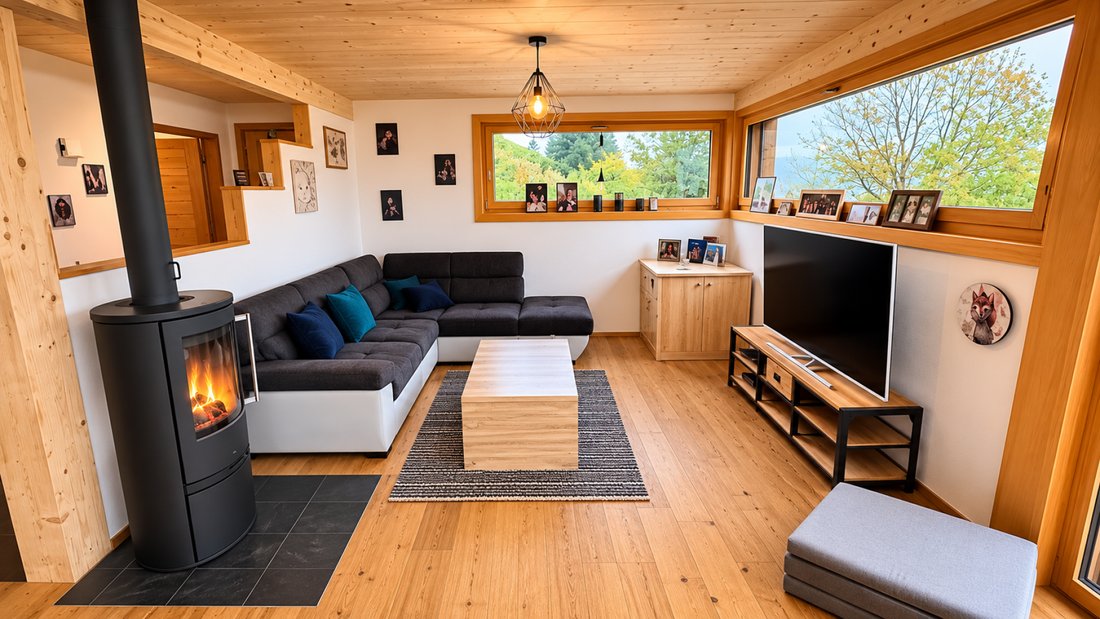
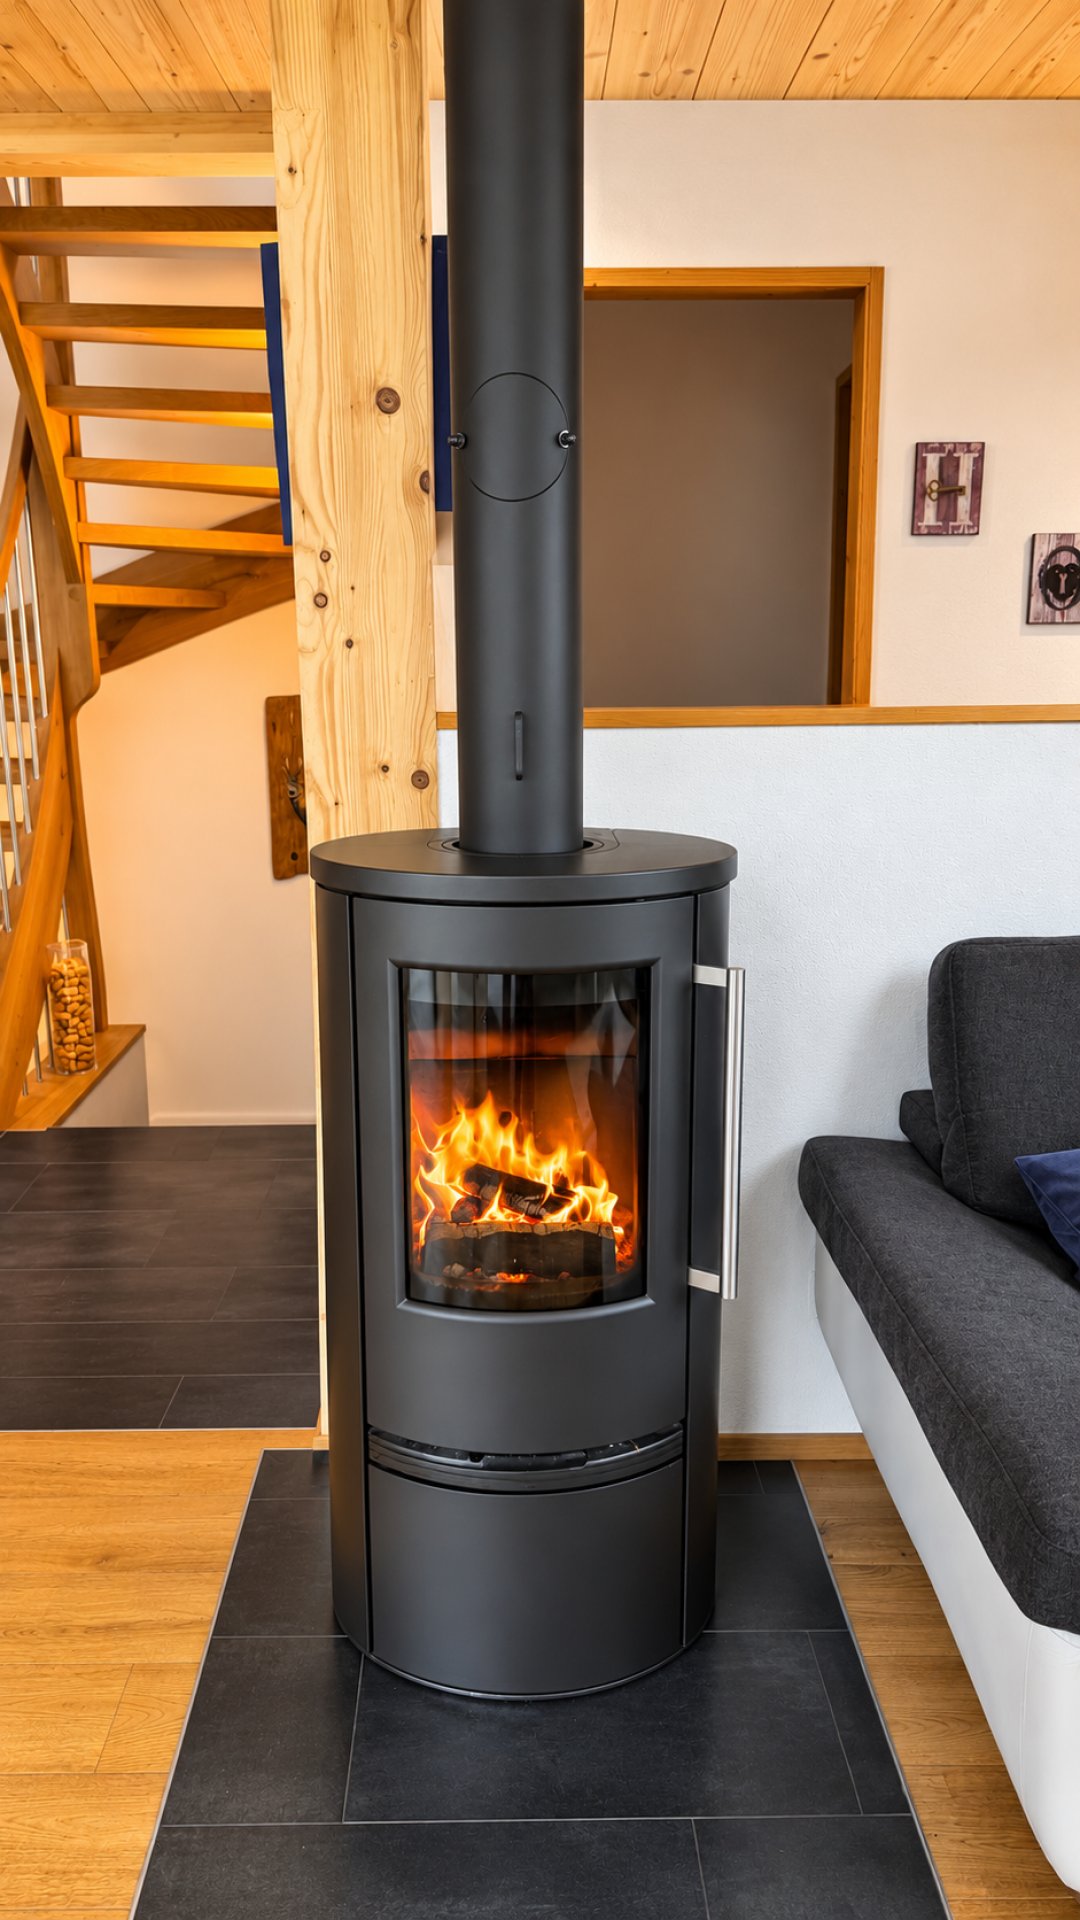
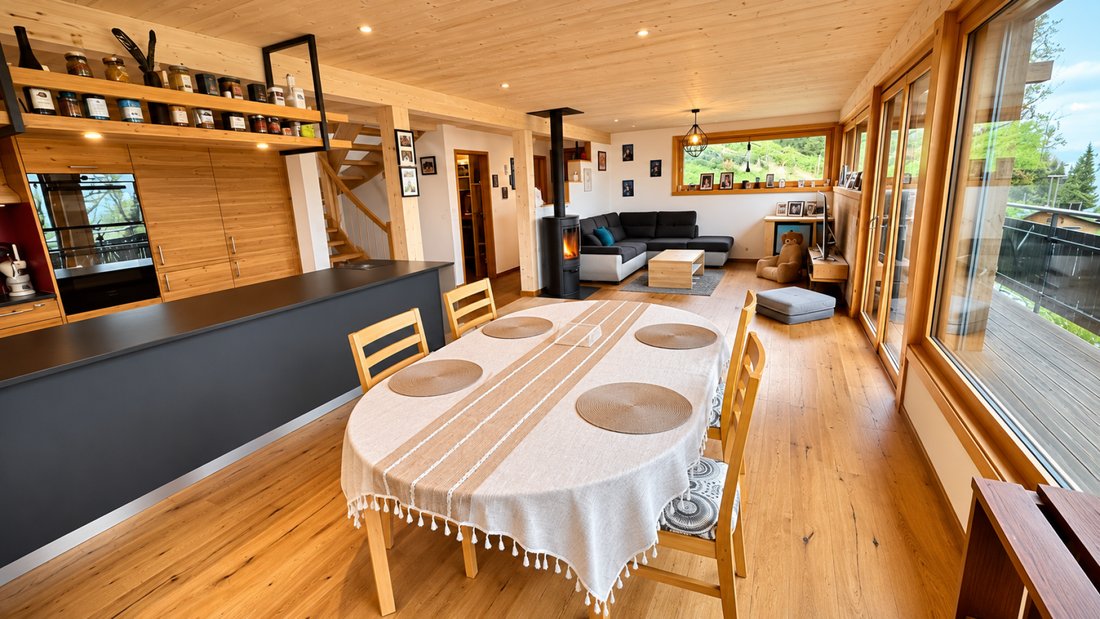
The living area includes a generous living room with dining area and wood stove, benefiting from beautiful brightness and direct access to the balcony and terrace.
Open to this space, the fully equipped kitchen features a spacious pantry, a bar, a granite countertop, an induction hob, a built-in oven, a steam oven, a refrigerator, a freezer, a dishwasher, and numerous storage spaces.
First floor
The first floor hosts three spacious bedrooms as well as an office space with a mezzanine.
A bathroom with an Italian shower, bathtub, double sink, and window completes this level.
Lower ground floor
This level includes a large bedroom of approximately 24 m² with independent access from the outside.
This space offers various possibilities for use and could be complemented by a private bathroom to make it more independent.
A heated cellar and a technical room complete this level.
EQUIPMENT AND COMFORT
The villa benefits from modern technical installations, promoting comfort and energy efficiency:
Air/water heat pump ensuring underfloor heating and the production of hot water
Photovoltaic solar panels Triple-glazed windows
Electric shutters
Mosquito nets in the bedrooms
Fiber optic
Wood stove in the living room
Water softener
Two covered spaces pre-equipped for electric charging station
A PROPERTY COMBINING COMFORT, SPACE, AND QUALITY OF LIFE
This villa is appealing due to its recent construction, the quality of its amenities, and its particularly complete arrangements.
Its large flat garden, bright living spaces, bedroom with independent access, and its situation without overlooking to the south make it an ideal property for a family seeking tranquility and comfort, while remaining close to Bulle and its amenities.
A great opportunity to acquire a detached villa in excellent condition, offering a privileged living environment in the heart of Gruyère.
Construction from 2021 - Plot of 986 m² - Approximately 160 m² of living space - No overlooking to the south
Located in a calm and green residential environment, just 8 km from Bulle, this beautiful detached villa with 5.5 rooms benefits from a privileged location, with a magnificent unobstructed view of the countryside, Moléson, and Gruyères Castle, with no overlooking on its south facade.
Built in 2021, according to a design combining reinforced concrete and wooden frame, the property stands out for the quality of its construction, its generous volumes, and its impeccable maintenance, comparable to that of a new building.
Set on a plot of 986 m², it develops a volume of 883 m³ and offers approximately 160 m² of living space, with a usable area of about 180 m² spread over three levels.
PARTICULARLY WELL-MAINTAINED EXTERIORS
The exterior arrangements have undergone significant investments, particularly for earthworks and rock filling that have allowed the creation of a large, completely flat lawn garden, beautifully landscaped with trees and flowers.
A terrace and a balcony extend the living spaces: a balcony of approximately 17 m² facing south and a covered terrace of about 26 m² oriented to the west, offering pleasant spaces to enjoy the beautiful days and the surrounding panorama.
The property also includes a chicken coop, an outdoor storage room that can serve as a workshop, as well as a concrete slab intended to accommodate a large garden shed, subject to the necessary permits.
Two covered parking spaces, equipped with an electrical connection allowing the installation of a charging station, complete the arrangements.
INTERIOR DISTRIBUTION
Ground floor
The entrance opens onto a spacious hall with an independent dressing area and a guest WC with a window.
The living area includes a generous living room with dining area and wood stove, benefiting from beautiful brightness and direct access to the balcony and terrace.
Open to this space, the fully equipped kitchen features a spacious pantry, a bar, a granite countertop, an induction hob, a built-in oven, a steam oven, a refrigerator, a freezer, a dishwasher, and numerous storage spaces.
First floor
The first floor hosts three spacious bedrooms as well as an office space with a mezzanine.
A bathroom with an Italian shower, bathtub, double sink, and window completes this level.
Lower ground floor
This level includes a large bedroom of approximately 24 m² with independent access from the outside.
This space offers various possibilities for use and could be complemented by a private bathroom to make it more independent.
A heated cellar and a technical room complete this level.
EQUIPMENT AND COMFORT
The villa benefits from modern technical installations, promoting comfort and energy efficiency:
Air/water heat pump ensuring underfloor heating and the production of hot water
Photovoltaic solar panels Triple-glazed windows
Electric shutters
Mosquito nets in the bedrooms
Fiber optic
Wood stove in the living room
Water softener
Two covered spaces pre-equipped for electric charging station
A PROPERTY COMBINING COMFORT, SPACE, AND QUALITY OF LIFE
This villa is appealing due to its recent construction, the quality of its amenities, and its particularly complete arrangements.
Its large flat garden, bright living spaces, bedroom with independent access, and its situation without overlooking to the south make it an ideal property for a family seeking tranquility and comfort, while remaining close to Bulle and its amenities.
A great opportunity to acquire a detached villa in excellent condition, offering a privileged living environment in the heart of Gruyère.
-
Property type
Villa
-
Price/sqft
$1,040
Features
- Garden
- Terrace
- Open Kitchen
- Fire Pit
- New Builds
- Panoramic / Scenic View
- Office
- Outdoor Living Space
- Mountain View
Features
Lot
Indoor
- High Ceiling
- Office
- Air Conditioning
- Bar
- Open Kitchen
- Stone Countertops
- Walk In Closet
Outdoor
Explore the Area
Joined 3 months ago
You have inquired about this property
The agent will contact you soon by
Listed by
22
Listings
2026
Joined
Book home tour with the agent
Choose a date and whether you'd like a virtual or in-person tour with the agent.
Preferred date
Tour type
Last updated
Today
First listed
November 5
Listing reference
1820548
Trusted by the World's Leading Brokers
The agents behind the world's most exceptional properties list with JamesEdition.
- Listings from Sotheby's, Christie's, BARNES, and Engel & Völkers
- Every listing reviewed before it goes live
- Connect directly with verified listing agents
By continuing you agree to our Terms and Privacy Policy.