$569,865
Half Farmhouse To Renovate Prime Location On Lake Vonnes Châtel
- 1 Beds
- 1 Baths
- 871 Sqft
- Updated: March 26
- 1
About the Property
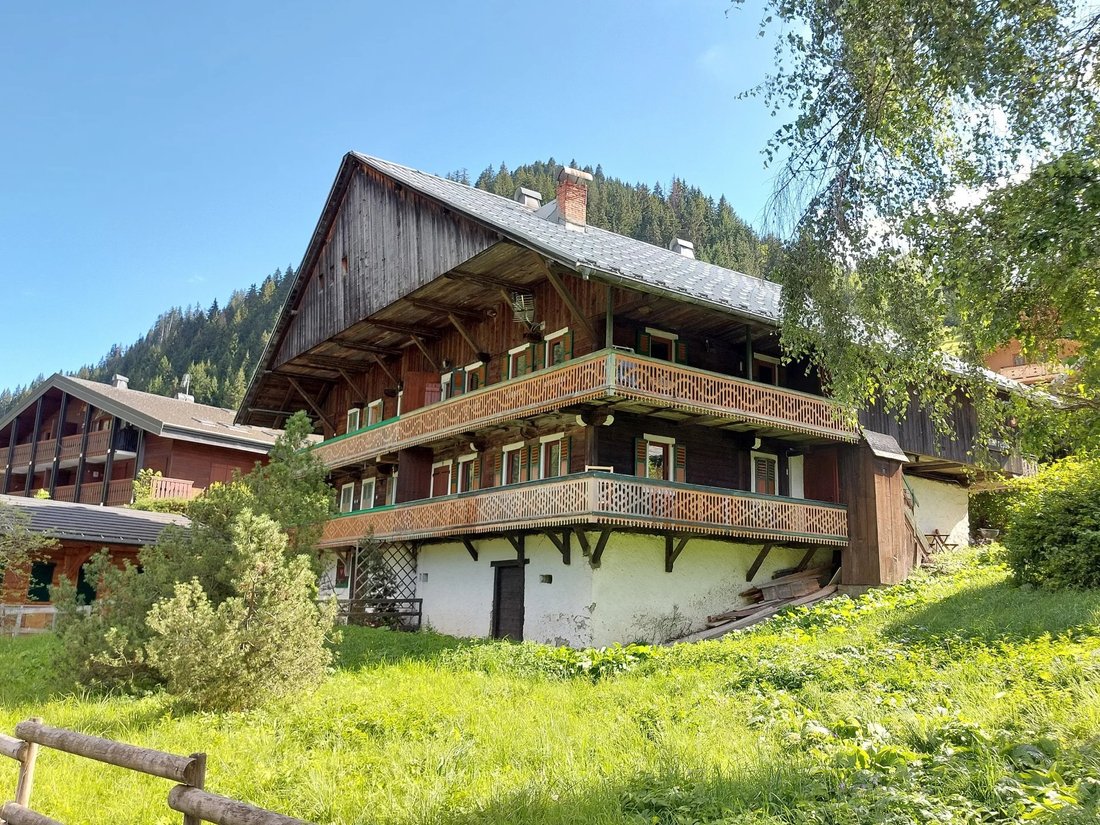
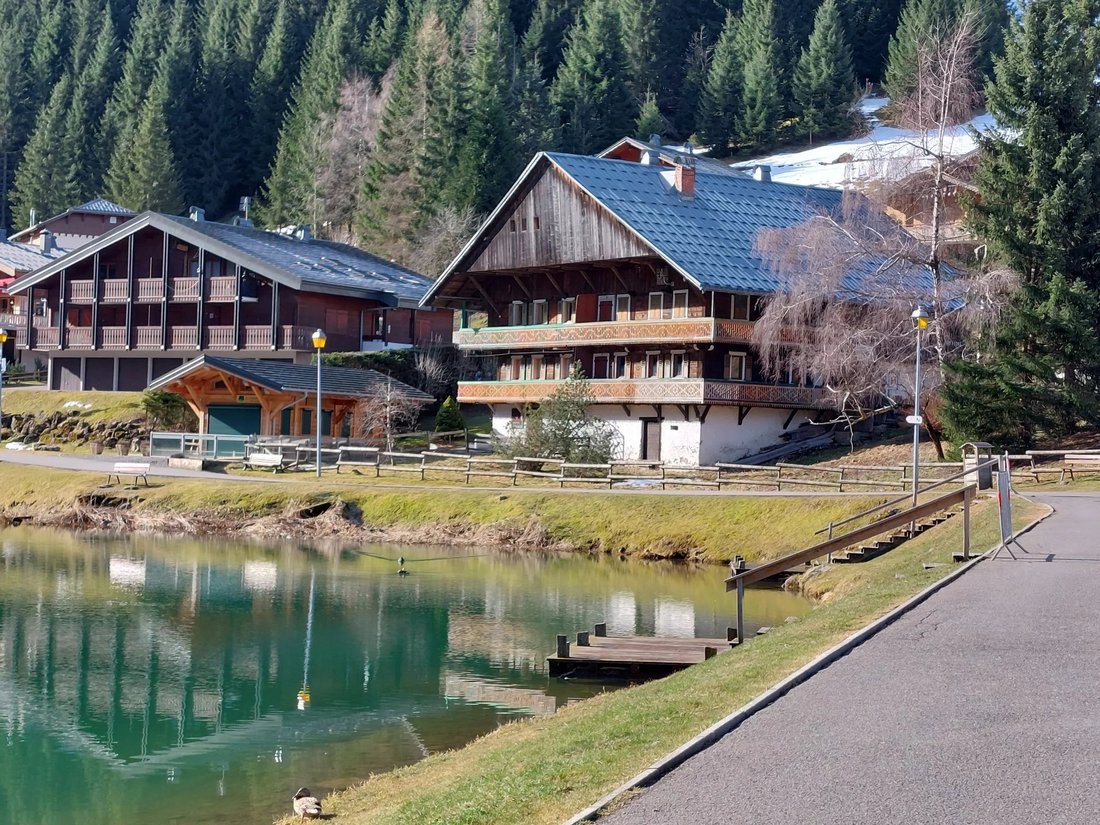
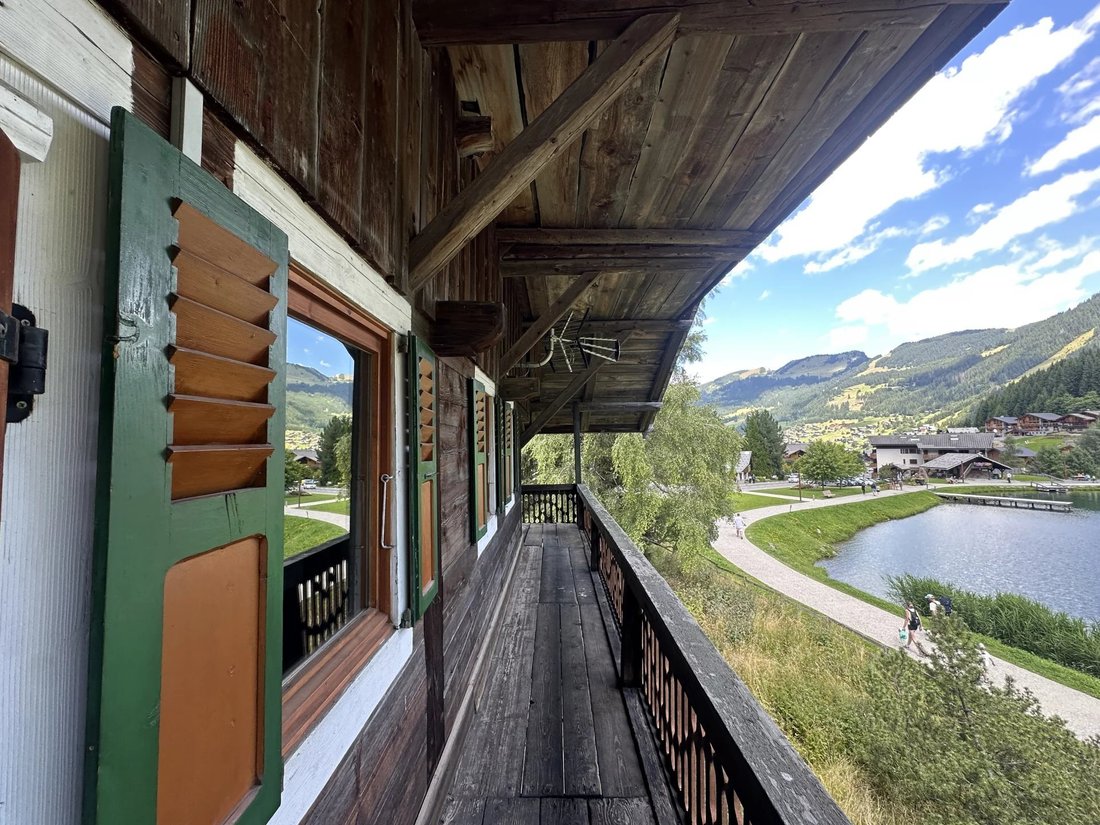
Vonnes neighbourhood - 100 metres from the Lac de Vonnes ski lifts - prime location, lake and mountain views, great potential for renovation, listed building.
TO BE RENOVATED
Ideally located on the shores of Lac de Vonnes, in a peaceful, natural setting, this listed half-farmhouse enjoys a particularly sought-after location. Just a 5-minute walk from the Vonnes ski lifts and 10
TO BE RENOVATED
Ideally located on the shores of Lac de Vonnes, in a peaceful, natural setting, this listed half-farmhouse enjoys a particularly sought-after location. Just a 5-minute walk from the Vonnes ski lifts and 10
Vonnes neighbourhood - 100 metres from the Lac de Vonnes ski lifts - prime location, lake and mountain views, great potential for renovation, listed building.
TO BE RENOVATED
Ideally located on the shores of Lac de Vonnes, in a peaceful, natural setting, this listed half-farmhouse enjoys a particularly sought-after location. Just a 5-minute walk from the Vonnes ski lifts and 10 minutes from the village centre, you can easily enjoy the shops and restaurants. The bus stop, located 150 metres away, provides easy access to the resort’s other ski areas: Super-Châtel, Linga and Pré-La-Joux, as well as the vast Portes du Soleil ski area.
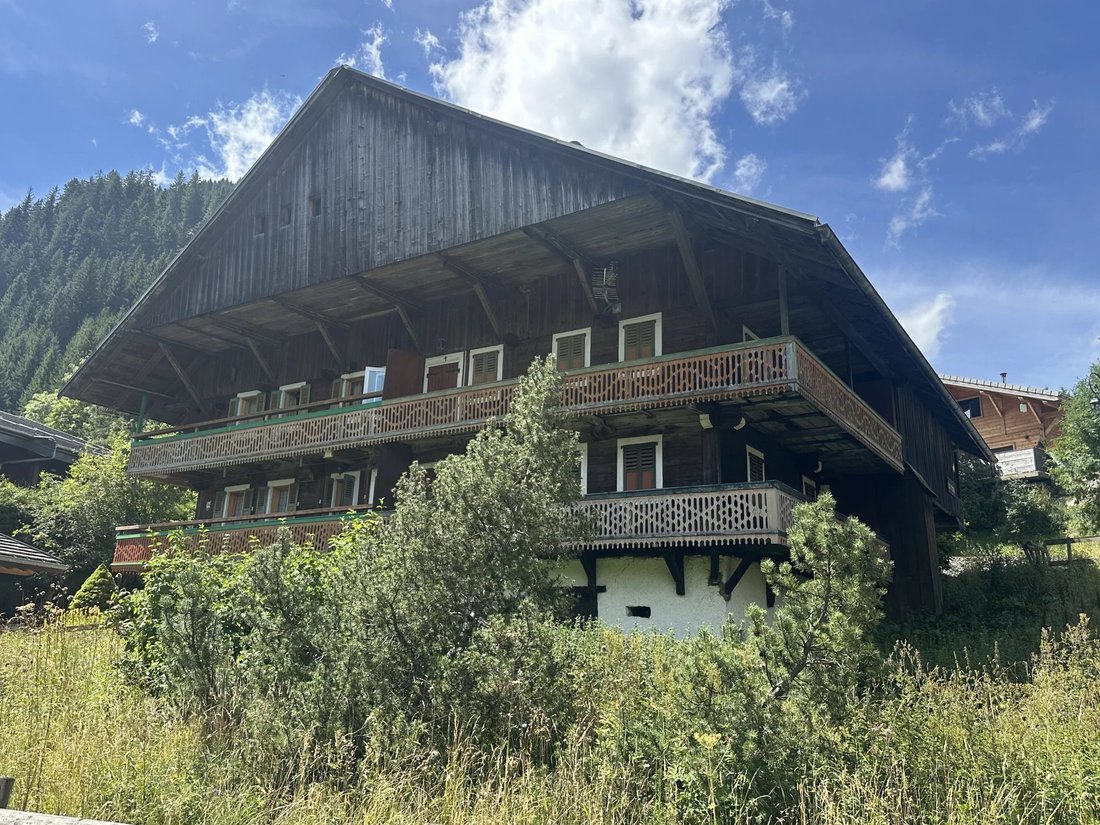
With a surface area of approximately 250 m², this authentic building is set on a building plot of approximately 670 m². It offers beautiful interior spaces that can be redesigned according to your desires and your lifestyle. Several configurations are possible: creation of two independent apartmentss, conversion into a spacious family semi-detached chalet or design of a bespoke living space with views of Lake Vonnes.
As a listed building, the farmhouse is subject to certain architectural rules, particularly regarding the façade. These requirements, which guarantee the character and authenticity of the site, nevertheless allow for harmonious renovations. Modifications to openings or interior fittings can be considered in consultation with the town planning department, in order to create a project that combines historical charm and contemporary comfort, in a unique setting in the heart of the Portes du Soleil.
It is composed as follows:
BASEMENT:
• 2 cellars
GROUND FLOOR:
• 43m² stable
GARDEN LEVEL:
• 18m² workshop
1st FLOOR:
• 40m² apartment
• Large 107m² barn
2nd FLOOR:
• Kitchen
• Living room with lake view
• 1 bedroom with storage space
• Shower room with toilet
ABOUT:
• Fees included in the sale price, payable by the seller.
• Council tax: £724/year
• Property tax: £540/year
• No legal proceedings in progress
• Estimated annual energy costs for standard usage: between £1,650 and £2,300 per year.
Information on the risks to which this property is exposed is available on the Géorisques website: https://www.georisques.gouv.fr/
TO BE RENOVATED
Ideally located on the shores of Lac de Vonnes, in a peaceful, natural setting, this listed half-farmhouse enjoys a particularly sought-after location. Just a 5-minute walk from the Vonnes ski lifts and 10 minutes from the village centre, you can easily enjoy the shops and restaurants. The bus stop, located 150 metres away, provides easy access to the resort’s other ski areas: Super-Châtel, Linga and Pré-La-Joux, as well as the vast Portes du Soleil ski area.
With a surface area of approximately 250 m², this authentic building is set on a building plot of approximately 670 m². It offers beautiful interior spaces that can be redesigned according to your desires and your lifestyle. Several configurations are possible: creation of two independent apartmentss, conversion into a spacious family semi-detached chalet or design of a bespoke living space with views of Lake Vonnes.
As a listed building, the farmhouse is subject to certain architectural rules, particularly regarding the façade. These requirements, which guarantee the character and authenticity of the site, nevertheless allow for harmonious renovations. Modifications to openings or interior fittings can be considered in consultation with the town planning department, in order to create a project that combines historical charm and contemporary comfort, in a unique setting in the heart of the Portes du Soleil.
It is composed as follows:
BASEMENT:
• 2 cellars
GROUND FLOOR:
• 43m² stable
GARDEN LEVEL:
• 18m² workshop
1st FLOOR:
• 40m² apartment
• Large 107m² barn
2nd FLOOR:
• Kitchen
• Living room with lake view
• 1 bedroom with storage space
• Shower room with toilet
ABOUT:
• Fees included in the sale price, payable by the seller.
• Council tax: £724/year
• Property tax: £540/year
• No legal proceedings in progress
• Estimated annual energy costs for standard usage: between £1,650 and £2,300 per year.
Information on the risks to which this property is exposed is available on the Géorisques website: https://www.georisques.gouv.fr/
-
Property type
Farm Ranch
-
Floors
1
-
Year built
1898
-
Price/sqft
$654
Features
Features
Lot
Indoor
- Basement
Outdoor
Explore the Area
Châtel, Auvergne-Rhône-Alpes, France
View on Google Maps
Price per sqft
Low
High
Joined 2 years ago
You have inquired about this property
The agent will contact you soon by
Listed by
61
Listings
2024
Joined
Book home tour with the agent
Choose a date and whether you'd like a virtual or in-person tour with the agent.
Preferred date
Tour type
Last updated
March 26
First listed
January 31
Listing reference
7639788
Trusted by the World's Leading Brokers
The agents behind the world's most exceptional properties list with JamesEdition.
- Listings from Sotheby's, Christie's, BARNES, and Engel & Völkers
- Every listing reviewed before it goes live
- Connect directly with verified listing agents
By continuing you agree to our Terms and Privacy Policy.