$974,197
Chalet 6 Bedrooms With A Self Contained Apartment Châtel
- 6 Beds
- 4 Baths
- 1,538 Sqft
- Updated: Yesterday
About the Property
Châtel - Chalet over 3 levels - 6 bedrooms - Self-contained apartment - Fireplace - Detached garage - Co-ownership
This chalet, arranged over three levels, offers an appealing layout comprising a main residence and a self-contained apartment on the garden level. This versatile configuration lends itself to a range of projects, whether for accommodating family and friends or enjoying a sep
This chalet, arranged over three levels, offers an appealing layout comprising a main residence and a self-contained apartment on the garden level. This versatile configuration lends itself to a range of projects, whether for accommodating family and friends or enjoying a sep
Châtel - Chalet over 3 levels - 6 bedrooms - Self-contained apartment - Fireplace - Detached garage - Co-ownership
This chalet, arranged over three levels, offers an appealing layout comprising a main residence and a self-contained apartment on the garden level. This versatile configuration lends itself to a range of projects, whether for accommodating family and friends or enjoying a separate living space.
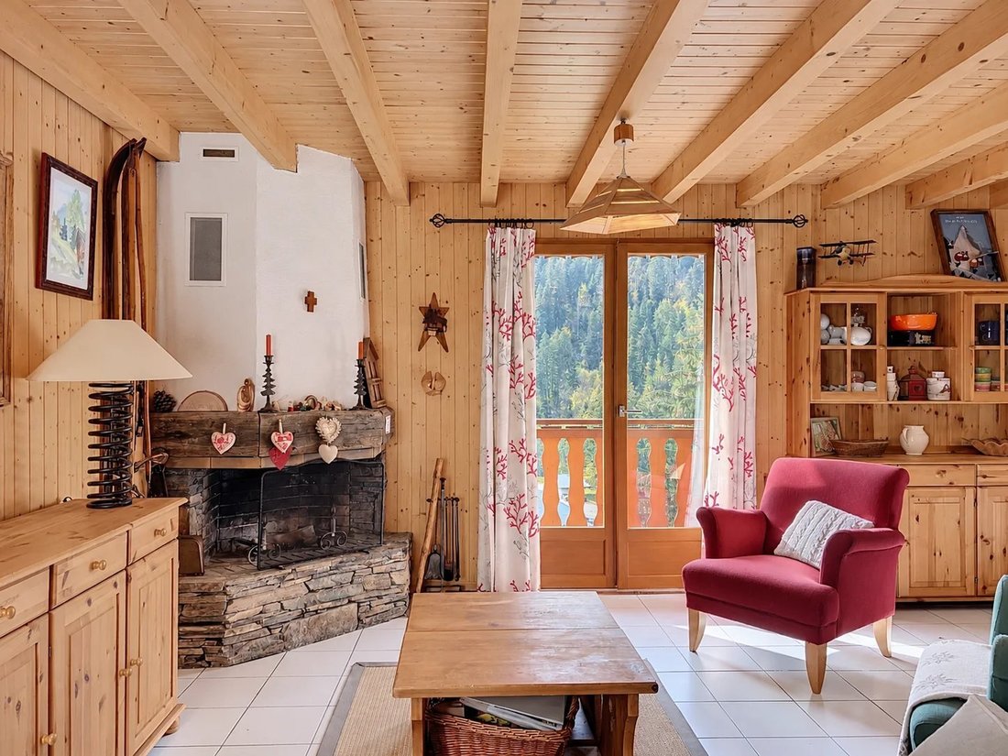
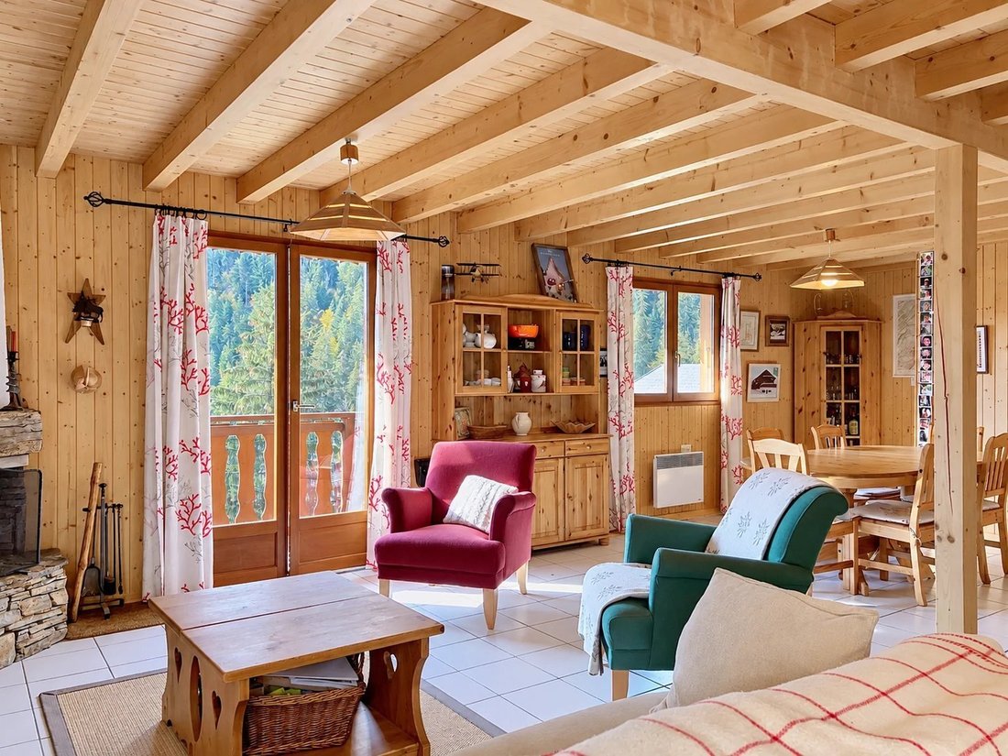
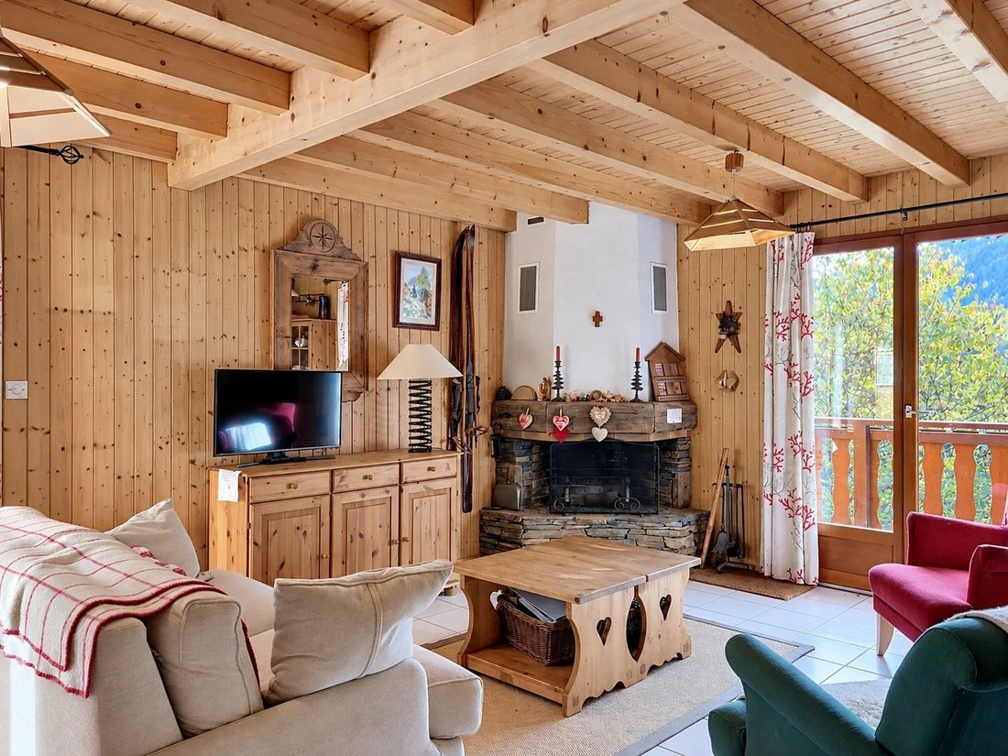
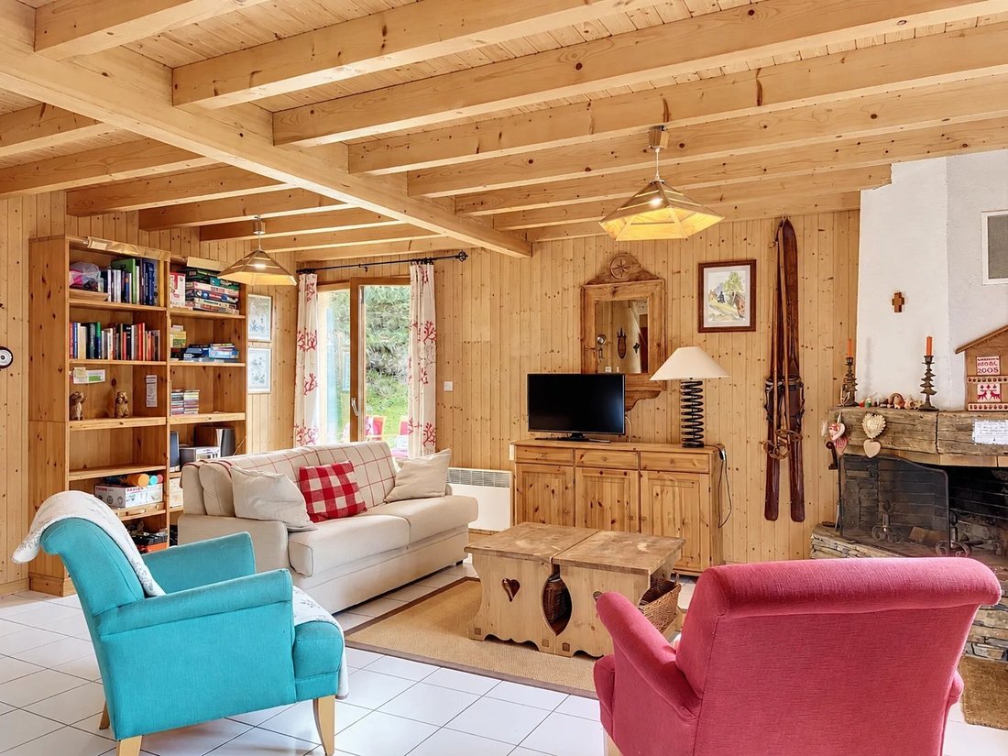
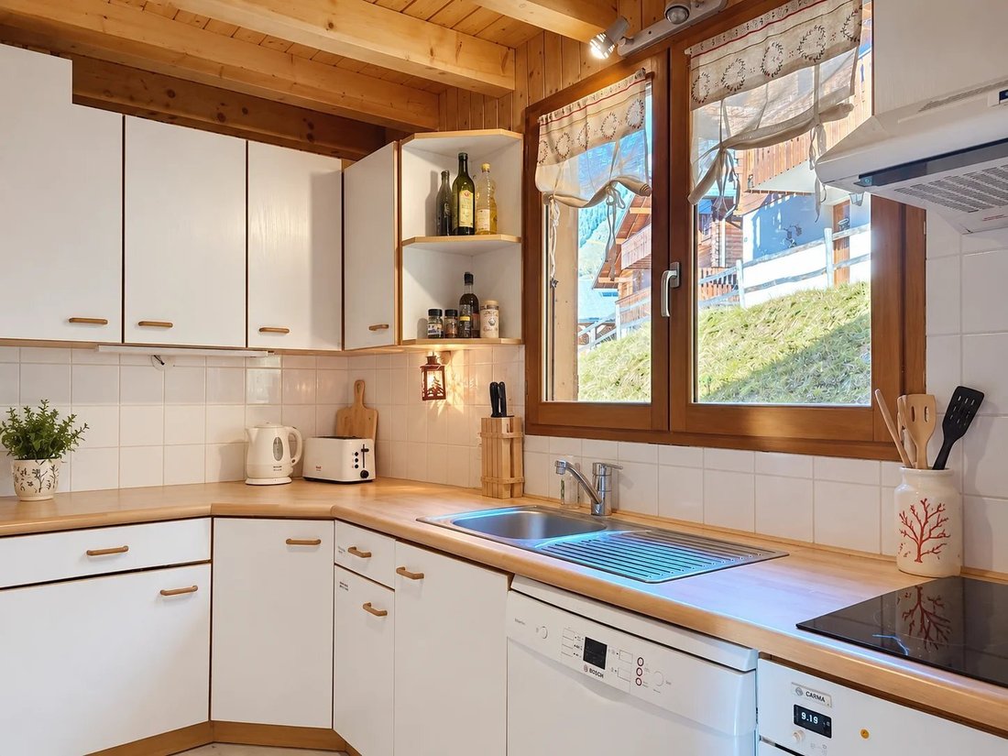
The main residence features warm and welcoming living areas, including a kitchen and a lounge and dining room with a fireplace. The sleeping accommodation is spread across the two upper levels, with several bedrooms and bathrooms providing comfortable space for family and guests.
The garden level houses a self-contained apartment comprising a bedroom with an adjoining shower room, as well as a living area with a kitchen. A detached garage completes the property.
It is composed as follows :
GARDEN LEVEL:
• Self-contained apartment
• Living area with kitchen
• 1 bedroom
• Adjoining shower room
GROUND FLOOR:
• Kitchen
• Lounge and dining room with fireplace
• 1 bedroom
• Bathroom
FIRST FLOOR:
• 4 bedrooms
• 2 bathrooms
ADDITIONAL FEATURES:
• Detached garage
ABOUT:
• Estate agent’s fees included in the sale price, payable by the seller
• Property tax: €2,485 per year
• Council tax: €3,387 per year
• Estimated annual energy costs for standard use: between €3,540 and €4,830
• Property subject to co-ownership regulations
Information on the risks to which this property is exposed is available on the Géorisques website: https://www.georisques.gouv.fr/
-
Property type
Chalet
-
Floors
3
-
Year built
1997
-
Price/sqft
$633
Features
- Garden
- Garage
- Fireplace
- Mountain View
- Gas Stovetop
Explore the Area
Châtel, Auvergne-Rhône-Alpes, France
View on Google Maps
Price per sqft
Low
High
Joined 2 years ago
You have inquired about this property
The agent will contact you soon by
Listed by
66
Listings
2024
Joined
Book home tour with the agent
Choose a date and whether you'd like a virtual or in-person tour with the agent.
Preferred date
Tour type
Last updated
Yesterday
First listed
October 23
Listing reference
87432224
Trusted by the World's Leading Brokers
The agents behind the world's most exceptional properties list with JamesEdition.
- Listings from Sotheby's, Christie's, BARNES, and Engel & Völkers
- Every listing reviewed before it goes live
- Connect directly with verified listing agents
By continuing you agree to our Terms and Privacy Policy.