$1,548,517
Chalet 4 Bedrooms Overhanging Châtel
- 6 Beds
- 5 Baths
- 2,586 Sqft
- Updated: July 1
- 4
About the Property
Quartier Petit Châtel - 300m from Barbossine ski lifts - overhanging chalet, panoramic mountain views, traditional fireplace, independent studio on first floor.
Ideally located in Petit-Châtel, in a quiet, privileged environment, this superb chalet offers 340 m² of living space (240 m² under Carrez law) on three levels. It boasts breathtaking panoramic mountain views and south-west exposu
Ideally located in Petit-Châtel, in a quiet, privileged environment, this superb chalet offers 340 m² of living space (240 m² under Carrez law) on three levels. It boasts breathtaking panoramic mountain views and south-west exposu
Quartier Petit Châtel - 300m from Barbossine ski lifts - overhanging chalet, panoramic mountain views, traditional fireplace, independent studio on first floor.
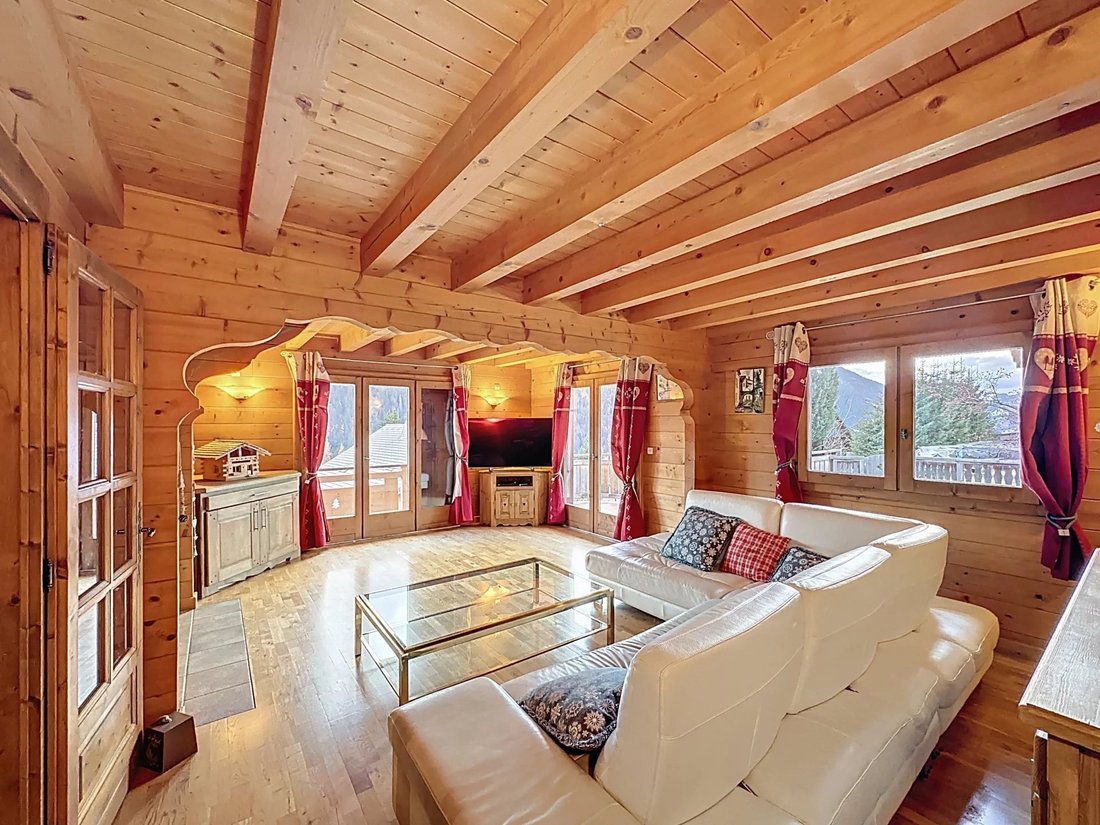
Ideally located in Petit-Châtel, in a quiet, privileged environment, this superb chalet offers 340 m² of living space (240 m² under Carrez law) on three levels. It boasts breathtaking panoramic mountain views and south-west exposure, guaranteeing optimal sunshine all day long and a bright living environment, perfect for enjoying the mountains at any time of year.
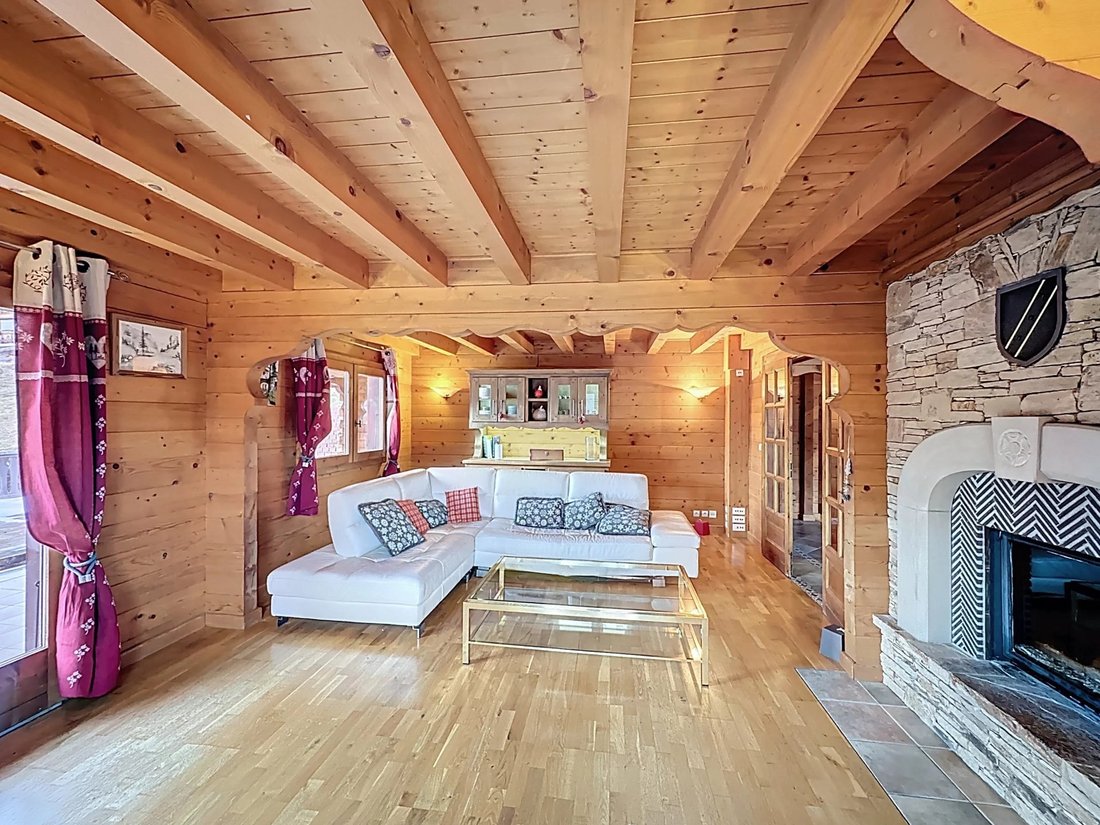
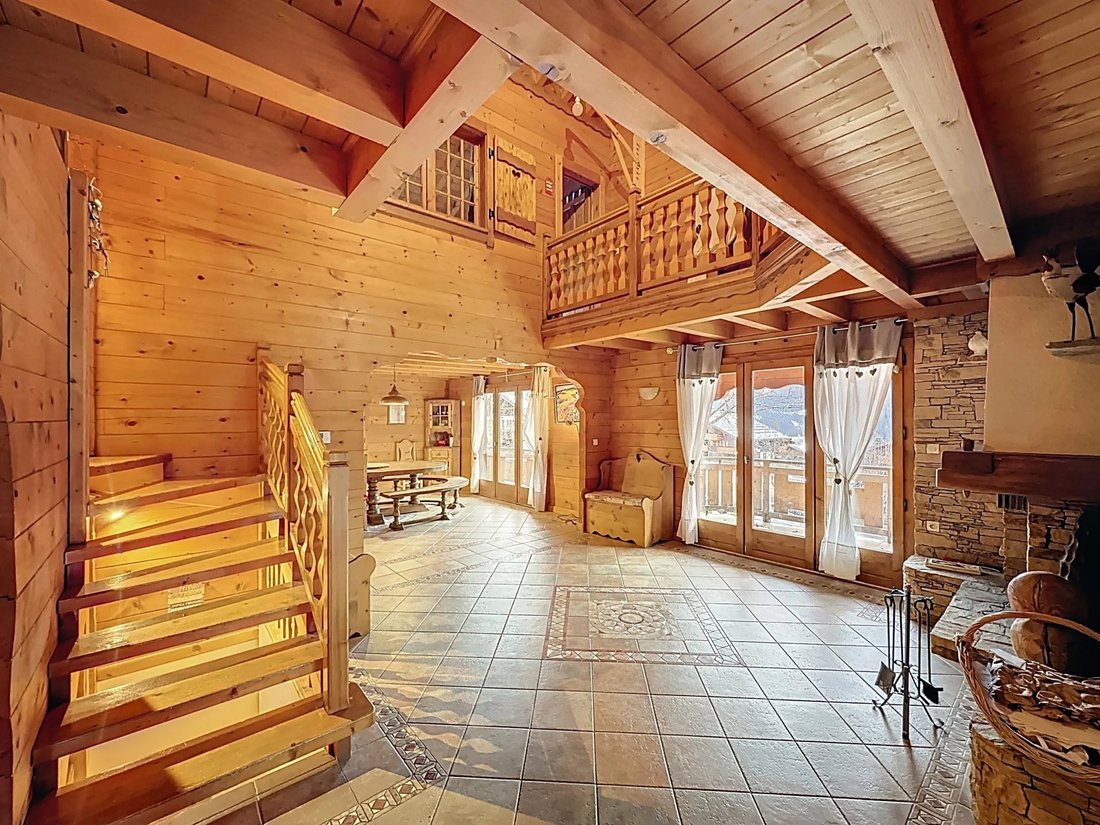
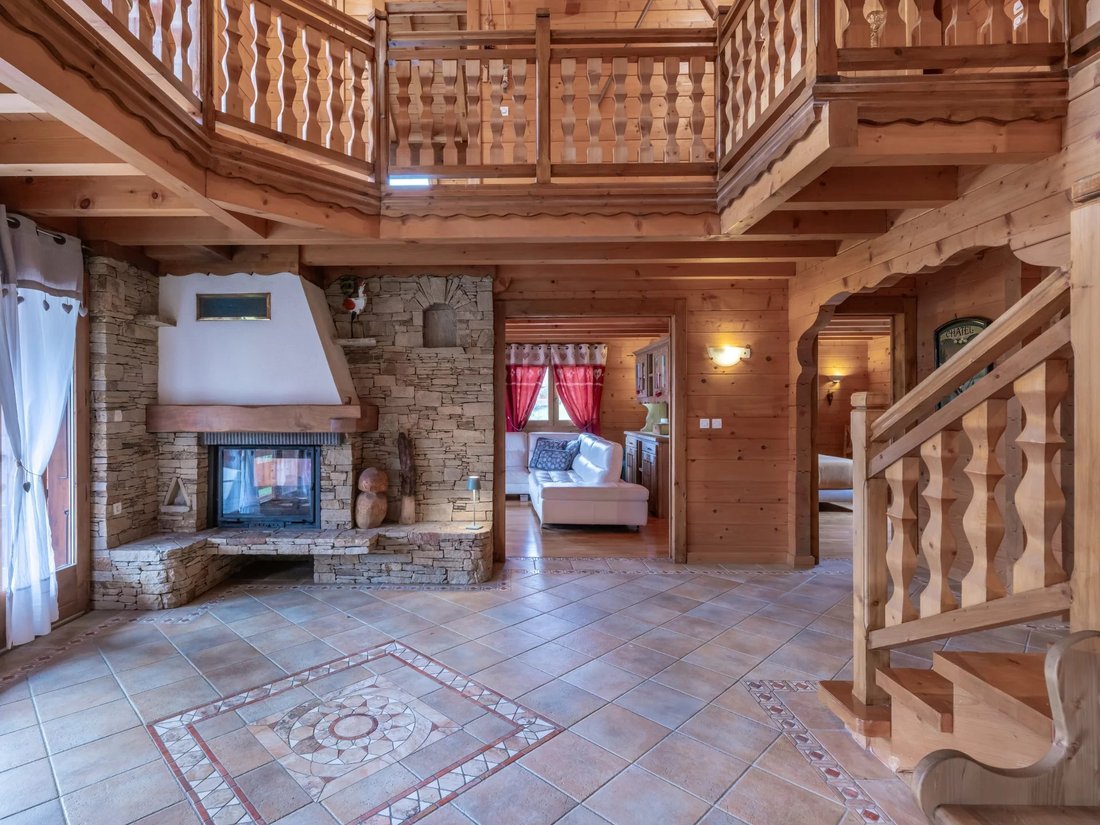
Combining the authentic charm of Alpine architecture with modern amenities, it features generous volumes and a warm atmosphere. The living room, the heart of the chalet, is enhanced by a traditional wood-burning fireplace with double-sided hearth. Visible from both the living room and the entrance hall, it radiates a soft, enveloping warmth, ideal for creating a cosy atmosphere on winter evenings.
Its location is particularly appreciated by ski and outdoor enthusiasts: the Barbossine ski lifts are just 300 meters away. In the immediate vicinity, shops and the free shuttle bus stop provide easy access to the village center and the resort’s various ski areas.
It is composed as follows:
GROUND FLOOR :
- Entrance with storage space
- Independent studio with bedroom, shower room and toilet
GARDEN LEVEL :
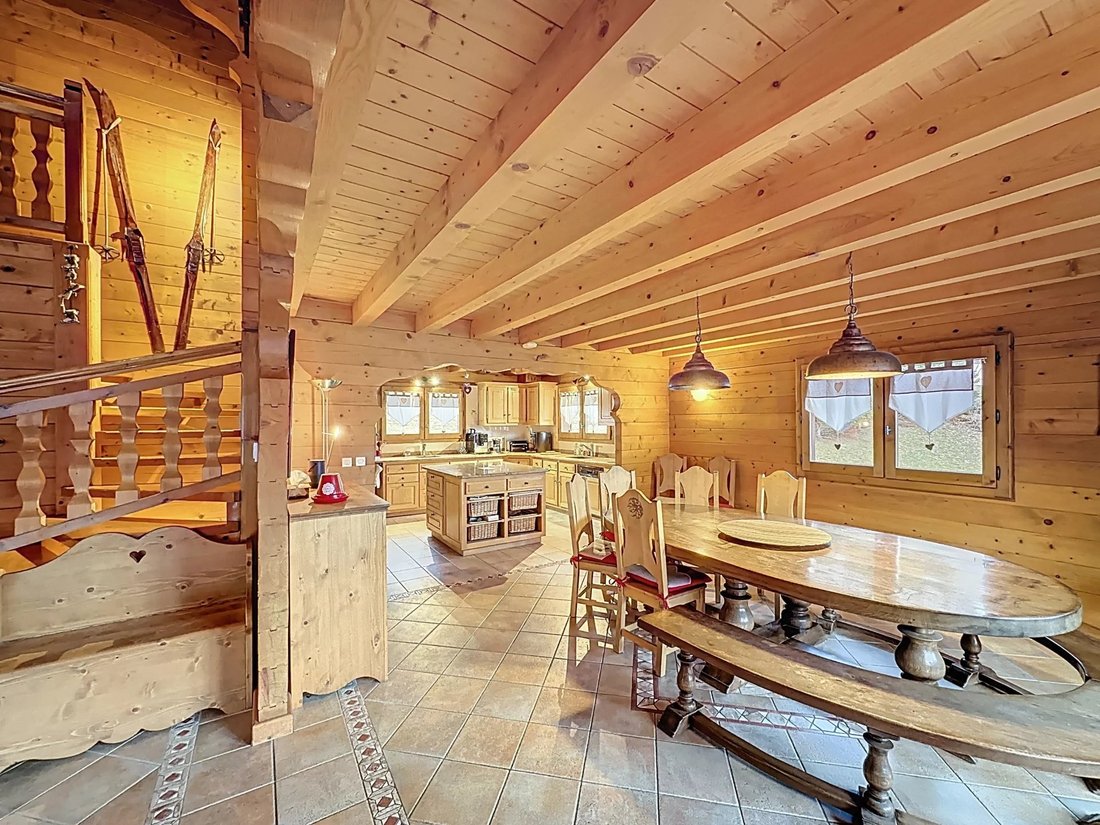
- Bright 24 m² living room with fireplace, open to the dining room, ideal space for convivial moments with family or friends
- Fully-equipped open-plan kitchen
- 1 bedroom
- Bathroom
- Covered and uncovered south-west-facing terrace, perfect for enjoying the sun and Alpine scenery
1st FLOOR :
- 3 bedrooms with en-suite bathroom / toilet
- Balcony
ANNEXES :
- Cellar
- Utility room
- 2 garages (31.87 m² & 13.6 m²)
- Utility room
- Storeroom
ABOUT US
- Fees included in the sale price, payable by the vendor.
- Council tax: €5,774/year
- Property tax: €4,207/year
- No legal proceedings in progress
- Estimated annual energy costs for standard use: between €7,040 and €9,590 per year.
Information on the risks to which this property is exposed is available on the Géorisques website: https://www.georisques.gouv.fr/
Ideally located in Petit-Châtel, in a quiet, privileged environment, this superb chalet offers 340 m² of living space (240 m² under Carrez law) on three levels. It boasts breathtaking panoramic mountain views and south-west exposure, guaranteeing optimal sunshine all day long and a bright living environment, perfect for enjoying the mountains at any time of year.
Combining the authentic charm of Alpine architecture with modern amenities, it features generous volumes and a warm atmosphere. The living room, the heart of the chalet, is enhanced by a traditional wood-burning fireplace with double-sided hearth. Visible from both the living room and the entrance hall, it radiates a soft, enveloping warmth, ideal for creating a cosy atmosphere on winter evenings.
Its location is particularly appreciated by ski and outdoor enthusiasts: the Barbossine ski lifts are just 300 meters away. In the immediate vicinity, shops and the free shuttle bus stop provide easy access to the village center and the resort’s various ski areas.
It is composed as follows:
GROUND FLOOR :
- Entrance with storage space
- Independent studio with bedroom, shower room and toilet
GARDEN LEVEL :
- Bright 24 m² living room with fireplace, open to the dining room, ideal space for convivial moments with family or friends
- Fully-equipped open-plan kitchen
- 1 bedroom
- Bathroom
- Covered and uncovered south-west-facing terrace, perfect for enjoying the sun and Alpine scenery
1st FLOOR :
- 3 bedrooms with en-suite bathroom / toilet
- Balcony
ANNEXES :
- Cellar
- Utility room
- 2 garages (31.87 m² & 13.6 m²)
- Utility room
- Storeroom
ABOUT US
- Fees included in the sale price, payable by the vendor.
- Council tax: €5,774/year
- Property tax: €4,207/year
- No legal proceedings in progress
- Estimated annual energy costs for standard use: between €7,040 and €9,590 per year.
Information on the risks to which this property is exposed is available on the Géorisques website: https://www.georisques.gouv.fr/
-
Property type
Chalet
-
Floors
2
-
Year built
2000
-
Price/sqft
$598
Features
- Garden
- Terrace
- Garage
- Fireplace
- Mountain View
- Kitchen island
- High Ceiling
- Stone Countertops
- Balcony
Explore the Area
210 Chemin de Sur la Côte, Châtel, Auvergne-Rhône-Alpes, France
View on Google Maps
Price per sqft
Low
High
Joined 2 years ago
You have inquired about this property
The agent will contact you soon by
Listed by
61
Listings
2024
Joined
Book home tour with the agent
Choose a date and whether you'd like a virtual or in-person tour with the agent.
Preferred date
Tour type
Last updated
July 1
First listed
Jun 22, 2025
Listing reference
85645196
Trusted by the World's Leading Brokers
The agents behind the world's most exceptional properties list with JamesEdition.
- Listings from Sotheby's, Christie's, BARNES, and Engel & Völkers
- Every listing reviewed before it goes live
- Connect directly with verified listing agents
By continuing you agree to our Terms and Privacy Policy.