$939,819
Maison de 11 Pièces de 368 m² à Châteauneuf-sur-Isère
- 4 Beds
- 3 Baths
- 3,962 Sqft
- 37,136 Sqft lot
- Updated: Yesterday
About the Property
This spacious detached house with 11 rooms and 368 m², built in 1998 on a plot of approximately 3450 m², offers a rare living environment in Châteauneuf-sur-Isère. Very well maintained and of high quality, it immediately impresses with its generous volumes, numerous openings, and relaxation areas, all set in a calm, wooded environment. The presence of a swimming pool, a large terrace, a balcony, a
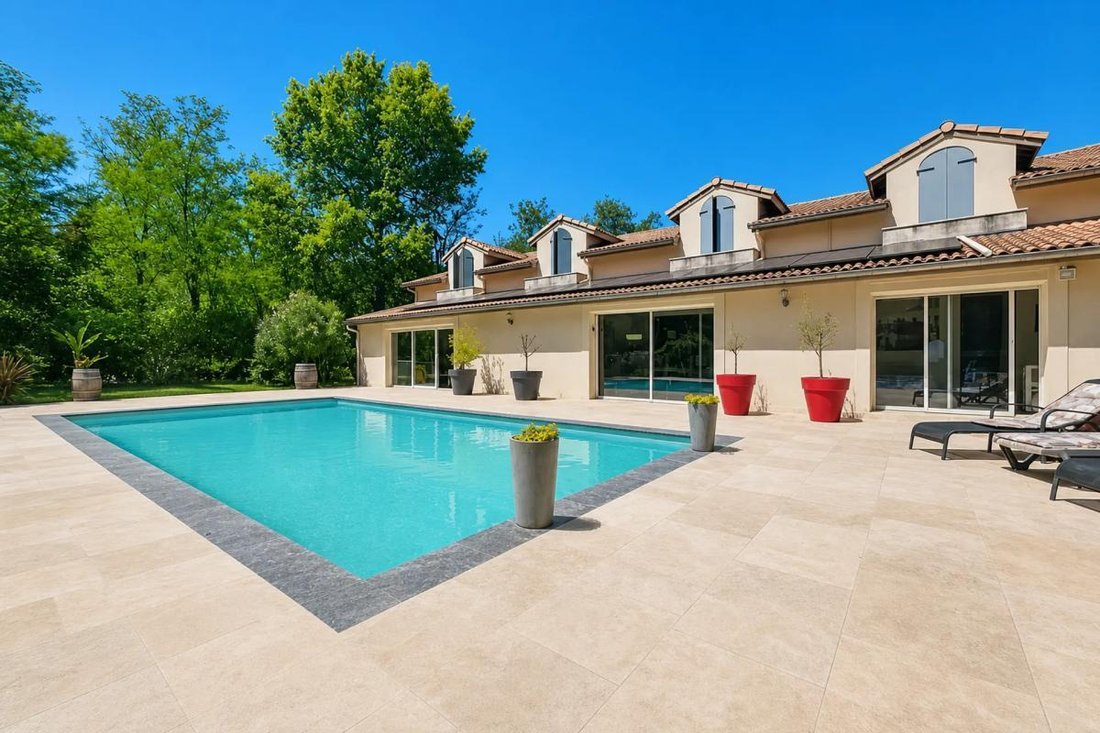
This spacious detached house with 11 rooms and 368 m², built in 1998 on a plot of approximately 3450 m², offers a rare living environment in Châteauneuf-sur-Isère. Very well maintained and of high quality, it immediately impresses with its generous volumes, numerous openings, and relaxation areas, all set in a calm, wooded environment. The presence of a swimming pool, a large terrace, a balcony, and a sizable garden allows for full enjoyment of the outdoors throughout the year.
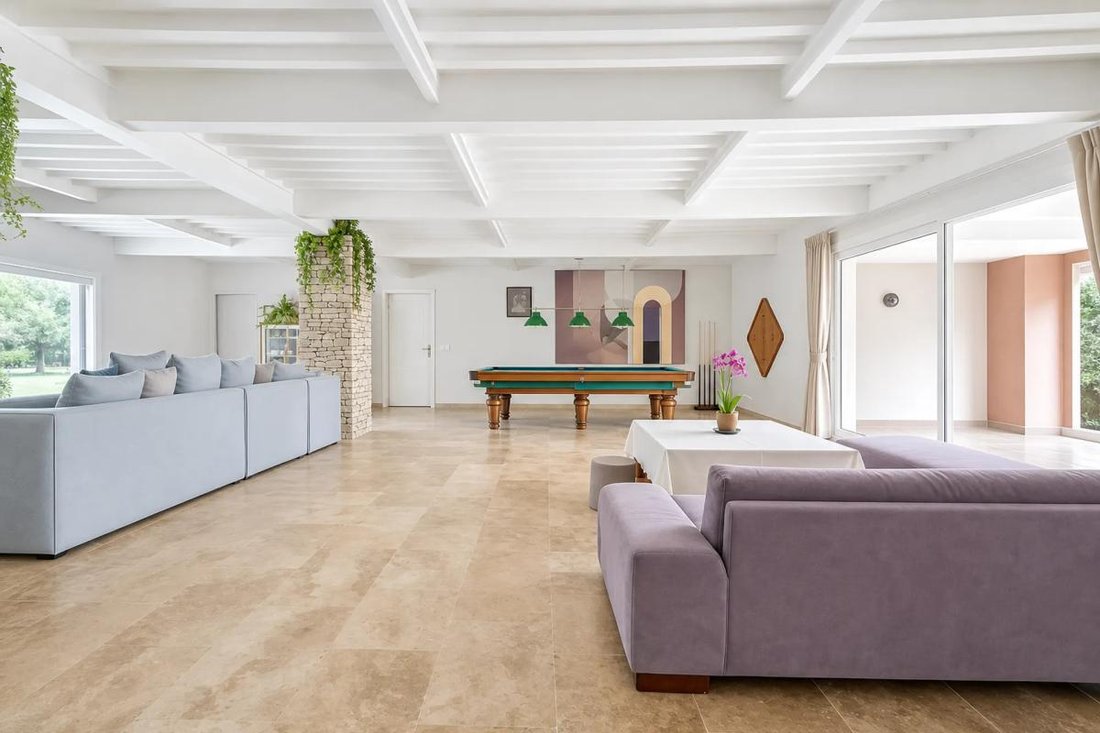
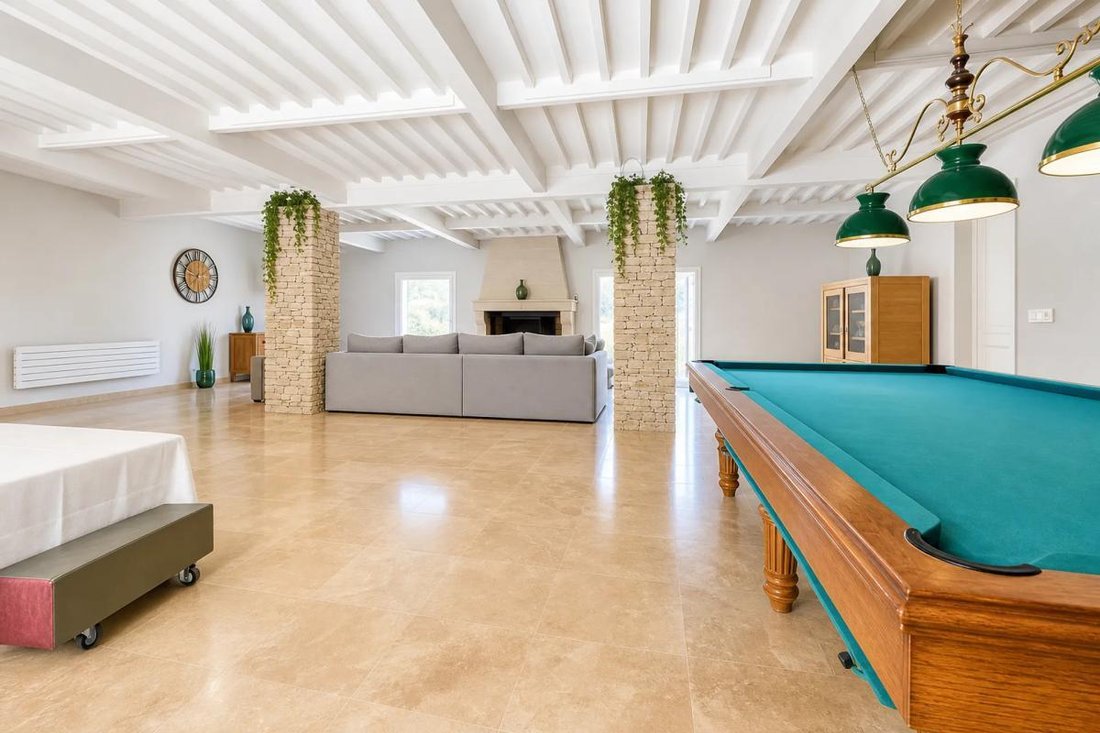
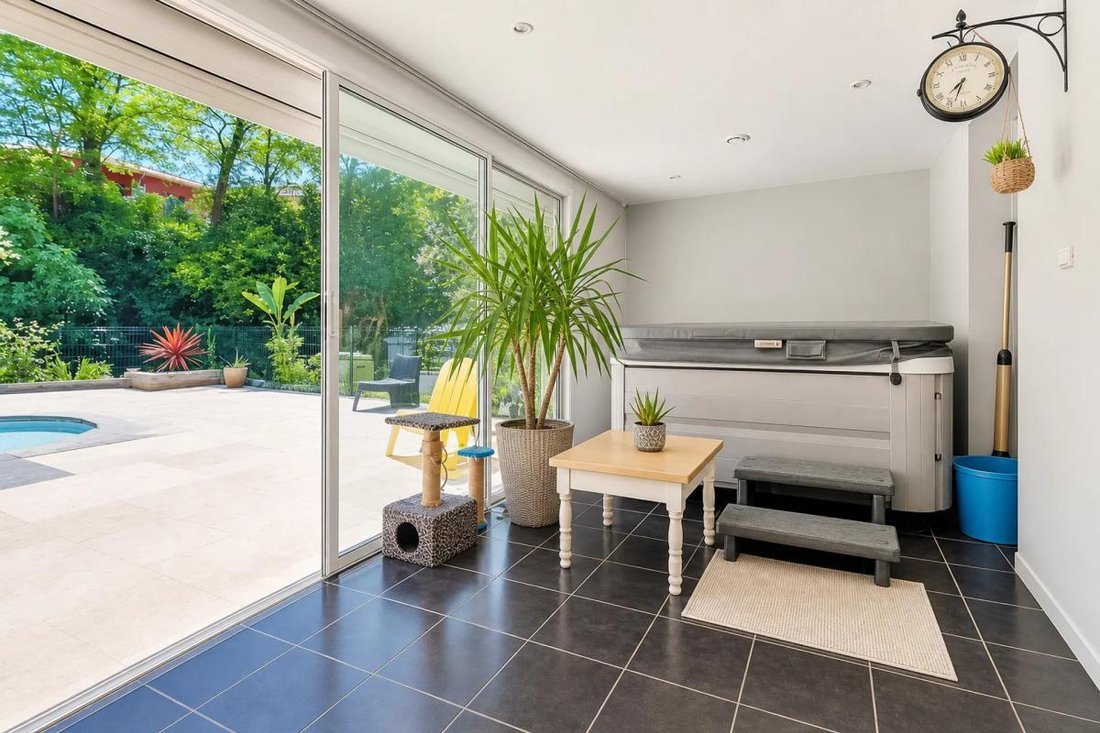
At the heart of the house, a large, welcoming living room is centered around a fireplace and a billiard area, ideal for hosting family and friends. Adjacent to this, a fully equipped kitchen open to the dining room makes daily life easier and enhances the convivial atmosphere. A heated veranda with a jacuzzi adds a true additional living space facing the garden, perfect for relaxing in any season. The ground floor also includes a bedroom with a shower room, offering true single-level independence, complemented by functional spaces such as the laundry room, hallway, and built-in storage, including a walk-in closet.
The upper floor houses the main sleeping area with four bedrooms, including a master suite, as well as an office and a bathroom. Everyone can enjoy privacy while benefiting from modern comfort, notably thanks to electric roller shutters and the layout spread over just two levels, designed for pleasant family living. The house features several water points with three bathrooms or shower rooms and separate toilets, suited for smooth daily living.
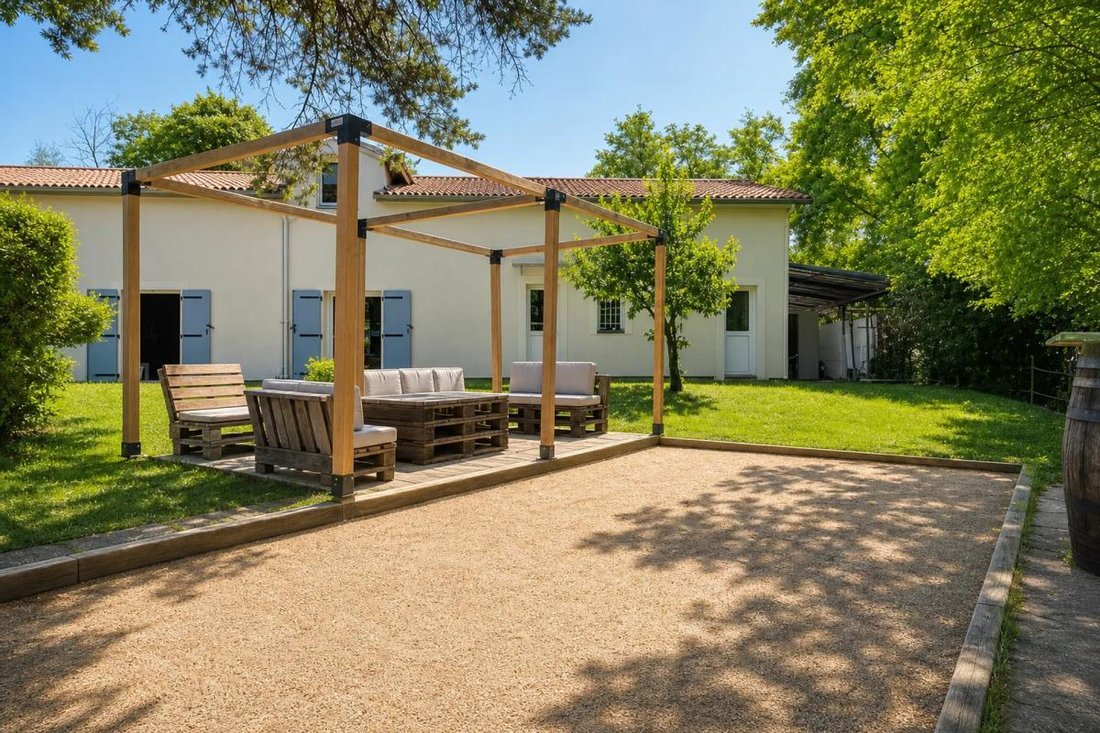
The outdoor spaces match the quality of the house: a large wooded plot provides a genuine sense of space and freedom. The pool blends harmoniously into the garden, the terrace allows for multiple dining or relaxation areas, and the pétanque court extends the property’s friendly spirit. Parking is convenient with a garage, a carport, and several covered parking spaces, easily accommodating numerous vehicles. The whole forms a coherent property, ready to welcome a family seeking comfort and tranquility.
About 500 meters away, the Le Chatelard nursery and elementary school offers easy access to nearby educational institutions, further enhancing the appeal of this quiet residential area while remaining close to daily conveniences.
Technical Features
- Energy Performance Certificate (DPE): B
Legal Notices:
To consult official data on natural, mining, and technological risks, visit the Géorisques website. The above description was prepared by Zefir based on information available at the time of the listing and is provided for informational purposes; these details may change during the sale process. It supplements mandatory diagnostics and standard checks, such as cadastral documents, easements, or urban planning rules, without replacing them. Before making any decision, it is advisable to review these documents, which our team can help you identify.
The areas, measurements, orientation, distances, and travel times mentioned are indicative and not contractual; only documents provided at the time of sale are binding. Photographs and visuals illustrate the property as it appeared at the time of shooting and cannot replace a visit, which is arranged by appointment. Regulatory diagnostics, gathered in the technical diagnostics file, and the state of risks and pollution are communicated to the buyer in accordance with current regulations. When the property is part of a co-ownership, information about the building, its regulations, and charges are provided during the sale. Any mentioned works, completed or planned, are reported based on the seller’s declarations; it is your responsibility to have them assessed by a professional if you wish. All purchase offers are reviewed with the seller, who remains free to accept or refuse them, and the sale only becomes final upon signing the authentic deed at the notary’s office. Zefir places great importance on transparency and rigor at every stage of your acquisition so you can proceed with confidence. Questions about this property or the procedures to follow? Contact Zefir at ***.
Information on the risks to which this property is exposed is available on the Géorisques website: https://www.georisques.gouv.fr/
At the heart of the house, a large, welcoming living room is centered around a fireplace and a billiard area, ideal for hosting family and friends. Adjacent to this, a fully equipped kitchen open to the dining room makes daily life easier and enhances the convivial atmosphere. A heated veranda with a jacuzzi adds a true additional living space facing the garden, perfect for relaxing in any season. The ground floor also includes a bedroom with a shower room, offering true single-level independence, complemented by functional spaces such as the laundry room, hallway, and built-in storage, including a walk-in closet.
The upper floor houses the main sleeping area with four bedrooms, including a master suite, as well as an office and a bathroom. Everyone can enjoy privacy while benefiting from modern comfort, notably thanks to electric roller shutters and the layout spread over just two levels, designed for pleasant family living. The house features several water points with three bathrooms or shower rooms and separate toilets, suited for smooth daily living.
The outdoor spaces match the quality of the house: a large wooded plot provides a genuine sense of space and freedom. The pool blends harmoniously into the garden, the terrace allows for multiple dining or relaxation areas, and the pétanque court extends the property’s friendly spirit. Parking is convenient with a garage, a carport, and several covered parking spaces, easily accommodating numerous vehicles. The whole forms a coherent property, ready to welcome a family seeking comfort and tranquility.
About 500 meters away, the Le Chatelard nursery and elementary school offers easy access to nearby educational institutions, further enhancing the appeal of this quiet residential area while remaining close to daily conveniences.
Technical Features
- Energy Performance Certificate (DPE): B
Legal Notices:
To consult official data on natural, mining, and technological risks, visit the Géorisques website. The above description was prepared by Zefir based on information available at the time of the listing and is provided for informational purposes; these details may change during the sale process. It supplements mandatory diagnostics and standard checks, such as cadastral documents, easements, or urban planning rules, without replacing them. Before making any decision, it is advisable to review these documents, which our team can help you identify.
The areas, measurements, orientation, distances, and travel times mentioned are indicative and not contractual; only documents provided at the time of sale are binding. Photographs and visuals illustrate the property as it appeared at the time of shooting and cannot replace a visit, which is arranged by appointment. Regulatory diagnostics, gathered in the technical diagnostics file, and the state of risks and pollution are communicated to the buyer in accordance with current regulations. When the property is part of a co-ownership, information about the building, its regulations, and charges are provided during the sale. Any mentioned works, completed or planned, are reported based on the seller’s declarations; it is your responsibility to have them assessed by a professional if you wish. All purchase offers are reviewed with the seller, who remains free to accept or refuse them, and the sale only becomes final upon signing the authentic deed at the notary’s office. Zefir places great importance on transparency and rigor at every stage of your acquisition so you can proceed with confidence. Questions about this property or the procedures to follow? Contact Zefir at ***.
Information on the risks to which this property is exposed is available on the Géorisques website: https://www.georisques.gouv.fr/
-
Property type
House
-
Floors
1
-
Year built
1998
-
Price/sqft
$237
-
Emissions
G
-
Consumption
B
Features
- Garden
- Terrace
- Pool
- Garage
- Jacuzzi
- Open Kitchen
- Walk In Closet
- Fireplace
- Pergola
Features
Indoor
- Office
- Fireplace
- Jacuzzi
- Laundry Room
- Open Kitchen
- Walk In Closet
Outdoor
- Terrace
- Balcony
- Parking
- Pool
- Garage
- Outdoor Living Space
- Pergola
- Garden
Explore the Area
250, Cotte-Belle, Chateauneuf-sur-Isere, Auvergne-Rhône-Alpes, France
View on Google Maps
Price per sqft
Low
High
Joined 1 month ago
You have inquired about this property
The agent will contact you soon by
Listed by
765
Listings
2026
Joined
Book home tour with the agent
Choose a date and whether you'd like a virtual or in-person tour with the agent.
Preferred date
Tour type
Last updated
Yesterday
First listed
November 14
Listing reference
d6b29def-0a20-4fa1-86b6-443ed5
Trusted by the World's Leading Brokers
The agents behind the world's most exceptional properties list with JamesEdition.
- Listings from Sotheby's, Christie's, BARNES, and Engel & Völkers
- Every listing reviewed before it goes live
- Connect directly with verified listing agents
By continuing you agree to our Terms and Privacy Policy.