$931,097
18th And 19th Century Château With Outbuildings In Cher –
- Updated: June 18
- 11
About the Property
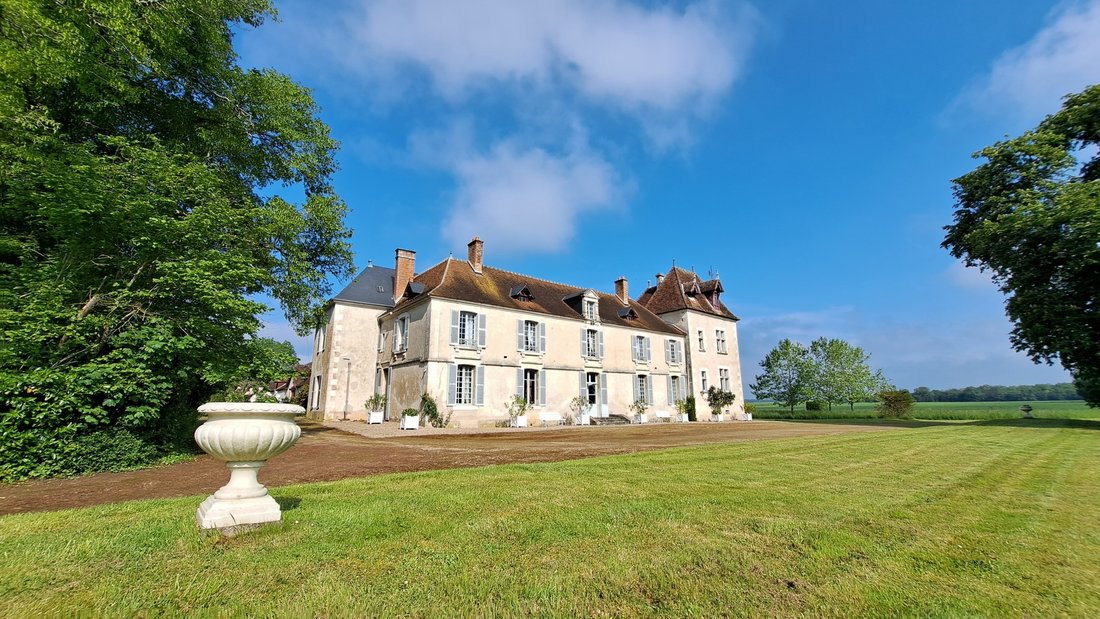
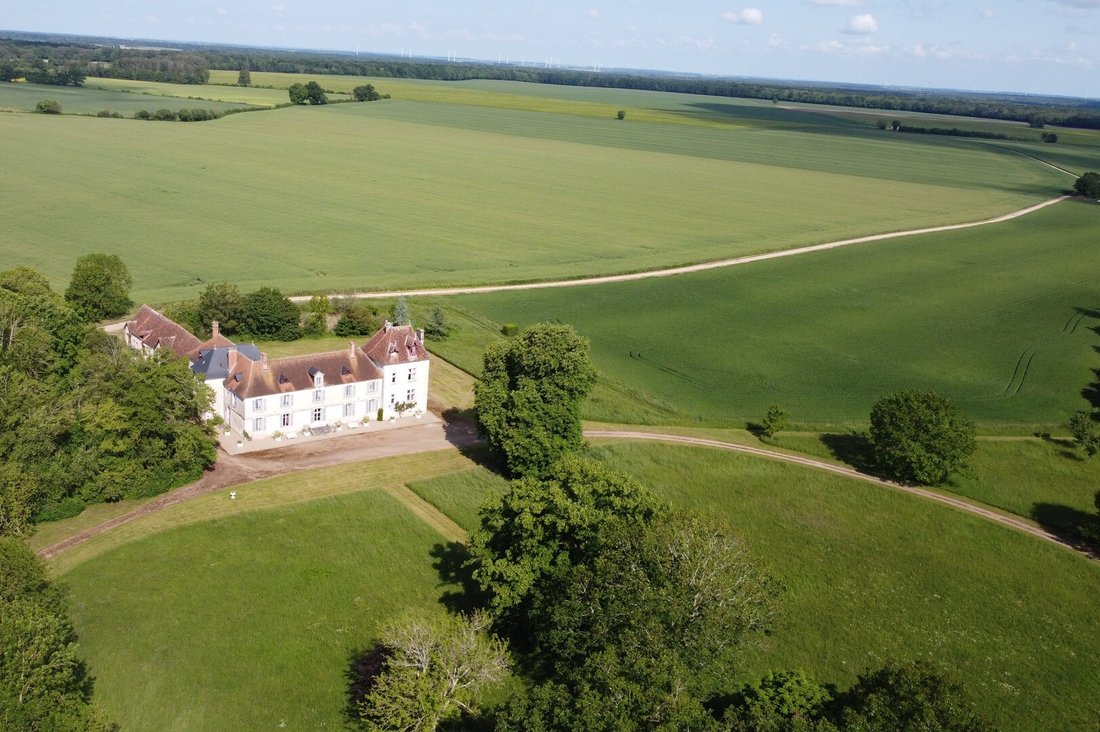
For sale, a vast estate of 15 hectares comprising an elegant 18th and 19th-century château, an adjoining outbuilding, beautiful outbuildings, a park, and land.
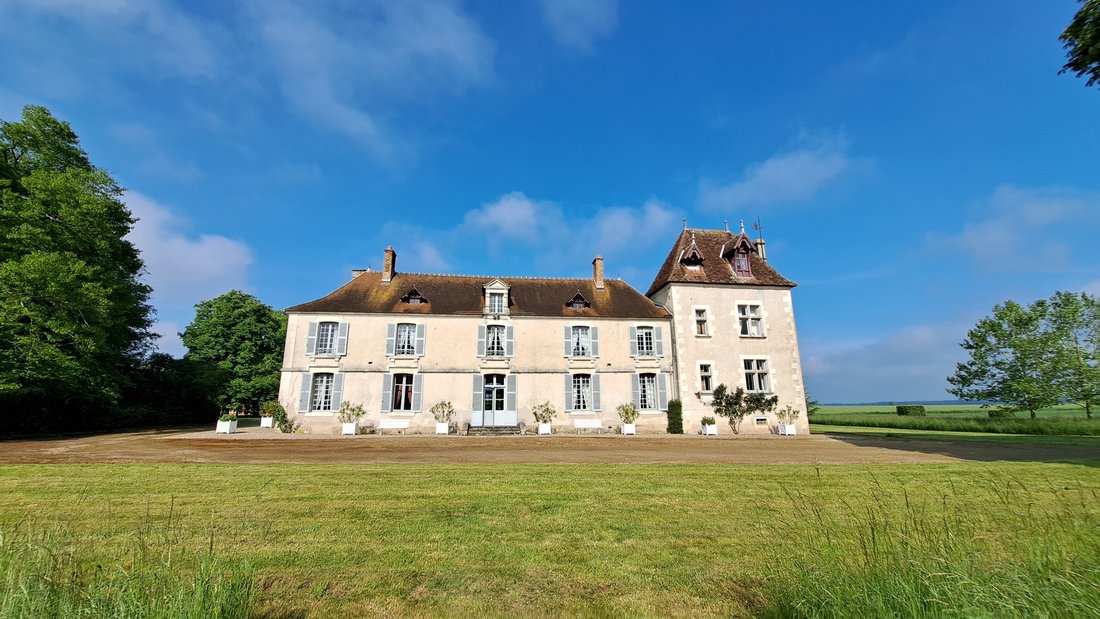
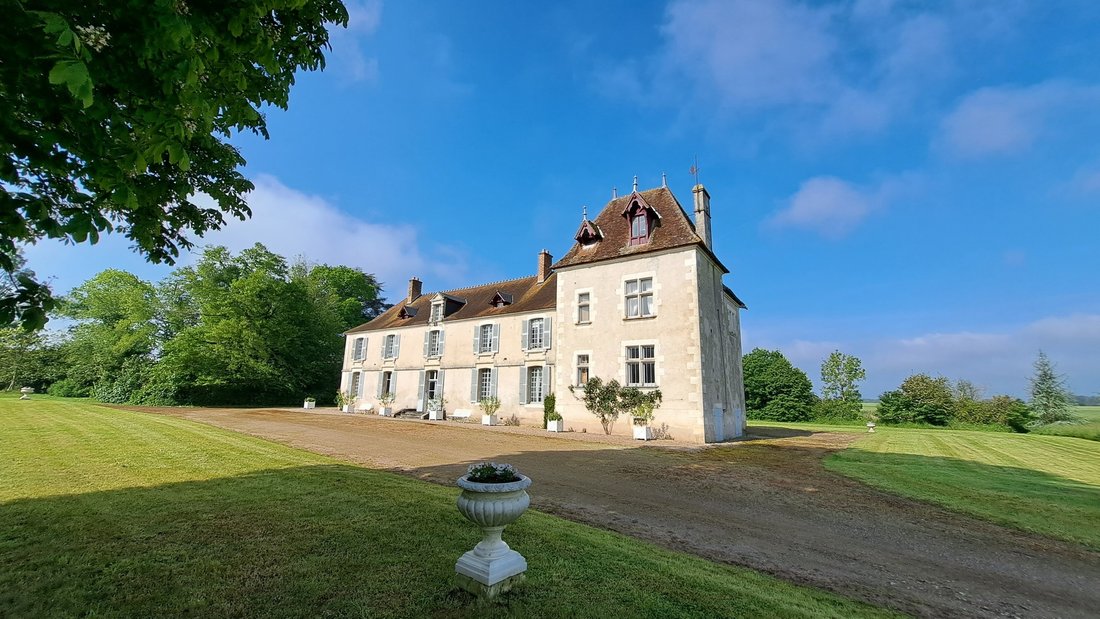
The château, in an L-shape, proudly faces the park and consists of two wings at right angles. Built in the 18th century, it was enlarged in the 19th century with a neo-Renaissance style tower.
It offers approximately 614 m² of livin
The château, in an L-shape, proudly faces the park and consists of two wings at right angles. Built in the 18th century, it was enlarged in the 19th century with a neo-Renaissance style tower.
It offers approximately 614 m² of livin
For sale, a vast estate of 15 hectares comprising an elegant 18th and 19th-century château, an adjoining outbuilding, beautiful outbuildings, a park, and land.
The château, in an L-shape, proudly faces the park and consists of two wings at right angles. Built in the 18th century, it was enlarged in the 19th century with a neo-Renaissance style tower.
It offers approximately 614 m² of living space.
On the ground floor: entrance hall 33.72 m², dining room 30.57 m², office 23.33 m², billiard room 29.32 m², large living room 30.90 m², library 12.91 m², spacious equipped kitchen 39.54 m², pantry, back kitchen, fruit room, two entrances, and in the tower, an old kitchen and a living room of 22.27 m².
Access to the upper floors is via a wide wooden staircase with molded balusters located in the 19th-century tower and another simpler one in the west wing.
On the first floor of the tower: two bedrooms and a bathroom.
On the second floor of the tower: an attic bedroom to renovate. Access to the attics.
On the first floor of the wings, five bedrooms, three bathrooms, and a laundry room.
On the second floor of the west wing: a small bedroom and a bedroom.
Under the tower, a boiler room, a vault, and a cellar.
The château benefits from central heating via a 1960s oil boiler and a recent Chappée burner. Radiators with thermostatic valves. Kitchen heating by electric underfloor heating. Hot water by 4 electric water heaters.
The roofs of the two wings were redone with slates and Bourbonnais tiles in 2013. The roof of the tower is older but maintained.
The individual sanitation consists of a septic tank, collection manholes, and sumps. The installation needs to be completely rehabilitated.
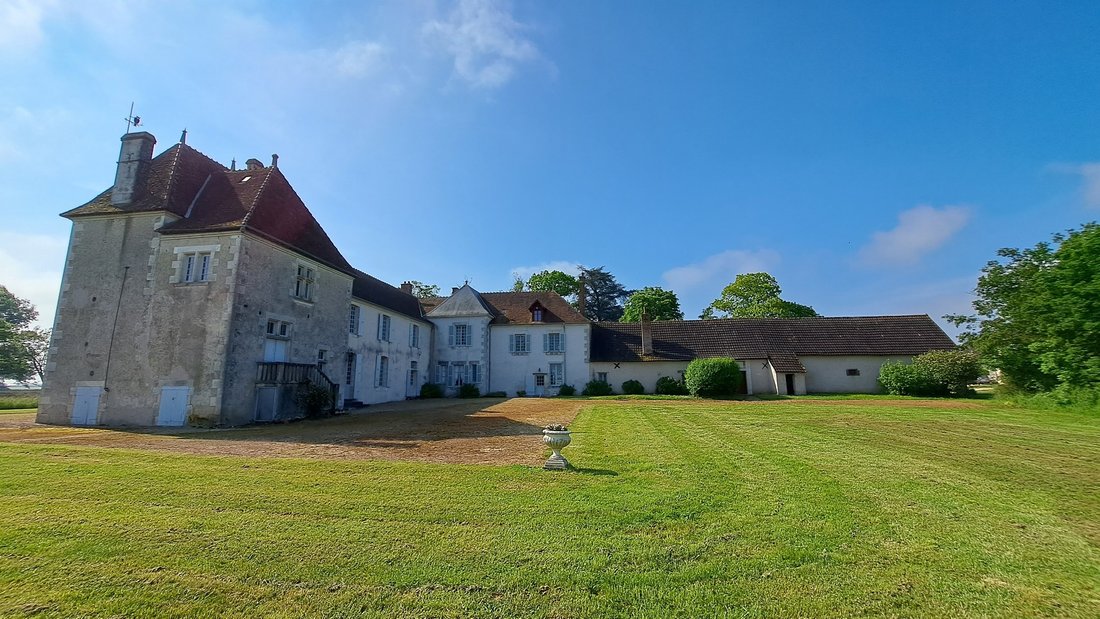
Adjoining the château, a wing of outbuildings includes an old dwelling of 49.66 m², a barn, a cellar, and a laundry room.
The roof has been redone on the north side. The south side is older but maintained.
At the west entrance, a woodshed.
Beautiful brick and limestone outbuildings were built in the 1920s and include a barn, three garages, a carport, a stable, a tack room, and an old forge. Above: two old bedrooms and two attics.
A vegetable garden with a well and an orchard.
The property extends over 15 hectares 36 ares 12 centiares in one piece, of which 2.5 hectares are rented to a farmer.
The entrance to the property is through two gates. It suffers from no nuisance.
It is located 4 km from the charming town of Châteauneuf-sur-Cher, which offers many shops. Bourges is 31 km away. The A71 motorway is only 28 km away, making Paris a 3-hour drive.
The price includes 5% agency fees payable by the buyer. Price excluding fees: €781,000.
Two videos are available on Instagram: pierrechangarnier.
Information on the risks to which this property is exposed is available on the Géorisques website: [hidden information]
Information on the risks to which this property is exposed is available on the Géorisques website: https://www.georisques.gouv.fr/
The château, in an L-shape, proudly faces the park and consists of two wings at right angles. Built in the 18th century, it was enlarged in the 19th century with a neo-Renaissance style tower.
It offers approximately 614 m² of living space.
On the ground floor: entrance hall 33.72 m², dining room 30.57 m², office 23.33 m², billiard room 29.32 m², large living room 30.90 m², library 12.91 m², spacious equipped kitchen 39.54 m², pantry, back kitchen, fruit room, two entrances, and in the tower, an old kitchen and a living room of 22.27 m².
Access to the upper floors is via a wide wooden staircase with molded balusters located in the 19th-century tower and another simpler one in the west wing.
On the first floor of the tower: two bedrooms and a bathroom.
On the second floor of the tower: an attic bedroom to renovate. Access to the attics.
On the first floor of the wings, five bedrooms, three bathrooms, and a laundry room.
On the second floor of the west wing: a small bedroom and a bedroom.
Under the tower, a boiler room, a vault, and a cellar.
The château benefits from central heating via a 1960s oil boiler and a recent Chappée burner. Radiators with thermostatic valves. Kitchen heating by electric underfloor heating. Hot water by 4 electric water heaters.
The roofs of the two wings were redone with slates and Bourbonnais tiles in 2013. The roof of the tower is older but maintained.
The individual sanitation consists of a septic tank, collection manholes, and sumps. The installation needs to be completely rehabilitated.
Adjoining the château, a wing of outbuildings includes an old dwelling of 49.66 m², a barn, a cellar, and a laundry room.
The roof has been redone on the north side. The south side is older but maintained.
At the west entrance, a woodshed.
Beautiful brick and limestone outbuildings were built in the 1920s and include a barn, three garages, a carport, a stable, a tack room, and an old forge. Above: two old bedrooms and two attics.
A vegetable garden with a well and an orchard.
The property extends over 15 hectares 36 ares 12 centiares in one piece, of which 2.5 hectares are rented to a farmer.
The entrance to the property is through two gates. It suffers from no nuisance.
It is located 4 km from the charming town of Châteauneuf-sur-Cher, which offers many shops. Bourges is 31 km away. The A71 motorway is only 28 km away, making Paris a 3-hour drive.
The price includes 5% agency fees payable by the buyer. Price excluding fees: €781,000.
Two videos are available on Instagram: pierrechangarnier.
Information on the risks to which this property is exposed is available on the Géorisques website: [hidden information]
Information on the risks to which this property is exposed is available on the Géorisques website: https://www.georisques.gouv.fr/
-
Property type
Castle
Features
Explore the Area
Joined 1 year ago
You have inquired about this property
The agent will contact you soon by
Listed by
27
Listings
2025
Joined
Book home tour with the agent
Choose a date and whether you'd like a virtual or in-person tour with the agent.
Preferred date
Tour type
Last updated
June 18
First listed
April 23
Listing reference
-
All property information is shown based on the most accurate data we have at the time of publication. Details on how we collect and verify this data can be found in section 5 of our Terms & Conditions.
Trusted by the World's Leading Brokers
The agents behind the world's most exceptional properties list with JamesEdition.
- Listings from Sotheby's, Christie's, BARNES, and Engel & Völkers
- Every listing reviewed before it goes live
- Connect directly with verified listing agents
By continuing you agree to our Terms and Privacy Policy.