$1,025,804
A Renovated, 17th Century Farm With Equestrian Facilities Et 2 Ha Grounds, One Hour And 15
- 5 Beds
- 5 Baths
- 2,810 Sqft
- 259 Sqft lot
- Updated: Today
About the Property
A renovated, 17th-century farm with equestrian facilities et 2-ha grounds, one hour and 15 minutes from Paris, on the outskirts of the Perche region. From the street, a gate opens on to a gravel lane that leads to the dwelling and a separate garage, while a second entrance is located on the other side of the property, not far from the horse stables and enclosures. Built in the 17th century, the fa
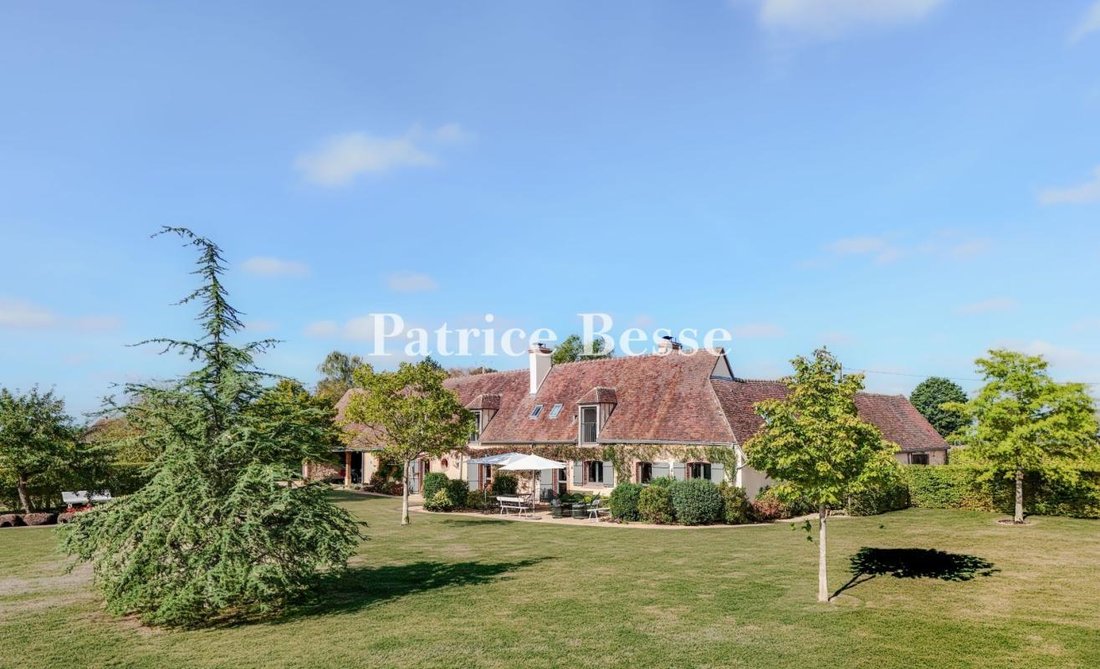
A renovated, 17th-century farm with equestrian facilities et 2-ha grounds, one hour and 15 minutes from Paris, on the outskirts of the Perche region. From the street, a gate opens on to a gravel lane that leads to the dwelling and a separate garage, while a second entrance is located on the other side of the property, not far from the horse stables and enclosures. Built in the 17th century, the farm was completely restored between 2014 and 2018, and features, to the north, a courtyard – flanked on two sides by the long dwelling and its perpendicular wing – which has been landscaped with a variety of flowers, trees, as well as a pond.
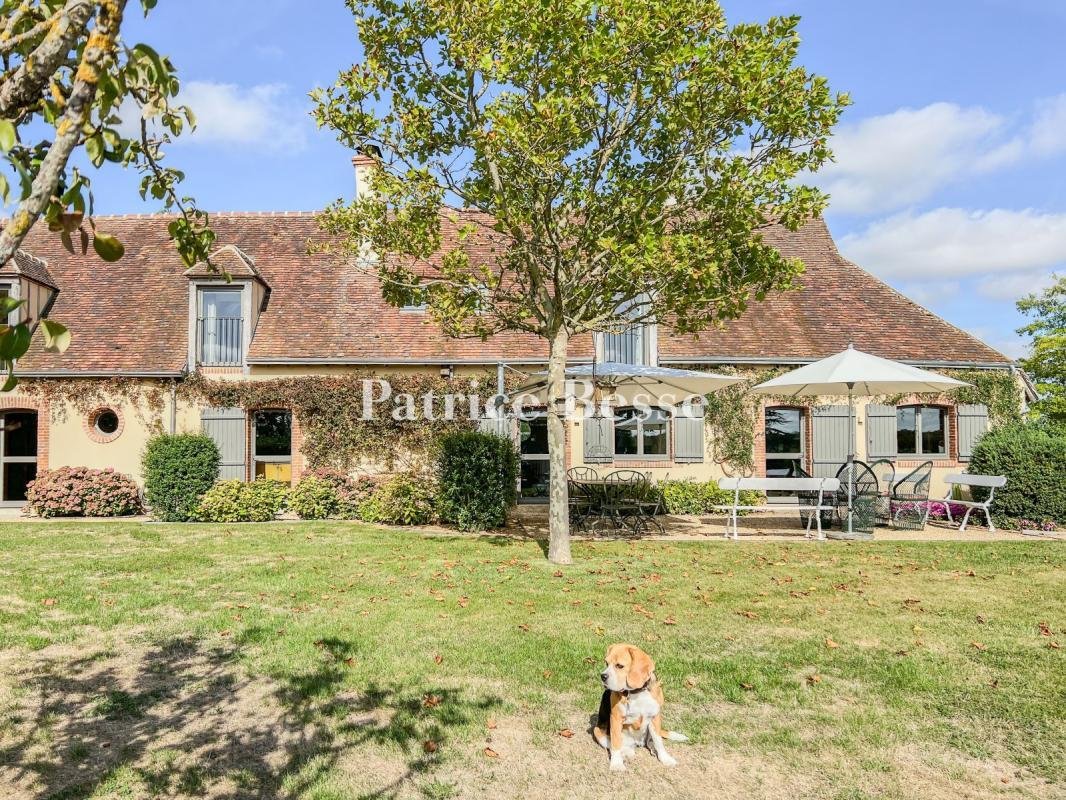
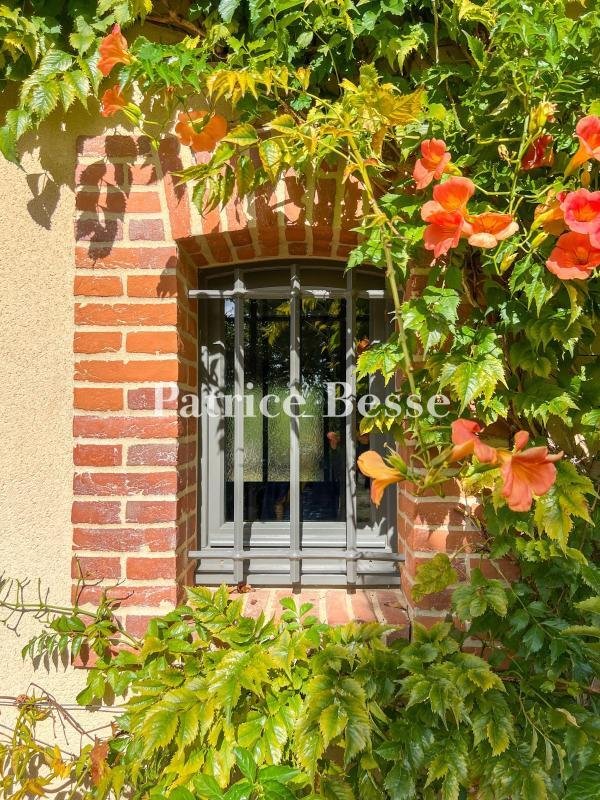
To the south, on the garden-facing side of the dwelling, a long patio skirts the dwelling and borders a swath of lawn shaded by several different kinds of trees, while this verdant expanse of grass extends all the way to the horse enclosures. In addition, a second pond and a small outbuilding, with a workshop and a chicken coop, are located in the garden, whereas the dwelling, with a ground floor and, for the main structure, a level under the eaves, features pointed stone and pale plaster exteriors, cadenced by windows and doors with brick surrounds and grey shutters.
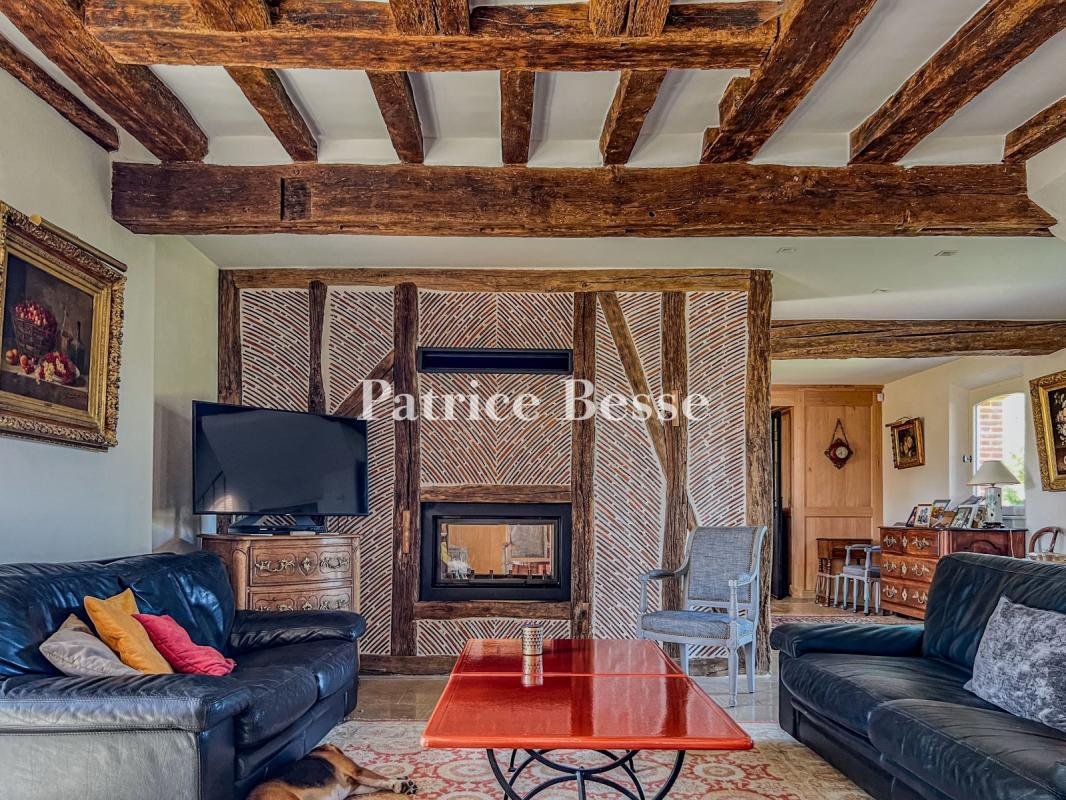
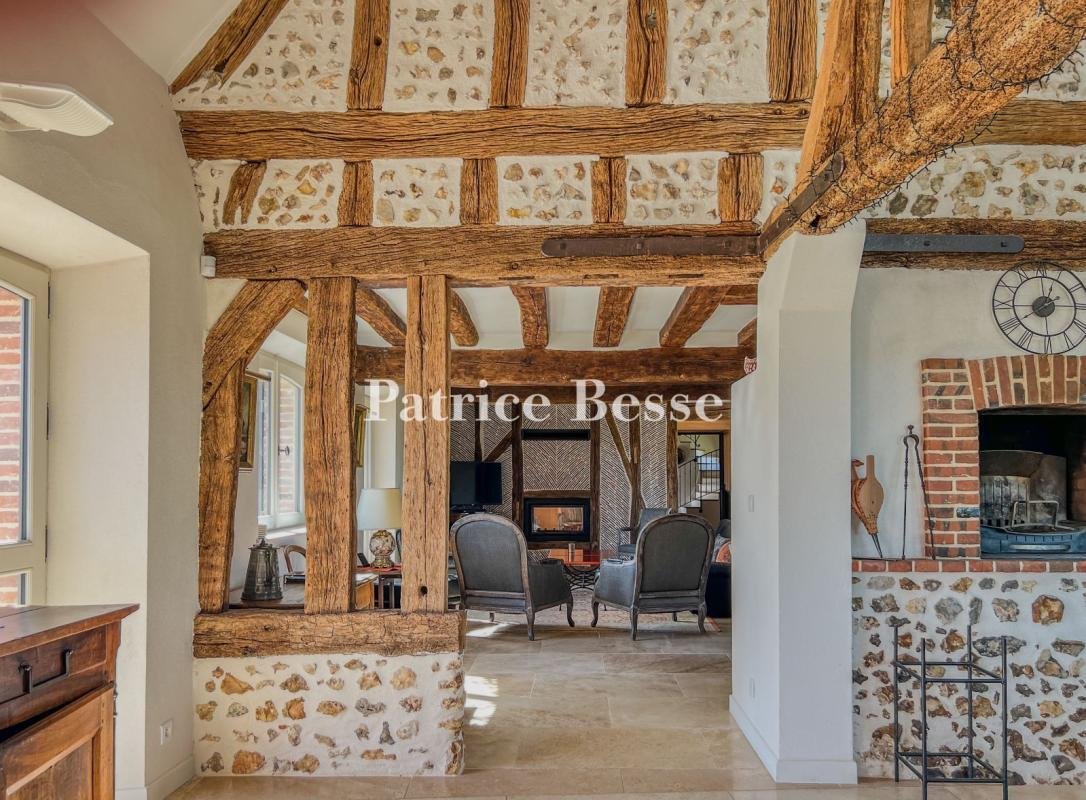
Looking out over the courtyard and garden, these windows provide plenty of light all day long, while the property’s flat tile roofs, in subtle shades, are punctuated by hanging dormers, skylights and two chimneys. As for the dwelling, with approximately 240 m² of inhabitable floor area, it comes with a kitchen-dining room, of approximately 40 m², a sitting-living room, of nearly 60 m², five bedrooms and five shower rooms – including one of each on the ground floor – as well as a foyer, a scullery-utility room, a boiler room and a pantry.
Upstairs, four other bedrooms, each with their own shower room, are accessible via two sets of stairs, whereas two garages are large enough to accommodate four vehicles: the first, separated from the main dwelling, is equipped with an automatic door; the other, partially open, extends on from the dwelling itself. Lastly, at the end of the northern wing, an agricultural storage building makes it possible to store farm equipment and hay, while, set back from the dwelling, the equestrian facilities include four stables for horses, two for ponies, a saddle room, a manege and paddocks.
Information on the risks to which this property is exposed is available on the Géorisques website: https://www.georisques.gouv.fr/
To the south, on the garden-facing side of the dwelling, a long patio skirts the dwelling and borders a swath of lawn shaded by several different kinds of trees, while this verdant expanse of grass extends all the way to the horse enclosures. In addition, a second pond and a small outbuilding, with a workshop and a chicken coop, are located in the garden, whereas the dwelling, with a ground floor and, for the main structure, a level under the eaves, features pointed stone and pale plaster exteriors, cadenced by windows and doors with brick surrounds and grey shutters.
Looking out over the courtyard and garden, these windows provide plenty of light all day long, while the property’s flat tile roofs, in subtle shades, are punctuated by hanging dormers, skylights and two chimneys. As for the dwelling, with approximately 240 m² of inhabitable floor area, it comes with a kitchen-dining room, of approximately 40 m², a sitting-living room, of nearly 60 m², five bedrooms and five shower rooms – including one of each on the ground floor – as well as a foyer, a scullery-utility room, a boiler room and a pantry.
Upstairs, four other bedrooms, each with their own shower room, are accessible via two sets of stairs, whereas two garages are large enough to accommodate four vehicles: the first, separated from the main dwelling, is equipped with an automatic door; the other, partially open, extends on from the dwelling itself. Lastly, at the end of the northern wing, an agricultural storage building makes it possible to store farm equipment and hay, while, set back from the dwelling, the equestrian facilities include four stables for horses, two for ponies, a saddle room, a manege and paddocks.
Information on the risks to which this property is exposed is available on the Géorisques website: https://www.georisques.gouv.fr/
-
Property type
Country House
-
Price/sqft
$365
-
Emissions
B
-
Consumption
D
Features
- Garden
- Garage
- Equestrian
- Renovated
- Gate
- High Ceiling
- Fireplace
Explore the Area
Chateauneuf-en-Thymerais, Centre-Val de Loire, France
View on Google Maps
Price per sqft
Low
High
Joined 3 years ago
You have inquired about this property
The agent will contact you soon by
Listed by
663
Listings
2023
Joined
Book home tour with the agent
Choose a date and whether you'd like a virtual or in-person tour with the agent.
Preferred date
Tour type
Last updated
Today
First listed
September 23
Listing reference
123813_JE
Trusted by the World's Leading Brokers
The agents behind the world's most exceptional properties list with JamesEdition.
- Listings from Sotheby's, Christie's, BARNES, and Engel & Völkers
- Every listing reviewed before it goes live
- Connect directly with verified listing agents
By continuing you agree to our Terms and Privacy Policy.