$646,249
Maison de 7 Pièces de 200 m² à Châteauneuf-de-Gadagne
- 5 Beds
- 1 Baths
- 2,153 Sqft
- 1.35 Ac lot
- Updated: Today
About the Property
This detached 7-room house with approximately 200 m² of living space offers a rare volume, ideal for family life as well as for a more flexible hosting project. Built on a large plot of about 5,427 m², it enjoys an elevated position that provides a very nice view while maintaining pleasant privacy. The house is arranged over two levels, featuring a warm and bright living area complemented by a rec
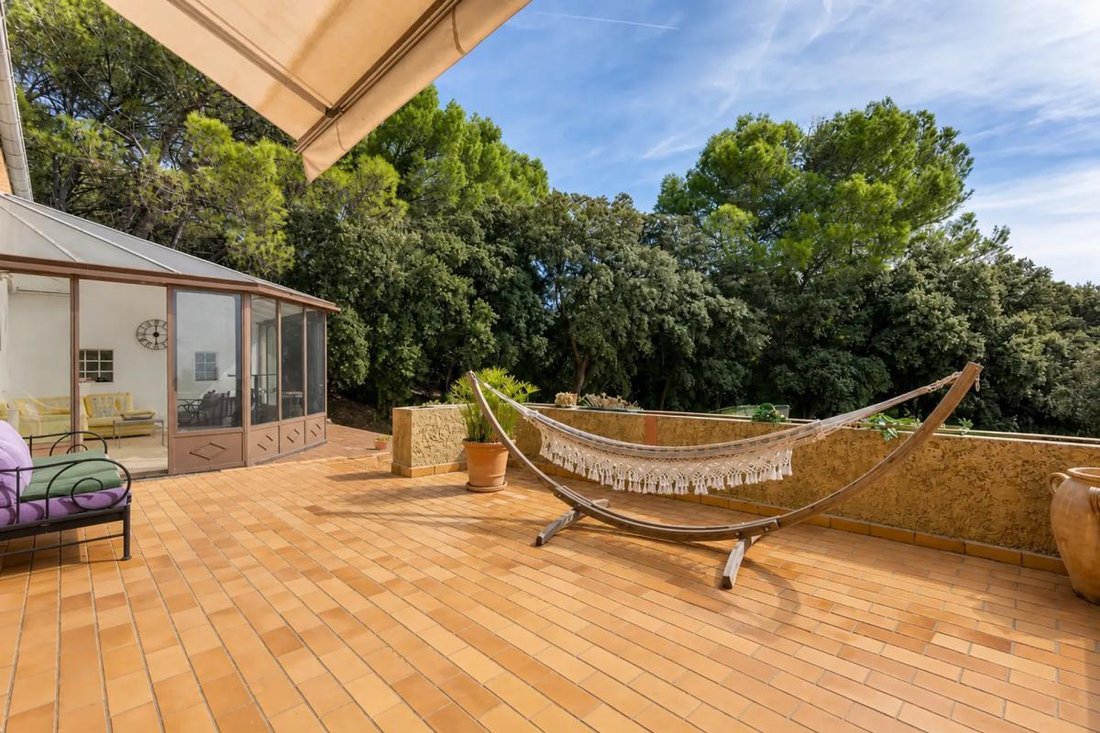
This detached 7-room house with approximately 200 m² of living space offers a rare volume, ideal for family life as well as for a more flexible hosting project. Built on a large plot of about 5,427 m², it enjoys an elevated position that provides a very nice view while maintaining pleasant privacy. The house is arranged over two levels, featuring a warm and bright living area complemented by a recent veranda that naturally extends the main rooms toward the garden.
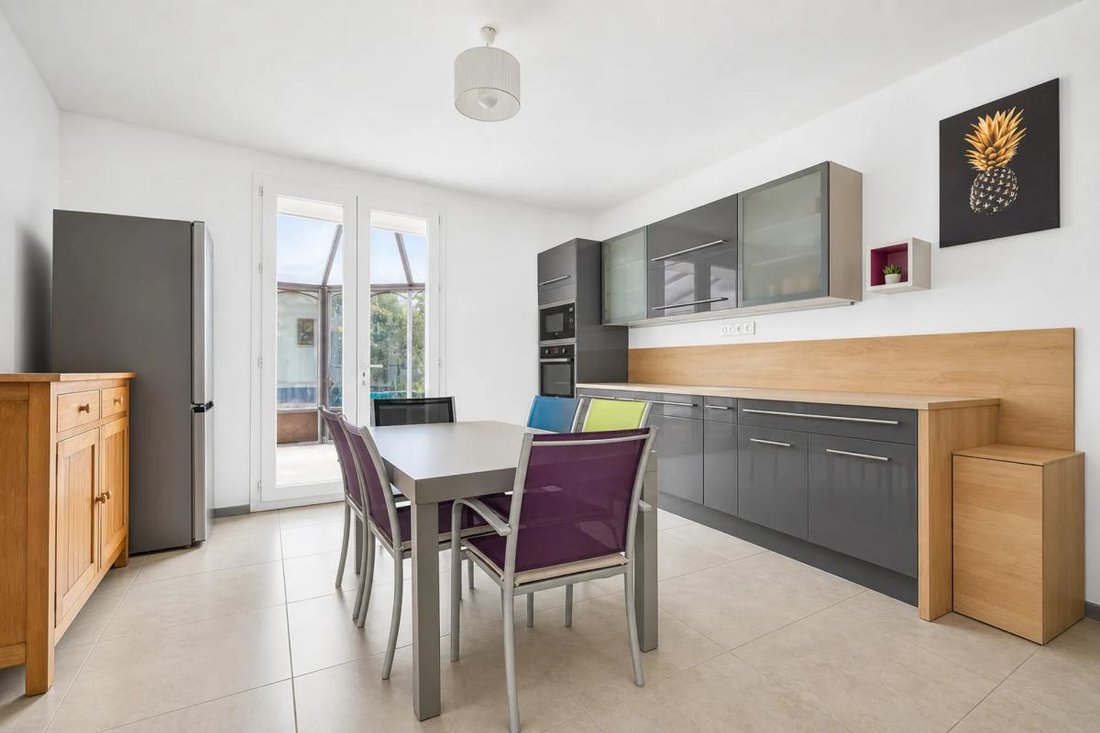
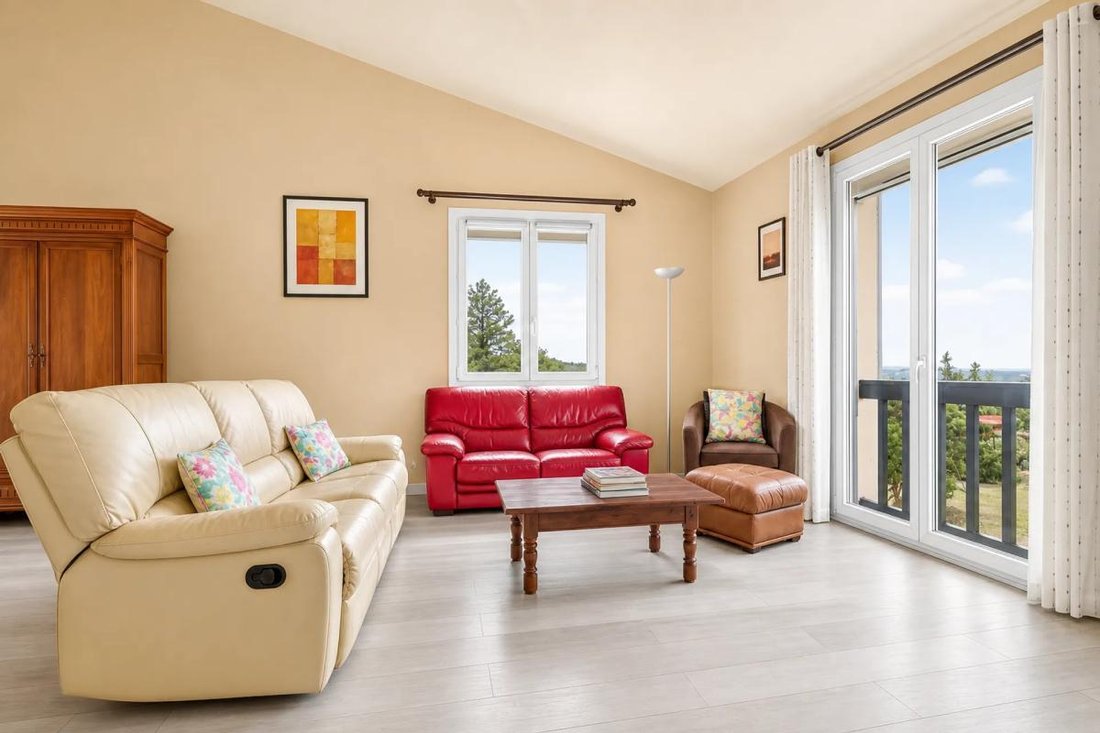
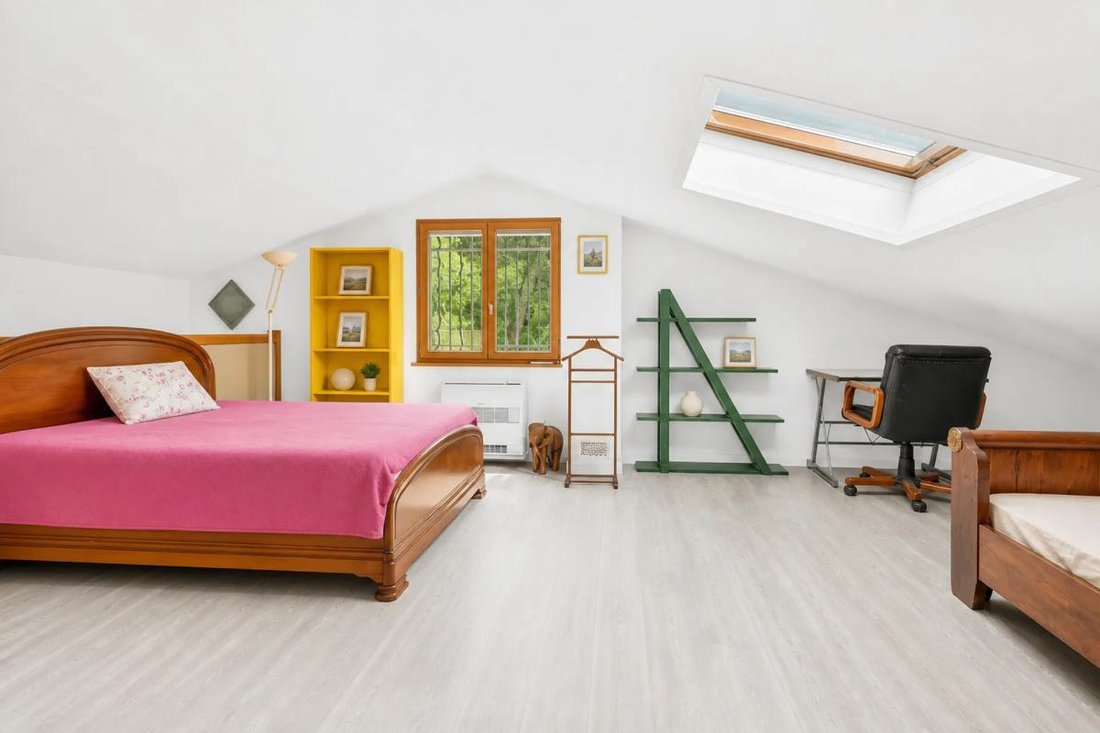
The interiors include a living room, a dining room, and a separate kitchen, allowing clear distinction between daily social moments. The five bedrooms offer great possibilities for a large family, guest rooms, or workspaces. The presence of an office, a dressing room, and a laundry room enhances daily comfort and allows for efficient interior organization. The house benefits from a very large living area, and its layout allows for the creation of two separate dwellings, depending on individual needs, while maintaining a pleasant living environment.
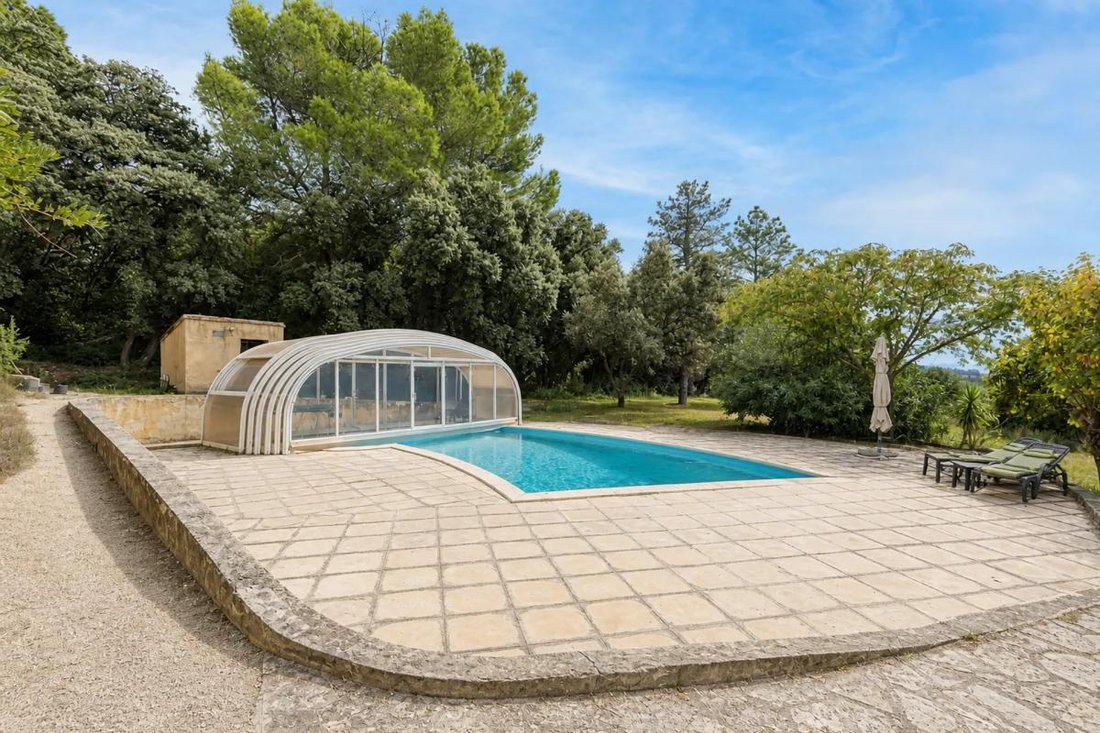
The particularly generous garden is a real asset. It notably features a swimming pool, ideal for enjoying sunny days in a green setting. The terrace and balcony provide various outdoor spaces to relax, share meals, or admire the view. The property is completed by a rooftop terrace, which further adds to its potential and the diversity of its living spaces. The parquet flooring contributes to the warm atmosphere, and double glazing adds to the comfort. Well maintained, the house benefits from quality construction dating back to the 1970s and a high level of finish.
Regarding outbuildings, the property includes a basement of about 170 m², offering a large storage or workshop space depending on needs. A spacious garage allows parking for several vehicles, while numerous parking spaces complement the property and facilitate hosting family and guests. A cellar completes these assets and provides additional storage space. The combination of the garage, outdoor parking, annex spaces, and generous land makes this house a particularly comfortable property to live in and easy to organize daily.
About 1,200 m away is the Morières-lès-Avignon train station, which facilitates train travel to neighboring towns and structures the area’s transport service. For schooling, Jules Verne middle school is accessible at about 5.4 km, allowing access to an institution at a reasonable distance while enjoying the residential setting of Châteauneuf-de-Gadagne.
Technical features:
- Property tax: €3,483
- Energy performance rating: C
- Heating type: oil
- Hot water distribution: electric water heater
Legal notices:
To consult official data on natural, mining, and technological risks, visit the Géorisques website. The above description was prepared by Zefir based on information available during the listing preparation and is provided for informational purposes; these elements may change during the sale process. It supplements mandatory diagnostics and usual checks, such as cadastral documents, easements, or urban planning rules, without ever replacing them. Before making any decision, it is therefore useful to review these documents, which our team can help you identify.
The areas, measurements, orientation, as well as distances and travel times mentioned are indicative and have no contractual value; only documents provided at the time of sale are binding. Photographs and visuals illustrate the property as it appeared at the time of shooting and cannot replace a visit, which is organized by appointment. Regulatory diagnostics, gathered in the technical diagnostics file, and the state of risks and pollution are communicated to the buyer in accordance with current regulations. When the property is part of a co-ownership, information related to the building, its regulations, and charges are provided during the sale. Any mentioned works, completed or planned, are reported based on the seller’s declarations; it is your responsibility to have them estimated by a professional if you wish. Any purchase offer is reviewed with the seller, who remains free to accept or refuse it, and the sale only becomes final upon signing the authentic deed at the notary’s office. Zefir places great importance on transparency and rigor at every stage of your acquisition so that you can proceed with confidence. Questions about this property or the procedures to follow? Contact Zefir at ***.
Information on the risks to which this property is exposed is available on the Géorisques website: https://www.georisques.gouv.fr/
The interiors include a living room, a dining room, and a separate kitchen, allowing clear distinction between daily social moments. The five bedrooms offer great possibilities for a large family, guest rooms, or workspaces. The presence of an office, a dressing room, and a laundry room enhances daily comfort and allows for efficient interior organization. The house benefits from a very large living area, and its layout allows for the creation of two separate dwellings, depending on individual needs, while maintaining a pleasant living environment.
The particularly generous garden is a real asset. It notably features a swimming pool, ideal for enjoying sunny days in a green setting. The terrace and balcony provide various outdoor spaces to relax, share meals, or admire the view. The property is completed by a rooftop terrace, which further adds to its potential and the diversity of its living spaces. The parquet flooring contributes to the warm atmosphere, and double glazing adds to the comfort. Well maintained, the house benefits from quality construction dating back to the 1970s and a high level of finish.
Regarding outbuildings, the property includes a basement of about 170 m², offering a large storage or workshop space depending on needs. A spacious garage allows parking for several vehicles, while numerous parking spaces complement the property and facilitate hosting family and guests. A cellar completes these assets and provides additional storage space. The combination of the garage, outdoor parking, annex spaces, and generous land makes this house a particularly comfortable property to live in and easy to organize daily.
About 1,200 m away is the Morières-lès-Avignon train station, which facilitates train travel to neighboring towns and structures the area’s transport service. For schooling, Jules Verne middle school is accessible at about 5.4 km, allowing access to an institution at a reasonable distance while enjoying the residential setting of Châteauneuf-de-Gadagne.
Technical features:
- Property tax: €3,483
- Energy performance rating: C
- Heating type: oil
- Hot water distribution: electric water heater
Legal notices:
To consult official data on natural, mining, and technological risks, visit the Géorisques website. The above description was prepared by Zefir based on information available during the listing preparation and is provided for informational purposes; these elements may change during the sale process. It supplements mandatory diagnostics and usual checks, such as cadastral documents, easements, or urban planning rules, without ever replacing them. Before making any decision, it is therefore useful to review these documents, which our team can help you identify.
The areas, measurements, orientation, as well as distances and travel times mentioned are indicative and have no contractual value; only documents provided at the time of sale are binding. Photographs and visuals illustrate the property as it appeared at the time of shooting and cannot replace a visit, which is organized by appointment. Regulatory diagnostics, gathered in the technical diagnostics file, and the state of risks and pollution are communicated to the buyer in accordance with current regulations. When the property is part of a co-ownership, information related to the building, its regulations, and charges are provided during the sale. Any mentioned works, completed or planned, are reported based on the seller’s declarations; it is your responsibility to have them estimated by a professional if you wish. Any purchase offer is reviewed with the seller, who remains free to accept or refuse it, and the sale only becomes final upon signing the authentic deed at the notary’s office. Zefir places great importance on transparency and rigor at every stage of your acquisition so that you can proceed with confidence. Questions about this property or the procedures to follow? Contact Zefir at ***.
Information on the risks to which this property is exposed is available on the Géorisques website: https://www.georisques.gouv.fr/
-
Property type
House
-
Floors
2
-
Year built
1977
-
Price/sqft
$300
-
Emissions
C
-
Consumption
C
Features
- Garden
- Terrace
- Pool
- Garage
- Panoramic / Scenic View
- Basement
- Office
- Gas Stovetop
- High Ceiling
Features
Lot
Indoor
- High Ceiling
- Office
- Fireplace
- Air Conditioning
- Gas Stovetop
- Basement
Outdoor
- Terrace
- Balcony
- Parking
- Pool
- Garage
- Garden
Explore the Area
2702, Route d'Avignon, Châteauneuf-de-Gadagne, Provence-Alpes-Côte d'Azur, France
View on Google Maps
Price per sqft
Low
High
Joined 1 month ago
You have inquired about this property
The agent will contact you soon by
Listed by
765
Listings
2026
Joined
Book home tour with the agent
Choose a date and whether you'd like a virtual or in-person tour with the agent.
Preferred date
Tour type
Last updated
Today
First listed
November 15
Listing reference
63edc6f0-1d91-44ea-9ba6-99d8b5
Trusted by the World's Leading Brokers
The agents behind the world's most exceptional properties list with JamesEdition.
- Listings from Sotheby's, Christie's, BARNES, and Engel & Völkers
- Every listing reviewed before it goes live
- Connect directly with verified listing agents
By continuing you agree to our Terms and Privacy Policy.