$667,663
Maison De 7 Pièces De 200 M² à Châteauneuf De Gadagne
- 5 Beds
- 1 Baths
- 2,153 Sqft
- 54 Sqft lot
- Updated: Today
About the Property
This detached 7-room house with approximately 200 m2 of living space offers a rare volume, ideal for family life as well as for a more flexible hosting project. Built on a large plot of about 5,427 m2, it enjoys an elevated position that provides a very nice view while maintaining pleasant privacy. The house is arranged over two levels, with a warm and bright living area, complemented by a recent
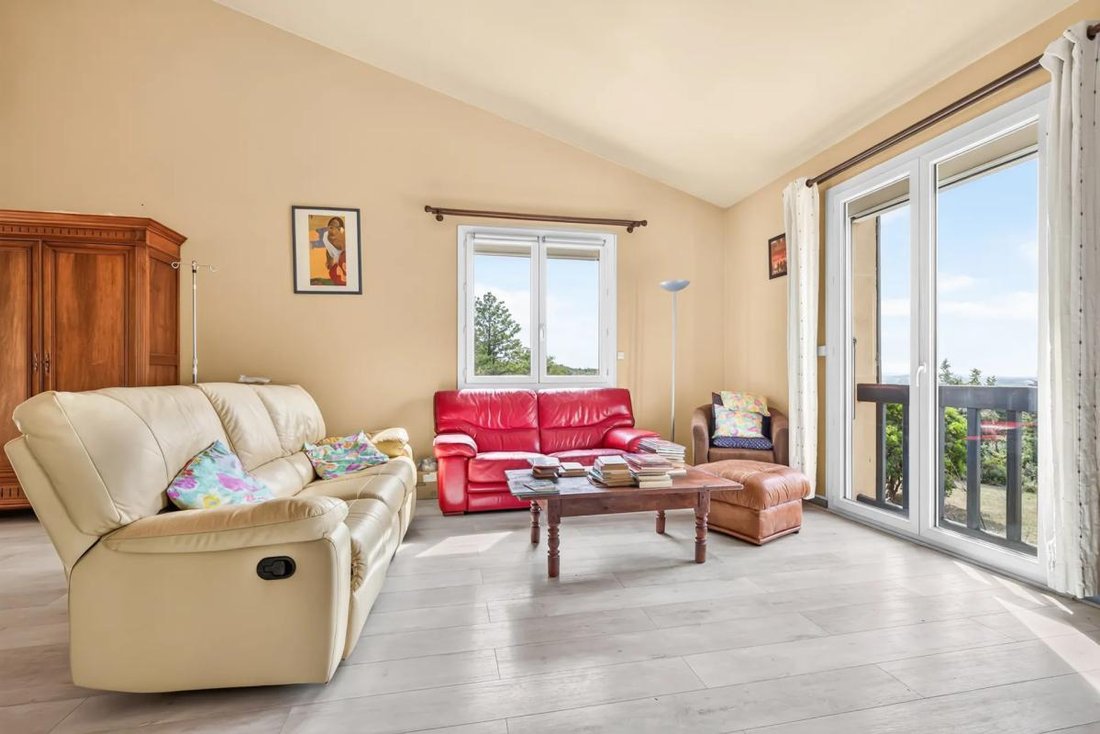
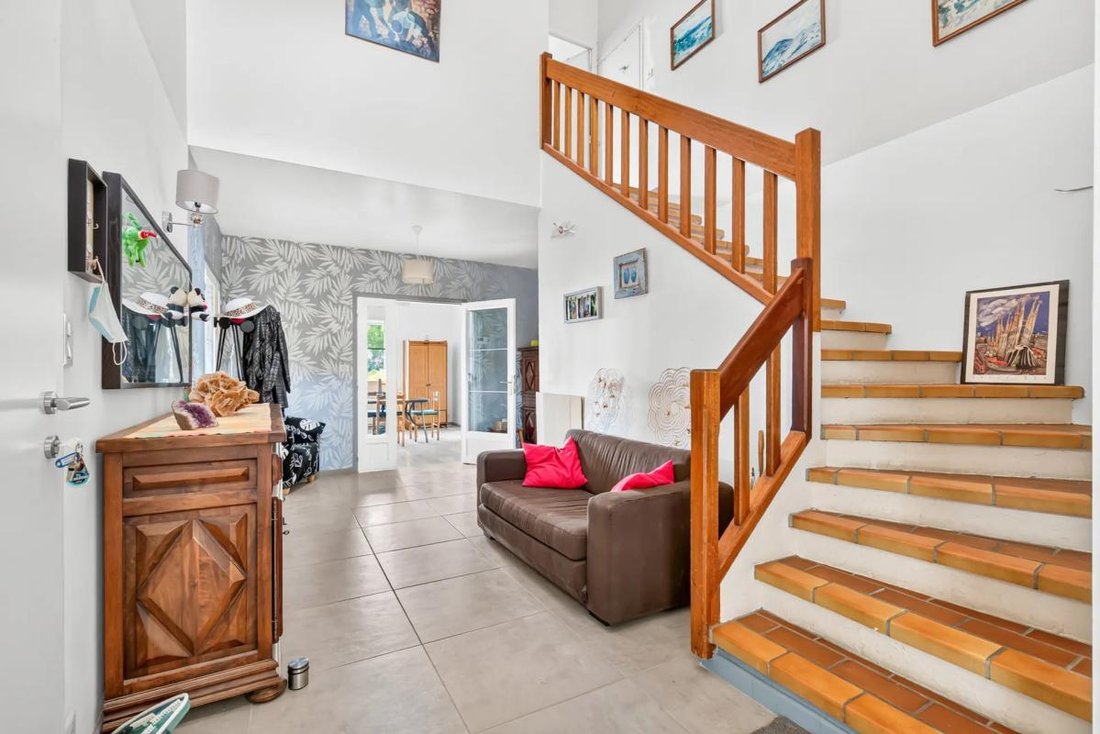
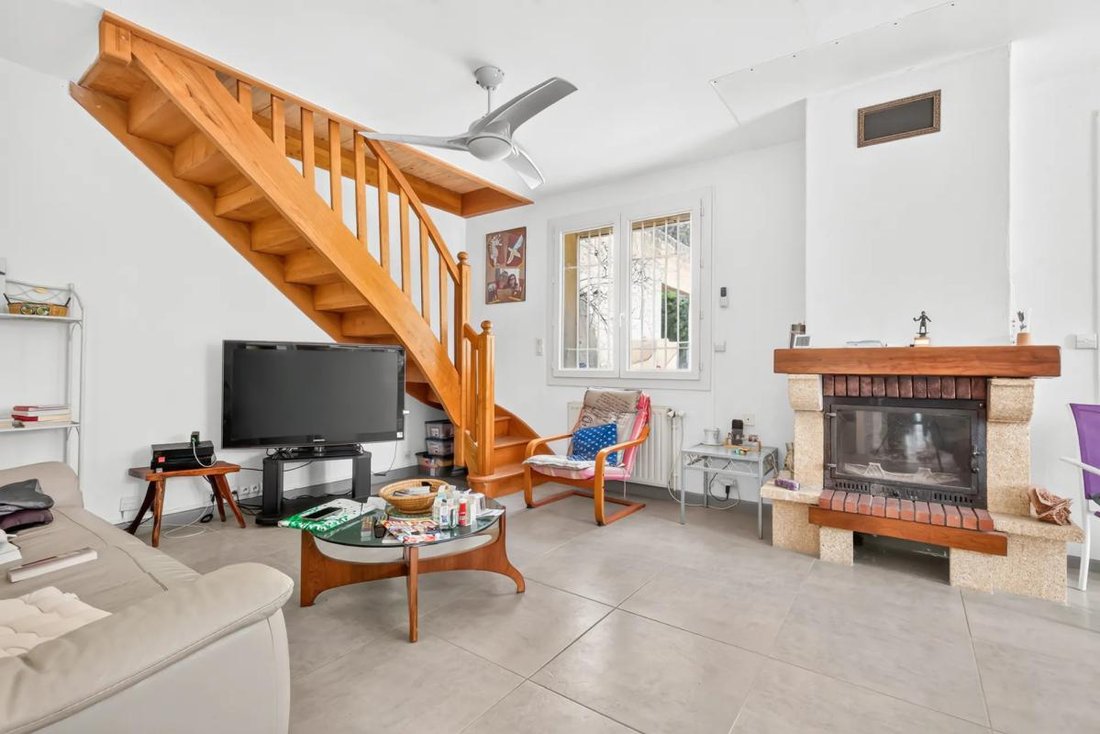
This detached 7-room house with approximately 200 m2 of living space offers a rare volume, ideal for family life as well as for a more flexible hosting project. Built on a large plot of about 5,427 m2, it enjoys an elevated position that provides a very nice view while maintaining pleasant privacy. The house is arranged over two levels, with a warm and bright living area, complemented by a recent veranda that naturally extends the main rooms towards the garden.
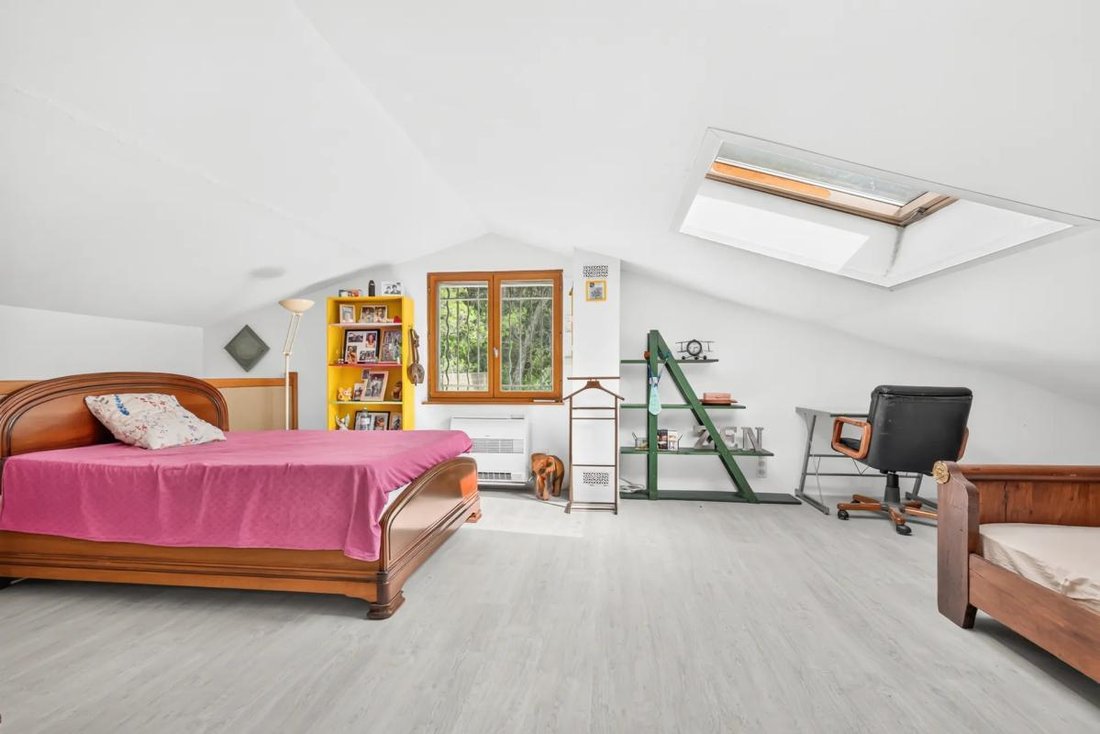
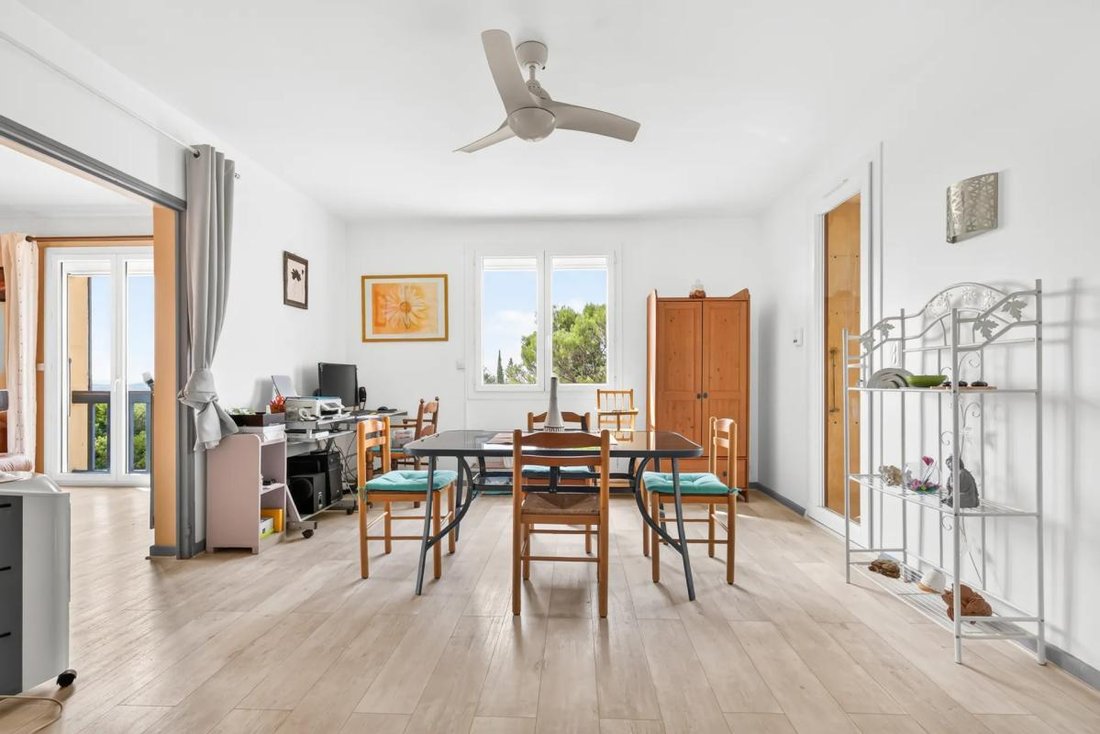
The interiors include a living room, a dining room, and a separate kitchen, allowing for a clear distinction between daily social moments. The five bedrooms offer great possibilities for a large family, guest rooms, or workspaces. The presence of an office, a dressing room, and a laundry room enhances daily comfort and allows for efficient interior organization. The house benefits from a very large living area, and its layout allows for the creation of two separate dwellings, depending on individual needs, while maintaining a pleasant living environment.
The particularly generous garden is a real asset. It notably features a swimming pool, ideal for enjoying sunny days in a green setting. The terrace and balcony offer various outdoor spaces to relax, share meals, or admire the view. The property is completed by a roof terrace, which further adds to its potential and the diversity of its living spaces. The parquet flooring contributes to the warm atmosphere, and double glazing enhances comfort. Well maintained, the house benefits from quality construction dating back to the 1970s and a high level of finish.
Regarding outbuildings, the property includes a basement of about 170 m2, offering a large storage or workshop space depending on needs. A garage with significant capacity allows parking for several vehicles, while numerous parking spaces complement the setup and facilitate hosting family and guests. A cellar completes these assets and provides additional storage space. The combination of the garage, outdoor parking, annex spaces, and generous land makes this house a particularly comfortable property to live in and easy to organize daily.
About 1,200 m away is the Morières-lès-Avignon train station, which facilitates train travel to neighboring towns and structures the area’s transport service. For schooling, Jules Verne middle school is accessible at about 5.4 km, allowing access to an institution at a reasonable distance while enjoying the residential setting of Châteauneuf-de-Gadagne.
Technical features
- Property tax: €3,483
- Energy performance rating: C
- Heating type: oil
- Hot water distribution: electric water heater
Legal notices:
The information presented in this listing has been carefully gathered by Zefir from the elements available at the time of writing. It is provided for informational purposes and does not replace regulatory diagnostics or the technical and administrative verifications usually carried out during a real estate transaction. We recommend that each buyer complement their consideration by studying official documents and, for natural, mining, or technological risks, by consulting the Géorisques service. The Zefir team aims to support your project with seriousness, transparency, and rigor, from the first exchanges to the finalization of the sale. For any questions, contact Zefir at ***.
Information on the risks to which this property is exposed is available on the Géorisques website: https://www.georisques.gouv.fr/
The interiors include a living room, a dining room, and a separate kitchen, allowing for a clear distinction between daily social moments. The five bedrooms offer great possibilities for a large family, guest rooms, or workspaces. The presence of an office, a dressing room, and a laundry room enhances daily comfort and allows for efficient interior organization. The house benefits from a very large living area, and its layout allows for the creation of two separate dwellings, depending on individual needs, while maintaining a pleasant living environment.
The particularly generous garden is a real asset. It notably features a swimming pool, ideal for enjoying sunny days in a green setting. The terrace and balcony offer various outdoor spaces to relax, share meals, or admire the view. The property is completed by a roof terrace, which further adds to its potential and the diversity of its living spaces. The parquet flooring contributes to the warm atmosphere, and double glazing enhances comfort. Well maintained, the house benefits from quality construction dating back to the 1970s and a high level of finish.
Regarding outbuildings, the property includes a basement of about 170 m2, offering a large storage or workshop space depending on needs. A garage with significant capacity allows parking for several vehicles, while numerous parking spaces complement the setup and facilitate hosting family and guests. A cellar completes these assets and provides additional storage space. The combination of the garage, outdoor parking, annex spaces, and generous land makes this house a particularly comfortable property to live in and easy to organize daily.
About 1,200 m away is the Morières-lès-Avignon train station, which facilitates train travel to neighboring towns and structures the area’s transport service. For schooling, Jules Verne middle school is accessible at about 5.4 km, allowing access to an institution at a reasonable distance while enjoying the residential setting of Châteauneuf-de-Gadagne.
Technical features
- Property tax: €3,483
- Energy performance rating: C
- Heating type: oil
- Hot water distribution: electric water heater
Legal notices:
The information presented in this listing has been carefully gathered by Zefir from the elements available at the time of writing. It is provided for informational purposes and does not replace regulatory diagnostics or the technical and administrative verifications usually carried out during a real estate transaction. We recommend that each buyer complement their consideration by studying official documents and, for natural, mining, or technological risks, by consulting the Géorisques service. The Zefir team aims to support your project with seriousness, transparency, and rigor, from the first exchanges to the finalization of the sale. For any questions, contact Zefir at ***.
Information on the risks to which this property is exposed is available on the Géorisques website: https://www.georisques.gouv.fr/
-
Property type
House
-
Floors
2
-
Year built
1977
-
Price/sqft
$310
-
Emissions
C
-
Consumption
C
Features
- Garden
- Pool
- Garage
- Gas Stovetop
- Outdoor Living Space
- Office
- High Ceiling
- Air Conditioning
- Parking
Features
Indoor
- High Ceiling
- Office
- Fireplace
- Air Conditioning
- Gas Stovetop
Outdoor
- Balcony
- Parking
- Pool
- Garage
- Outdoor Living Space
- Garden
Explore the Area
2702, Route d'Avignon, Châteauneuf-de-Gadagne, Provence-Alpes-Côte d'Azur, France
View on Google Maps
Price per sqft
Low
High
Located in the peaceful village of Châteauneuf-de-Gadagne, this property offers easy access to Avignon city center within 15 minutes by car. The area benefits from proximity to Avignon TGV station and offers a blend of rural charm with cultural landmarks and renowned dining. The surrounding Provence countryside provides excellent outdoor experiences, while quality international and private schools in Avignon are reachable within 20 minutes.
Get nearby
Attractions
Schools
Avignon TGV Station
Train Station
13 min
Avignon Provence Airport
Airport
22 min
Port de l'Isle-sur-la-Sorgue
Port / Marina
15 min
Golf de Châteaublanc
Golf & Country Clubs
18 min
La Table d'Uzès (Michelin Dining)
Dining & Wine
35 min
Palais des Papes
Culture & Heritage
15 min
Avignon Centre-ville Shopping
Shopping & Lifestyle
15 min
Les Jardins d'Albertas
Outdoor & Nature
20 min
International School of Provence-Alpes
International School
20 min
Lycée Saint-Joseph Avignon
Private School
18 min
Collège Marcel Pagnol
Public School
17 min
Joined 1 month ago
You have inquired about this property
The agent will contact you soon by
Listed by
64
Listings
2026
Joined
Book home tour with the agent
Choose a date and whether you'd like a virtual or in-person tour with the agent.
Preferred date
Tour type
Last updated
Today
First listed
September 26
Listing reference
cb0c3557-1107-4c21-b9bd-ab4389
Similar Properties Nearby
New Listings in Châteauneuf-de-Gadagne


Explore More Homes for Sale
Châteauneuf-de-Gadagne property types
Châteauneuf-de-Gadagne popular searches
- Panoramic / Scenic View properties in Châteauneuf-de-Gadagne
- Mountain View properties in Châteauneuf-de-Gadagne
- Properties with Outdoor Kitchen in Châteauneuf-de-Gadagne
- Privacy properties in Châteauneuf-de-Gadagne
- Investment Property properties in Châteauneuf-de-Gadagne
- Water View properties in Châteauneuf-de-Gadagne
Related Guides & Stories
Trusted by the World's Leading Brokers
The agents behind the world's most exceptional properties list with JamesEdition.
- Listings from Sotheby's, Christie's, BARNES, and Engel & Völkers
- Every listing reviewed before it goes live
- Connect directly with verified listing agents
By continuing you agree to our Terms and Privacy Policy.