$1,031,889
Un Manoir Des 16e Et 18e S. Dans Un Parc De 10 Ha
- 4 Beds
- 4 Baths
- 4,037 Sqft
- 1,131 Sqft lot
- Updated: September 15
- 9
About the Property
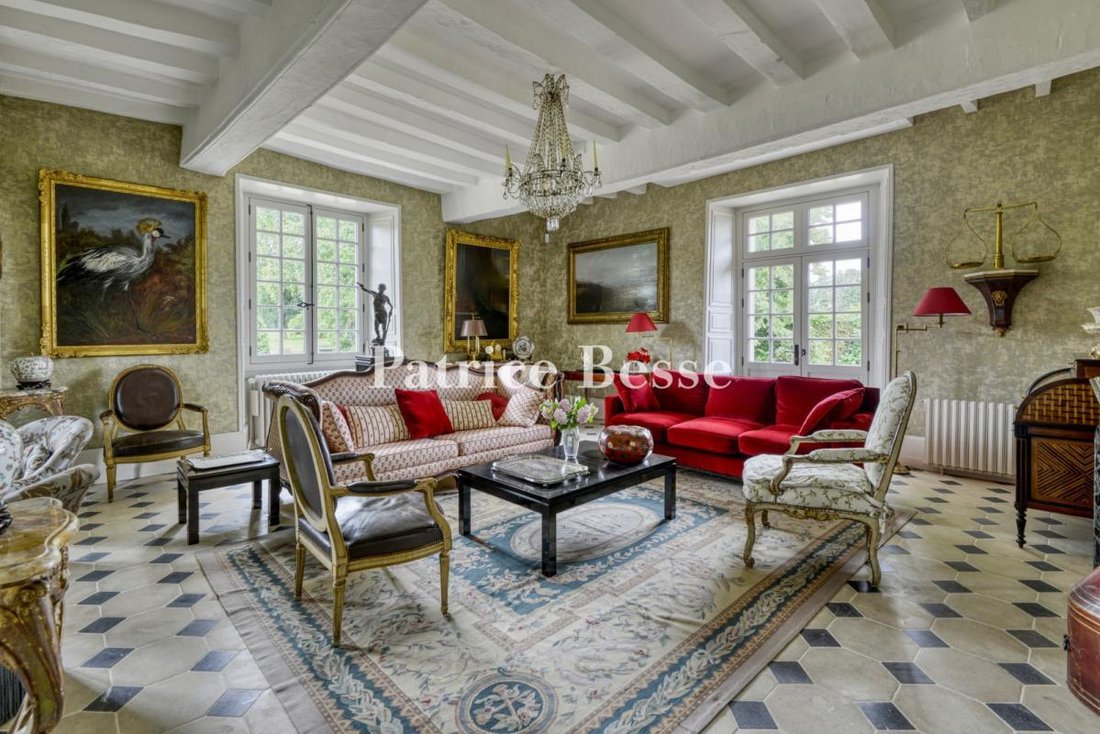
Un manoir des 16e et 18e s. dans un parc de 10 ha . The manor’s origins date back to the 16th century and it has been successively inhabited by illustrious local families. To the southeast, in the wooded landscape, an entrance gate leads to the outbuildings and courtyard. The L-shaped residence is made up of two sections. One of them occupies the converted former 17th-century chapel, while the sec
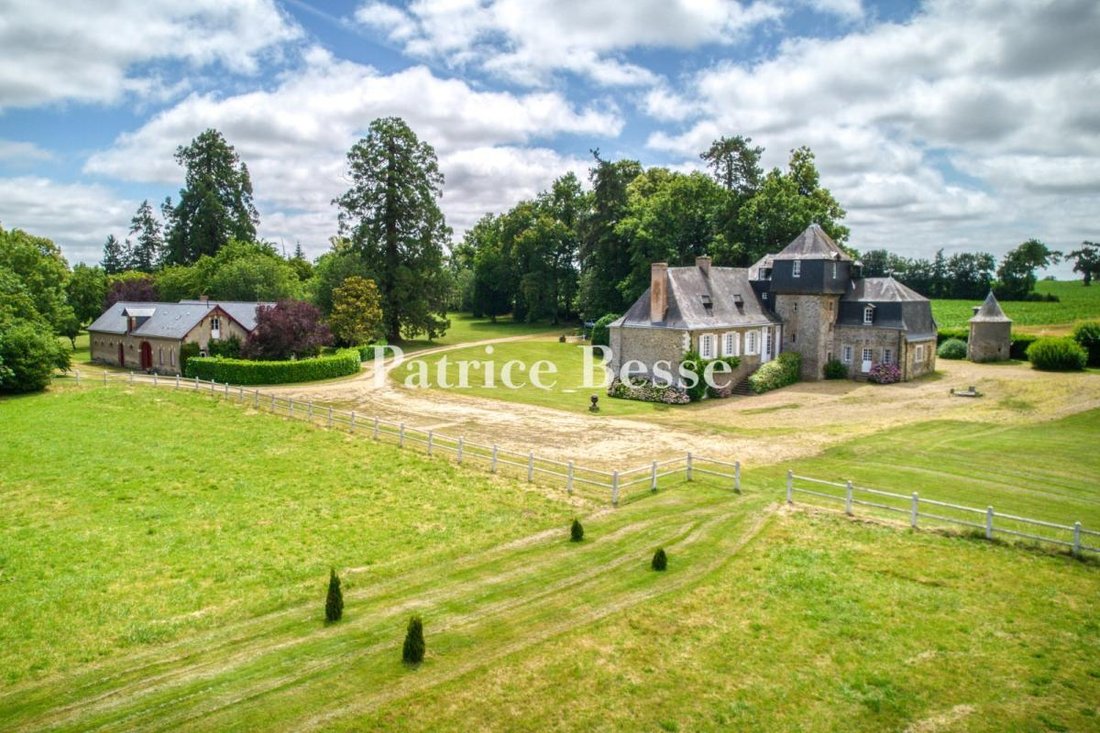
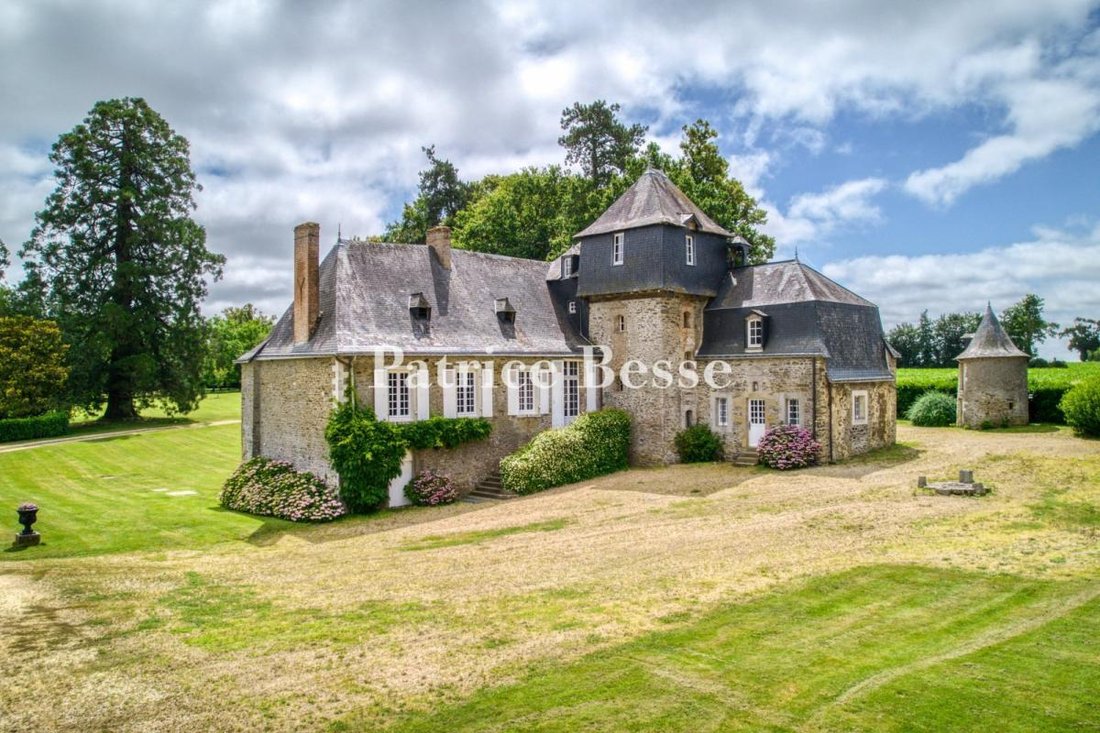
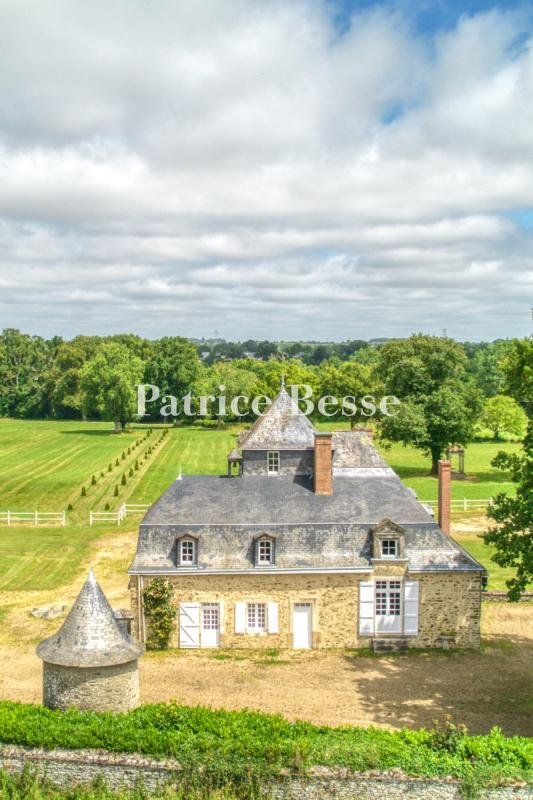
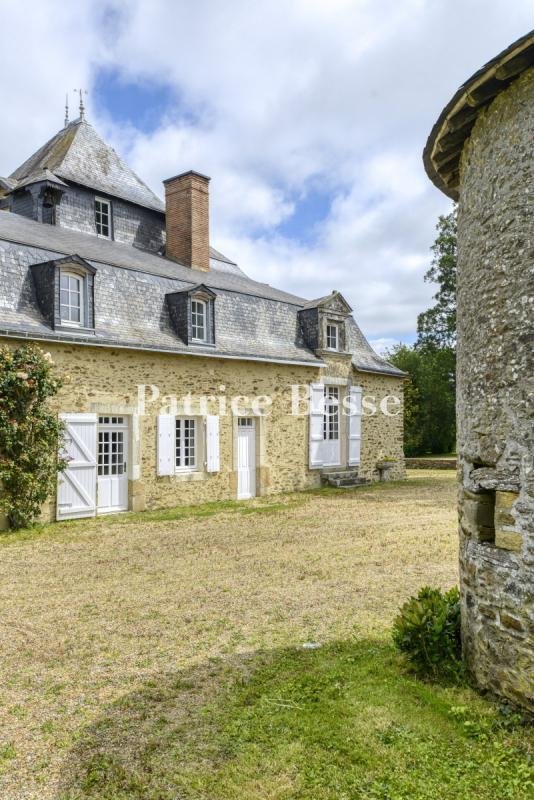
Un manoir des 16e et 18e s. dans un parc de 10 ha . The manor’s origins date back to the 16th century and it has been successively inhabited by illustrious local families. To the southeast, in the wooded landscape, an entrance gate leads to the outbuildings and courtyard. The L-shaped residence is made up of two sections. One of them occupies the converted former 17th-century chapel, while the second includes a perpendicular wing added in the 18th century. An elegant staircase tower stands at the corner of both sections and is topped by a distinctive corbelled level, in which a single room overlooks the entire estate. The manor is entirely made of dressed and rubble stone, beneath roofs of local slate. The dormer plus window and door surrounds are made from tuffeau stone. To the north of the property, meadows stretch out around a lake lined with trees.
Information on the risks to which this property is exposed is available on the Géorisques website: https://www.georisques.gouv.fr/
Information on the risks to which this property is exposed is available on the Géorisques website: https://www.georisques.gouv.fr/
-
Property type
Castle
-
Price/sqft
$255
-
Emissions
E
-
Consumption
E
Features
- Garden
- Water View
- Gate
Explore the Area
Château-Gontier, Chateau-Gontier-sur-Mayenne, France
View on Google Maps
Price per sqft
Low
High
Joined 3 years ago
You have inquired about this property
The agent will contact you soon by
Listed by
658
Listings
2023
Joined
Book home tour with the agent
Choose a date and whether you'd like a virtual or in-person tour with the agent.
Preferred date
Tour type
Last updated
September 15
First listed
Jul 17
Listing reference
846175_JE
Similar Properties Nearby
New Listings in Château-Gontier

Explore More Homes for Sale
Château-Gontier property types
Related Guides & Stories
Trusted by the World's Leading Brokers
The agents behind the world's most exceptional properties list with JamesEdition.
- Listings from Sotheby's, Christie's, BARNES, and Engel & Völkers
- Every listing reviewed before it goes live
- Connect directly with verified listing agents
By continuing you agree to our Terms and Privacy Policy.