$797,214
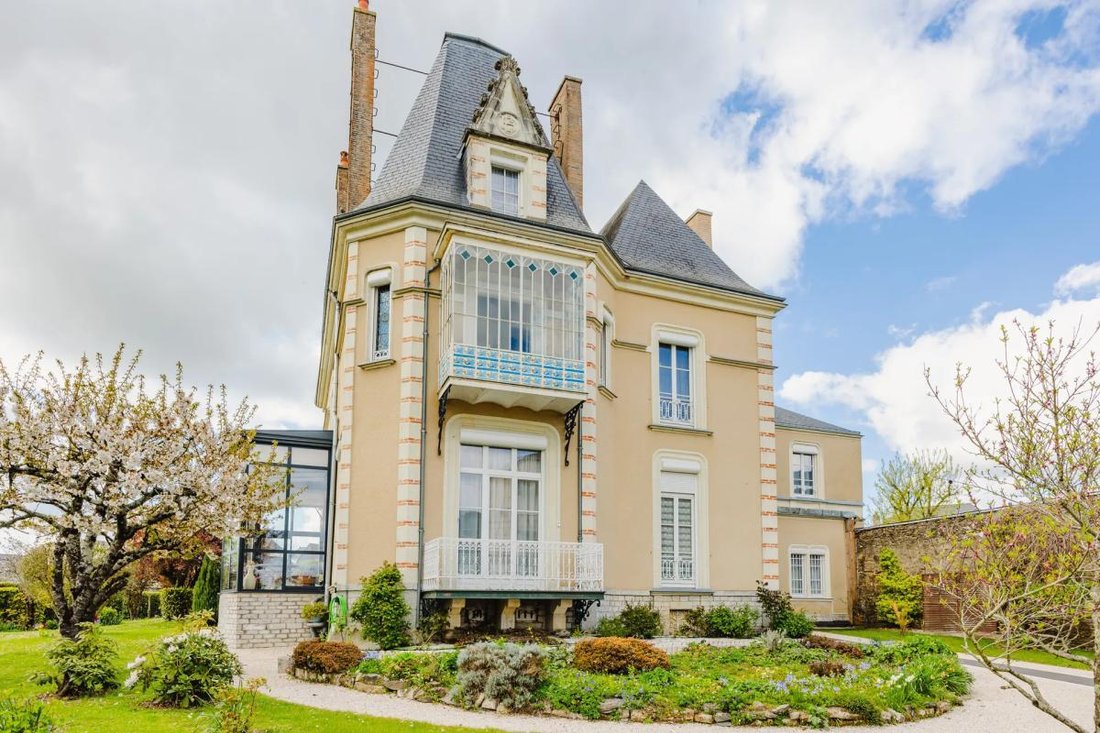
Bel Hotel Particulier de 14 Pièces de 352 m² à Château-Gontier
- 10 Beds
- 1 Baths
- 3,789 Sqft
- 28,611 Sqft lot
- Updated: Today
About the Property
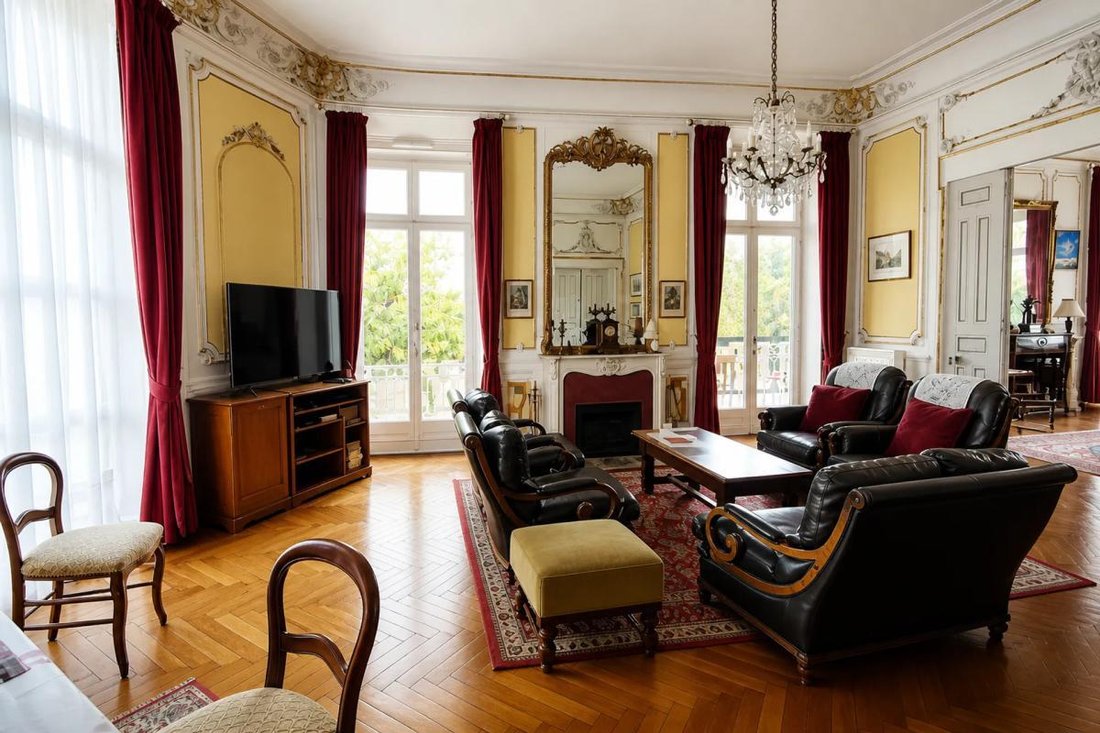
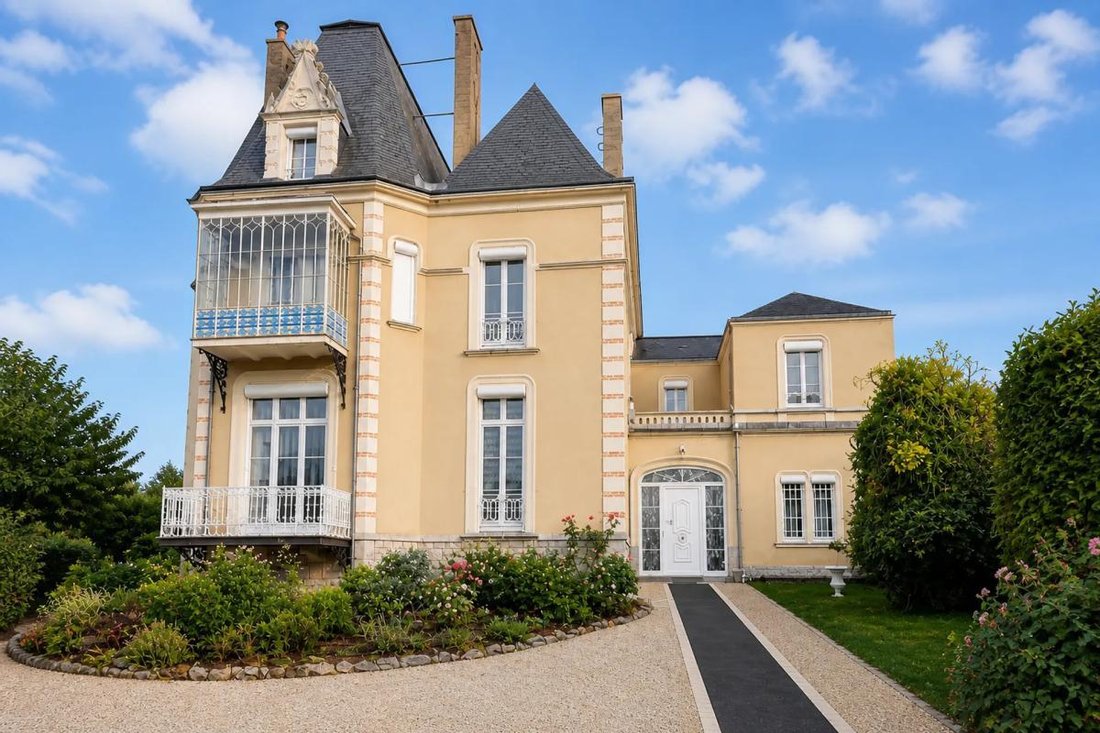
This spacious 14-room house with 352 m² of living space is located in Château-Gontier-sur-Mayenne, very close to the town center. Built at the end of the 19th century, it stands out for its preserved character and modern comfort, featuring beautiful hardwood floors, a fireplace, and plenty of built-in storage.
Spread over three levels, it offers generous volumes, including a cozy living r
Spread over three levels, it offers generous volumes, including a cozy living r
This spacious 14-room house with 352 m² of living space is located in Château-Gontier-sur-Mayenne, very close to the town center. Built at the end of the 19th century, it stands out for its preserved character and modern comfort, featuring beautiful hardwood floors, a fireplace, and plenty of built-in storage.
Spread over three levels, it offers generous volumes, including a cozy living room, a dining room, a fully equipped kitchen, and no fewer than 10 bedrooms. This layout suits both a large family home and a hospitality business. In fact, a guesthouse is already operational, providing immediate potential for a professional or mixed-use project.
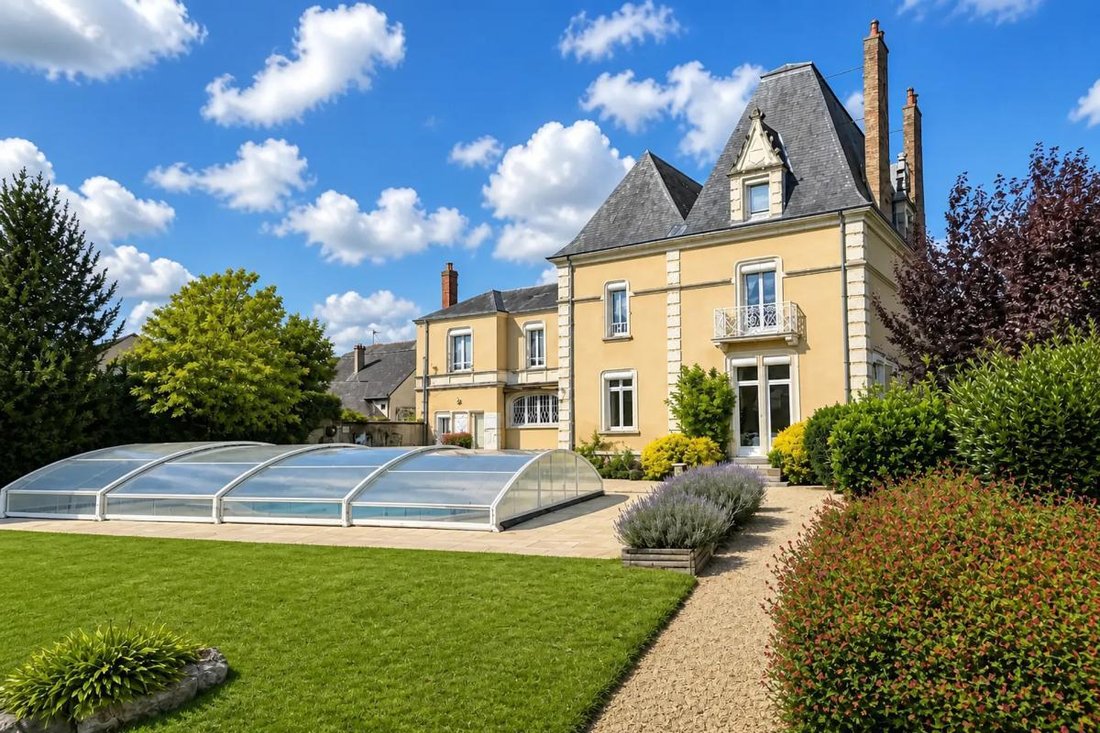
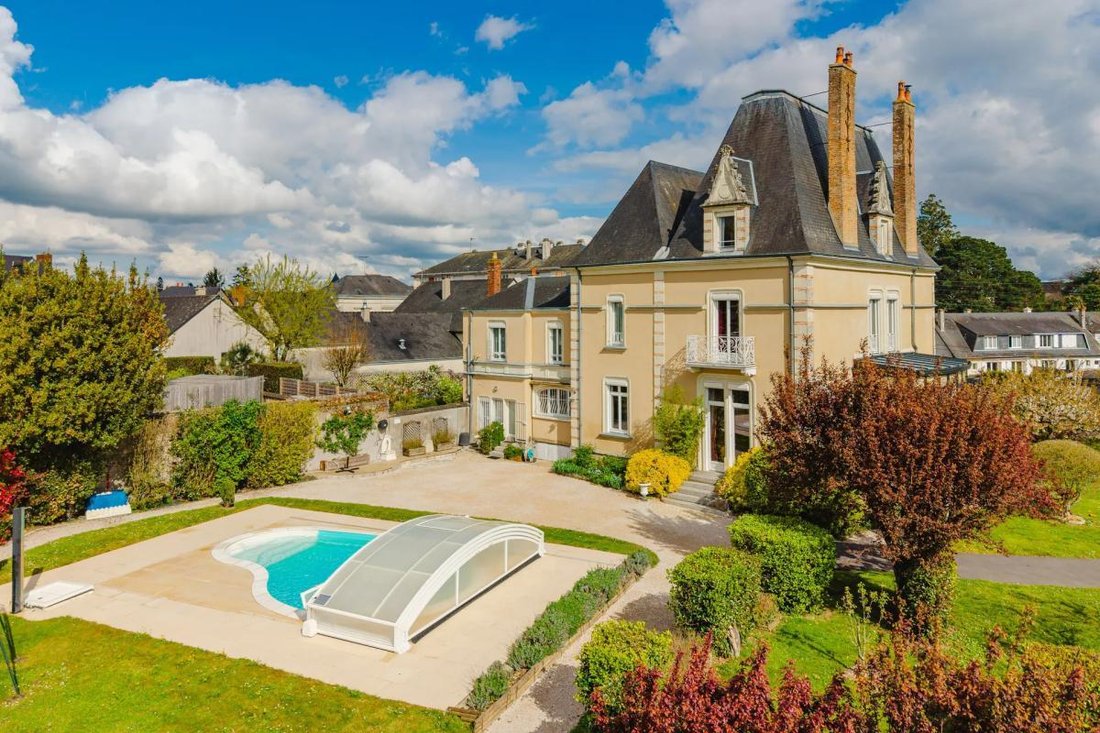
The approximately 2,658 m² plot is a real asset: fully enclosed and with no direct neighbors, it offers an intimate and protected atmosphere. The presence of a dovecote adds incomparable charm. The grounds include:
- A large garden with a vegetable patch
- A swimming pool to enjoy sunny days
- A well with multiple water points spread across the property
Additionally, there is a well-built outbuilding that can serve as a professional space or guest house if needed. The exterior is complemented by a double covered carport and an electric gate, making daily parking and access easy. A balcony and thoughtfully designed outdoor spaces pleasantly extend the living areas. An exceptional vaulted cellar completes the property, ideal for storage or creating an additional convivial space. The house benefits from multiple orientations—south, east, and west—bringing changing light throughout the day.
In terms of comfort, the property is well maintained and equipped with modern amenities. It features:
- A dual heat pump with individual heating
- Two fireplaces fitted with pellet inserts
- Electric roller shutters
- Double-glazed windows, ensuring energy efficiency
Hot water is produced by an electric storage system. Solar panels also contribute to better energy management. A stairlift installed on the staircase facilitates movement between floors, enhancing the house’s practicality for all uses. The presence of fiber optic internet ensures a good connection, suitable for remote work and daily digital needs.
Outside, the approximately 2,600 m² garden offers many possibilities for landscaping and leisure activities, including swimming in the pool, gardening, and peaceful relaxation. The setting combines proximity to the town center with privacy, allowing enjoyment of services and amenities without sacrificing a green, preserved environment.
Just a few hundred meters away, the immediate surroundings illustrate the quality of life. Several childcare facilities are located about 200 to 700 meters away, such as Tessier Childminder (approx. 200 m), Nounou Adom Château-Gontier | Home Childcare (approx. 400 m), Mam Le Monde des Ptits Bouts (approx. 700 m), House Petite Enfance (approx. 700 m), and the multi-care center La Cigogne (approx. 700 m). Families also benefit from nearby schools, including the Bout du Monde primary school (approx. 400 m) and the Ogec Aep Château-Gontier Bazouges secondary school (approx. 600 m). The municipality has a total of 3 middle schools and 6 high schools. There is also a rich cultural network with a cinema, a theater, and a cultural center. For transportation, two bus stops named ”Château-Gontier-sur-Mayenne – Résistance” are just over 400 meters away. The Oisillère park, a little over 500 meters away, offers a green space appreciated for walks and outdoor moments.
Technical details:
- Property tax: €3,184
- Energy performance rating (DPE): C
- Heating system: individual heat pump
- Hot water distribution: electric storage tank
Legal notices:
If you want to know more about this property or the steps involved in buying real estate, the Zefir team is at your disposal at ***. The content of this listing was prepared based on information available at the time of writing and is provided for informational purposes only. It complements mandatory diagnostics and usual administrative checks, such as those concerning urban planning, easements, or cadastral information, which it does not replace. These checks are part of any real estate transaction, and we can guide you to the documents to consult.
The stated areas, room measurements, exposure, and access times to shops, schools, or transport are indicative and do not constitute a commitment; the sale documents take precedence over this description. Visuals were created at a given date and may not reflect the current state of the property or its environment: a visit remains the best way to form an opinion. The technical diagnostics file and the risk and pollution status are provided to the buyer as required by regulations. Géorisques, the public service dedicated to these matters, allows you to consult official information on natural, mining, and technological risks to which the municipality and the plot may be exposed. For a property in co-ownership, information about the building, its regulations, and charges is communicated during the sale process. The property’s status regarding urban planning rules, such as zoning or possible protections, can be verified at the town hall, and the local taxes, when indicated, correspond to the latest notice provided by the seller. If you notice any inaccuracies in this listing, please report them to us: we will correct them as soon as possible. Zefir supports you with rigor and transparency throughout your project, from your first questions to the completion of your purchase.
Information on the risks to which this property is exposed is available on the Géorisques website: https://www.georisques.gouv.fr/
Spread over three levels, it offers generous volumes, including a cozy living room, a dining room, a fully equipped kitchen, and no fewer than 10 bedrooms. This layout suits both a large family home and a hospitality business. In fact, a guesthouse is already operational, providing immediate potential for a professional or mixed-use project.
The approximately 2,658 m² plot is a real asset: fully enclosed and with no direct neighbors, it offers an intimate and protected atmosphere. The presence of a dovecote adds incomparable charm. The grounds include:
- A large garden with a vegetable patch
- A swimming pool to enjoy sunny days
- A well with multiple water points spread across the property
Additionally, there is a well-built outbuilding that can serve as a professional space or guest house if needed. The exterior is complemented by a double covered carport and an electric gate, making daily parking and access easy. A balcony and thoughtfully designed outdoor spaces pleasantly extend the living areas. An exceptional vaulted cellar completes the property, ideal for storage or creating an additional convivial space. The house benefits from multiple orientations—south, east, and west—bringing changing light throughout the day.
In terms of comfort, the property is well maintained and equipped with modern amenities. It features:
- A dual heat pump with individual heating
- Two fireplaces fitted with pellet inserts
- Electric roller shutters
- Double-glazed windows, ensuring energy efficiency
Hot water is produced by an electric storage system. Solar panels also contribute to better energy management. A stairlift installed on the staircase facilitates movement between floors, enhancing the house’s practicality for all uses. The presence of fiber optic internet ensures a good connection, suitable for remote work and daily digital needs.
Outside, the approximately 2,600 m² garden offers many possibilities for landscaping and leisure activities, including swimming in the pool, gardening, and peaceful relaxation. The setting combines proximity to the town center with privacy, allowing enjoyment of services and amenities without sacrificing a green, preserved environment.
Just a few hundred meters away, the immediate surroundings illustrate the quality of life. Several childcare facilities are located about 200 to 700 meters away, such as Tessier Childminder (approx. 200 m), Nounou Adom Château-Gontier | Home Childcare (approx. 400 m), Mam Le Monde des Ptits Bouts (approx. 700 m), House Petite Enfance (approx. 700 m), and the multi-care center La Cigogne (approx. 700 m). Families also benefit from nearby schools, including the Bout du Monde primary school (approx. 400 m) and the Ogec Aep Château-Gontier Bazouges secondary school (approx. 600 m). The municipality has a total of 3 middle schools and 6 high schools. There is also a rich cultural network with a cinema, a theater, and a cultural center. For transportation, two bus stops named ”Château-Gontier-sur-Mayenne – Résistance” are just over 400 meters away. The Oisillère park, a little over 500 meters away, offers a green space appreciated for walks and outdoor moments.
Technical details:
- Property tax: €3,184
- Energy performance rating (DPE): C
- Heating system: individual heat pump
- Hot water distribution: electric storage tank
Legal notices:
If you want to know more about this property or the steps involved in buying real estate, the Zefir team is at your disposal at ***. The content of this listing was prepared based on information available at the time of writing and is provided for informational purposes only. It complements mandatory diagnostics and usual administrative checks, such as those concerning urban planning, easements, or cadastral information, which it does not replace. These checks are part of any real estate transaction, and we can guide you to the documents to consult.
The stated areas, room measurements, exposure, and access times to shops, schools, or transport are indicative and do not constitute a commitment; the sale documents take precedence over this description. Visuals were created at a given date and may not reflect the current state of the property or its environment: a visit remains the best way to form an opinion. The technical diagnostics file and the risk and pollution status are provided to the buyer as required by regulations. Géorisques, the public service dedicated to these matters, allows you to consult official information on natural, mining, and technological risks to which the municipality and the plot may be exposed. For a property in co-ownership, information about the building, its regulations, and charges is communicated during the sale process. The property’s status regarding urban planning rules, such as zoning or possible protections, can be verified at the town hall, and the local taxes, when indicated, correspond to the latest notice provided by the seller. If you notice any inaccuracies in this listing, please report them to us: we will correct them as soon as possible. Zefir supports you with rigor and transparency throughout your project, from your first questions to the completion of your purchase.
Information on the risks to which this property is exposed is available on the Géorisques website: https://www.georisques.gouv.fr/
-
Property type
House
-
Floors
3
-
Year built
1875
-
Price/sqft
$210
-
Emissions
B
-
Consumption
C
Explore the Area
12, Boulevard Victor Hugo, Château-Gontier, Chateau-Gontier-sur-Mayenne, France
View on Google Maps
Price per sqft
Low
High
Joined 1 month ago
You have inquired about this property
The agent will contact you soon by
Listed by
773
Listings
2026
Joined
Book home tour with the agent
Choose a date and whether you'd like a virtual or in-person tour with the agent.
Preferred date
Tour type
Last updated
Today
First listed
November 21
Listing reference
f9f01049-e38e-4dbb-a832-08e772
Trusted by the World's Leading Brokers
The agents behind the world's most exceptional properties list with JamesEdition.
- Listings from Sotheby's, Christie's, BARNES, and Engel & Völkers
- Every listing reviewed before it goes live
- Connect directly with verified listing agents
By continuing you agree to our Terms and Privacy Policy.