$2,025,988
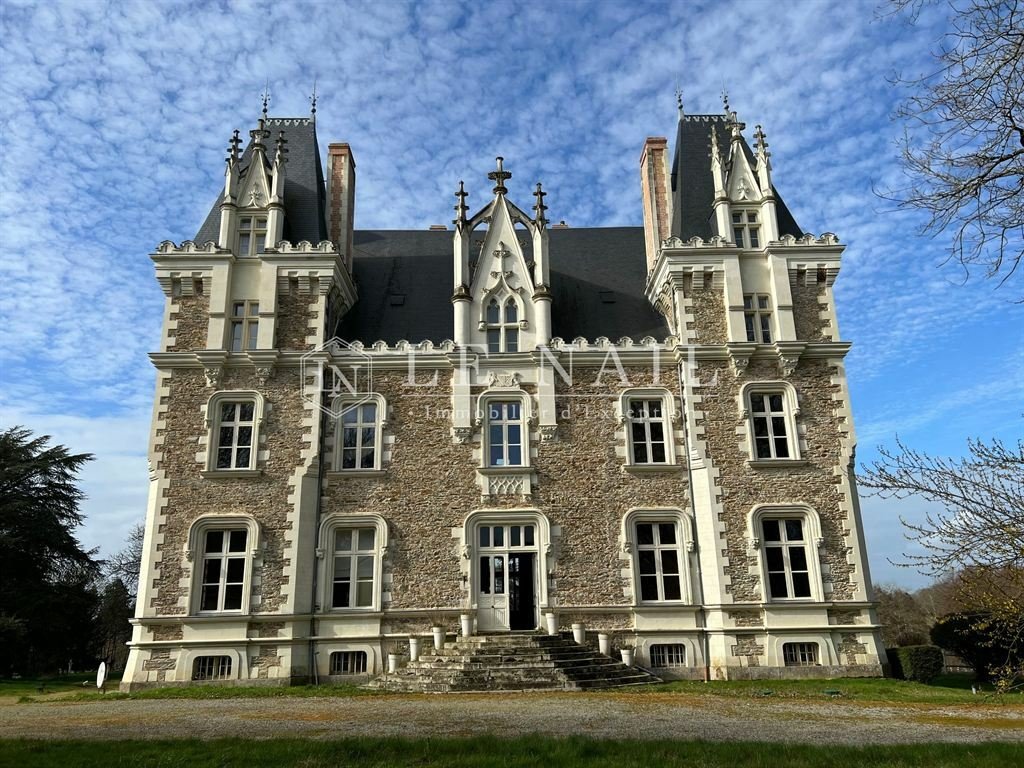
Beautiful Chateau In The Haut Anjou
- 7 Beds
- 7,535 Sqft
- 48.0 Ac lot
- Updated: August 8
- 406
About the Property
[hidden information] French 19th century chateau for sale in Haut-Anjou
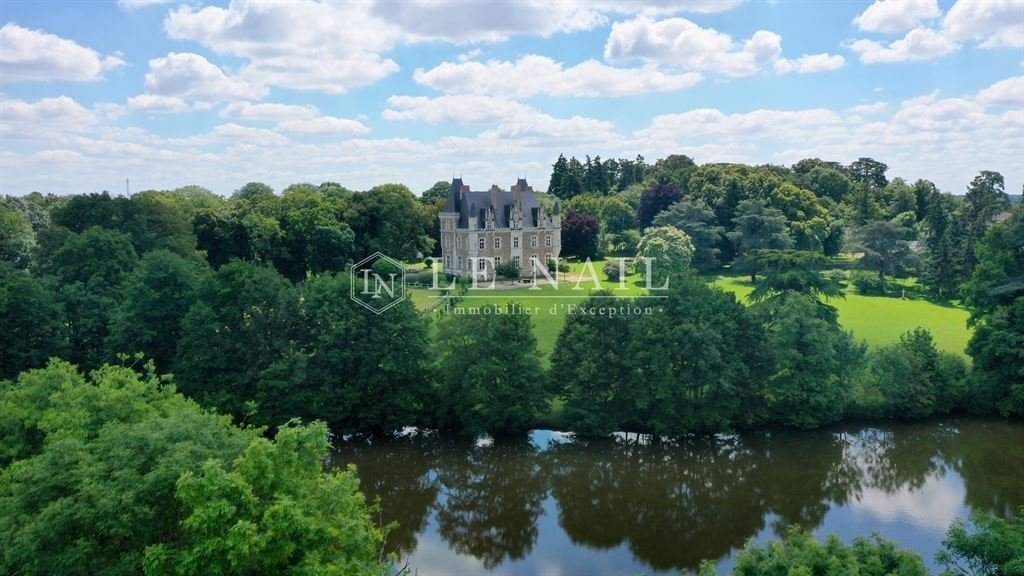
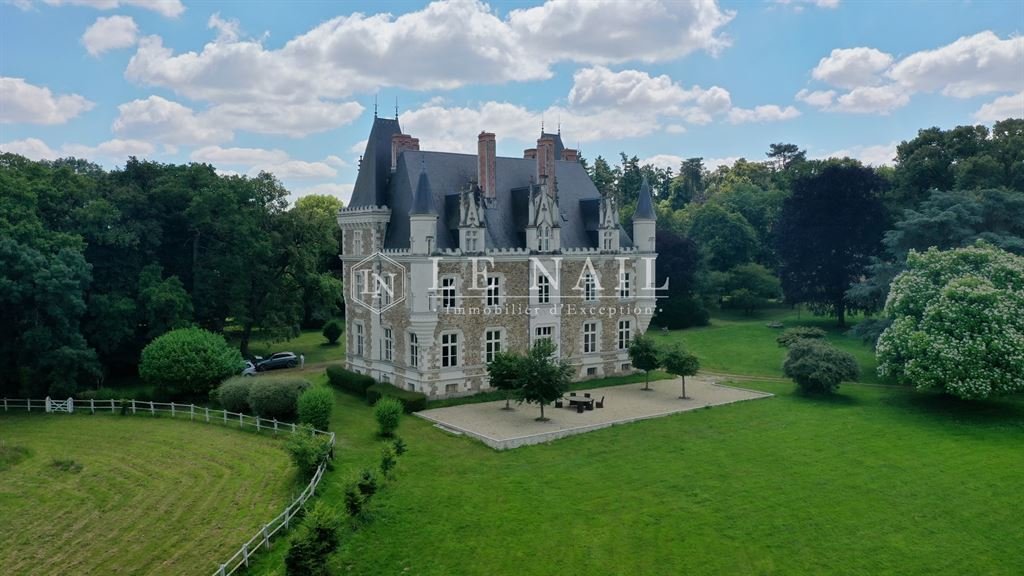
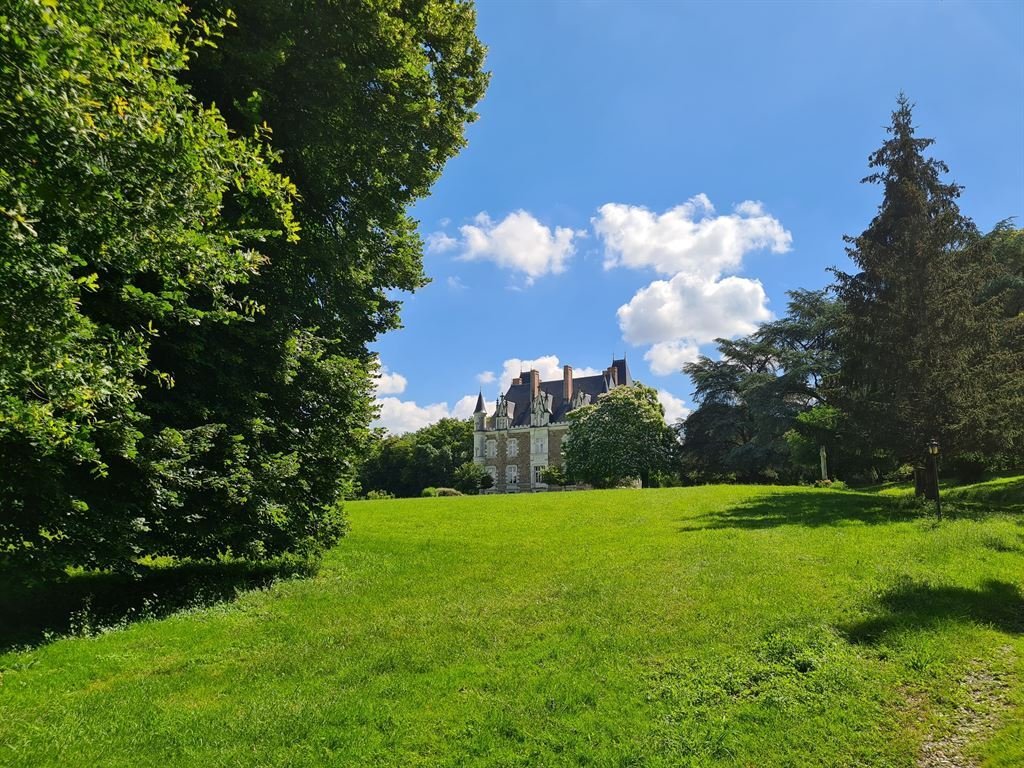
Situated in the Mayenne department, former district of the Haut-Anjou renowned by its mild climate, this chateau was built at the exit of a quiet village. Slightly elevated, the property dominates it nice English style park and a beautiful pond. A small city with shops and services is less than 7 miles away from there
Situated in the Mayenne department, former district of the Haut-Anjou renowned by its mild climate, this chateau was built at the exit of a quiet village. Slightly elevated, the property dominates it nice English style park and a beautiful pond. A small city with shops and services is less than 7 miles away from there
[hidden information] French 19th century chateau for sale in Haut-Anjou
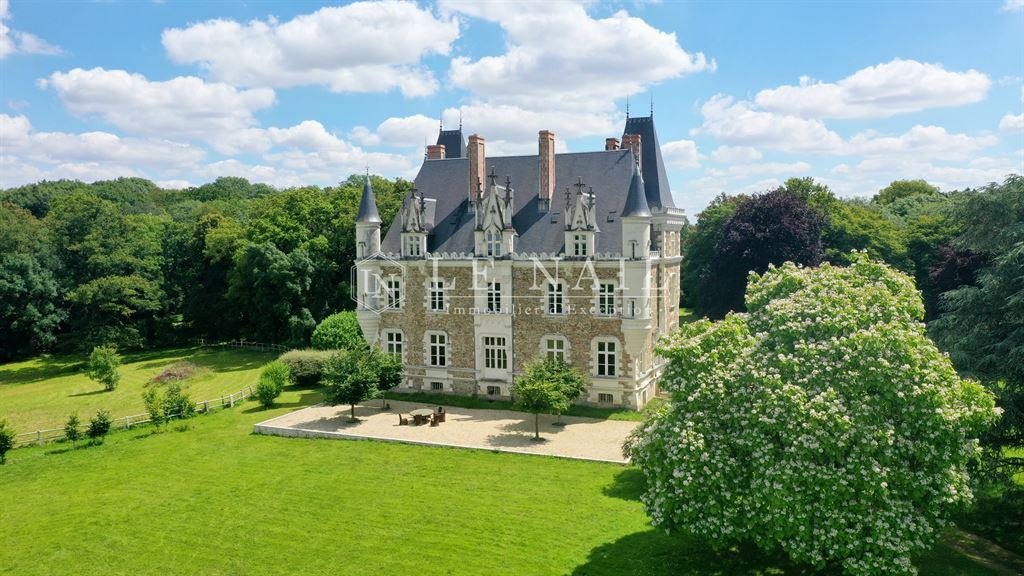
Situated in the Mayenne department, former district of the Haut-Anjou renowned by its mild climate, this chateau was built at the exit of a quiet village. Slightly elevated, the property dominates it nice English style park and a beautiful pond. A small city with shops and services is less than 7 miles away from there.
Of about 700sqm of living space, it comprises:
On the basement : a large old kitchen, boiler room, cellars and other rooms.
On the elevated ground floor, accessible by a nice stoop: large vestibule (53sqm) with stairway, study (28sqm), large sitting room (50sqm), library (23sqm), dining room (39sqm), small kitchen in the former pantry, small dining room (25sqm), toilet and secondary stairway. Height under ceiling is about 4.20m. The ground floor offers beautiful reception rooms : all of them with oak parquet floors, panelling and beautiful woodworks with a décor of vertical folds. Beautiful painted or coffered ceilings and marble fireplaces.
On the first floor : 7 bedrooms with oak parquet floors and decorated fireplaces, 5 bathrooms and shower rooms.
On the second floor has pine parquet floors and can be converted.
The chateau has benefited from important renovation works these last few years.
A courtyard with stone outbuildings covered with slate roof comprises : On the east side, an old dwelling of 3 rooms. On the centre : a beautiful building with a comfortable dwelling with kitchen, toiler and on the first floor, a superb loft. Garage and shed. On the back: 17 horse loose boxes. On the west side : a building with a comfortable flat with sitting room, kitchen, 2 bedrooms, 2 bathrooms. Tackle room and horse loose boxes. An agricultural hangar of about 300sqm. At the entrance, the gatehouse. It comprises a sitting room, kitchen, 3 bedrooms and bathroom
Of about 47 acres, the land is nicely distributed around the chateau and slightly hilly. It is composed of a superb English style park planted with great ornamental trees designed by a great landscaper of the 19th century, some woods with beautiful paths, meadows with paddocks with wooden fences and a beautiful pond.
Cabinet Le Nail: [hidden information]
CPI [hidden information] - CCI de la Mayenne
We invite you to visit our website Cabinet Le Nail to browse our latest listings or learn more about this property.
[hidden information] : Vente château 19e en Haut-Anjou.
Situé dans le département de la Mayenne, dans l’ ancienne province du Haut-Anjou réputée pour sa douceur angevine, ce château est édifié à la sortie d’ un village paisible. Légèrement en hauteur, il domine son joli parc à l’ anglaise et un bel étang. Une petite ville assurant les services et commerces (médecins, pharmaciens, supermarchés, lycées, hôpital) est à moins de dix kilomètres.
D’ une surface habitable d’ environ 700 m², il comprend :
Au sous-sol : une vaste ancienne cuisine, la chaufferie, des caves et diverses pièces.
Au rez-de-chaussée surélevé auquel on accède par un joli perron : un grand vestibule (53 m²) avec départ d’ escalier, bureau (28 m²), grand salon (50 m²), bibliothèque (23 m²), salle à manger (39 m²), petite cuisine installée dans l’ ancien office, petite salle à manger (25 m²), cabinet de toilette, escalier de service.
La hauteur sous plafond est de 4,20 m.
Ce rez-de-chaussée offre de très belles réceptions : toutes les pièces sont parquetées en chêne et ornées de beaux lambris et de remarquables huisseries en chêne à décor de serviettes pliées. Elles possèdent de beaux plafonds peints ou à caissons. Les cheminées de marbre sont toutes différentes et élégantes.
Au premier étage : 7 chambres parquetées en chêne et ornées de cheminées ; 5 salles de bains ou de douche.
Le second étage, parqueté en sapin, est aménageable.
D’important travaux de restauration ont été réalisés ces dernières années.
Une cour de dépendances édifiées en pierre et couvertes en ardoises, comprend :
A l’ Est : une ancienne maison d’habitation de trois pièces. Au centre : un beau bâtiment qui abrite un confortable logement avec cuisine, w-c et à l’étage : superbe loft. Garage et remise. A l’ arrière : 17 boxes à chevaux.
A l’ Ouest : un bâtiment qui abrite un confortable appartement avec salle de séjour, cuisine, deux chambres, deux salles de bains. Sellerie et boxes à chevaux.
Un hangar agricole de 300 m² environ.
A l’entrée de la propriété : la porterie qui comprend un séjour, une cuisine, trois chambres et une salle de bains.
D’une surface totale de 19 ha 42 a 13 ca, le terrain est agréablement disposé autour du château et légèrement vallonné. Il se compose d’ un superbe parc à l’ anglaise planté de grands arbres d’ornement qui fut dessiné par un grand paysagiste du XIXe siècle , de bois percés de belles allées et de prés aménagés en paddocks clôturés en bois, le tout agrémenté d’ un bel étang.
Cabinet LE NAIL : [hidden information]
CPI [hidden information] - CCI de la Mayenne
Nous vous invitons à consulter notre site internet Cabinet Le Nail ( [hidden information] ) pour parcourir nos dernières annonces ou en savoir plus sur ce bien
Information on the risks to which this property is exposed is available on the Géorisques website: https://www.georisques.gouv.fr/
Situated in the Mayenne department, former district of the Haut-Anjou renowned by its mild climate, this chateau was built at the exit of a quiet village. Slightly elevated, the property dominates it nice English style park and a beautiful pond. A small city with shops and services is less than 7 miles away from there.
Of about 700sqm of living space, it comprises:
On the basement : a large old kitchen, boiler room, cellars and other rooms.
On the elevated ground floor, accessible by a nice stoop: large vestibule (53sqm) with stairway, study (28sqm), large sitting room (50sqm), library (23sqm), dining room (39sqm), small kitchen in the former pantry, small dining room (25sqm), toilet and secondary stairway. Height under ceiling is about 4.20m. The ground floor offers beautiful reception rooms : all of them with oak parquet floors, panelling and beautiful woodworks with a décor of vertical folds. Beautiful painted or coffered ceilings and marble fireplaces.
On the first floor : 7 bedrooms with oak parquet floors and decorated fireplaces, 5 bathrooms and shower rooms.
On the second floor has pine parquet floors and can be converted.
The chateau has benefited from important renovation works these last few years.
A courtyard with stone outbuildings covered with slate roof comprises : On the east side, an old dwelling of 3 rooms. On the centre : a beautiful building with a comfortable dwelling with kitchen, toiler and on the first floor, a superb loft. Garage and shed. On the back: 17 horse loose boxes. On the west side : a building with a comfortable flat with sitting room, kitchen, 2 bedrooms, 2 bathrooms. Tackle room and horse loose boxes. An agricultural hangar of about 300sqm. At the entrance, the gatehouse. It comprises a sitting room, kitchen, 3 bedrooms and bathroom
Of about 47 acres, the land is nicely distributed around the chateau and slightly hilly. It is composed of a superb English style park planted with great ornamental trees designed by a great landscaper of the 19th century, some woods with beautiful paths, meadows with paddocks with wooden fences and a beautiful pond.
Cabinet Le Nail: [hidden information]
CPI [hidden information] - CCI de la Mayenne
We invite you to visit our website Cabinet Le Nail to browse our latest listings or learn more about this property.
[hidden information] : Vente château 19e en Haut-Anjou.
Situé dans le département de la Mayenne, dans l’ ancienne province du Haut-Anjou réputée pour sa douceur angevine, ce château est édifié à la sortie d’ un village paisible. Légèrement en hauteur, il domine son joli parc à l’ anglaise et un bel étang. Une petite ville assurant les services et commerces (médecins, pharmaciens, supermarchés, lycées, hôpital) est à moins de dix kilomètres.
D’ une surface habitable d’ environ 700 m², il comprend :
Au sous-sol : une vaste ancienne cuisine, la chaufferie, des caves et diverses pièces.
Au rez-de-chaussée surélevé auquel on accède par un joli perron : un grand vestibule (53 m²) avec départ d’ escalier, bureau (28 m²), grand salon (50 m²), bibliothèque (23 m²), salle à manger (39 m²), petite cuisine installée dans l’ ancien office, petite salle à manger (25 m²), cabinet de toilette, escalier de service.
La hauteur sous plafond est de 4,20 m.
Ce rez-de-chaussée offre de très belles réceptions : toutes les pièces sont parquetées en chêne et ornées de beaux lambris et de remarquables huisseries en chêne à décor de serviettes pliées. Elles possèdent de beaux plafonds peints ou à caissons. Les cheminées de marbre sont toutes différentes et élégantes.
Au premier étage : 7 chambres parquetées en chêne et ornées de cheminées ; 5 salles de bains ou de douche.
Le second étage, parqueté en sapin, est aménageable.
D’important travaux de restauration ont été réalisés ces dernières années.
Une cour de dépendances édifiées en pierre et couvertes en ardoises, comprend :
A l’ Est : une ancienne maison d’habitation de trois pièces. Au centre : un beau bâtiment qui abrite un confortable logement avec cuisine, w-c et à l’étage : superbe loft. Garage et remise. A l’ arrière : 17 boxes à chevaux.
A l’ Ouest : un bâtiment qui abrite un confortable appartement avec salle de séjour, cuisine, deux chambres, deux salles de bains. Sellerie et boxes à chevaux.
Un hangar agricole de 300 m² environ.
A l’entrée de la propriété : la porterie qui comprend un séjour, une cuisine, trois chambres et une salle de bains.
D’une surface totale de 19 ha 42 a 13 ca, le terrain est agréablement disposé autour du château et légèrement vallonné. Il se compose d’ un superbe parc à l’ anglaise planté de grands arbres d’ornement qui fut dessiné par un grand paysagiste du XIXe siècle , de bois percés de belles allées et de prés aménagés en paddocks clôturés en bois, le tout agrémenté d’ un bel étang.
Cabinet LE NAIL : [hidden information]
CPI [hidden information] - CCI de la Mayenne
Nous vous invitons à consulter notre site internet Cabinet Le Nail ( [hidden information] ) pour parcourir nos dernières annonces ou en savoir plus sur ce bien
Information on the risks to which this property is exposed is available on the Géorisques website: https://www.georisques.gouv.fr/
-
Property type
Castle
-
Price/sqft
$268
-
Emissions
F
-
Consumption
F
Explore the Area
CHATEAU GONTIER, Centre Ville Rive Gauche, Laval, Pays de la Loire
View on Google Maps
Price per sqft
Low
High
Joined 7 years ago
You have inquired about this property
The agent will contact you soon by
Listed by
Cabinet Le Nail
View agency profile
180
Listings
2019
Joined
Book home tour with the agent
Choose a date and whether you'd like a virtual or in-person tour with the agent.
Preferred date
Tour type
Last updated
August 8
First listed
October 25, 2019
Listing reference
NA4-434
Trusted by the World's Leading Brokers
The agents behind the world's most exceptional properties list with JamesEdition.
- Listings from Sotheby's, Christie's, BARNES, and Engel & Völkers
- Every listing reviewed before it goes live
- Connect directly with verified listing agents
By continuing you agree to our Terms and Privacy Policy.