$1,038,651
Villa D'achitecte Au Sein De Chassieu Le Haut
- 5 Beds
- 2,691 Sqft
- 13,283 Sqft lot
- Updated: July 8
-
2
Views for last 30 days
About the Property
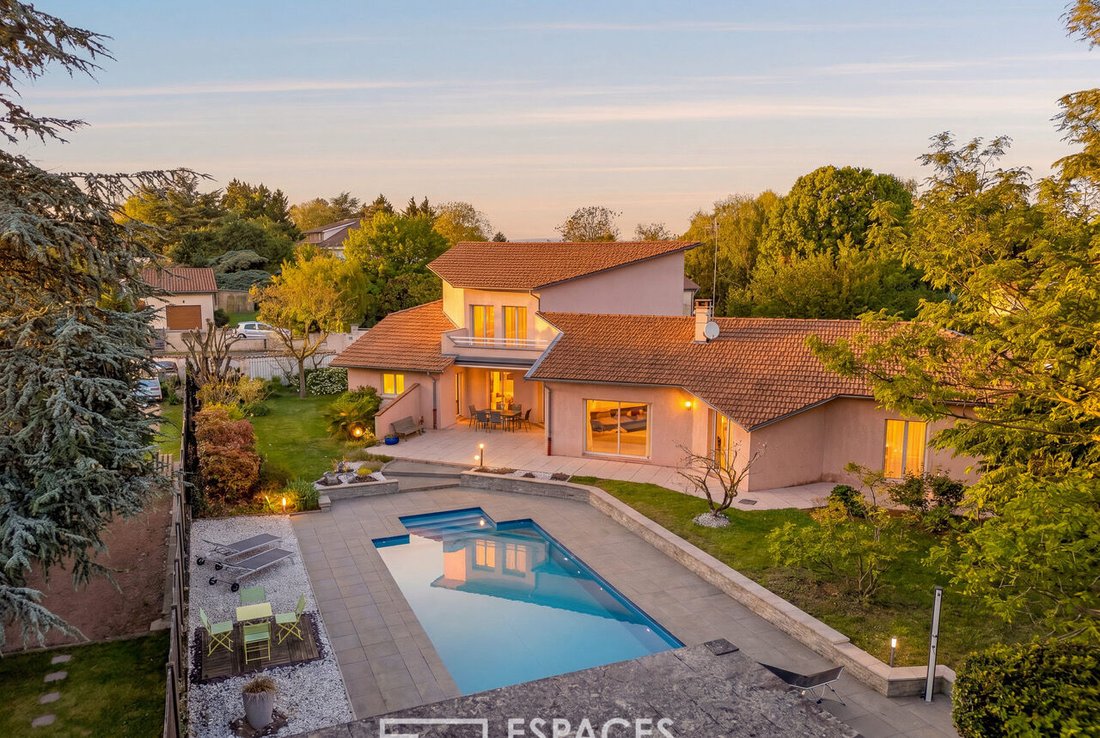
In Chassieu le Haut, hidden from view, this 250m² architect-designed villa is set on a beautiful wooded plot of 1234m².
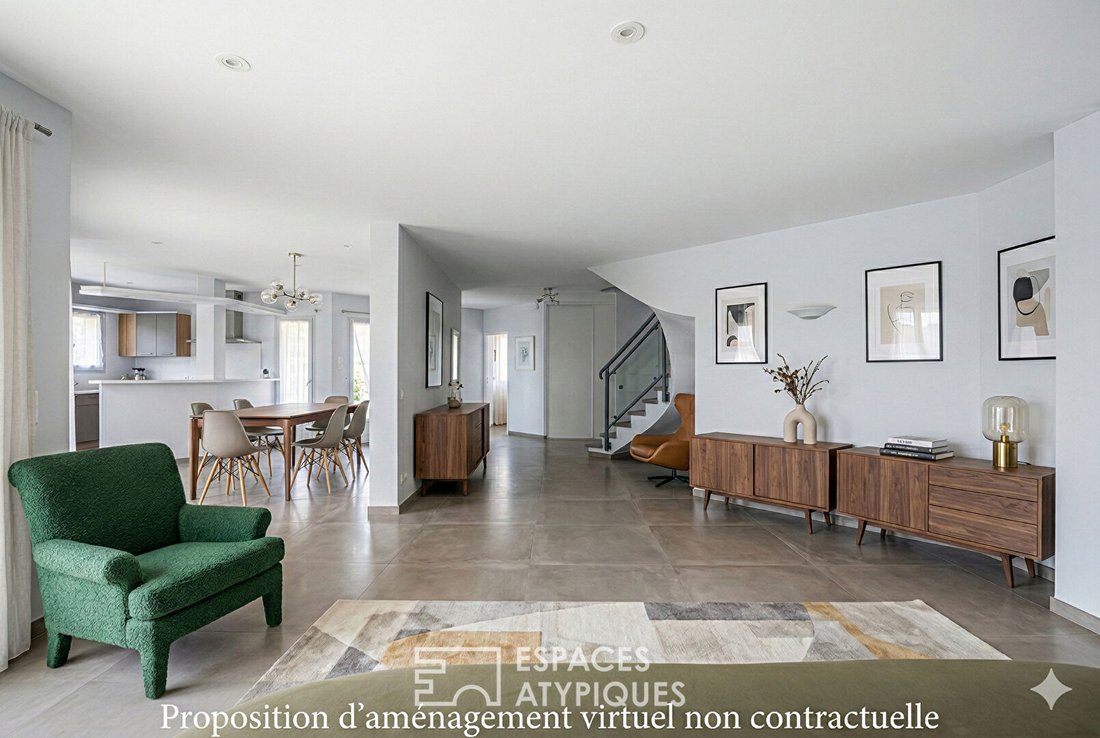
The entrance opens onto a generous living area of nearly 80m², flooded with light thanks to triple openings onto the outdoors. The spaces are arranged around a cozy living room, a dining area, and a sleek semi-open kitchen. On the ground floor, the villa also offers thre
The entrance opens onto a generous living area of nearly 80m², flooded with light thanks to triple openings onto the outdoors. The spaces are arranged around a cozy living room, a dining area, and a sleek semi-open kitchen. On the ground floor, the villa also offers thre
In Chassieu le Haut, hidden from view, this 250m² architect-designed villa is set on a beautiful wooded plot of 1234m².
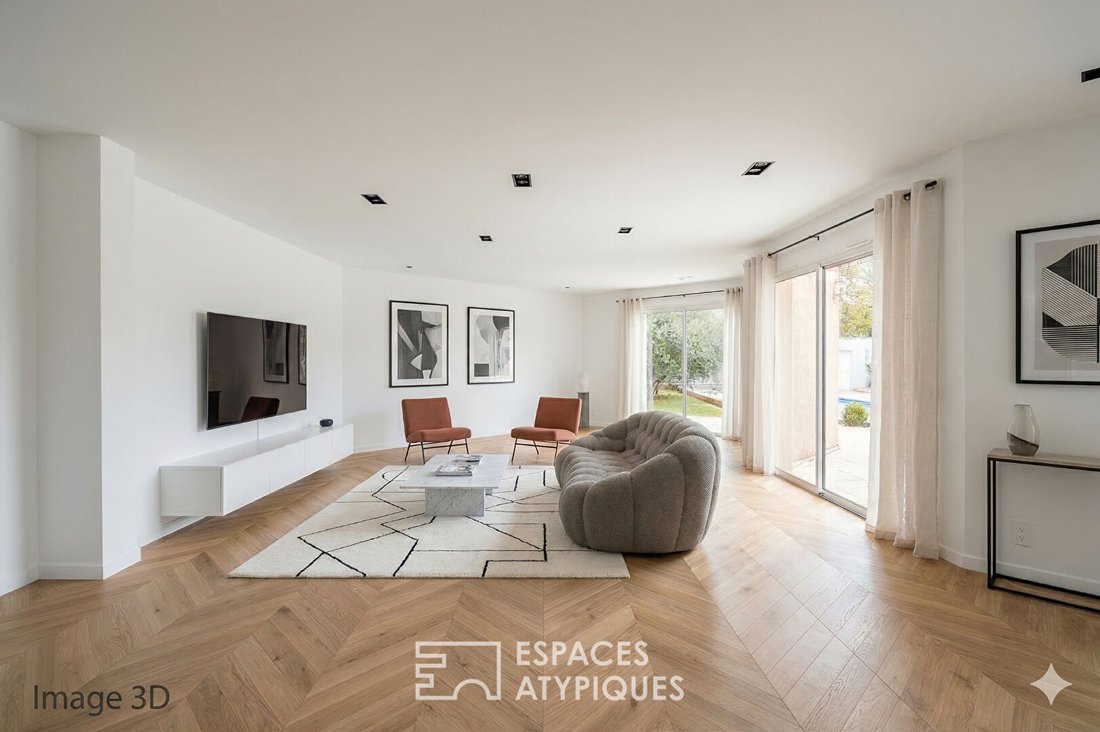
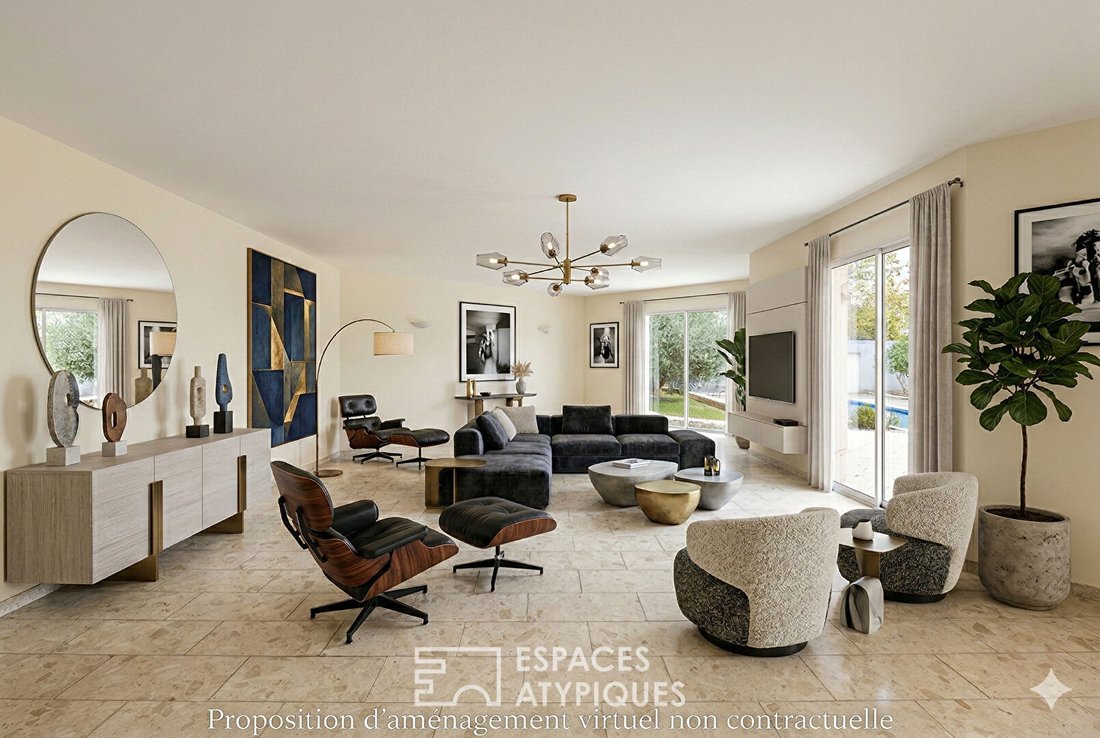
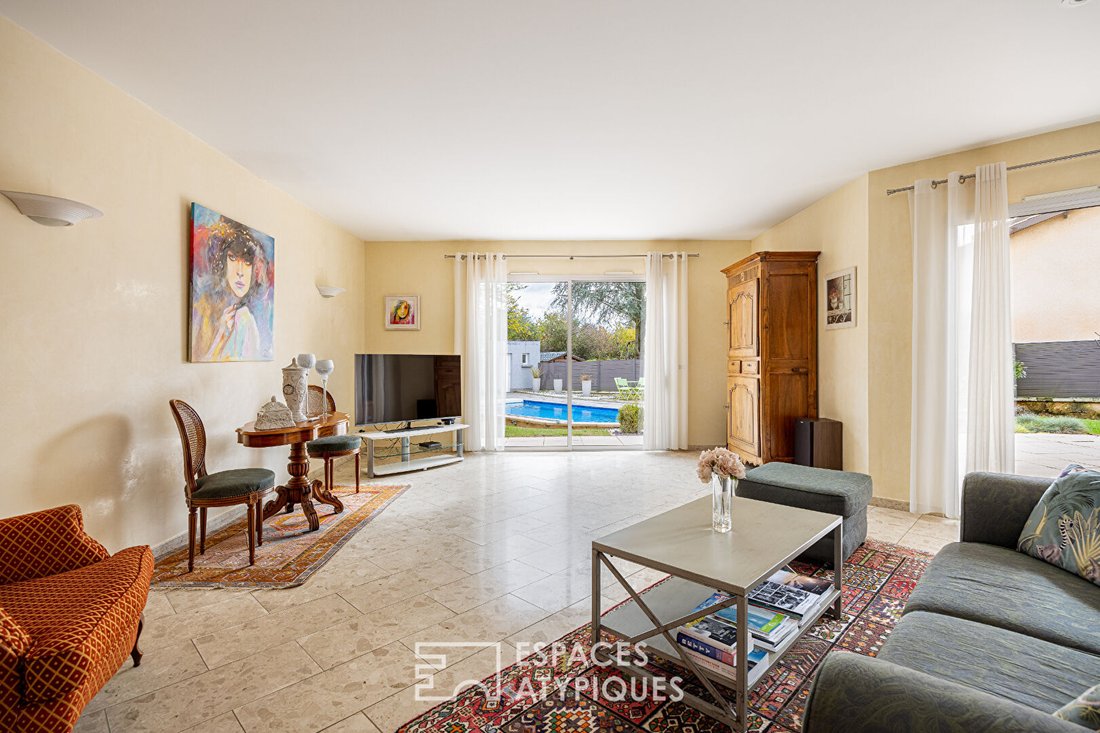
The entrance opens onto a generous living area of nearly 80m², flooded with light thanks to triple openings onto the outdoors. The spaces are arranged around a cozy living room, a dining area, and a sleek semi-open kitchen. On the ground floor, the villa also offers three bedrooms, two of which have private bathrooms, providing privacy and functionality.
Upstairs, there are two additional bedrooms with a bathroom and an open space ideal for a playroom or TV lounge.
Outside, the terrace extends to a carefully landscaped garden dotted with Mediterranean plants. The generously sized pool, with a depth of one and a half meters and bordered by a stone terrace, invites relaxation and shared moments. Rest areas, a summer dining corner, and outbuildings add true quality of life every day.
This rare property captivates with its architecture, spaciousness, and privileged location. Its contemporary layout, combined with a beautiful environment, makes it a unique property on the Chassieu real estate market.
ENERGY CLASS: C / CLIMATE CLASS: C
Estimated average annual energy costs for standard use, based on energy prices from the year [hidden information]: between 2650 and 3630€
Contact: Ugo - [hidden information] Ugo Lombardi (EI) Commercial Agent - RSAC Number: - LYON.
Information on the risks to which this property is exposed is available on the Géorisques website: https://www.georisques.gouv.fr/
The entrance opens onto a generous living area of nearly 80m², flooded with light thanks to triple openings onto the outdoors. The spaces are arranged around a cozy living room, a dining area, and a sleek semi-open kitchen. On the ground floor, the villa also offers three bedrooms, two of which have private bathrooms, providing privacy and functionality.
Upstairs, there are two additional bedrooms with a bathroom and an open space ideal for a playroom or TV lounge.
Outside, the terrace extends to a carefully landscaped garden dotted with Mediterranean plants. The generously sized pool, with a depth of one and a half meters and bordered by a stone terrace, invites relaxation and shared moments. Rest areas, a summer dining corner, and outbuildings add true quality of life every day.
This rare property captivates with its architecture, spaciousness, and privileged location. Its contemporary layout, combined with a beautiful environment, makes it a unique property on the Chassieu real estate market.
ENERGY CLASS: C / CLIMATE CLASS: C
Estimated average annual energy costs for standard use, based on energy prices from the year [hidden information]: between 2650 and 3630€
Contact: Ugo - [hidden information] Ugo Lombardi (EI) Commercial Agent - RSAC Number: - LYON.
Information on the risks to which this property is exposed is available on the Géorisques website: https://www.georisques.gouv.fr/
-
Property type
Villa
-
Year built
1995
-
Price/sqft
$385
Explore the Area
Chassieu le Bas, Chassieu, France
View on Google Maps
Price per sqft
Low
High
Joined 4 years ago
You have inquired about this property
The agent will contact you soon by
Listed by
77
Listings
2022
Joined
Book home tour with the agent
Choose a date and whether you'd like a virtual or in-person tour with the agent.
Preferred date
Tour type

Real estate agency
Last updated
July 8
First listed
Jul 8
Listing reference
13530_1
Trusted by the World's Leading Brokers
The agents behind the world's most exceptional properties list with JamesEdition.
- Listings from Sotheby's, Christie's, BARNES, and Engel & Völkers
- Every listing reviewed before it goes live
- Connect directly with verified listing agents
By continuing you agree to our Terms and Privacy Policy.