$998,097
Price decreased by $176,134 on Oct 06, 2026
Comfortable Property And Pleasant Setting
- 6 Beds
- 4 Baths
- 3,703 Sqft
- 6.56 Ac lot
- Updated: October 6
- 1
About the Property
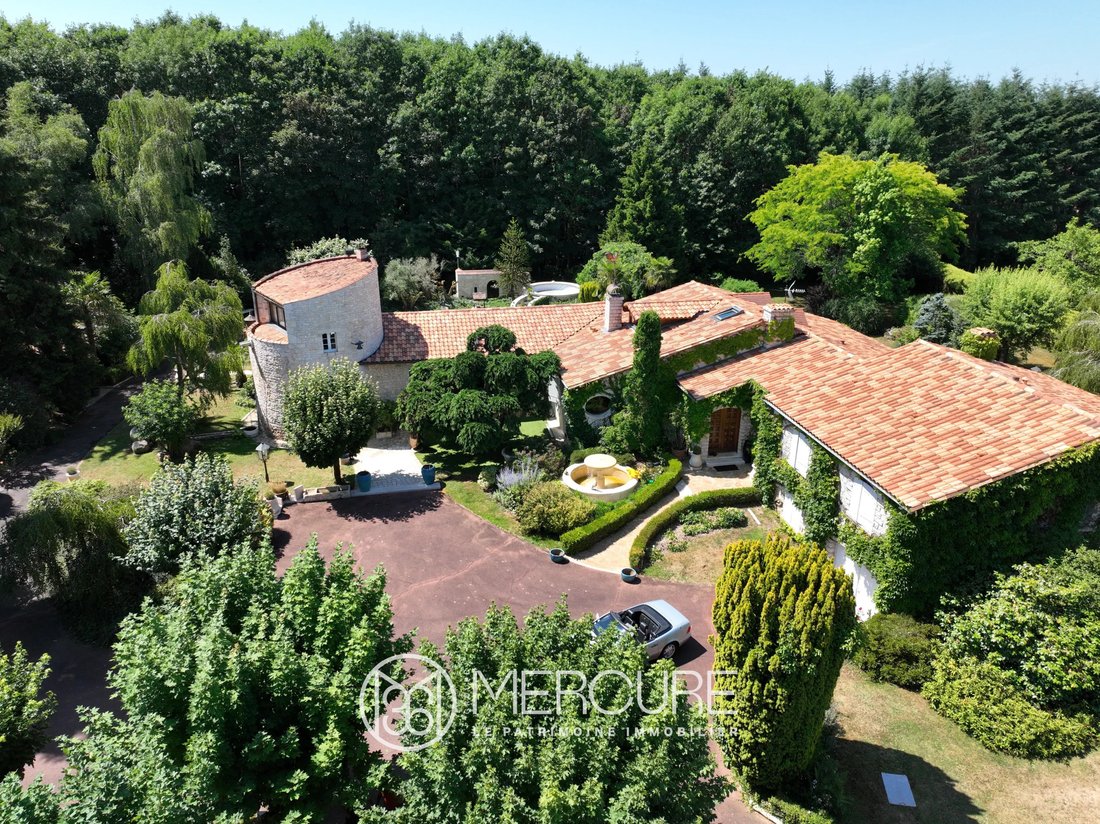
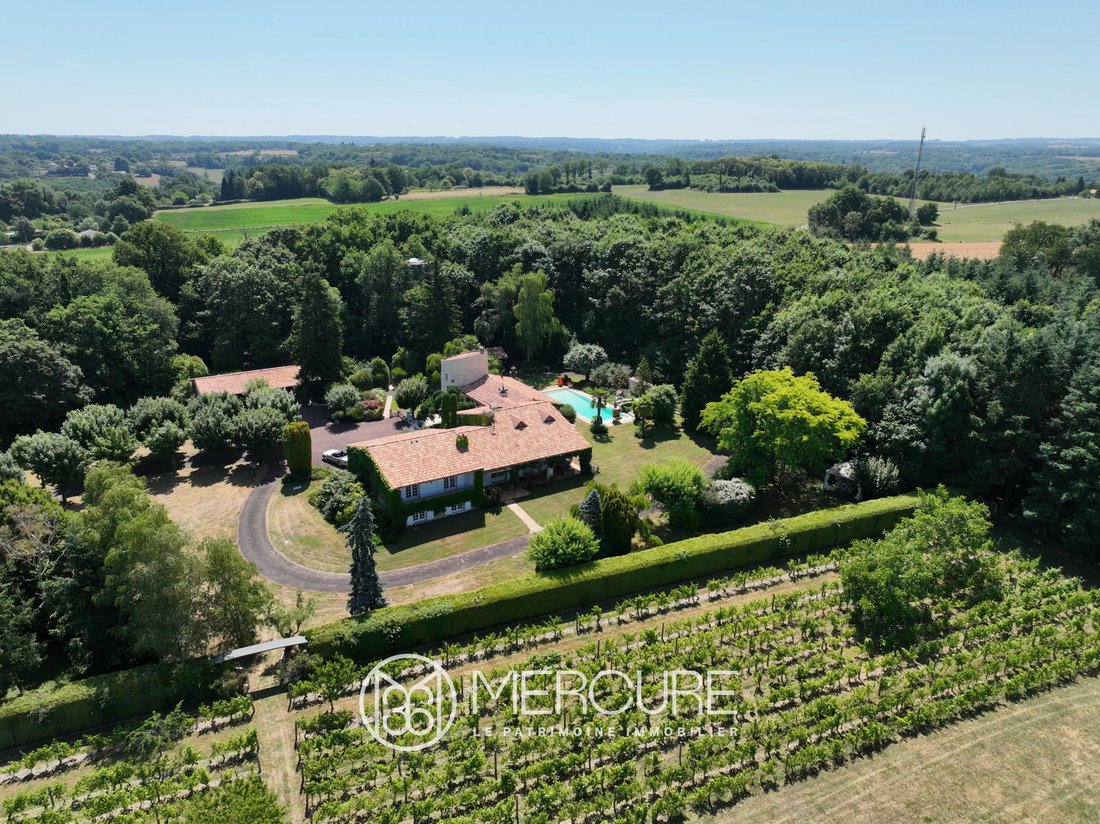
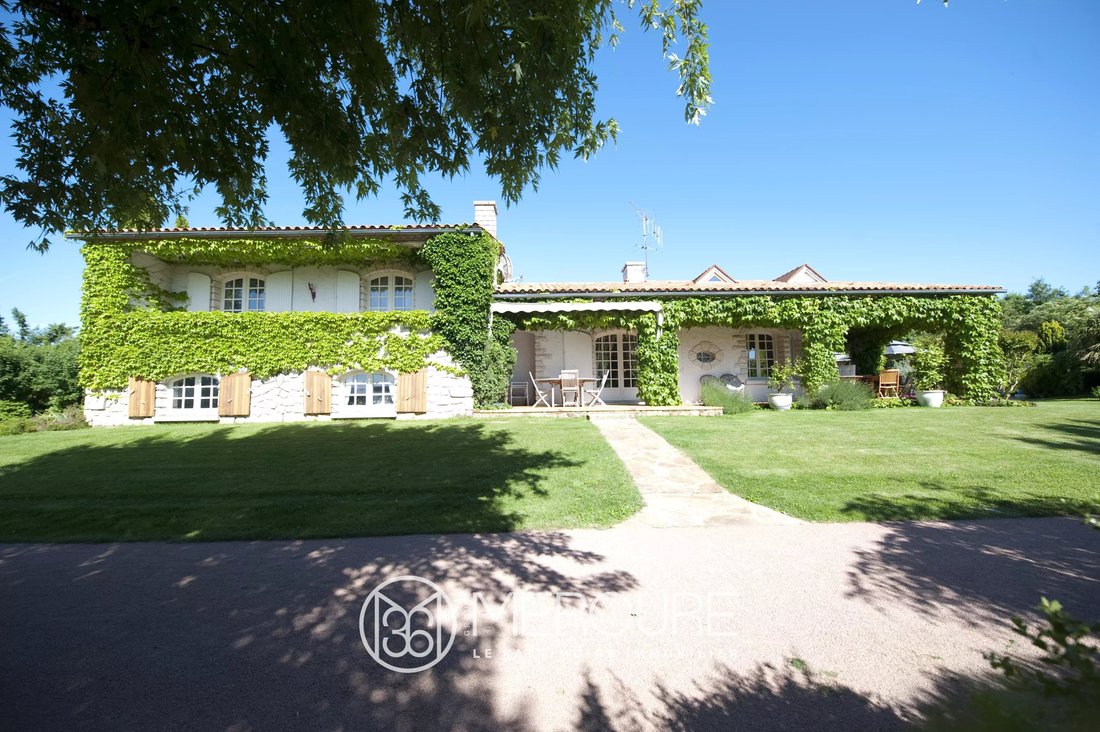
In Charente. Nestled in the heart of a beautifully wooded 2.6-hectare enclosed park, you’ll discover this property with undeniable charm. The main house boasts over 320 [hidden information] of living space, tastefully decorated with high-quality materials. A small annex house stands at the foot of the vineyard. A superb pool area and large outbuildings complete the property.
On the ground
On the ground
In Charente. Nestled in the heart of a beautifully wooded 2.6-hectare enclosed park, you’ll discover this property with undeniable charm. The main house boasts over 320 [hidden information] of living space, tastefully decorated with high-quality materials. A small annex house stands at the foot of the vineyard. A superb pool area and large outbuildings complete the property.
On the ground floor, in the tower (20 [hidden information]), there is a stone slab floor, exposed stone walls, and oak staircase. The pool sanitary area (5 [hidden information]) has a shower and WC, on stone slabs. The living room on terracotta and stone paving offers superb exposed beams and a fireplace (58.50 [hidden information]). It has an adjoining summer kitchen/living room area on terracotta tiles (12 [hidden information]). The fitted kitchen, on tiled floor, includes a Lachanche stove (17.40 [hidden information]). The entrance and hallway (28 [hidden information]), on tiled floor, provide access to the cellar and the upper floor via a wooden staircase. A master suite completes this level, offering a living room with fireplace (20 [hidden information]), a bedroom with parquet flooring (20 [hidden information]), and a private bathroom (19.50 [hidden information]) with shower, whirlpool bath, WC. Access to the shaded terrace.
Upstairs, the attic space with parquet flooring includes two bedrooms (27 [hidden information] and 11.20 [hidden information]) and a bathroom/WC (7.50 [hidden information]). Via the staircase above the garage, there are two other carpeted bedrooms: a 14 [hidden information] bedroom with an 11 [hidden information] bathroom/WC and balcony; a 24 [hidden information] bedroom with a 7.50 [hidden information] shower room/WC; and a carpeted landing (4 sq.m). In the tower, there is a round bedroom with parquet flooring (13 [hidden information]).
In the basement, there is an air-conditioned cellar with parquet flooring (32 [hidden information]), a garage (41 [hidden information]), a laundry room (18 [hidden information]), and an office/archive (13 [hidden information]). On the second basement level, there is the boiler room with a Viessmann oil-fired boiler and its hallway (26 [hidden information]), and another 10 [hidden information] cellar.
Among the outbuildings, there is a very large garage-workshop, a heated swimming pool with a pool house, and an apartment suspended in the canopy with a freight elevator and bathroom/toilet.
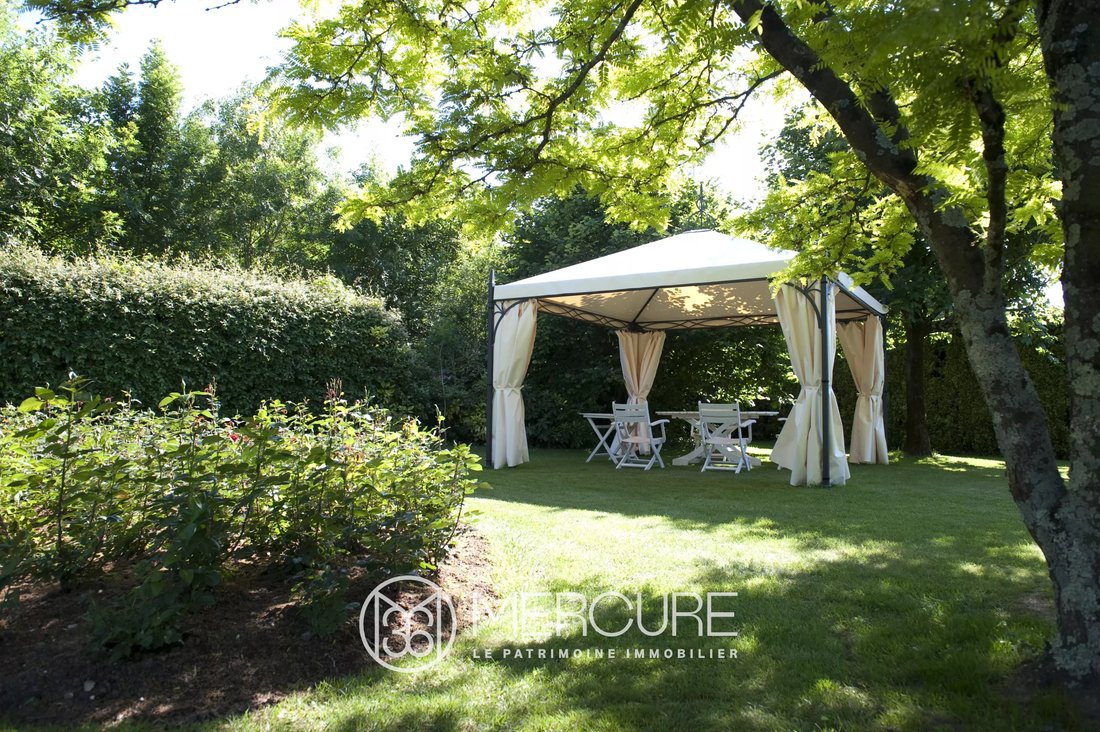
The grounds are very well planted with trees, woods, and vineyards.
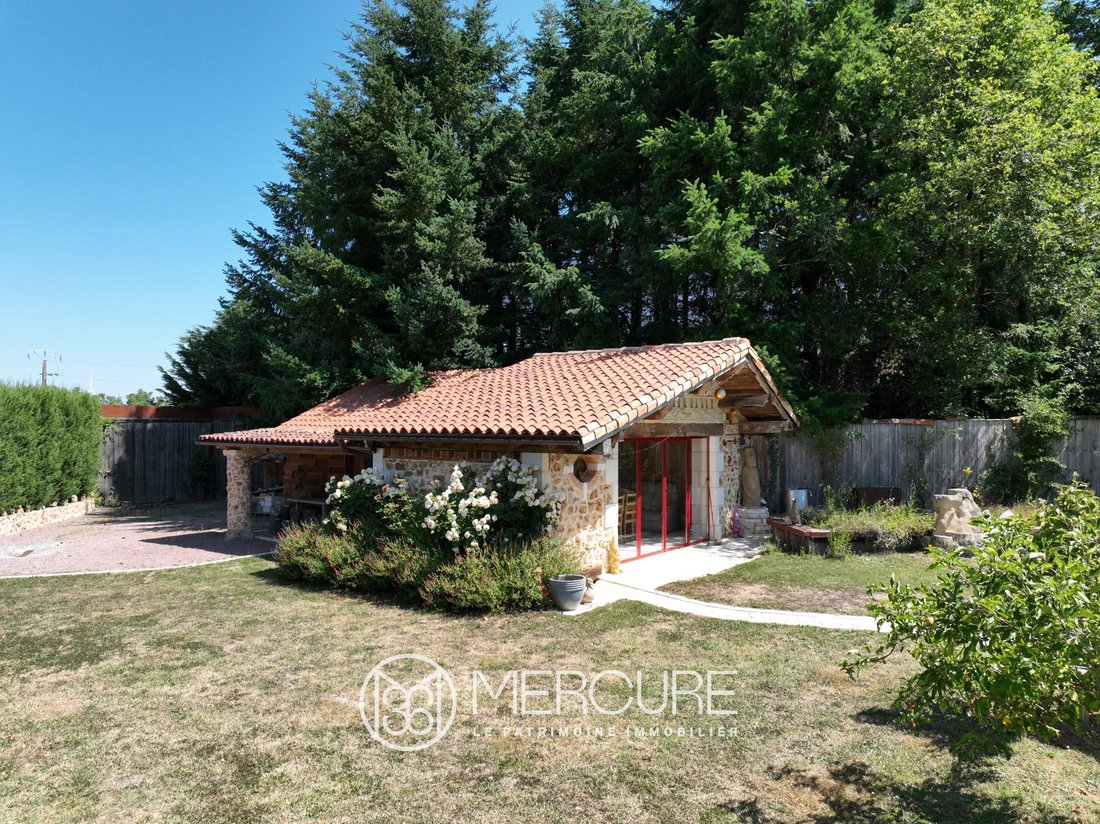
Finally, the ”Maison de la Vigne” is located away from the main house. It consists of a kitchen area with stone paving (16.50 [hidden information]), a living room with tiled floors (22.50 [hidden information]), a toilet, and an outdoor shower.
The property has an individual sanitation system with three septic tanks.
Sale price including fees : 892,500 euros.
Buyer’s fees.
Fee : 5 % VAT of the price excluding fees.
Sale price excluding fees : 850,000 euros.
Energy class : D.
Climate class : D.
Estimated annual energy costs for standard use : between 5,430 and 7,346 euros per year. Prices indexed to years 2021, 2022 and 2023.
Information on the risks to which this property is exposed is available on the Georisques website : [hidden information]
Information on the risks to which this property is exposed is available on the Géorisques website: https://www.georisques.gouv.fr/
On the ground floor, in the tower (20 [hidden information]), there is a stone slab floor, exposed stone walls, and oak staircase. The pool sanitary area (5 [hidden information]) has a shower and WC, on stone slabs. The living room on terracotta and stone paving offers superb exposed beams and a fireplace (58.50 [hidden information]). It has an adjoining summer kitchen/living room area on terracotta tiles (12 [hidden information]). The fitted kitchen, on tiled floor, includes a Lachanche stove (17.40 [hidden information]). The entrance and hallway (28 [hidden information]), on tiled floor, provide access to the cellar and the upper floor via a wooden staircase. A master suite completes this level, offering a living room with fireplace (20 [hidden information]), a bedroom with parquet flooring (20 [hidden information]), and a private bathroom (19.50 [hidden information]) with shower, whirlpool bath, WC. Access to the shaded terrace.
Upstairs, the attic space with parquet flooring includes two bedrooms (27 [hidden information] and 11.20 [hidden information]) and a bathroom/WC (7.50 [hidden information]). Via the staircase above the garage, there are two other carpeted bedrooms: a 14 [hidden information] bedroom with an 11 [hidden information] bathroom/WC and balcony; a 24 [hidden information] bedroom with a 7.50 [hidden information] shower room/WC; and a carpeted landing (4 sq.m). In the tower, there is a round bedroom with parquet flooring (13 [hidden information]).
In the basement, there is an air-conditioned cellar with parquet flooring (32 [hidden information]), a garage (41 [hidden information]), a laundry room (18 [hidden information]), and an office/archive (13 [hidden information]). On the second basement level, there is the boiler room with a Viessmann oil-fired boiler and its hallway (26 [hidden information]), and another 10 [hidden information] cellar.
Among the outbuildings, there is a very large garage-workshop, a heated swimming pool with a pool house, and an apartment suspended in the canopy with a freight elevator and bathroom/toilet.
The grounds are very well planted with trees, woods, and vineyards.
Finally, the ”Maison de la Vigne” is located away from the main house. It consists of a kitchen area with stone paving (16.50 [hidden information]), a living room with tiled floors (22.50 [hidden information]), a toilet, and an outdoor shower.
The property has an individual sanitation system with three septic tanks.
Sale price including fees : 892,500 euros.
Buyer’s fees.
Fee : 5 % VAT of the price excluding fees.
Sale price excluding fees : 850,000 euros.
Energy class : D.
Climate class : D.
Estimated annual energy costs for standard use : between 5,430 and 7,346 euros per year. Prices indexed to years 2021, 2022 and 2023.
Information on the risks to which this property is exposed is available on the Georisques website : [hidden information]
Information on the risks to which this property is exposed is available on the Géorisques website: https://www.georisques.gouv.fr/
-
Property type
Estate
-
Price/sqft
$269
Features
Explore the Area
Chasseneuil-sur-Bonnieure, Nouvelle-Aquitaine, France
View on Google Maps
Price per sqft
Low
High
Joined 4 years ago
You have inquired about this property
The agent will contact you soon by
Listed by
61
Listings
2022
Joined
Book home tour with the agent
Choose a date and whether you'd like a virtual or in-person tour with the agent.
Preferred date
Tour type
Last updated
October 6
First listed
August 1, 2025
Listing reference
10169PO
Trusted by the World's Leading Brokers
The agents behind the world's most exceptional properties list with JamesEdition.
- Listings from Sotheby's, Christie's, BARNES, and Engel & Völkers
- Every listing reviewed before it goes live
- Connect directly with verified listing agents
By continuing you agree to our Terms and Privacy Policy.