$993,371
18th C. Listed Chateau With Chapel
- 8 Beds
- 5 Baths
- 6,610 Sqft
- 58.58 Ac lot
- Updated: August 18
- 64
About the Property
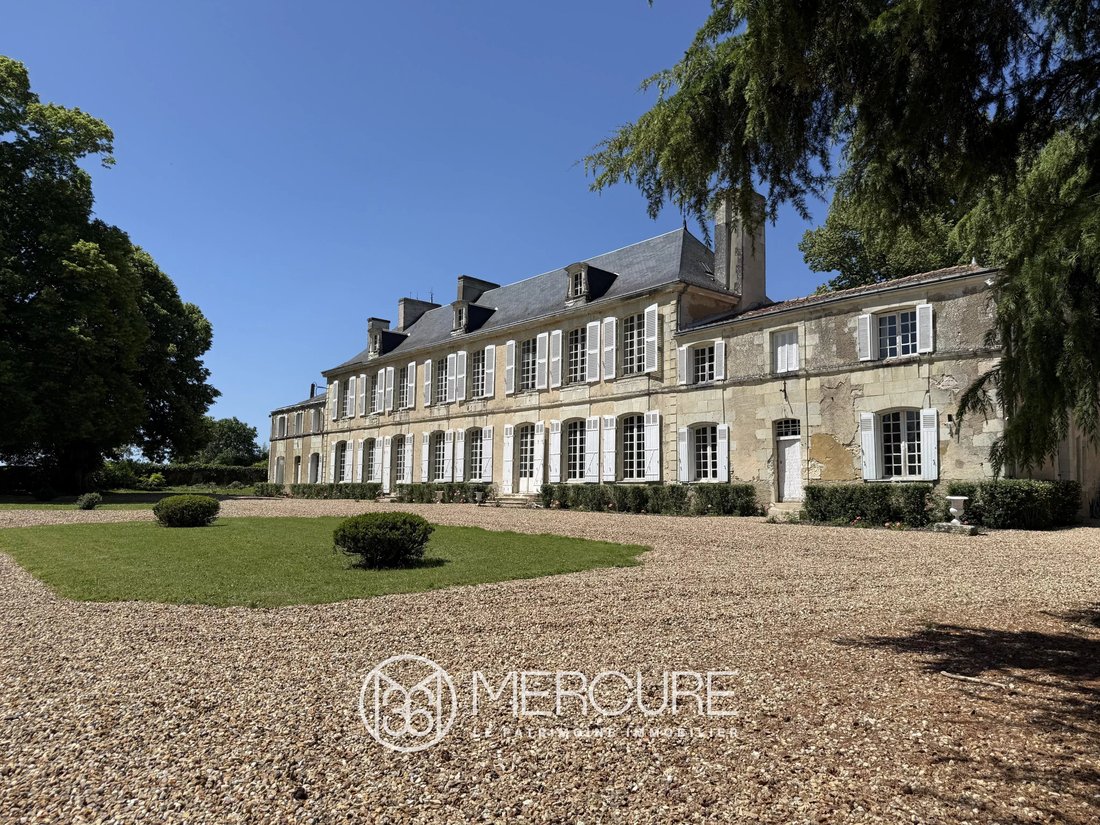
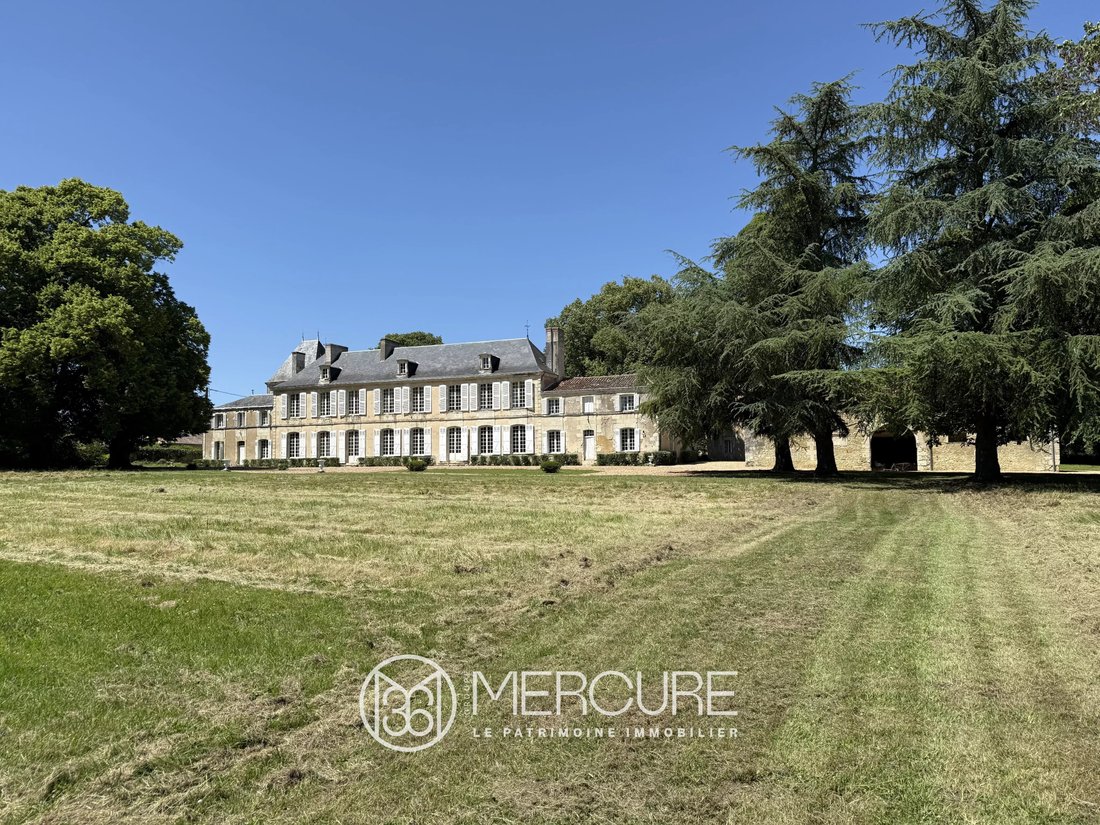
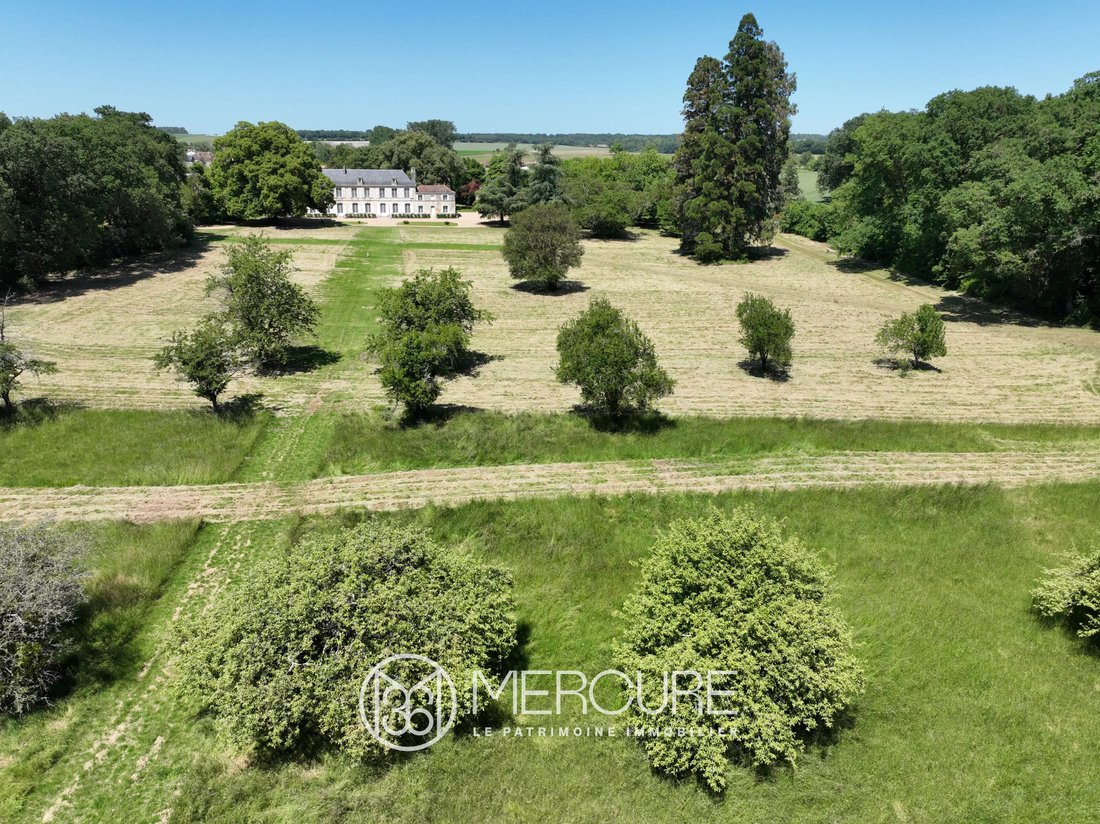
SOLE AGENT. Ideally situated just 10 minutes from the motorway, a TGV station and shopping centres, this 18th-century château offers 610 m² of living space and has retained many of its original features, including a charming chapel. It stands on 3.7 hectares of parkland, extending into 20 hectares of woodland with bridle paths. The outbuildings include a barn and a square tower of earlier construc
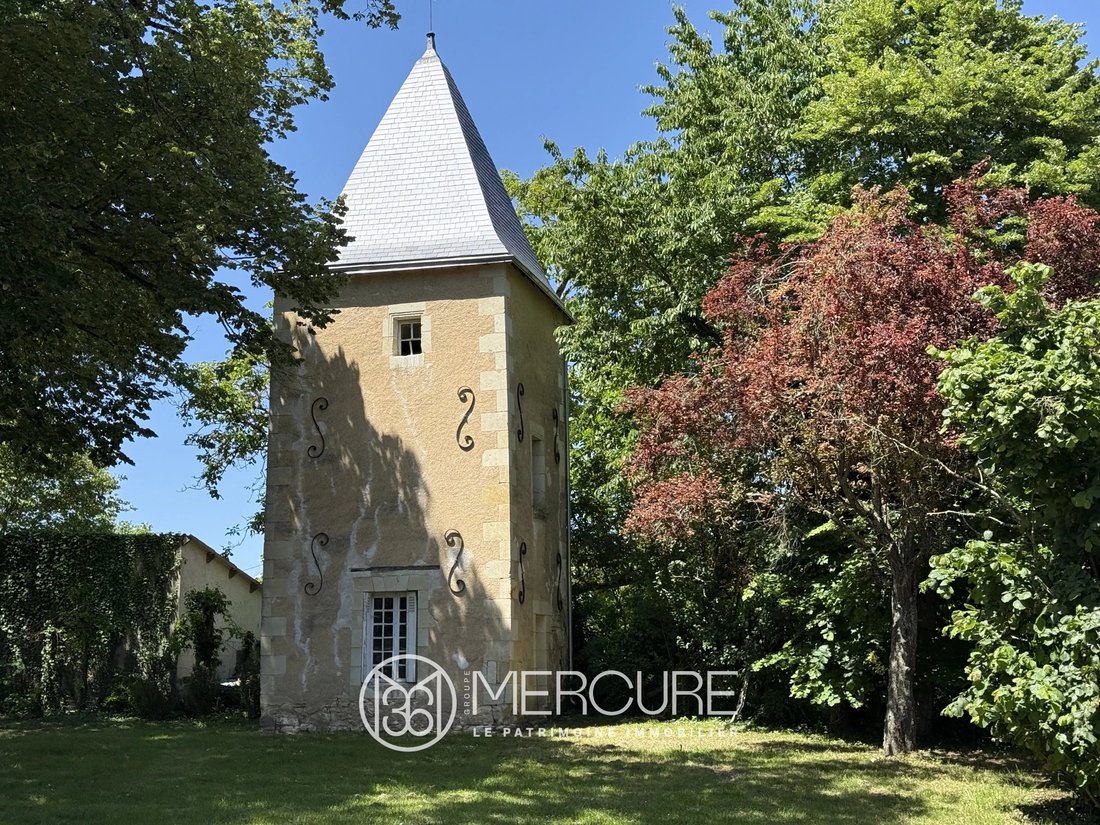
SOLE AGENT. Ideally situated just 10 minutes from the motorway, a TGV station and shopping centres, this 18th-century château offers 610 m² of living space and has retained many of its original features, including a charming chapel. It stands on 3.7 hectares of parkland, extending into 20 hectares of woodland with bridle paths. The outbuildings include a barn and a square tower of earlier construction, a dovecote and a well.
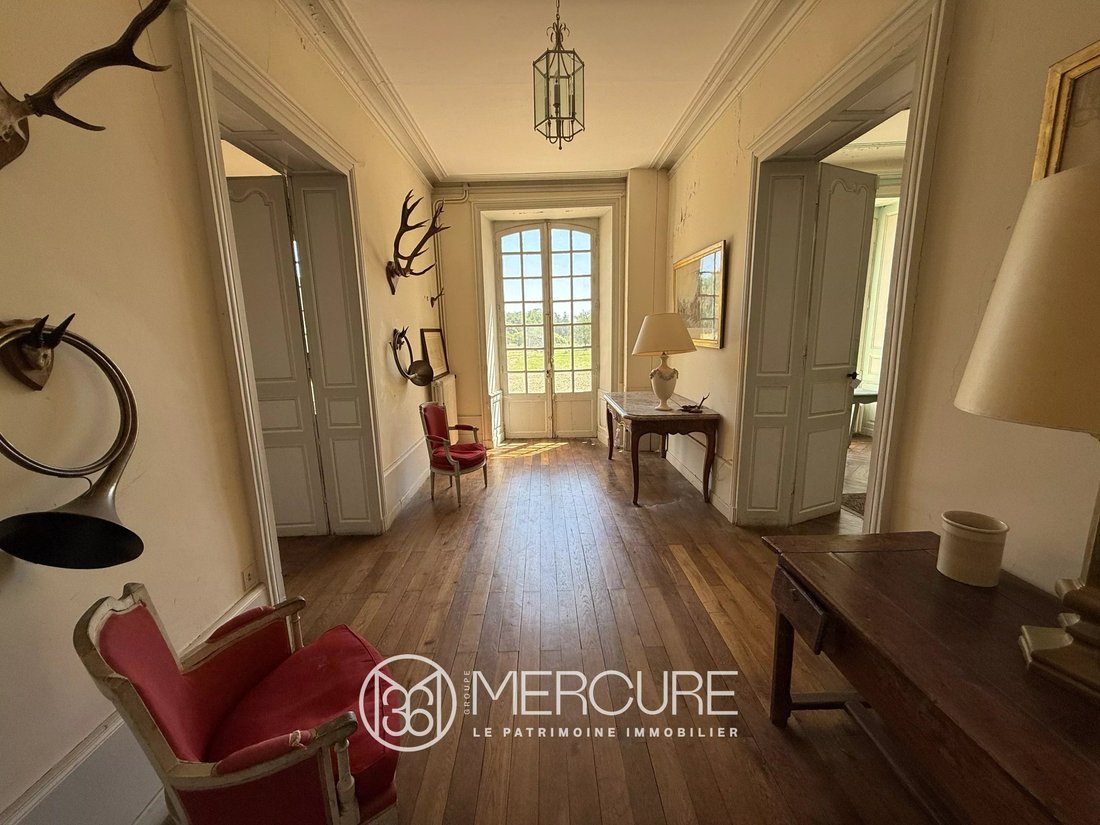
Opening onto the park to the south, the ground floor comprises an entrance hall leading to a series of beautiful reception rooms. On one side, a large 42 m² panelled lounge with a fireplace, followed by a small 33 m² panelled lounge with a fireplace and then a 14 m² library; on the other side, a 36 m² dining room followed by the former kitchen with a monumental fireplace, measuring 38 m². The two wings flanking the main building each comprise a staircase leading to the first floor, a chapel with a vaulted ceiling, a hunting room, a kitchen, a utility room, a second kitchen and a bathroom with a toilet. At the rear, a 54 m² gallery was built in 1900 running the entire length of the building.
Upstairs, on a studded floor and parquet flooring, landings and a wide corridor lead to the bedrooms. There are eight in total, including two beautiful bedrooms with alcoves, fireplaces and en-suite bathrooms, and one bedroom with a fireplace, a bathroom with a toilet, and a dressing room. Two further bathrooms, a shower room and a toilet are located on the same floor.
In the basement, there are two cellars, one of which is vaulted.
The barn comprises a garage, a workshop, a stable, a boiler room and an attic currently being developed. The square tower, measuring around ten metres per storey, rises two storeys above the ground floor.
Sale price including fees : 875,000 euros.
Fees at seller’s expense.
Energy class : N/A.
Climate class : N/A.
Information on the risks to which this property is exposed is available on the Georisques website : [hidden information]
Information on the risks to which this property is exposed is available on the Géorisques website: https://www.georisques.gouv.fr/
Opening onto the park to the south, the ground floor comprises an entrance hall leading to a series of beautiful reception rooms. On one side, a large 42 m² panelled lounge with a fireplace, followed by a small 33 m² panelled lounge with a fireplace and then a 14 m² library; on the other side, a 36 m² dining room followed by the former kitchen with a monumental fireplace, measuring 38 m². The two wings flanking the main building each comprise a staircase leading to the first floor, a chapel with a vaulted ceiling, a hunting room, a kitchen, a utility room, a second kitchen and a bathroom with a toilet. At the rear, a 54 m² gallery was built in 1900 running the entire length of the building.
Upstairs, on a studded floor and parquet flooring, landings and a wide corridor lead to the bedrooms. There are eight in total, including two beautiful bedrooms with alcoves, fireplaces and en-suite bathrooms, and one bedroom with a fireplace, a bathroom with a toilet, and a dressing room. Two further bathrooms, a shower room and a toilet are located on the same floor.
In the basement, there are two cellars, one of which is vaulted.
The barn comprises a garage, a workshop, a stable, a boiler room and an attic currently being developed. The square tower, measuring around ten metres per storey, rises two storeys above the ground floor.
Sale price including fees : 875,000 euros.
Fees at seller’s expense.
Energy class : N/A.
Climate class : N/A.
Information on the risks to which this property is exposed is available on the Georisques website : [hidden information]
Information on the risks to which this property is exposed is available on the Géorisques website: https://www.georisques.gouv.fr/
-
Property type
Castle
-
Price/sqft
$150
Features
- Garden
- Garage
- Fireplace
- Library
- Equestrian
- Basement
Explore the Area
Joined 4 years ago
You have inquired about this property
The agent will contact you soon by
Listed by
62
Listings
2022
Joined
Book home tour with the agent
Choose a date and whether you'd like a virtual or in-person tour with the agent.
Preferred date
Tour type
Last updated
August 18
First listed
May 22
Listing reference
10370PO
Trusted by the World's Leading Brokers
The agents behind the world's most exceptional properties list with JamesEdition.
- Listings from Sotheby's, Christie's, BARNES, and Engel & Völkers
- Every listing reviewed before it goes live
- Connect directly with verified listing agents
By continuing you agree to our Terms and Privacy Policy.