$1,495,000
Elevated Main Level Living With Wooded Golf Views
- 4 Beds
- 4 Baths
- Updated: July 24
- MLS#678475
About the Property
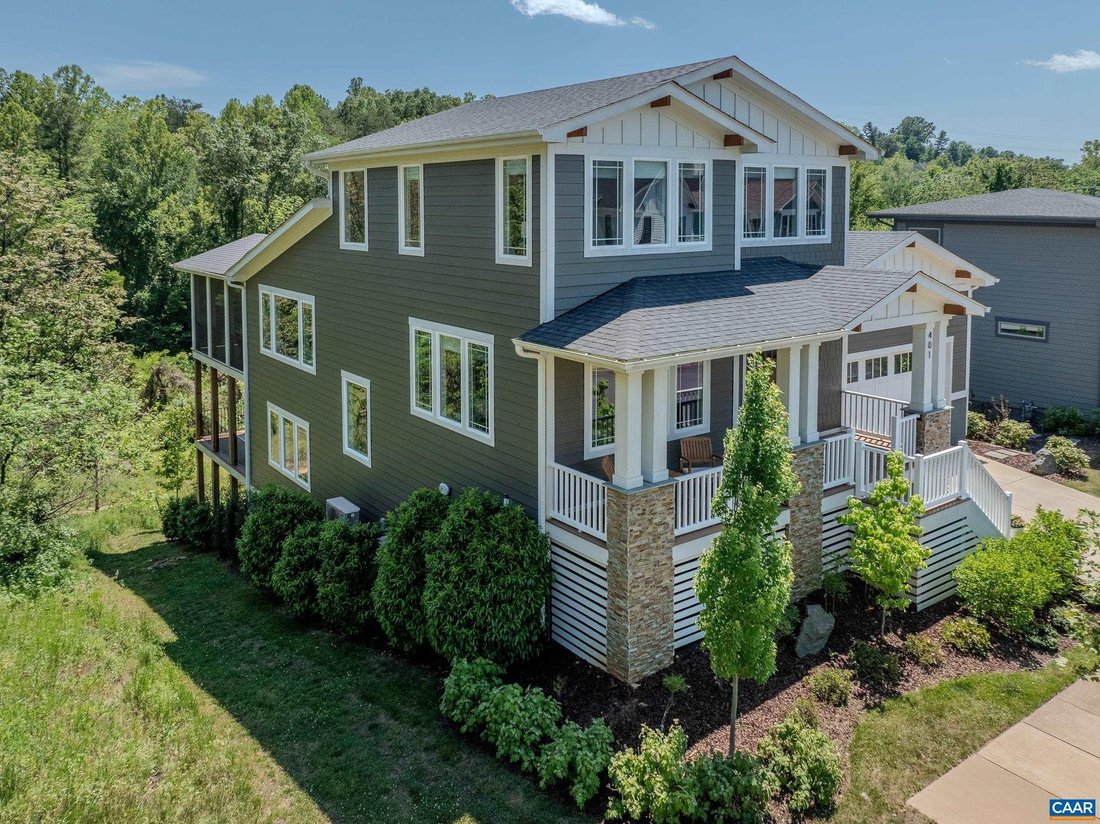
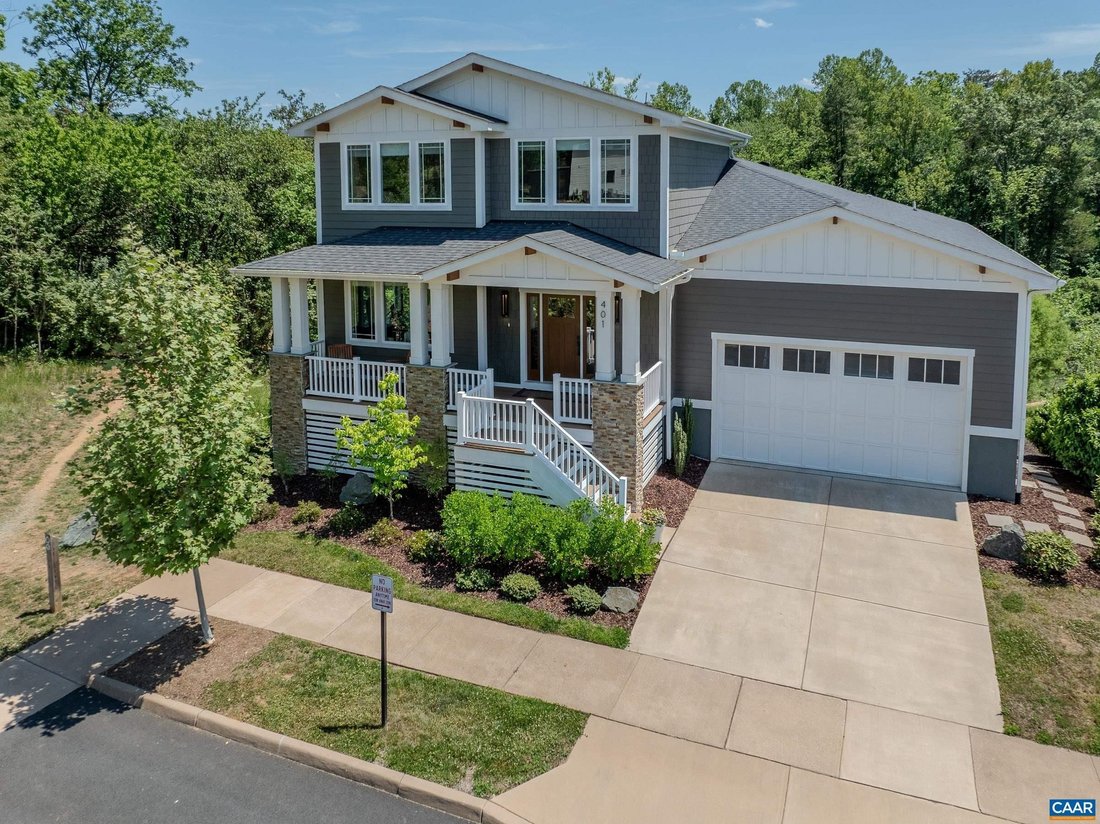
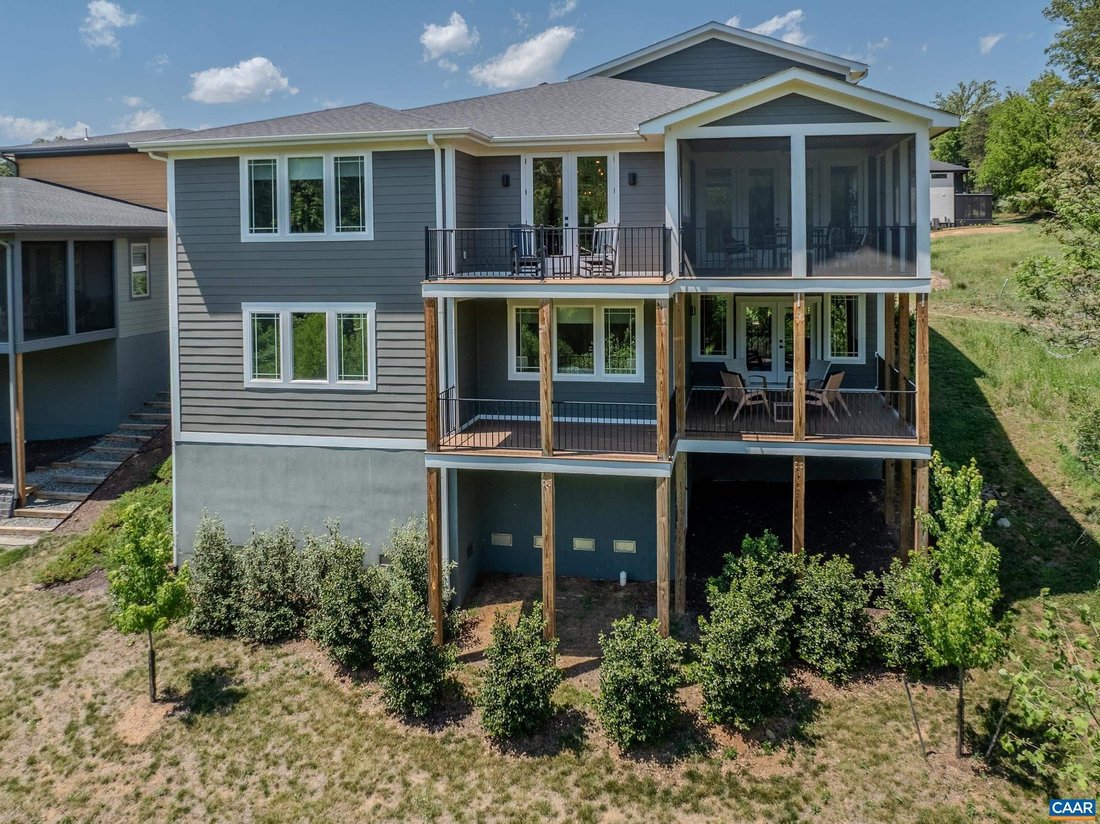
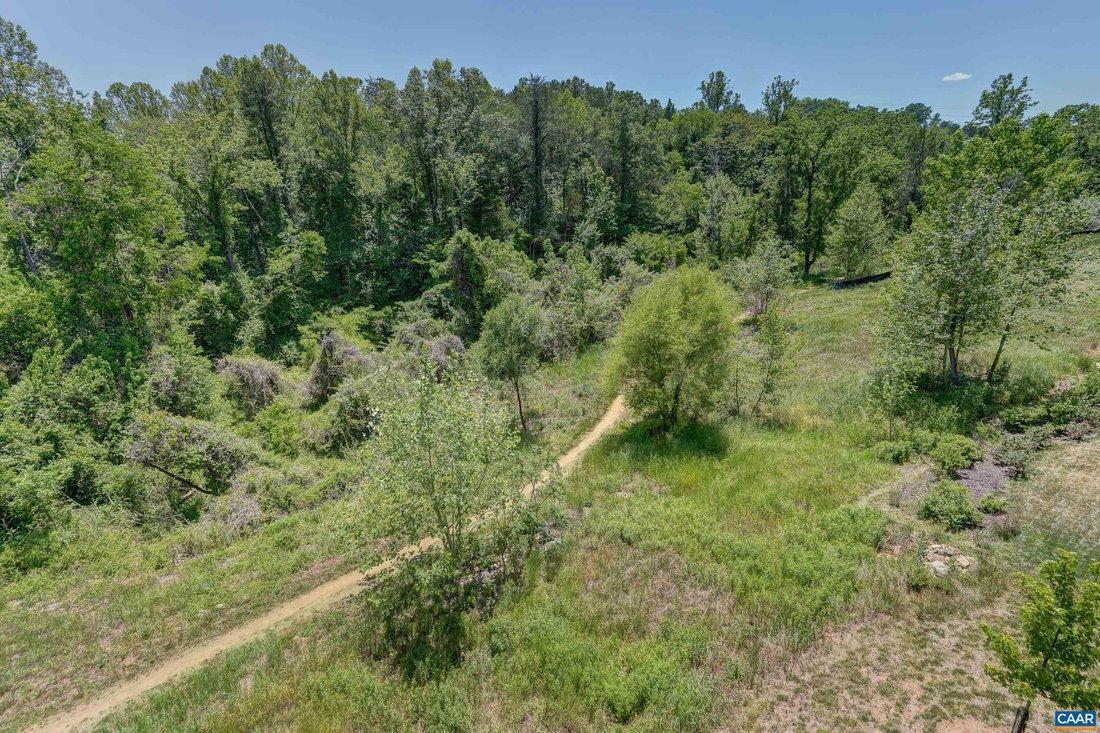
Built by Arcadia Builders in sought-after Lochlyn Hill, this four thousand square feet home delivers main-level living at its finest. With incredible wooded golf course and park views on two sides, this home lives like a treehouse! Hardwood floors and modern light fixtures and high-end trim throughout the main level shine. The vaulted great room features a linear gas fireplace with built-in storag
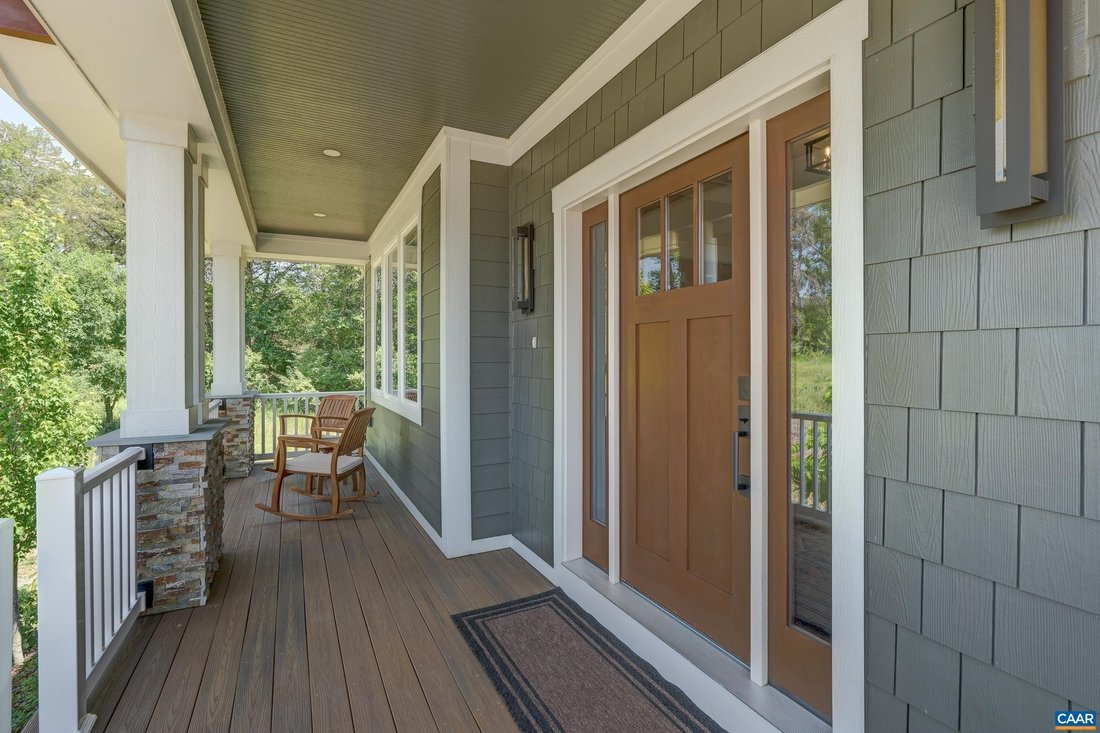
Built by Arcadia Builders in sought-after Lochlyn Hill, this four thousand square feet home delivers main-level living at its finest. With incredible wooded golf course and park views on two sides, this home lives like a treehouse! Hardwood floors and modern light fixtures and high-end trim throughout the main level shine. The vaulted great room features a linear gas fireplace with built-in storage, and French doors to a screened porch and open deck with wooded views. The chef’s kitchen offers two-tone cabinetry, quartz countertops, gas cooktop, double wall ovens, oversized island, and a walk-in pantry with butcher block prep counter. The main-level primary suite includes a spa bath with dual vanity, glass shower, and custom walk-in closet. A home office and main-level laundry connected to primary closet add everyday convenience. Upstairs features two large bedrooms and a full bathroom. The lower level sets this home apart with a large fitness room with French doors to a covered deck, a guest bedroom and full bathroom, an expansive workshop with access doors, and substantial unfinished storage. Attached two-car garage and twelve-foot crawl space too. Minutes to UVA, UVA Health, the Downtown Mall, Pen Park, and the Rivanna Trail.
-
Property type
House
-
Year built
2022
Features
- Garage
- Walk In Closet
- Fireplace
- Garden
- Water View
- Mountain View
- Fitness Center / Gym
- Terrace
- Outdoor Living Space
Features
Lot
- Mountain View
- Water View
Indoor
- High Ceiling
- Office
- Fireplace
- Kitchen island
- Gas Stovetop
- Washer Dryer
- Bar
- Laundry Room
- Basement
- Stone Countertops
- Walk In Closet
- Fitness Center / Gym
Outdoor
- Terrace
- Balcony
- Garage
- Outdoor Living Space
- Garden
Explore the Area
401 LOCHLYN HILL DR Charlottesville VA 22901 USA, Virginia, United States
View on Google Maps
Price per sqft
Low
High
Joined 5 years ago
You have inquired about this property
The agent will contact you soon by
Listed by
5
Listings
2026
Joined
Book home tour with Denise Ramey
Choose a date and whether you'd like a virtual or in-person tour with the agent.
Preferred date
Tour type

Long & Foster Real Estate Inc.
3975 Fair Ridge Drive, 22033, Fairfax, Virginia, United States
View agency profile
Long & Foster Real Estate is part of The Long & Foster Companies, a subsidiary of HomeServices of America a
Long & Foster Real Estate is part of The Long & Foster Companies, a subsidiary of HomeServices of America and the industry pioneer of the all-inclusive approach to real estate. With Long & Foster, you have access to everything and everyone you need to buy, sell, rent, invest in and own a home. Real estate. Inspection. Mortgage. Insurance. Settlement. Moving. Property Management. It’s one company and one team with one goal - your real estate success.
Last updated
July 24
First listed
Jul 24
Listing reference
35511824-85c2-11f1-901e-6045bdd61ac4
Trusted by the World's Leading Brokers
The agents behind the world's most exceptional properties list with JamesEdition.
- Listings from Sotheby's, Christie's, BARNES, and Engel & Völkers
- Every listing reviewed before it goes live
- Connect directly with verified listing agents
By continuing you agree to our Terms and Privacy Policy.
brokerages we
partnered with
partnered with