$1,275,000
Price decreased by $100,000 on Sep 16, 2026
Single Family Residence In Charlotte
- 3 Beds
- 3 Baths
- 2,600 Sqft
- 13.2 Ac lot
- Updated: September 16
- Source: Realtracs MLS#3515000
About the Property
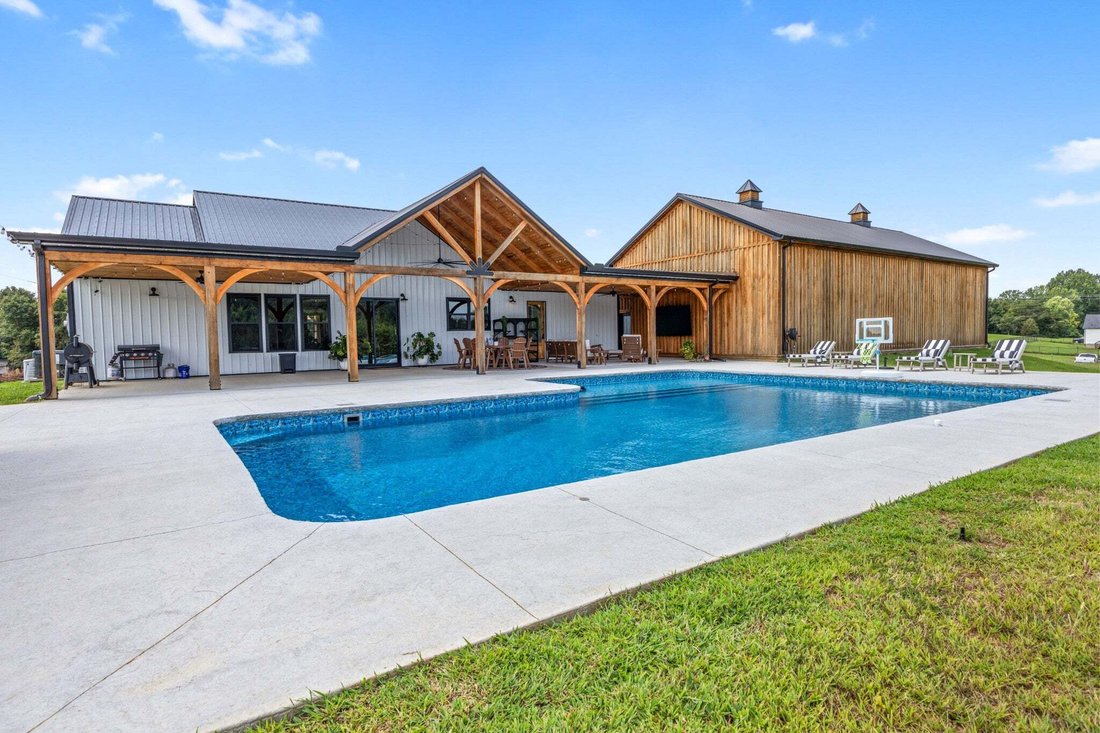
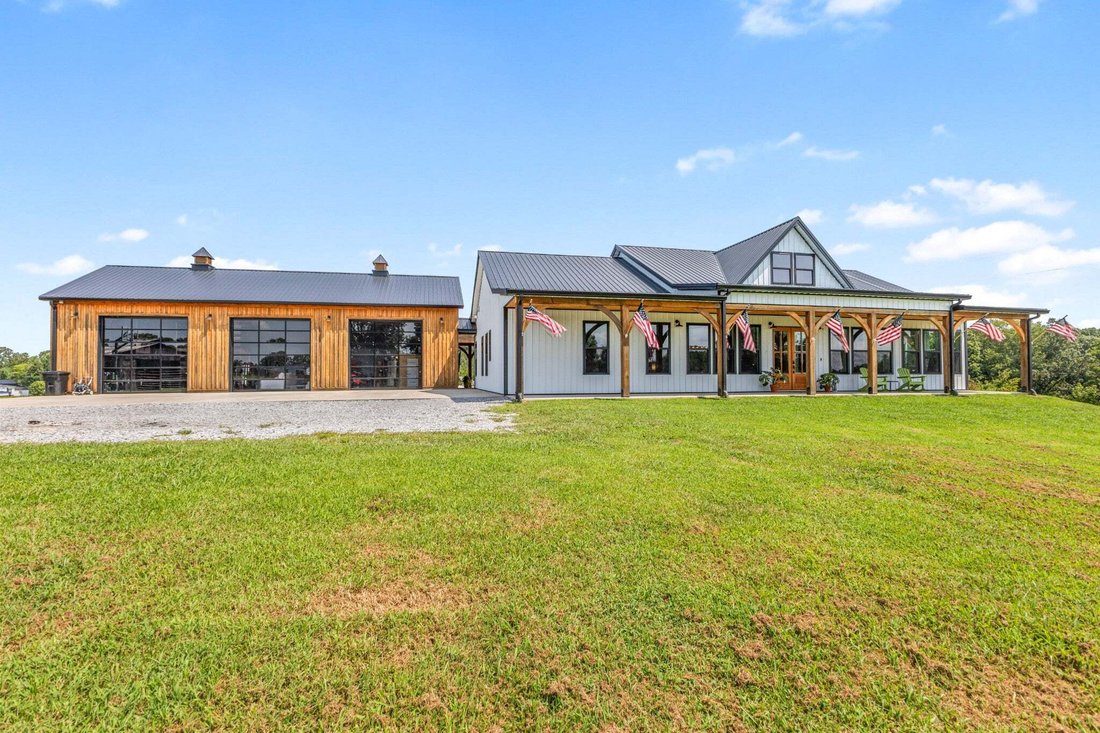
Luxury living meets exceptional craftsmanship and the farm life. Situated on 13 +/- acres and fenced for livestock, this thoughtfully designed 3-bedroom, 2.5-bath home offers approximately 2,600 square feet of beautifully appointed living space, with custom details and resort-style amenities throughout. From the full-length cypress timber-framed front porch to the spectacular 70’ x 20’ rear entert
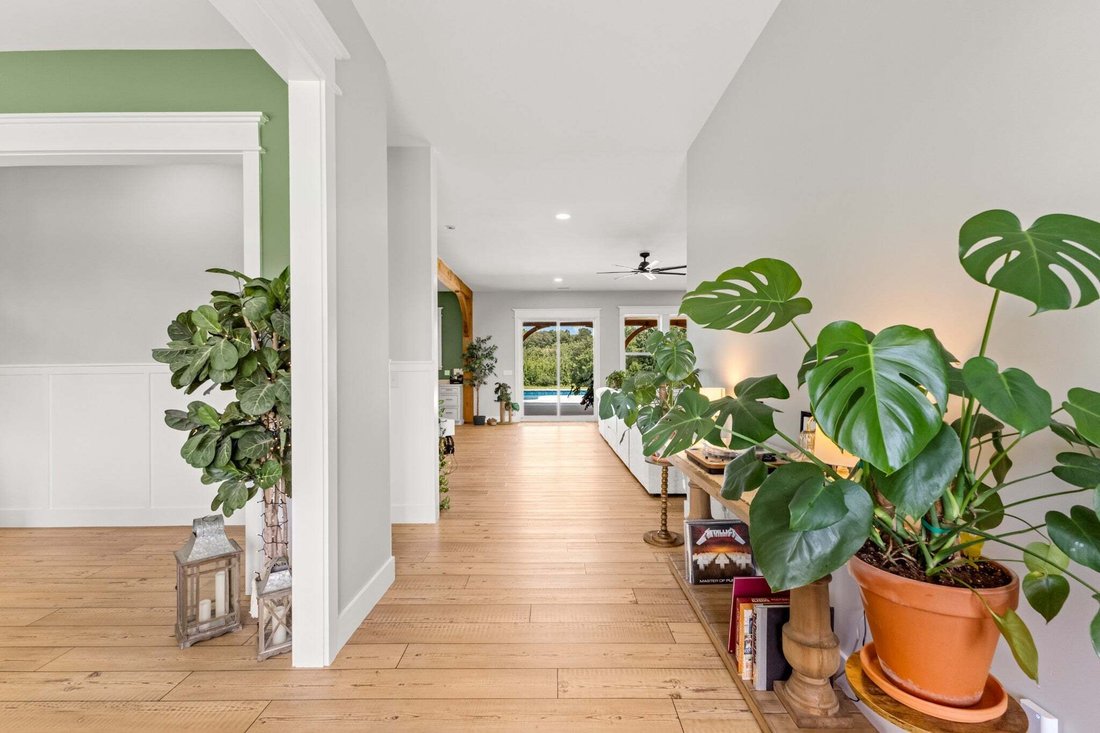
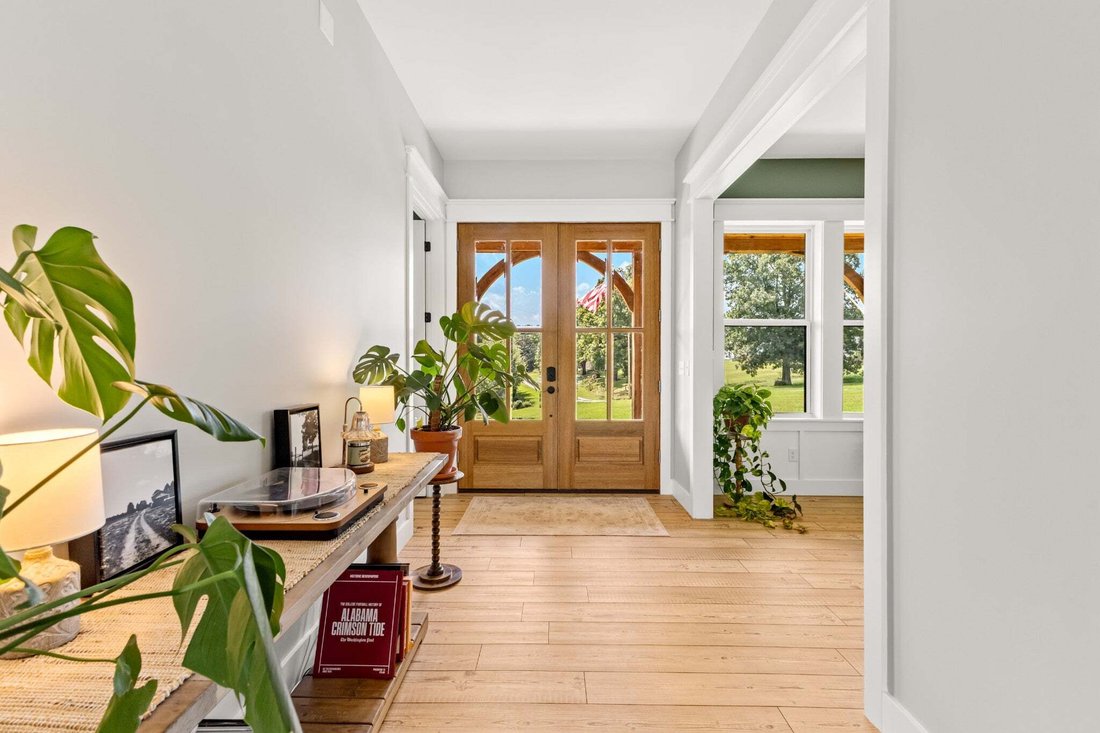
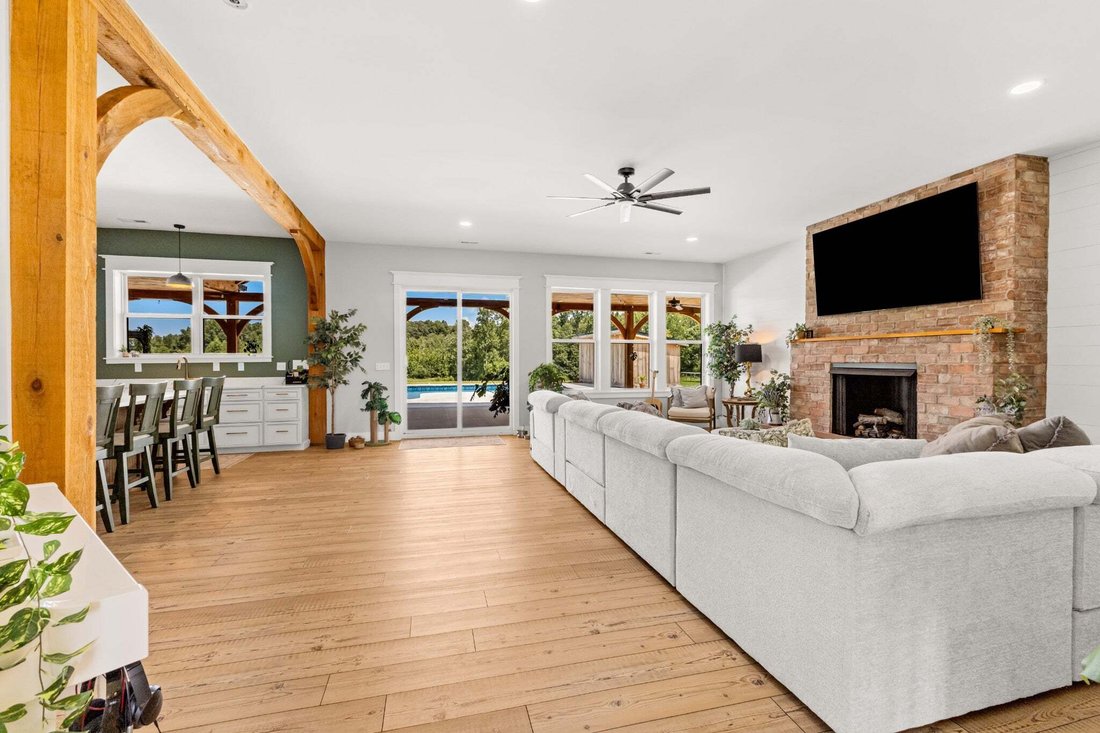
Luxury living meets exceptional craftsmanship and the farm life. Situated on 13 +/- acres and fenced for livestock, this thoughtfully designed 3-bedroom, 2.5-bath home offers approximately 2,600 square feet of beautifully appointed living space, with custom details and resort-style amenities throughout. From the full-length cypress timber-framed front porch to the spectacular 70’ x 20’ rear entertaining porch, this home was designed for elevated everyday living and unforgettable gatherings. Inside, 10’ ceilings, abundant natural light, custom trim, shiplap accents, chair railing and high-end luxury vinyl flooring create a timeless, refined atmosphere. The chef’s kitchen features custom pullout cabinetry, quartz countertops, an 8’ island, farm sink, double electric wall ovens, 48” gas range, 48” 1,200 CFM range hood with remote attic blower, pot filler and recessed refrigerator. The kitchen flows seamlessly into the living area, with brick gas fireplace with raised hearth and custom cypress mantel.
The spacious primary suite offers a private retreat with a 12’ x 10’ study and impressive 15’ x 12’ walk-in closet. The spa-inspired primary bath features a large tiled walk-in shower and soaking tub.
Outdoor living is exceptional, highlighted by a heated 42’ x 20’ in-ground pool with extended shallow end and 15’ tanning ledge. A dedicated pool house and expansive rear porch create the perfect setting for entertaining, dining and relaxing poolside.
Additional features include a 63’ x 30’ detached multi-use shop with three 12’ x 12’ glass garage doors, cypress siding, a 65’ x 30’ concrete parking pad, whole-home Generac gas generator, tankless gas water heater, gas heat, buried downspouts and storm shelter in the garage. There is approx. 230 ft of road frontage on Shorty Few Rd. Every detail reflects thoughtful planning and quality craftsmanship.
A rare opportunity to own a custom home where luxury, functionality and extraordinary indoor-outdoor living come together.
The spacious primary suite offers a private retreat with a 12’ x 10’ study and impressive 15’ x 12’ walk-in closet. The spa-inspired primary bath features a large tiled walk-in shower and soaking tub.
Outdoor living is exceptional, highlighted by a heated 42’ x 20’ in-ground pool with extended shallow end and 15’ tanning ledge. A dedicated pool house and expansive rear porch create the perfect setting for entertaining, dining and relaxing poolside.
Additional features include a 63’ x 30’ detached multi-use shop with three 12’ x 12’ glass garage doors, cypress siding, a 65’ x 30’ concrete parking pad, whole-home Generac gas generator, tankless gas water heater, gas heat, buried downspouts and storm shelter in the garage. There is approx. 230 ft of road frontage on Shorty Few Rd. Every detail reflects thoughtful planning and quality craftsmanship.
A rare opportunity to own a custom home where luxury, functionality and extraordinary indoor-outdoor living come together.
-
Property type
House
-
Floors
1
-
Year built
2025
-
Price/sqft
$490
Features
- Garage
- Walk In Closet
- Fireplace
- Garden
- Water View
- Terrace
- Open Kitchen
- Pool
- 2D Floor Plan
Features
Lot
Indoor
- High Ceiling
- Fireplace
- Kitchen island
- Gas Stovetop
- Bar
- Open Kitchen
- Stone Countertops
- Walk In Closet
Outdoor
- Terrace
- Parking
- Pool
- Garage
- Outdoor Living Space
- Garden
Explore the Area
1439 Ridge Road, Dickson, Tennessee, United States
View on Google Maps
Price per sqft
Low
High
Joined 10 months ago
You have inquired about this property
The agent will contact you soon by
Listed by
6
Listings
2025
Joined
Book home tour with the agent
Choose a date and whether you'd like a virtual or in-person tour with the agent.
Preferred date
Tour type
Last updated
September 16
First listed
August 19
Listing reference
3515000
Listing status
Based on information submitted to the MLS GRID as of 2026. All data is obtained from various sources and may not have been verified by broker or MLS GRID. Supplied Open House Information is subject to change without notice. All information should be independently reviewed and verified for accuracy. Properties may or may not be listed by the office/agent presenting the information.
Similar Properties Nearby
New Listings in Dickson

Explore More Homes for Sale
Dickson, TN, United States property types
Dickson, TN, United States popular searches
- Privacy properties in Dickson, TN, United States
- Properties with Garden in Dickson, TN, United States
- Properties with Pool in Dickson, TN, United States
- Properties with Bar in Dickson, TN, United States
- Properties with Office in Dickson, TN, United States
- Properties with Open Kitchen in Dickson, TN, United States
- Properties with Terrace in Dickson, TN, United States
- Renovated properties in Dickson, TN, United States
- Water View properties in Dickson, TN, United States
- New Builds properties in Dickson, TN, United States
- Properties with Jacuzzi in Dickson, TN, United States
- Equestrian properties in Dickson, TN, United States
- Gated Community properties in Dickson, TN, United States
- Properties with Fitness Center / Gym in Dickson, TN, United States
- Investment Property properties in Dickson, TN, United States
- Properties with Balcony in Dickson, TN, United States
- Hilltop properties in Dickson, TN, United States
- River View properties in Dickson, TN, United States
- Modern properties in Dickson, TN, United States
- Properties with Cinema in Dickson, TN, United States
- Riverfront properties in Dickson, TN, United States
- Waterfront properties in Dickson, TN, United States
- Properties with Library in Dickson, TN, United States
Related Guides & Stories
Trusted by the World's Leading Brokers
The agents behind the world's most exceptional properties list with JamesEdition.
- Listings from Sotheby's, Christie's, BARNES, and Engel & Völkers
- Every listing reviewed before it goes live
- Connect directly with verified listing agents
By continuing you agree to our Terms and Privacy Policy.
brokerages we
partnered with
partnered with