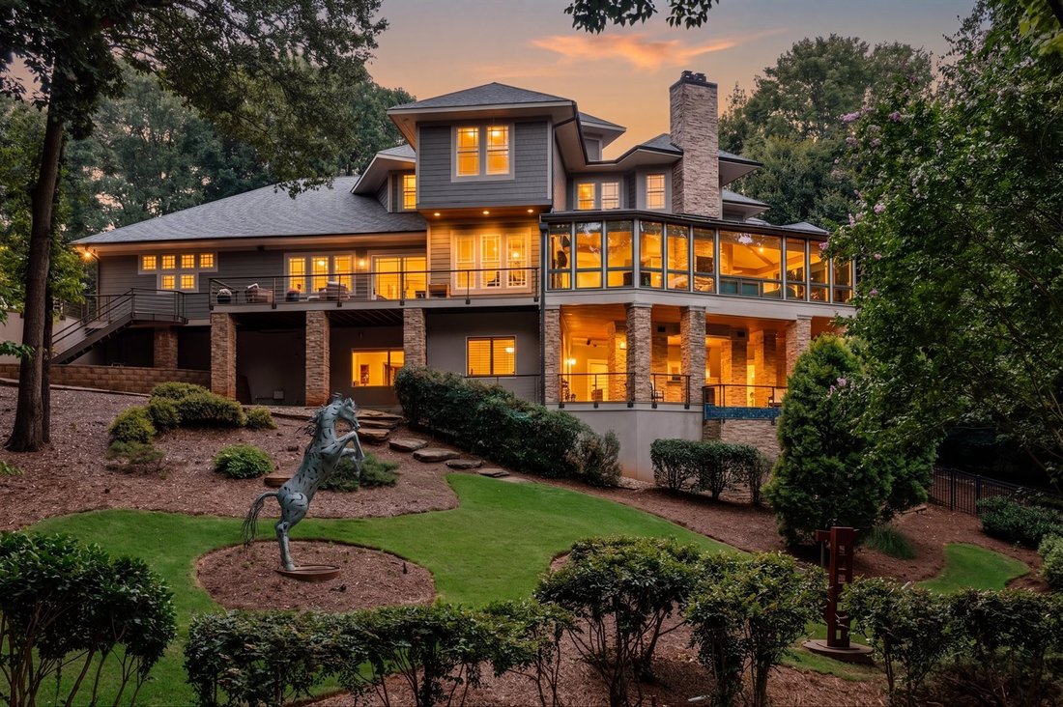
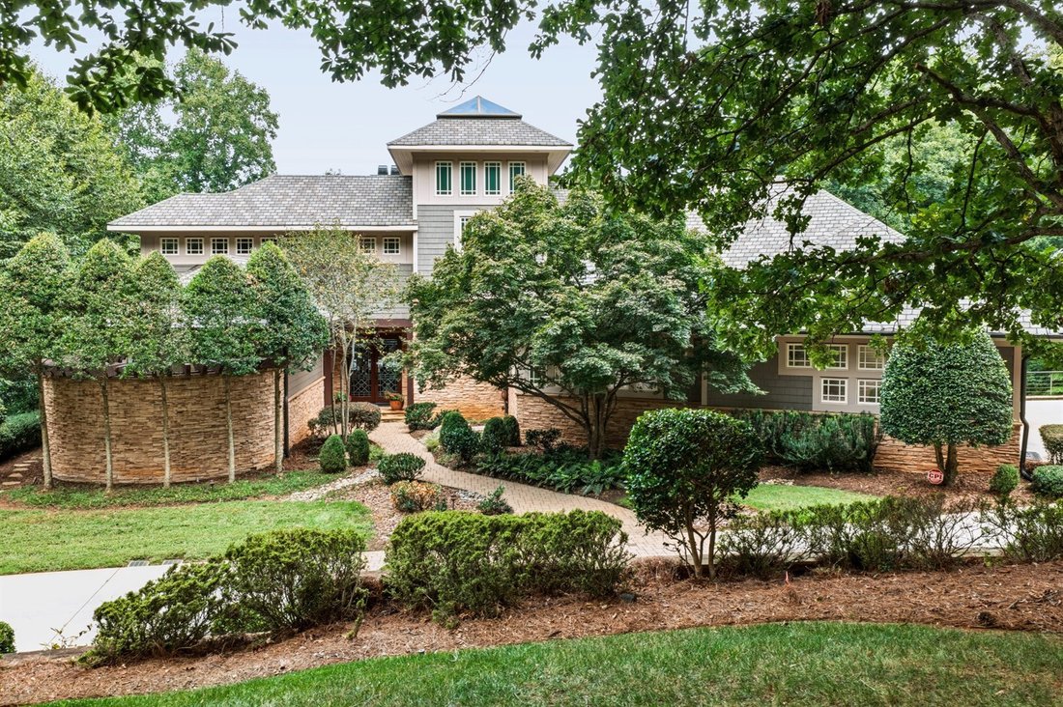
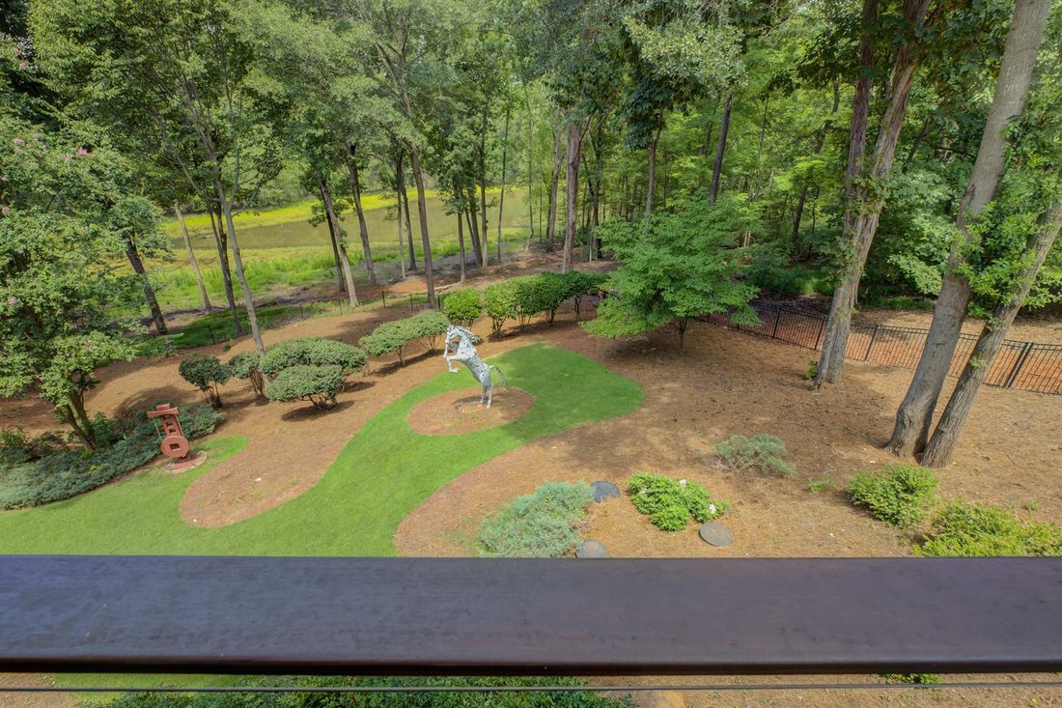
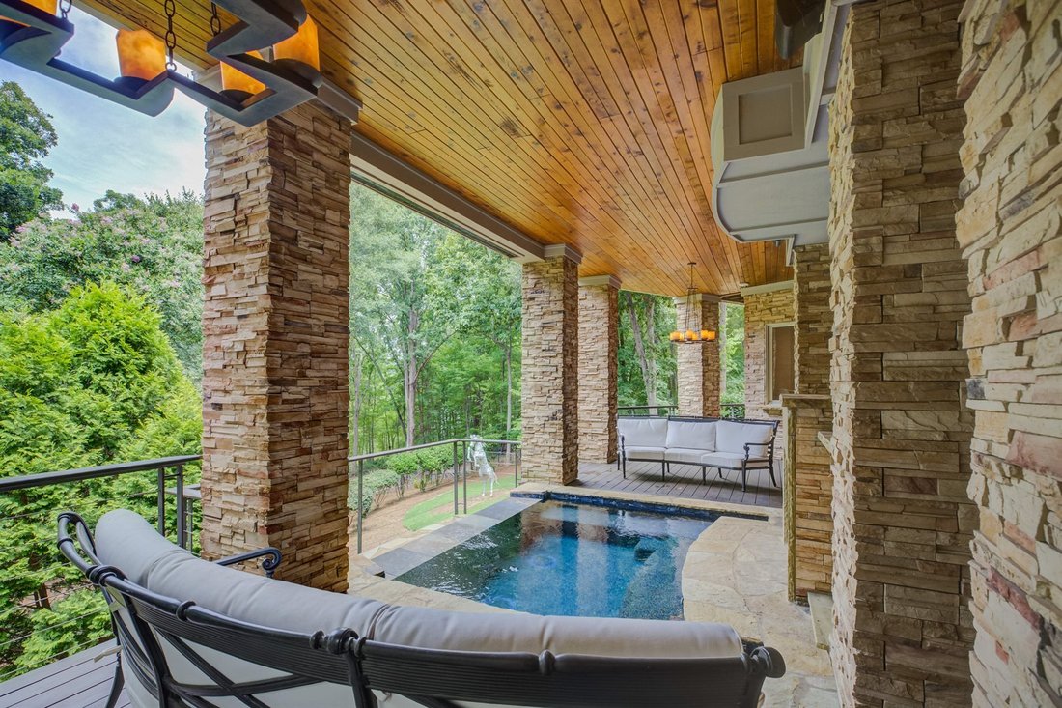
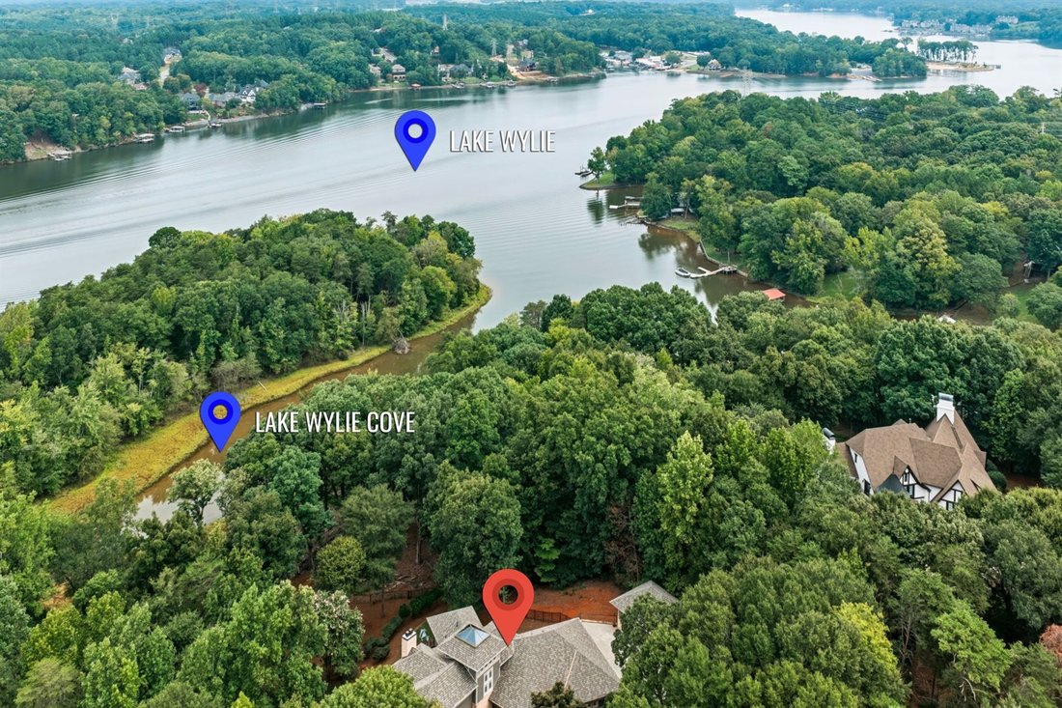
Sophisticated Custom Residence With Serene Waterfront Views
- 4 Beds
- 7 Baths
- 7,427 Sqft
- Updated: September 13
- MLS#4414606
About the Property
-
Property type
House
-
Year built
2005
-
Price/sqft
$369
Features
Lot
- Gated Community
- Water View
- Waterfront
Indoor
- High Ceiling
- Office
- Fireplace
- Air Conditioning
- Kitchen island
- Bar
- Game Room
- Wine Cellar
- Cinema
- Stone Countertops
- Walk In Closet
- Fitness Center / Gym
Outdoor
- Terrace
- Balcony
- Parking
- Pool
- Garage
- Tennis Court
- Outdoor Living Space
- Garden
- Basketball Court
Explore the Area
The agent will contact you soon by
Listed by
Book home tour with Kevin Malcolm
Choose a date and whether you'd like a virtual or in-person tour with the agent.

Allen Tate is a founding member of Leading Real Estate Companies of the World®. The late H. Allen Tate Jr. passi
Allen Tate is a founding member of Leading Real Estate Companies of the World®. The late H. Allen Tate Jr. passionately believed in the strength of an international network of leading, independent real estate companies. The Allen Tate Company honors Allen’s legacy and remains steadfastly committed to the unique ideals, values and solutions that the LeadingRE network leads and supports.
Since 1957, Allen Tate has delivered exceptional real estate and homeownership services to buyers, sellers and homeowners from offices throughout North and South Carolina. As a complete homeownership company, Allen Tate offers real estate, mortgage, insurance, relocation, title and new construction services.
Allen Tate has received the prestigious LeadingRE Diamond Award six times, the highest member honor. Allen Tate has also received the LeadingRE Crown of Excellence Award more than any other LeadingRE brokerage. These distinguished awards are testimony to Allen Tate’s reputation of delivering exceptional customer service and innovation relocation solutions to brokers throughout the entire LeadingRE network.
Similar Properties Nearby
New Listings in Charlotte









Explore More Homes for Sale
Charlotte, NC, United States property types
Charlotte, NC, United States popular searches
- Properties with Garage in Charlotte, NC, United States
- Properties with Garden in Charlotte, NC, United States
- Properties with Terrace in Charlotte, NC, United States
- Properties with Pool in Charlotte, NC, United States
- Properties with Fitness Center / Gym in Charlotte, NC, United States
- Properties with Balcony in Charlotte, NC, United States
- New Builds properties in Charlotte, NC, United States
- Properties with Elevator in Charlotte, NC, United States
- Modern properties in Charlotte, NC, United States
- Renovated properties in Charlotte, NC, United States
- City View properties in Charlotte, NC, United States
- Gated Community properties in Charlotte, NC, United States
- Properties with Tennis Court in Charlotte, NC, United States
- Waterfront properties in Charlotte, NC, United States
- Panoramic / Scenic View properties in Charlotte, NC, United States
- Properties with Sauna in Charlotte, NC, United States
- Lake View properties in Charlotte, NC, United States
- Properties with Wine Cellar in Charlotte, NC, United States
- Lakefront properties in Charlotte, NC, United States
- Duplex properties in Charlotte, NC, United States
- Properties with Cinema in Charlotte, NC, United States
- Equestrian properties in Charlotte, NC, United States
- Properties with Private Beach in Charlotte, NC, United States
- Mountain View properties in Charlotte, NC, United States
Related Guides & Stories
Trusted by the World's Leading Brokers
The agents behind the world's most exceptional properties list with JamesEdition.
- Listings from Sotheby's, Christie's, BARNES, and Engel & Völkers
- Every listing reviewed before it goes live
- Connect directly with verified listing agents
By continuing you agree to our Terms and Privacy Policy.
partnered with