$1,550,000
Single Family Detached Charlotte
- 4 Beds
- 5 Baths
- 4,846 Sqft
- 18,731 Sqft lot
- Updated: October 26
- MLS#4435409
About the Property
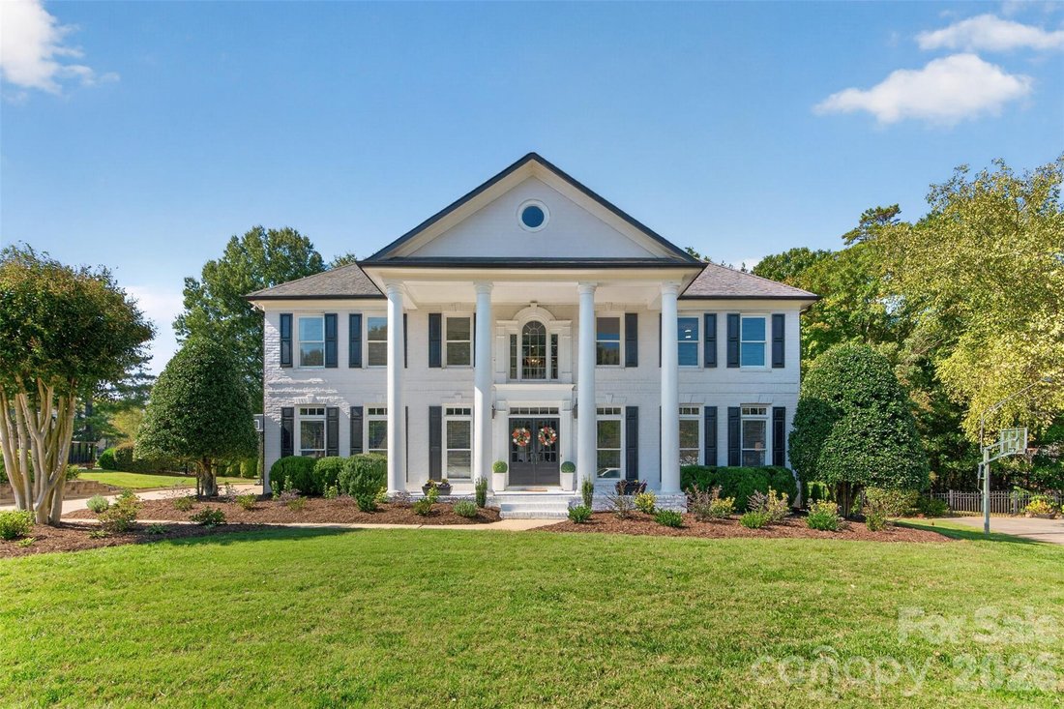
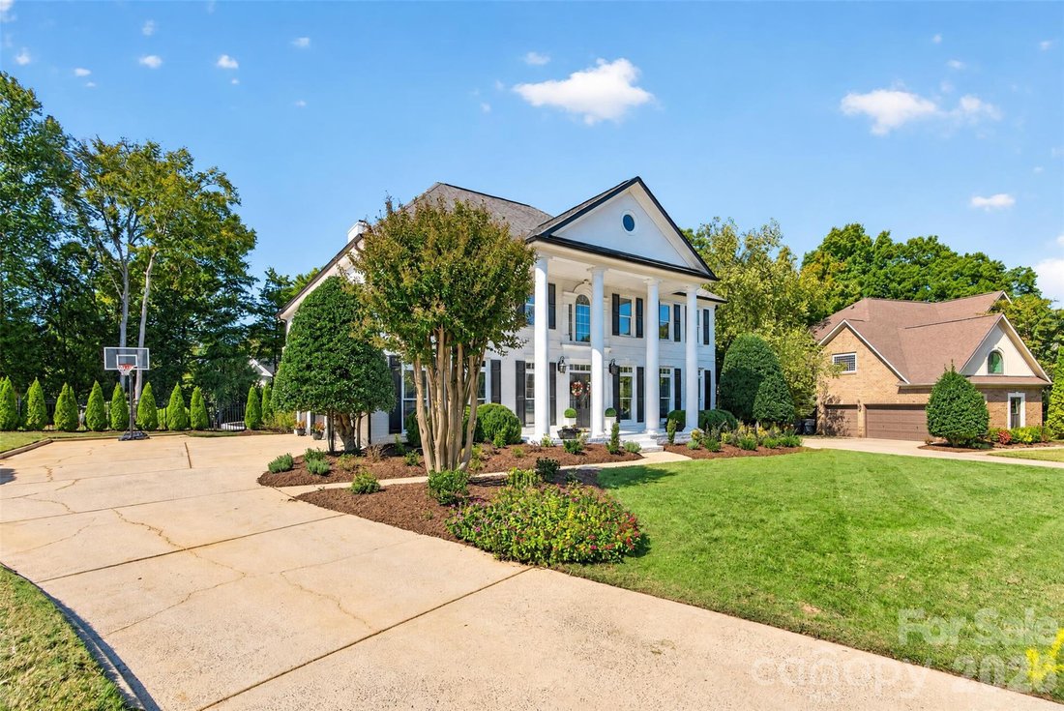
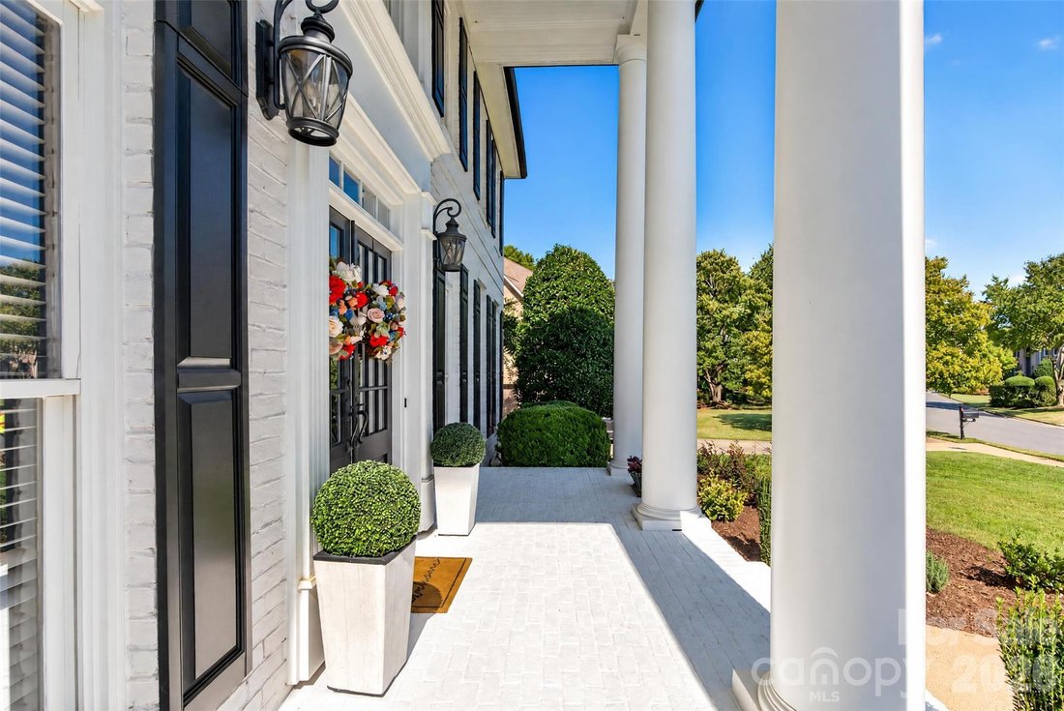
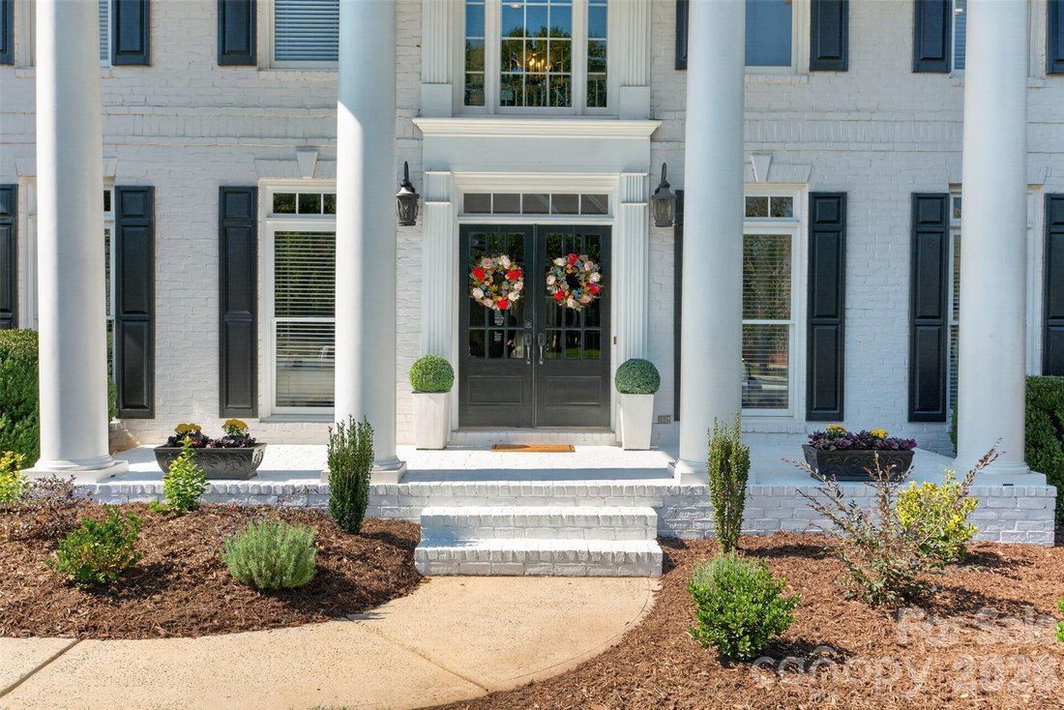
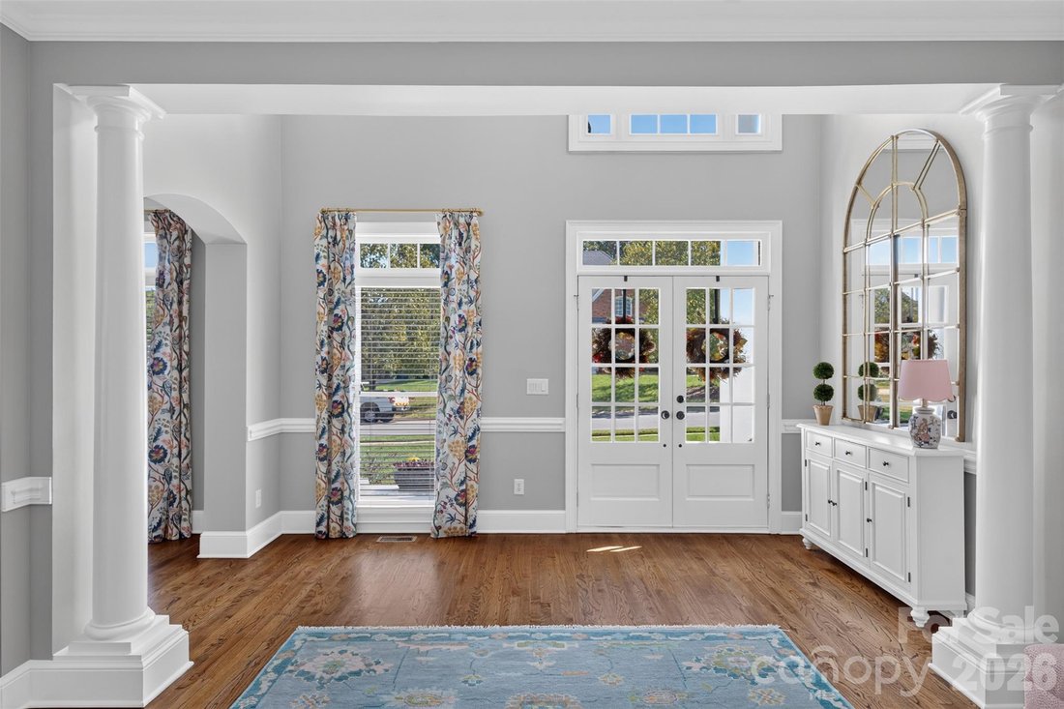
Classic architecture meets exceptional outdoor living in this full-brick Rea Woods home with 4 BRs, 4.5 BAs & approx 4,846 sqft. A columned entry welcomes you into a beautiful open foyer. Hardwoods and detailed millwork continue through the formal living room and elegant dining room, where a decorative tray ceiling adds architectural interest. The bright kitchen features white cabinetry, a con
Classic architecture meets exceptional outdoor living in this full-brick Rea Woods home with 4 BRs, 4.5 BAs & approx 4,846 sqft. A columned entry welcomes you into a beautiful open foyer. Hardwoods and detailed millwork continue through the formal living room and elegant dining room, where a decorative tray ceiling adds architectural interest. The bright kitchen features white cabinetry, a contrasting island with seating, gas cooktop, double wall oven & walk-in pantry. A sunny breakfast area connects to the two-story great room, anchored by a gas fireplace, custom built-ins & beverage station with wine refrigeration. Upstairs, the spacious primary suite offers dual vanities, a soaking tub & separate shower. Two walk-in closets and an additional dressing room, all with custom built-in shelving, provide exceptional wardrobe storage. Three additional BRs, a loft with built-in bookshelves & laundry complete the second floor. The third floor adds generous bonus and rec rooms with a full bath, offering flexibility for recreation, fitness or media space. A side-entry 3-car garage completes the home. Step onto the screened porch and out to a backyard retreat designed for entertaining. A heated saltwater pool with a raised spillover spa takes center stage, surrounded by an expansive stone patio with room for dining and lounging. A swim-up bar features built-in submerged seating and an extended countertop with room for poolside barstools, bringing in-water and poolside entertaining together. Mature trees, landscaped borders & a fenced lawn create a lush backdrop. Thoughtfully connected gathering spaces and a resort-style backyard make this home as inviting for everyday living as it is for entertaining.
-
Property type
House
-
Year built
1999
-
Price/sqft
$319
Features
Explore the Area
8634 Woodmere Crossing Lane, Charlotte, NC 28226, North Carolina, United States
View on Google Maps
Price per sqft
Low
High
Joined 5 years ago
You have inquired about this property
The agent will contact you soon by
Listed by
1
Listings
2022
Joined
Book home tour with David Scibor
Choose a date and whether you'd like a virtual or in-person tour with the agent.
Preferred date
Tour type

Ballantyne Area
14045 Ballantyne Corporate Place, Suite 500, 28277, Charlotte, United States
View agency profile
Last updated
October 26
First listed
October 21
Listing reference
2171376856587246
Listing status
Similar Properties Nearby
New Listings in Charlotte

Explore More Homes for Sale
Charlotte, NC, United States property types
Charlotte, NC, United States popular searches
- Properties with Garage in Charlotte, NC, United States
- Properties with Garden in Charlotte, NC, United States
- Properties with Terrace in Charlotte, NC, United States
- Properties with Pool in Charlotte, NC, United States
- Properties with Balcony in Charlotte, NC, United States
- Properties with Fitness Center / Gym in Charlotte, NC, United States
- New Builds properties in Charlotte, NC, United States
- Renovated properties in Charlotte, NC, United States
- Properties with Elevator in Charlotte, NC, United States
- City View properties in Charlotte, NC, United States
- Modern properties in Charlotte, NC, United States
- Gated Community properties in Charlotte, NC, United States
- Properties with Tennis Court in Charlotte, NC, United States
- Waterfront properties in Charlotte, NC, United States
- Panoramic / Scenic View properties in Charlotte, NC, United States
- Properties with Sauna in Charlotte, NC, United States
- Lake View properties in Charlotte, NC, United States
- Properties with Wine Cellar in Charlotte, NC, United States
- Properties with Cinema in Charlotte, NC, United States
- Lakefront properties in Charlotte, NC, United States
- Equestrian properties in Charlotte, NC, United States
- Properties with Vineyard / Winery in Charlotte, NC, United States
- Properties with Private Beach in Charlotte, NC, United States
- Riverfront properties in Charlotte, NC, United States
- Properties with Helipad in Charlotte, NC, United States
- Duplex properties in Charlotte, NC, United States
- Mountain View properties in Charlotte, NC, United States
- Mansion properties in Charlotte, NC, United States
- Properties with Indoor Pool in Charlotte, NC, United States
Related Guides & Stories
Trusted by the World's Leading Brokers
The agents behind the world's most exceptional properties list with JamesEdition.
- Listings from Sotheby's, Christie's, BARNES, and Engel & Völkers
- Every listing reviewed before it goes live
- Connect directly with verified listing agents
By continuing you agree to our Terms and Privacy Policy.
brokerages we
partnered with
partnered with