$1,425,000
Single Family Detached Charlotte
- 6 Beds
- 4 Baths
- 4,444 Sqft
- 16,118 Sqft lot
- Updated: Today
- MLS#4434699
About the Property
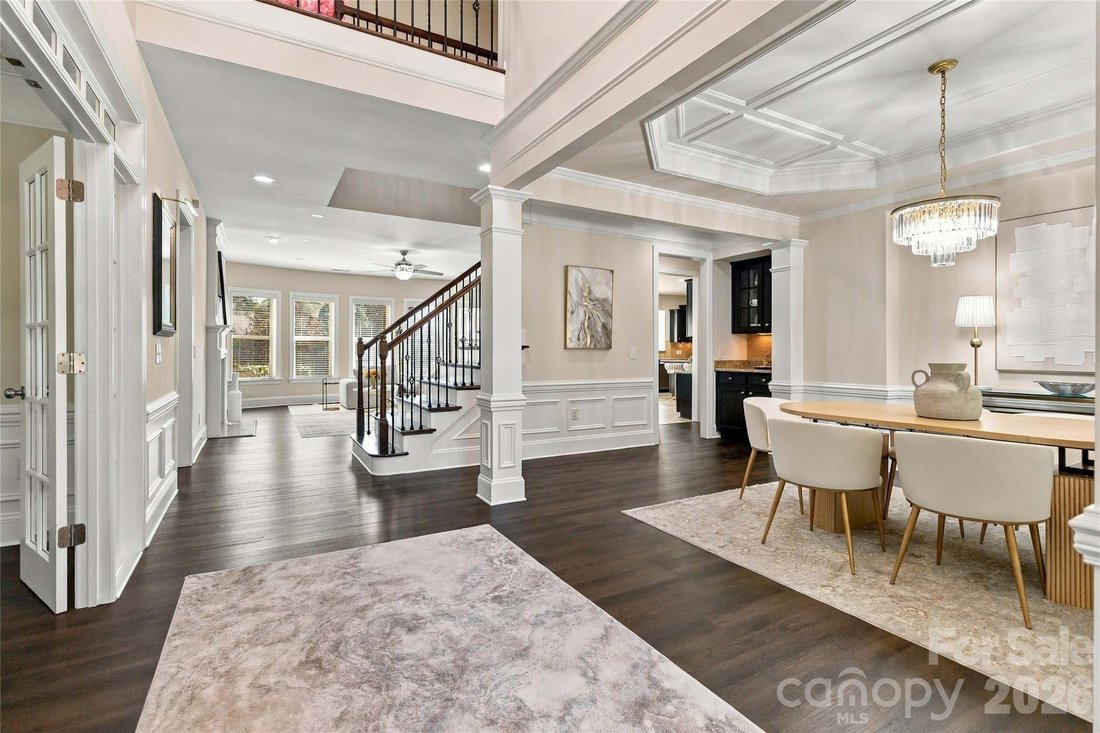
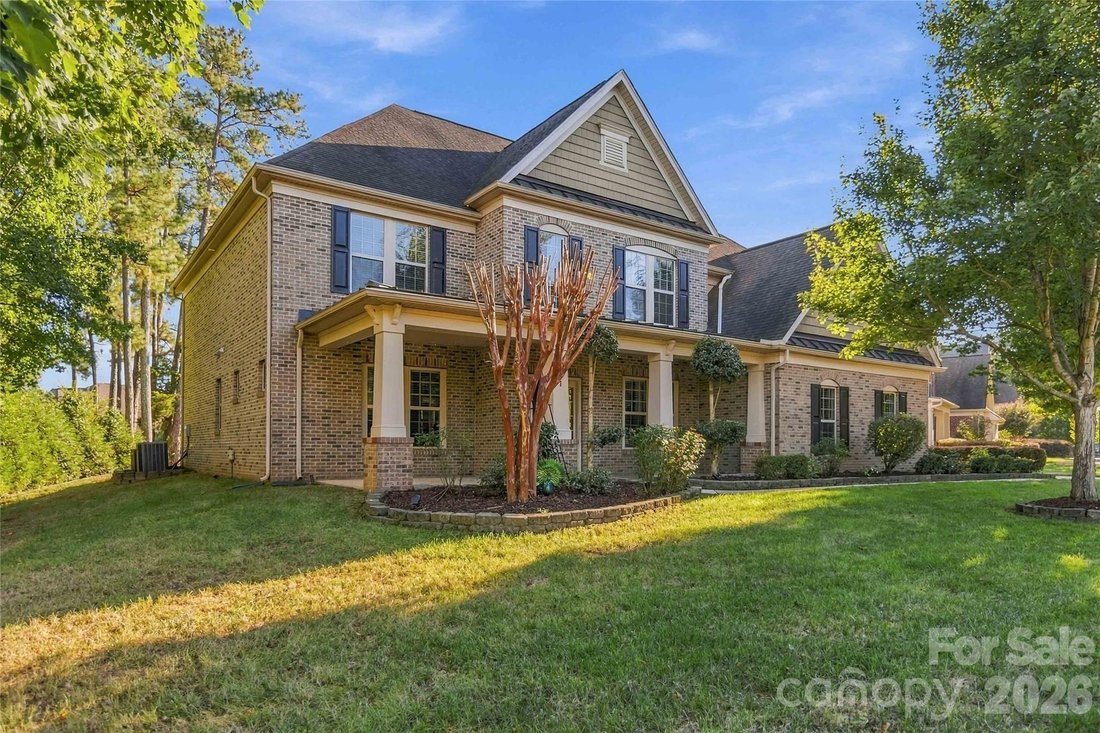
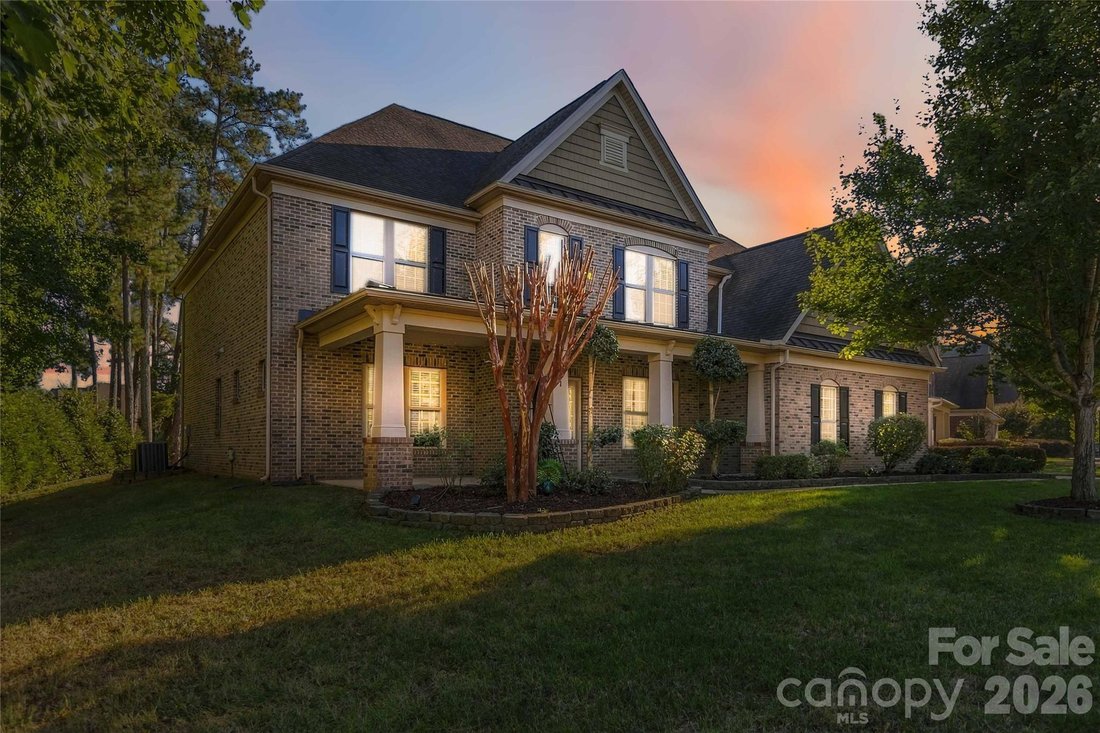
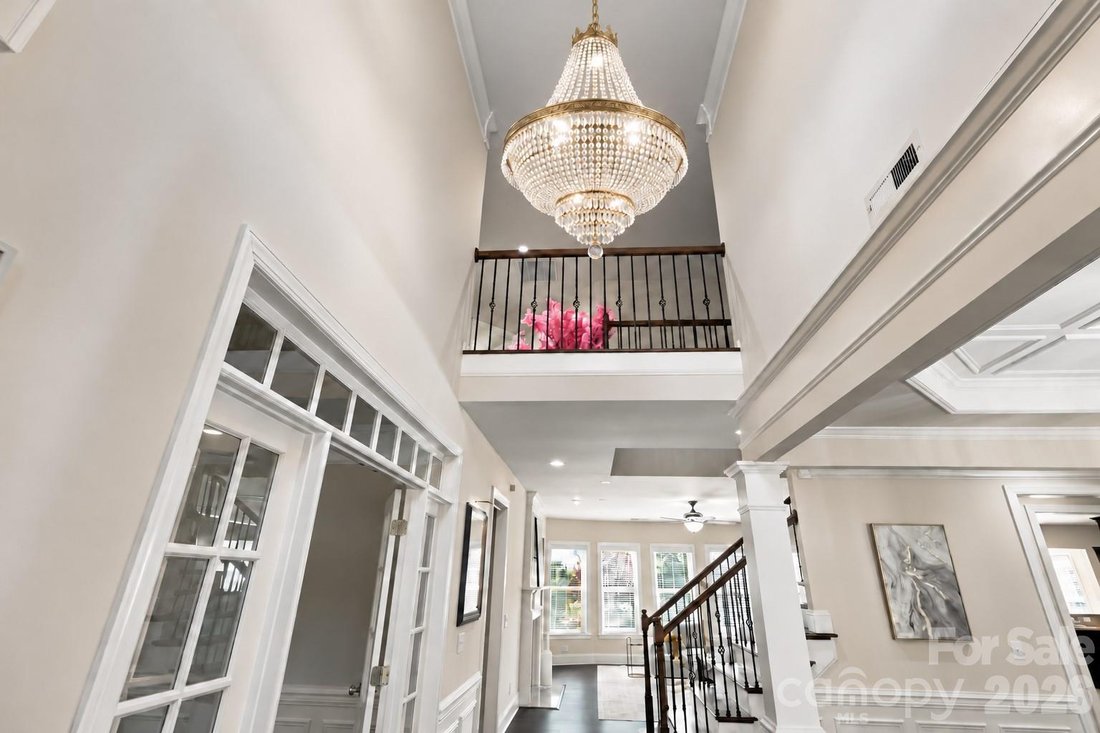
Timeless elegance meets effortless living in this beautifully appointed Ballanmoor residence. A handsome brick exterior, mature landscaping/irrigation, and gracious covered front porch create a distinguished arrival. Inside, abundant natural light illuminates refined millwork, richly detailed ceilings, and sparkling crystal chandeliers in the foyer and dining room.
Designed for everyday e
Designed for everyday e
Timeless elegance meets effortless living in this beautifully appointed Ballanmoor residence. A handsome brick exterior, mature landscaping/irrigation, and gracious covered front porch create a distinguished arrival. Inside, abundant natural light illuminates refined millwork, richly detailed ceilings, and sparkling crystal chandeliers in the foyer and dining room.
Designed for everyday enjoyment and memorable entertaining, the spacious kitchen features a central island, double wall ovens, generous cabinetry, and a sunlit breakfast area. The inviting living room pairs a fireplace with built-in shelving by Closets by Design, while the formal dining room provides an elegant setting for special occasions. Extensive cabinetry in the garage and bedrooms, thoughtfully organized pantry storage, and fitted closets bring exceptional functionality to the home. A spacious primary retreat features a tray ceiling and an inviting bath with a soaking tub.
Thoughtful enhancements include interior painting and vinyl plank flooring installed in 2025, with original hardwood beneath the newly installed planks, per seller. Updated lighting, crystal chandeliers, LeafFilter gutter protection, added downspouts, roof-accessory improvements, landscaping, and brickwork further distinguish this well-appointed home.
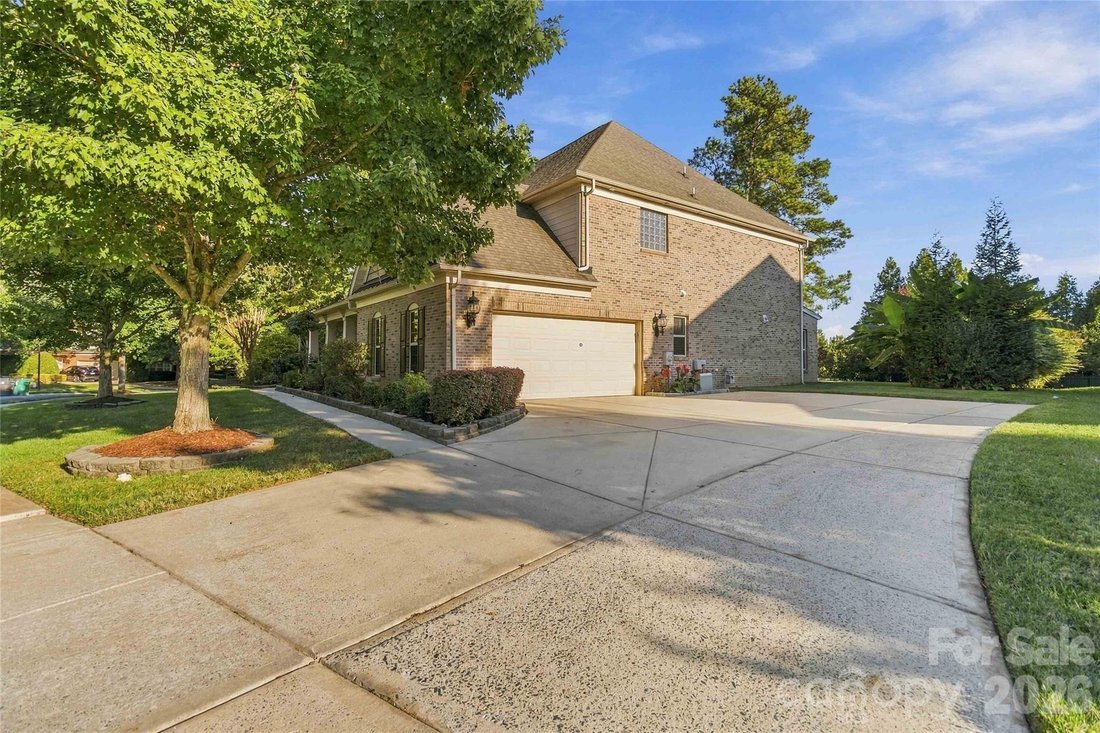
Set on a generous, level 0.37-acre lot, the home enjoys a private backyard setting with ample space for outdoor living. The existing patio offers a canvas for your personal vision—an opportunity to create an outdoor retreat tailored to your taste, from elegant alfresco dining to a beautifully landscaped lounge.
The community pool sits just across the street, offering the luxury of a refreshing swim moments from home without the individual demands of private-pool maintenance. Approximately 0.3-mile and 0.7-mile walking routes connect to Ardrey Kell High and Community House Middle, respectively, with Knights View Elementary nearby. Blakeney Town Center’s shopping and dining are approximately 1.1 miles away by car. With HOA dues of $305 quarterly—approximately $102 per month—community amenities and association-maintained common areas add everyday ease to this elegant Ballanmoor address.
Designed for everyday enjoyment and memorable entertaining, the spacious kitchen features a central island, double wall ovens, generous cabinetry, and a sunlit breakfast area. The inviting living room pairs a fireplace with built-in shelving by Closets by Design, while the formal dining room provides an elegant setting for special occasions. Extensive cabinetry in the garage and bedrooms, thoughtfully organized pantry storage, and fitted closets bring exceptional functionality to the home. A spacious primary retreat features a tray ceiling and an inviting bath with a soaking tub.
Thoughtful enhancements include interior painting and vinyl plank flooring installed in 2025, with original hardwood beneath the newly installed planks, per seller. Updated lighting, crystal chandeliers, LeafFilter gutter protection, added downspouts, roof-accessory improvements, landscaping, and brickwork further distinguish this well-appointed home.
Set on a generous, level 0.37-acre lot, the home enjoys a private backyard setting with ample space for outdoor living. The existing patio offers a canvas for your personal vision—an opportunity to create an outdoor retreat tailored to your taste, from elegant alfresco dining to a beautifully landscaped lounge.
The community pool sits just across the street, offering the luxury of a refreshing swim moments from home without the individual demands of private-pool maintenance. Approximately 0.3-mile and 0.7-mile walking routes connect to Ardrey Kell High and Community House Middle, respectively, with Knights View Elementary nearby. Blakeney Town Center’s shopping and dining are approximately 1.1 miles away by car. With HOA dues of $305 quarterly—approximately $102 per month—community amenities and association-maintained common areas add everyday ease to this elegant Ballanmoor address.
-
Property type
House
-
Year built
2011
-
Price/sqft
$320
Features
Explore the Area
18317 Lilliesleaf Glenn Lane, Charlotte, NC 28277, North Carolina, United States
View on Google Maps
Price per sqft
Low
High
Joined 1 month ago
You have inquired about this property
The agent will contact you soon by
Listed by
1
Listings
2026
Joined
Book home tour with Shu Huei Lin
Choose a date and whether you'd like a virtual or in-person tour with the agent.
Preferred date
Tour type

Ballantyne Area
14045 Ballantyne Corporate Place, Suite 500, 28277, Charlotte, United States
View agency profile
Last updated
Today
First listed
October 17
Listing reference
2169735196330204
Listing status
Similar Properties Nearby
New Listings in Charlotte












Explore More Homes for Sale
Charlotte, NC, United States property types
Charlotte, NC, United States popular searches
- Properties with Garage in Charlotte, NC, United States
- Properties with Garden in Charlotte, NC, United States
- Properties with Terrace in Charlotte, NC, United States
- Properties with Pool in Charlotte, NC, United States
- Properties with Balcony in Charlotte, NC, United States
- Properties with Fitness Center / Gym in Charlotte, NC, United States
- New Builds properties in Charlotte, NC, United States
- Renovated properties in Charlotte, NC, United States
- Properties with Elevator in Charlotte, NC, United States
- City View properties in Charlotte, NC, United States
- Modern properties in Charlotte, NC, United States
- Gated Community properties in Charlotte, NC, United States
- Properties with Tennis Court in Charlotte, NC, United States
- Waterfront properties in Charlotte, NC, United States
- Panoramic / Scenic View properties in Charlotte, NC, United States
- Properties with Sauna in Charlotte, NC, United States
- Properties with Wine Cellar in Charlotte, NC, United States
- Lake View properties in Charlotte, NC, United States
- Properties with Cinema in Charlotte, NC, United States
- Lakefront properties in Charlotte, NC, United States
- Equestrian properties in Charlotte, NC, United States
- Duplex properties in Charlotte, NC, United States
- Mountain View properties in Charlotte, NC, United States
- Properties with Vineyard / Winery in Charlotte, NC, United States
- Properties with Helipad in Charlotte, NC, United States
- Properties with Indoor Pool in Charlotte, NC, United States
- Mansion properties in Charlotte, NC, United States
- Properties with Private Beach in Charlotte, NC, United States
- Riverfront properties in Charlotte, NC, United States
Related Guides & Stories
Trusted by the World's Leading Brokers
The agents behind the world's most exceptional properties list with JamesEdition.
- Listings from Sotheby's, Christie's, BARNES, and Engel & Völkers
- Every listing reviewed before it goes live
- Connect directly with verified listing agents
By continuing you agree to our Terms and Privacy Policy.
brokerages we
partnered with
partnered with