$3,695,000
Single Family Detached Charlotte
- 5 Beds
- 7 Baths
- 5,284 Sqft
- 20,474 Sqft lot
- Updated: September 16
- MLS#4410831
About the Property
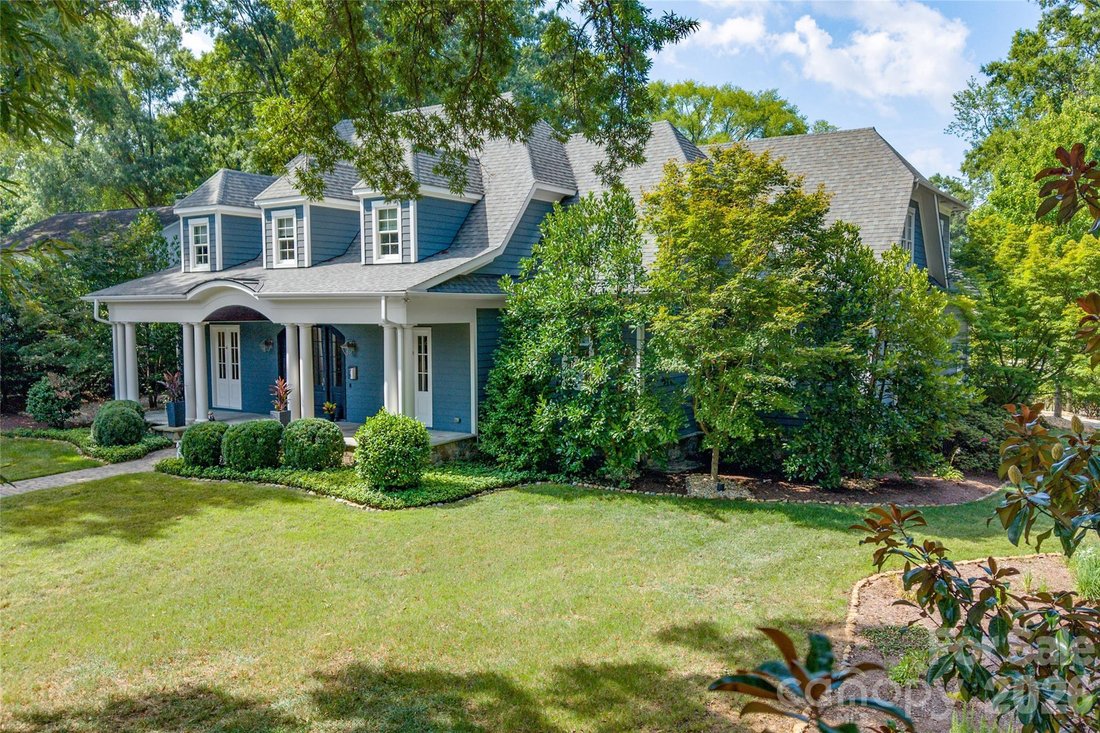
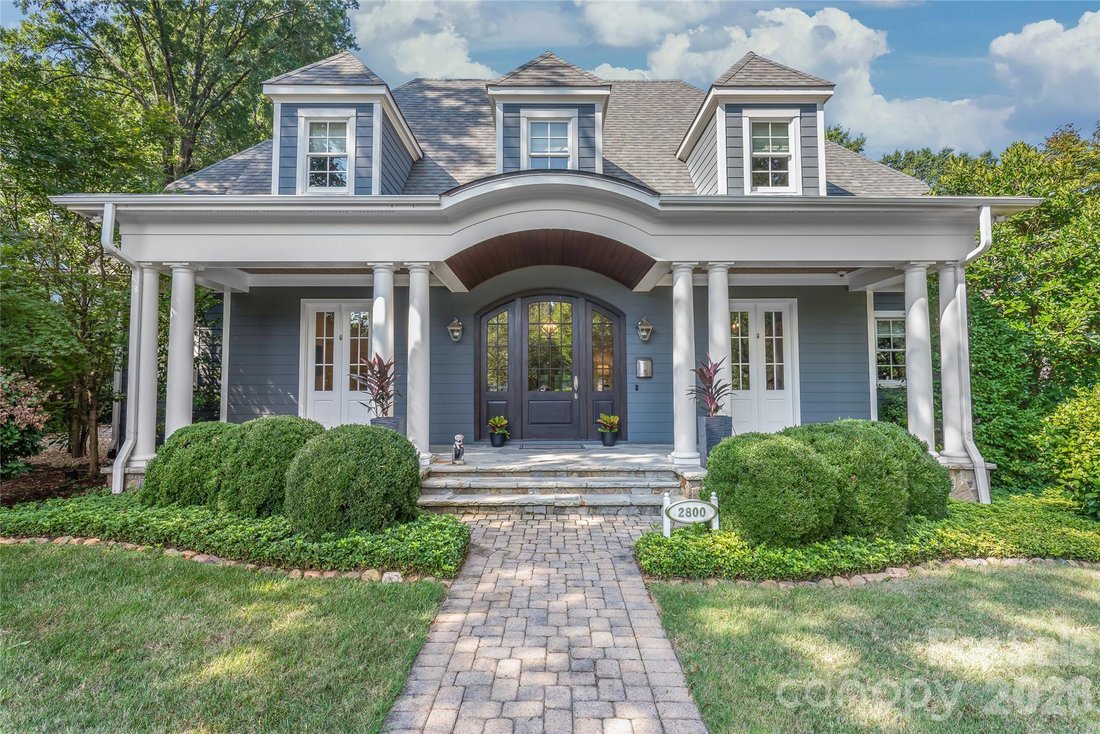
Welcome to a truly exceptional custom home completed in 2013 in the heart of Old Foxcroft, one of Charlotte’s most sought-after neighborhoods just minutes from SouthPark. Designed by local architect Christopher Phelps and custom built by Augusta Homes, renowned for its distinctive Lake Norman luxury residences - this is the only new home Augusta has built within the City of Charlotte! Behind its b
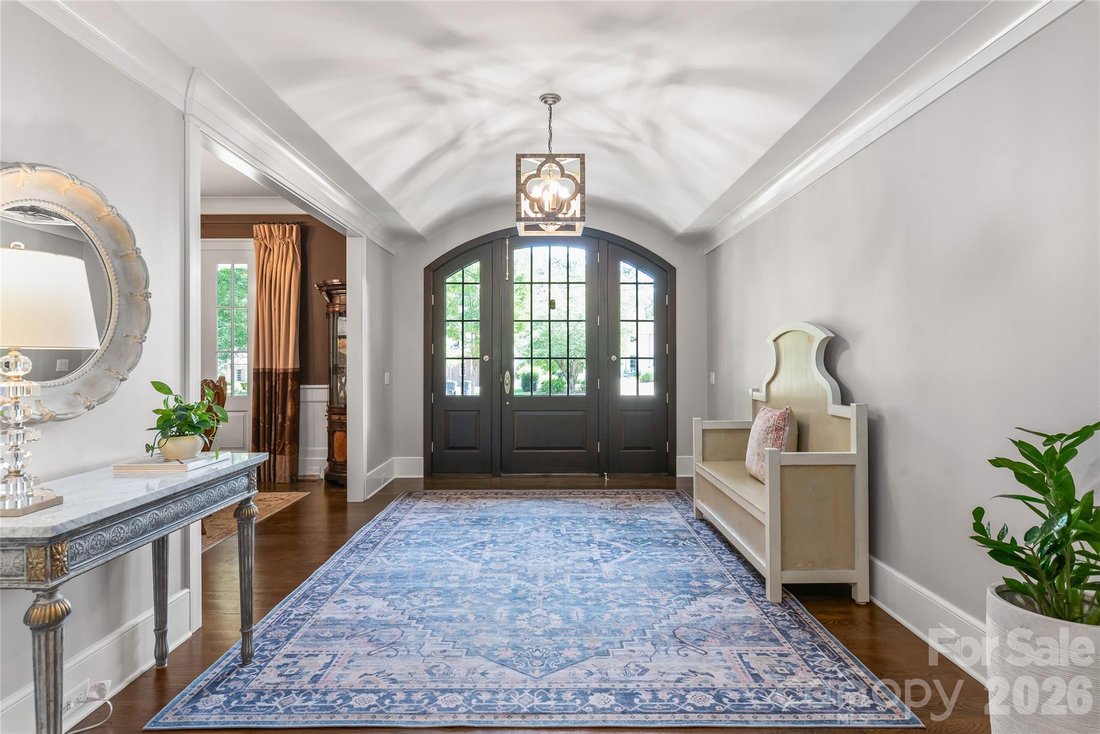
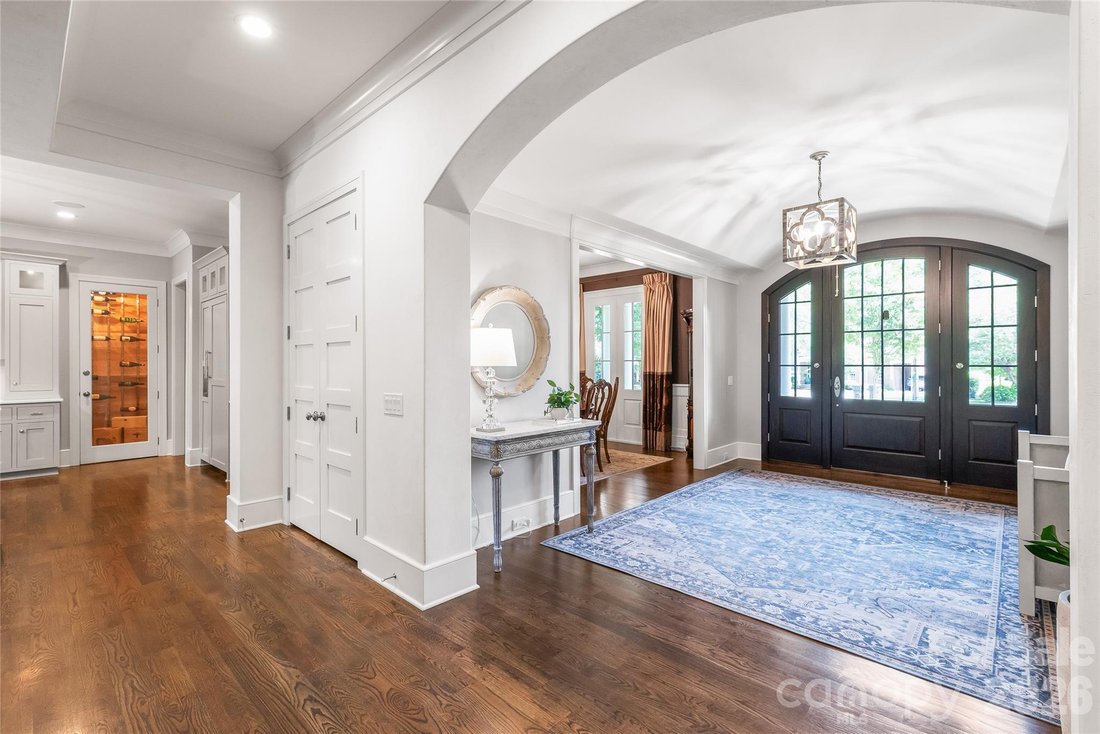
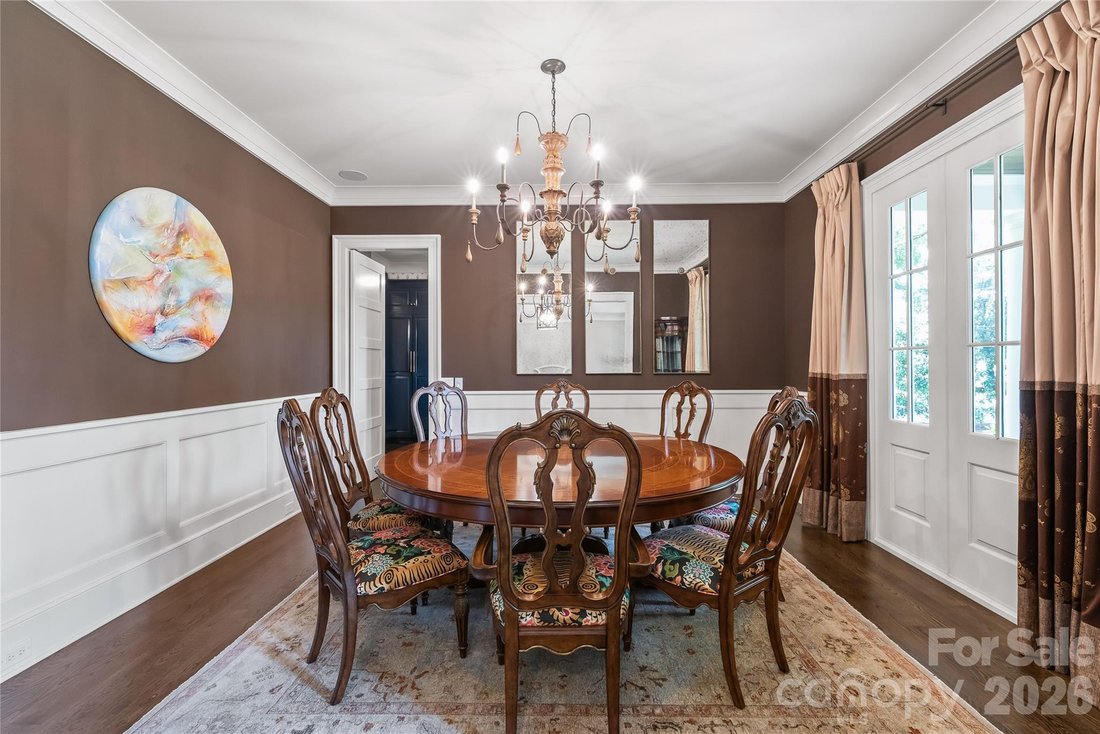
Welcome to a truly exceptional custom home completed in 2013 in the heart of Old Foxcroft, one of Charlotte’s most sought-after neighborhoods just minutes from SouthPark. Designed by local architect Christopher Phelps and custom built by Augusta Homes, renowned for its distinctive Lake Norman luxury residences - this is the only new home Augusta has built within the City of Charlotte! Behind its beautifully unobtrusive front exterior lies 5,284 sq ft of a thoughtfully designed home for both sophisticated entertaining and everyday family living. The heart of this home brings together a stunning Great Room with wood coffered ceiling, chef’s kitchen, climate-controlled wine room, and scullery, while the 625 sq ft three-season porch with EZE-Breeze windows, fireplace and Wolf grill creates an extraordinary extension of the living space. A private main-level guest suite, family Resource Room and dedicated upstairs study, showcase a floor plan designed around how families actually live. Upstairs, every bedroom is ensuite, complemented by a spacious Primary Suite and Bonus Room with wet bar. Outside, enjoy a fenced putting green, an additional outdoor cooking area that was created by Charlotte Grill and includes an EVO grill, Yoder smoker, and a private backyard. Recent HVAC, furnaces, tankless water heater, whole-home generator and surge protection add peace of mind. A rare combination of architectural pedigree, exceptional livability and an established Charlotte location. Take one more moment looking at the pictures of the Three-Season Porch. Imagine the EZE-Breeze panels open on a mild fall evening, the fireplace going, dinner cooking outside, music playing and friends gathered around. That’s really what 2800 Wintergreen Drive is about. It combines the craftsmanship and architectural detail expected of a true custom luxury residence with something that can be much harder to find: A home thoughtfully designed for the way a family actually lives.
-
Property type
House
-
Year built
2012
-
Price/sqft
$699
Features
Explore the Area
2800 Wintergreen Drive, Charlotte, NC 28211, North Carolina, United States
View on Google Maps
Price per sqft
Low
High
Joined 4 years ago
You have inquired about this property
The agent will contact you soon by
Listed by
1
Listings
2022
Joined
Book home tour with Jim Straatmann
Choose a date and whether you'd like a virtual or in-person tour with the agent.
Preferred date
Tour type

Ballantyne Area
14045 Ballantyne Corporate Place, Suite 500, 28277, Charlotte, United States
View agency profile
Last updated
September 16
First listed
Sep 16
Listing reference
2154571803613502
Listing status
Similar Properties Nearby
New Listings in Charlotte






Explore More Homes for Sale
Charlotte, NC, United States property types
Charlotte, NC, United States popular searches
- Properties with Garage in Charlotte, NC, United States
- Properties with Garden in Charlotte, NC, United States
- Properties with Terrace in Charlotte, NC, United States
- Properties with Pool in Charlotte, NC, United States
- Properties with Fitness Center / Gym in Charlotte, NC, United States
- Properties with Balcony in Charlotte, NC, United States
- New Builds properties in Charlotte, NC, United States
- Properties with Elevator in Charlotte, NC, United States
- Renovated properties in Charlotte, NC, United States
- Modern properties in Charlotte, NC, United States
- City View properties in Charlotte, NC, United States
- Gated Community properties in Charlotte, NC, United States
- Waterfront properties in Charlotte, NC, United States
- Properties with Tennis Court in Charlotte, NC, United States
- Panoramic / Scenic View properties in Charlotte, NC, United States
- Properties with Sauna in Charlotte, NC, United States
- Properties with Wine Cellar in Charlotte, NC, United States
- Lake View properties in Charlotte, NC, United States
- Lakefront properties in Charlotte, NC, United States
- Duplex properties in Charlotte, NC, United States
- Properties with Cinema in Charlotte, NC, United States
- Equestrian properties in Charlotte, NC, United States
- Properties with Private Beach in Charlotte, NC, United States
- Mountain View properties in Charlotte, NC, United States
Related Guides & Stories
Trusted by the World's Leading Brokers
The agents behind the world's most exceptional properties list with JamesEdition.
- Listings from Sotheby's, Christie's, BARNES, and Engel & Völkers
- Every listing reviewed before it goes live
- Connect directly with verified listing agents
By continuing you agree to our Terms and Privacy Policy.
brokerages we
partnered with
partnered with