$1,199,000
Single Family Detached Charlotte
- 5 Beds
- 4 Baths
- 2,684 Sqft
- 8,277 Sqft lot
- Updated: August 5
- MLS#4383885
About the Property
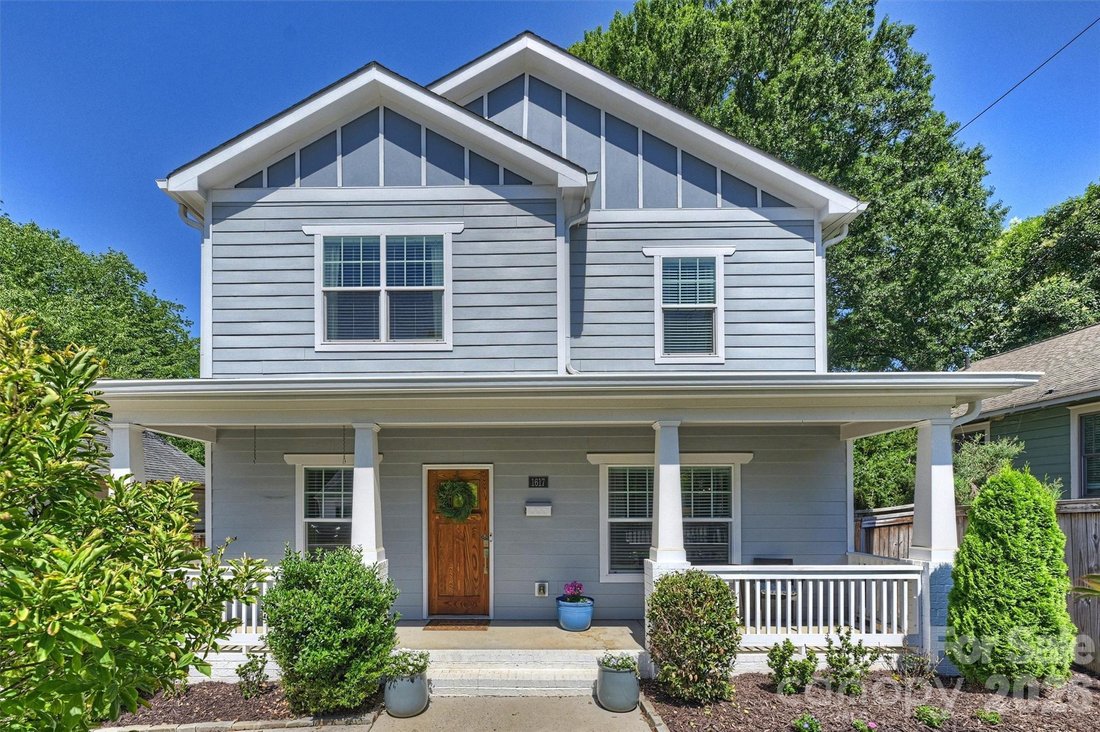
Welcome to 1617 Hawthorne Lane, a stunning newer-construction home that perfectly blends timeless charm with modern convenience in one of Charlotte’s most vibrant and sought-after neighborhoods. This exceptional property places you in the heart of the Belmont/Plaza Midwood area, where you can truly enjoy the pulse of the city.
From the inviting rocking-chair front porch to the beautifully
From the inviting rocking-chair front porch to the beautifully
Welcome to 1617 Hawthorne Lane, a stunning newer-construction home that perfectly blends timeless charm with modern convenience in one of Charlotte’s most vibrant and sought-after neighborhoods. This exceptional property places you in the heart of the Belmont/Plaza Midwood area, where you can truly enjoy the pulse of the city.
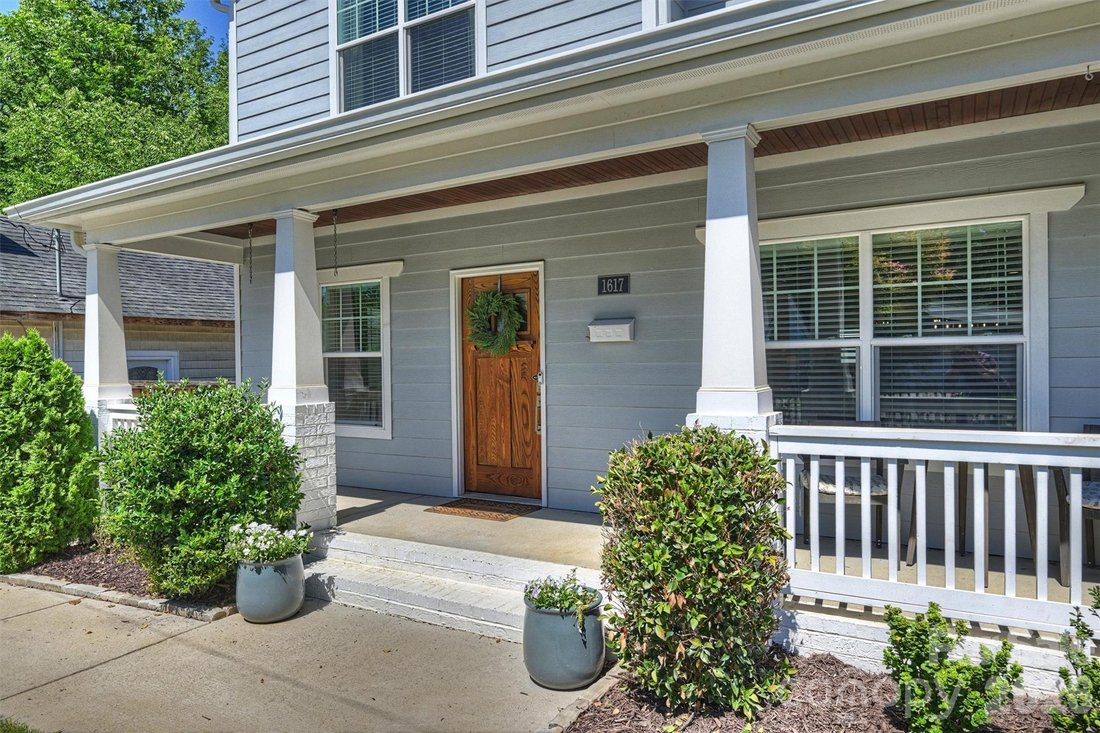
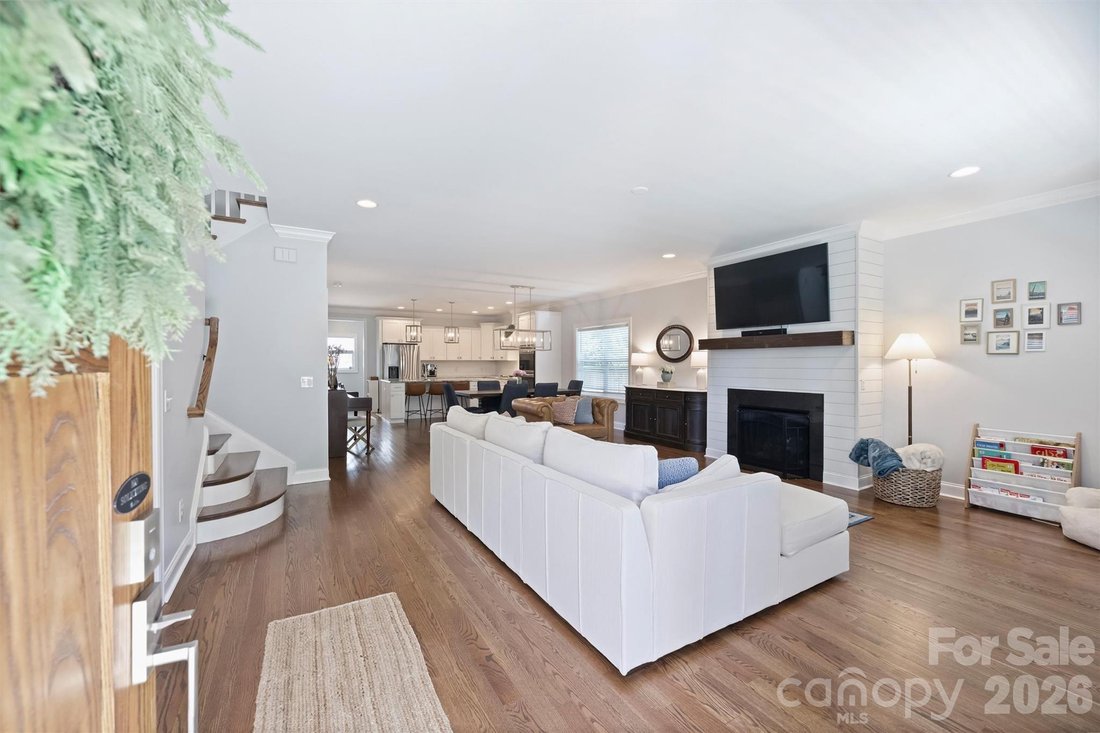
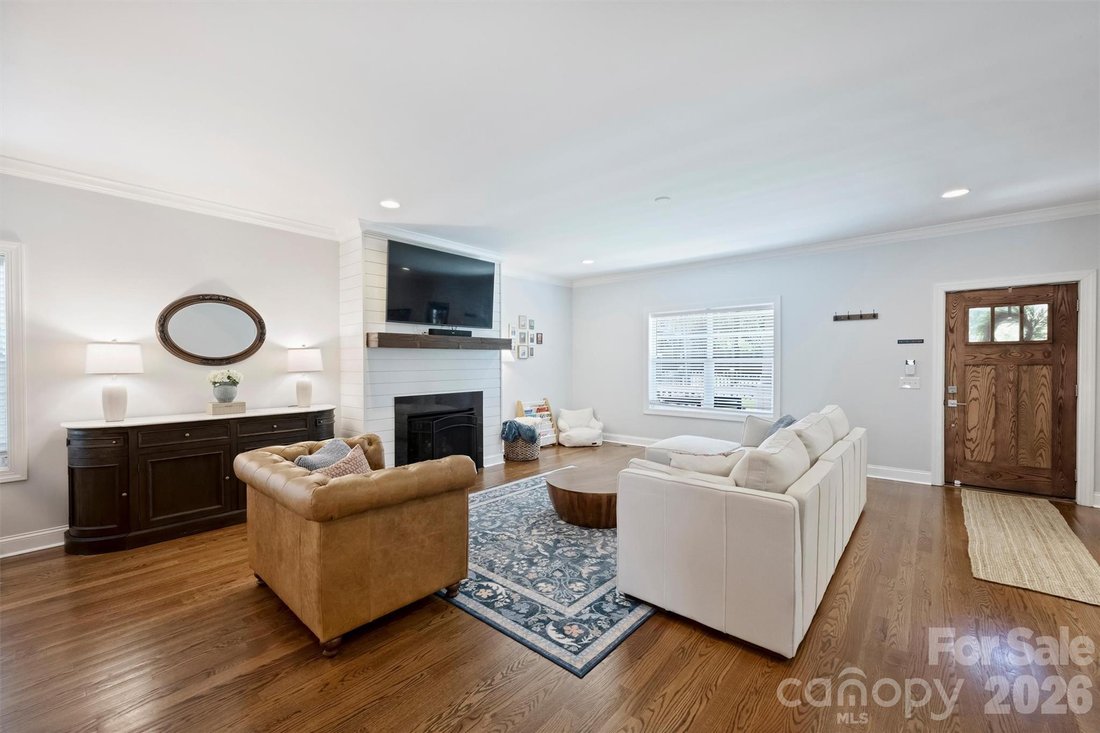
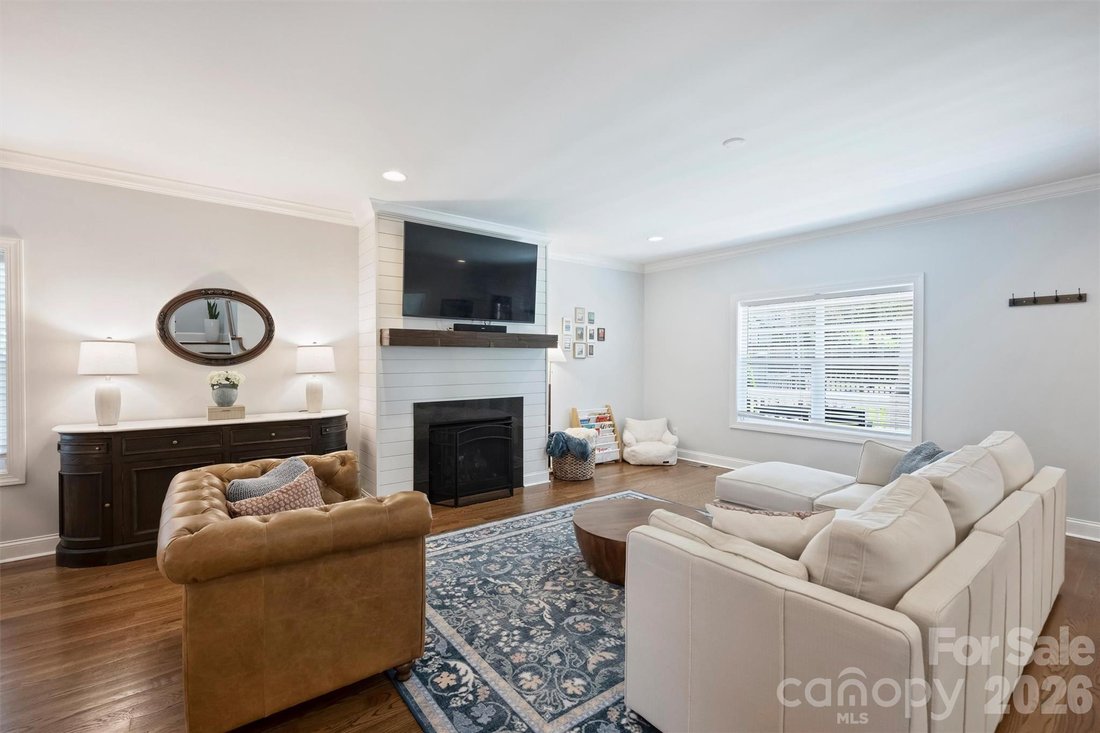
From the inviting rocking-chair front porch to the beautifully crafted interior, this home exudes warmth and character. The open-concept floor plan is ideal for both everyday living and entertaining with spacious Great Room that flows seamlessly into Kitchen and Breakfast Area . Gourmet Kitchen features huge work island , leathered granite countertops, 5 burner gas range plus walk in pantry with ”Closets by Design” built ins. New refrigerator and dishwasher in 2024. The main level also offers a Guest Bedroom, Full Bath and a versatile Office or Playroom highlighted by exquisite shiplap walls.
Upstairs, the spacious Primary Suite serves as a private retreat with a large walk-in closet and decorative trim accent wall. Luxurious spa-inspired Bath boasts dual quartz vanities, seamless glass walk in shower and private water closet. Two additional 2nd level Bedrooms share a large Jack-and-Jill Bathroom, providing functionality and comfort for family or guests.
The outdoor living spaces are equally impressive. A newly sodded, privacy-fenced backyard with an automatic gate creates a secure and secluded setting for relaxation and entertaining. Enjoy gatherings on the Deck overlooking paver patio.
Adding tremendous flexibility and value is the detached garage with a beautifully finished accessory dwelling unit (ADU) completed in 2024. Featuring a Full Kitchen and Queen sized Murphy bed, this versatile space is ideal for overnight guests, a nanny suite, private home office, fitness studio, or income-producing opportunity. Garage has amazing storage constructed by ”Closets by Design”!
Step outside your front door and walk to neighborhood favorites like The Culture Shop and Two Buck Saloon, while enjoying easy access to Plaza Midwood’s eclectic restaurants, breweries, coffee shops, and local boutiques. Commuters will appreciate the nearby streetcar connection to Uptown Charlotte, along with quick access to major hospitals, employment centers, and everything the city has to offer.
From the inviting rocking-chair front porch to the beautifully crafted interior, this home exudes warmth and character. The open-concept floor plan is ideal for both everyday living and entertaining with spacious Great Room that flows seamlessly into Kitchen and Breakfast Area . Gourmet Kitchen features huge work island , leathered granite countertops, 5 burner gas range plus walk in pantry with ”Closets by Design” built ins. New refrigerator and dishwasher in 2024. The main level also offers a Guest Bedroom, Full Bath and a versatile Office or Playroom highlighted by exquisite shiplap walls.
Upstairs, the spacious Primary Suite serves as a private retreat with a large walk-in closet and decorative trim accent wall. Luxurious spa-inspired Bath boasts dual quartz vanities, seamless glass walk in shower and private water closet. Two additional 2nd level Bedrooms share a large Jack-and-Jill Bathroom, providing functionality and comfort for family or guests.
The outdoor living spaces are equally impressive. A newly sodded, privacy-fenced backyard with an automatic gate creates a secure and secluded setting for relaxation and entertaining. Enjoy gatherings on the Deck overlooking paver patio.
Adding tremendous flexibility and value is the detached garage with a beautifully finished accessory dwelling unit (ADU) completed in 2024. Featuring a Full Kitchen and Queen sized Murphy bed, this versatile space is ideal for overnight guests, a nanny suite, private home office, fitness studio, or income-producing opportunity. Garage has amazing storage constructed by ”Closets by Design”!
Step outside your front door and walk to neighborhood favorites like The Culture Shop and Two Buck Saloon, while enjoying easy access to Plaza Midwood’s eclectic restaurants, breweries, coffee shops, and local boutiques. Commuters will appreciate the nearby streetcar connection to Uptown Charlotte, along with quick access to major hospitals, employment centers, and everything the city has to offer.
-
Property type
House
-
Year built
2019
-
Price/sqft
$446
Features
- Fireplace
- Garage
- Walk In Closet
- Fitness Center / Gym
- Gate
- Privacy
- Office
Explore the Area
1617 Hawthorne Lane, Charlotte, NC 28205, North Carolina, United States
View on Google Maps
Price per sqft
Low
High
Joined 4 years ago
You have inquired about this property
The agent will contact you soon by
Listed by
2
Listings
2022
Joined
Book home tour with Lauren O'Connor Farlow
Choose a date and whether you'd like a virtual or in-person tour with the agent.
Preferred date
Tour type

Charlotte - South Park
5925 Carnegie Blvd, Ste. 250, 28209, Charlotte, United States
View agency profile
Last updated
August 5
First listed
Jun 5
Listing reference
2123207997828302
Listing status
Similar Properties Nearby
New Listings in Charlotte









Explore More Homes for Sale
Charlotte, NC, United States property types
Charlotte, NC, United States popular searches
- Properties with Garage in Charlotte, NC, United States
- Properties with Garden in Charlotte, NC, United States
- Properties with Pool in Charlotte, NC, United States
- Properties with Terrace in Charlotte, NC, United States
- New Builds properties in Charlotte, NC, United States
- Properties with Balcony in Charlotte, NC, United States
- Properties with Fitness Center / Gym in Charlotte, NC, United States
- Properties with Elevator in Charlotte, NC, United States
- Renovated properties in Charlotte, NC, United States
- Modern properties in Charlotte, NC, United States
- Waterfront properties in Charlotte, NC, United States
- Properties with Tennis Court in Charlotte, NC, United States
- Gated Community properties in Charlotte, NC, United States
- City View properties in Charlotte, NC, United States
- Panoramic / Scenic View properties in Charlotte, NC, United States
- Lake View properties in Charlotte, NC, United States
- Properties with Sauna in Charlotte, NC, United States
- Lakefront properties in Charlotte, NC, United States
- Properties with Wine Cellar in Charlotte, NC, United States
- Duplex properties in Charlotte, NC, United States
- Properties with Private Beach in Charlotte, NC, United States
- Riverfront properties in Charlotte, NC, United States
- Mountain View properties in Charlotte, NC, United States
- Properties with Cinema in Charlotte, NC, United States
Related Guides & Stories
Trusted by the World's Leading Brokers
The agents behind the world's most exceptional properties list with JamesEdition.
- Listings from Sotheby's, Christie's, BARNES, and Engel & Völkers
- Every listing reviewed before it goes live
- Connect directly with verified listing agents
By continuing you agree to our Terms and Privacy Policy.
brokerages we
partnered with
partnered with