$1,895,000
Exquisite Luxury Townhomes With Customizable Elegance
- 4 Beds
- 5 Baths
- 3,953 Sqft
- Updated: Yesterday
- MLS#4389531
About the Property
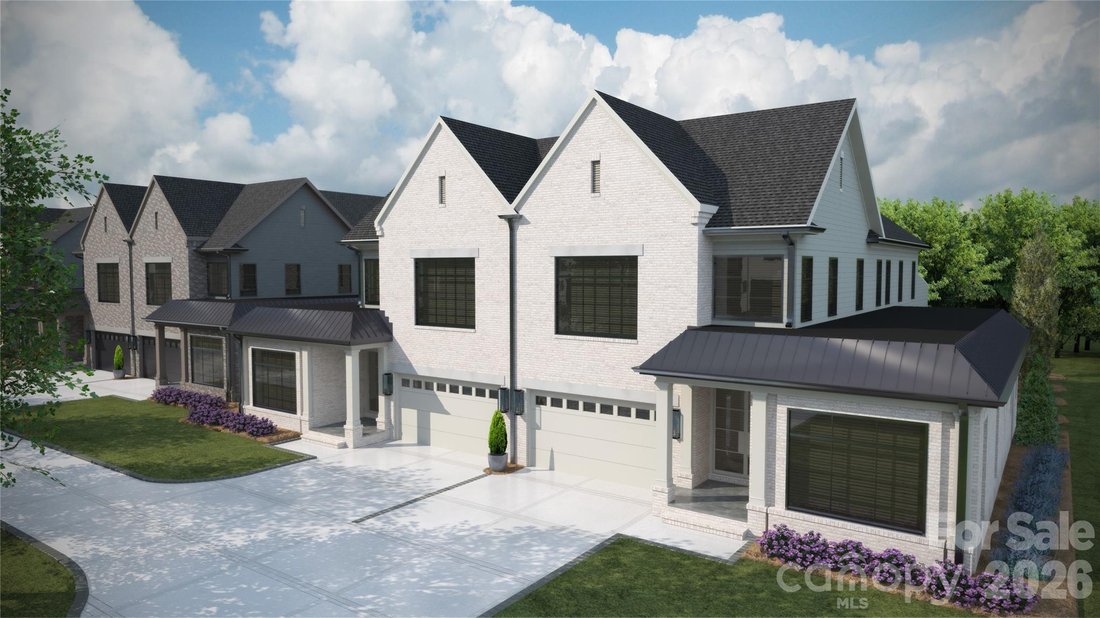
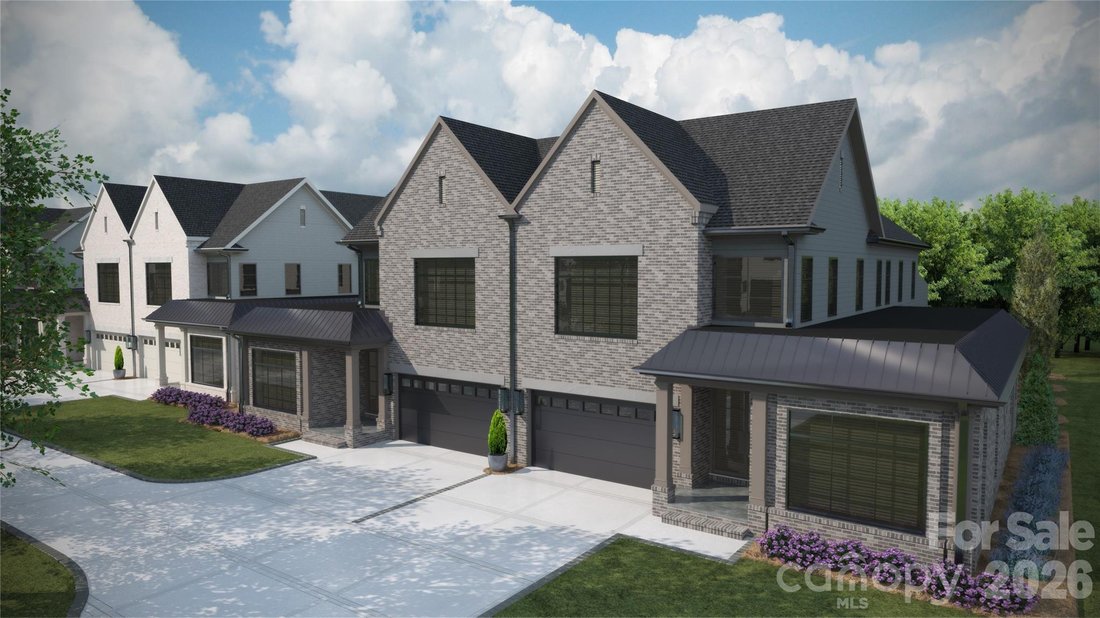
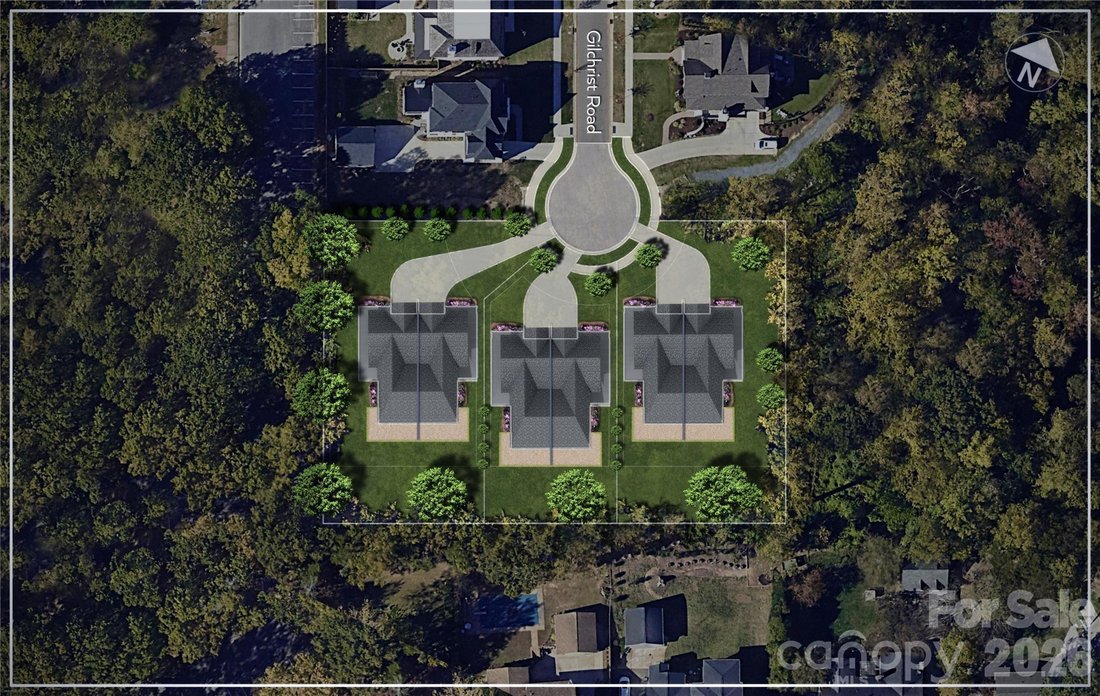
Trinity Park is a new construction TO BE BUILT, boutique community of six luxury end unit townhomes, with primary-on-main and lock & leave convenience. Centrally located between Cotswold & Foxcroft, the duets are mins to SouthPark & Uptown! Premium finishes include hardwood floors, Wolf/Sub-Zero appliance package, semi-custom cabinetry, and designer fixtures. Kitchen features an oversi
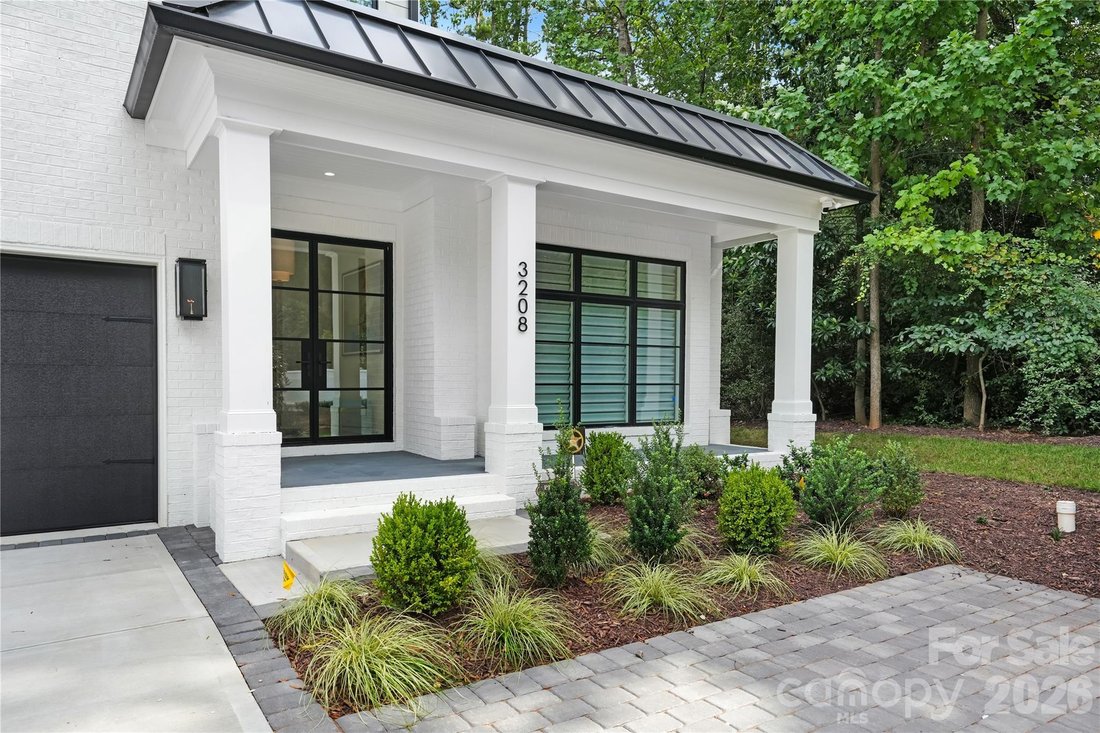
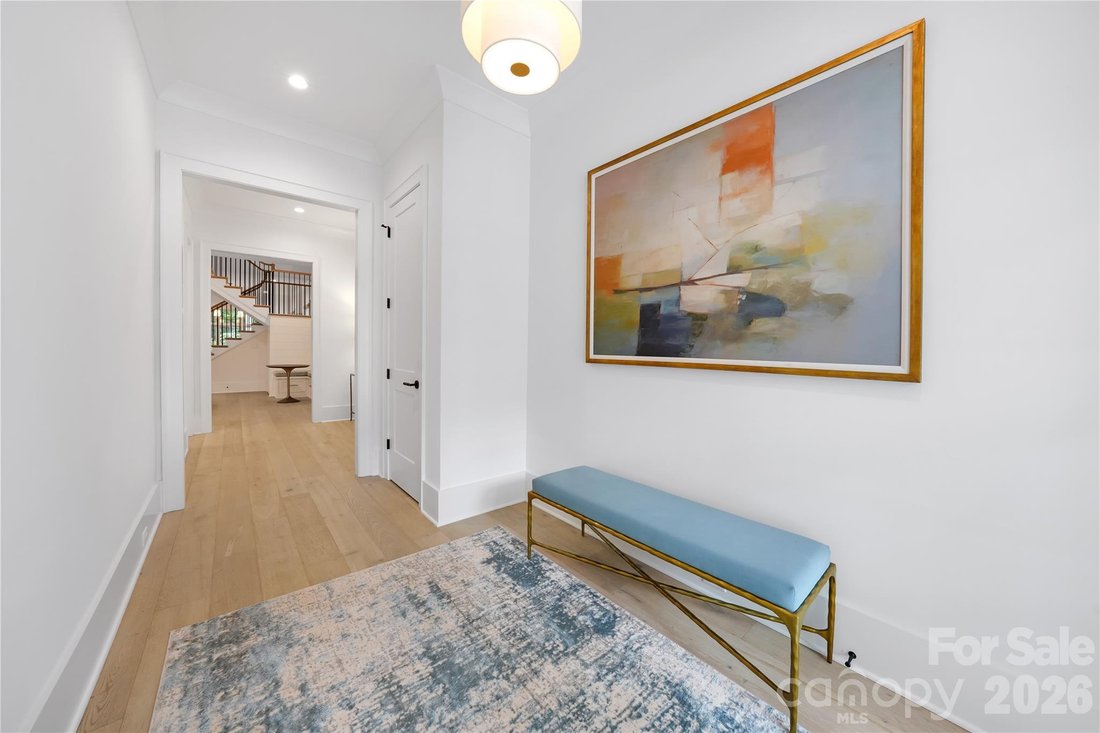
Trinity Park is a new construction TO BE BUILT, boutique community of six luxury end unit townhomes, with primary-on-main and lock & leave convenience. Centrally located between Cotswold & Foxcroft, the duets are mins to SouthPark & Uptown! Premium finishes include hardwood floors, Wolf/Sub-Zero appliance package, semi-custom cabinetry, and designer fixtures. Kitchen features an oversized island with a great view of the Living Room and direct access onto a large, covered patio with gas fireplace, creating an ideal setting for outdoor living and entertaining year-round. Owners can customize their townhome by selecting from our Interior Designer selections. Primary-on-main and secondary primary upstairs feature two vanities, a walk-in shower, garden tub/linen cabinet option, and ample walk-in closets. The primary suite up offers a walk-out balcony with stunning views of the tree-lined yard. Enjoy executive style, maintenance-free living with landscaping included, two-car garages, and parking for guests. Elevator included as an upgrade option with the rough-in included. List price includes the rear porch outdoor heaters and electric drop-down screen upgrades.
-
Property type
House
-
Year built
2026
-
Price/sqft
$479
Features
Explore the Area
5046 Gilchrist Road Unit: 2A Charlotte NC 28211, North Carolina, United States
View on Google Maps
Price per sqft
Low
High
Joined 1 month ago
You have inquired about this property
The agent will contact you soon by
Listed by
10
Listings
2026
Joined
Book home tour with Winnie Simmons
Choose a date and whether you'd like a virtual or in-person tour with the agent.
Preferred date
Tour type

Dickens Mitchener
2330 Randolph Road, 28207-1526, Charlotte, North Carolina, United States
View agency profile
Founded in 1991, Dickens-Mitchener & Associates is one of Charlotte, NC’s premier real estate agency for reside
Founded in 1991, Dickens-Mitchener & Associates is one of Charlotte, NC’s premier real estate agency for residential home buyers and sellers. While striving to deliver exceptional service, we’ve enjoyed much success, measured primarily by the growing number of people who let us help them get home. As experts in dealing with the issues and problems which can accompany any move, we are always poised to provide counsel for incoming transferees and their families on a one-on-one basis through our full-service Relocation Department. Our commitment to excellence helped us earn the distinguished RELO Quality Certification (RQC), a designation that signifies excellence, professionalism and industry expertise.
Last updated
Yesterday
First listed
October 28
Listing reference
d68bd5cc-d1c0-11f1-820d-6045bdd61ac4
Similar Properties Nearby
New Listings in Charlotte
Explore More Homes for Sale
Charlotte, NC, United States property types
Charlotte, NC, United States popular searches
- Properties with Garage in Charlotte, NC, United States
- Properties with Garden in Charlotte, NC, United States
- Properties with Terrace in Charlotte, NC, United States
- Properties with Pool in Charlotte, NC, United States
- Properties with Balcony in Charlotte, NC, United States
- Properties with Fitness Center / Gym in Charlotte, NC, United States
- New Builds properties in Charlotte, NC, United States
- Properties with Elevator in Charlotte, NC, United States
- Renovated properties in Charlotte, NC, United States
- City View properties in Charlotte, NC, United States
- Modern properties in Charlotte, NC, United States
- Gated Community properties in Charlotte, NC, United States
- Properties with Tennis Court in Charlotte, NC, United States
- Panoramic / Scenic View properties in Charlotte, NC, United States
- Waterfront properties in Charlotte, NC, United States
- Properties with Sauna in Charlotte, NC, United States
- Lake View properties in Charlotte, NC, United States
- Properties with Wine Cellar in Charlotte, NC, United States
- Properties with Cinema in Charlotte, NC, United States
- Equestrian properties in Charlotte, NC, United States
- Lakefront properties in Charlotte, NC, United States
- Mansion properties in Charlotte, NC, United States
- Mountain View properties in Charlotte, NC, United States
- Properties with Helipad in Charlotte, NC, United States
- Duplex properties in Charlotte, NC, United States
- Properties with Vineyard / Winery in Charlotte, NC, United States
- Properties with Indoor Pool in Charlotte, NC, United States
- Properties with Private Beach in Charlotte, NC, United States
- Riverfront properties in Charlotte, NC, United States
Related Guides & Stories
Trusted by the World's Leading Brokers
The agents behind the world's most exceptional properties list with JamesEdition.
- Listings from Sotheby's, Christie's, BARNES, and Engel & Völkers
- Every listing reviewed before it goes live
- Connect directly with verified listing agents
By continuing you agree to our Terms and Privacy Policy.
brokerages we
partnered with
partnered with