


$1,995,000
Custom Elegance With Resort Style Amenities In Piper Glen
- 6 Beds
- 5 Baths
- 5,716 Sqft
- Updated: September 6
- MLS#4419351
About the Property
Classic elegance meets beautifully updated, resort-style living in Piper Glen. Thoughtfully enhanced inside and out, this distinctive custom home offers gracious living spaces and dramatic architecture. Step inside to soaring ceilings, abundant natural light, and newly installed premium wood flooring throughout the main level. An upgraded railing extends to the upper-level catwalk, enhancing the h
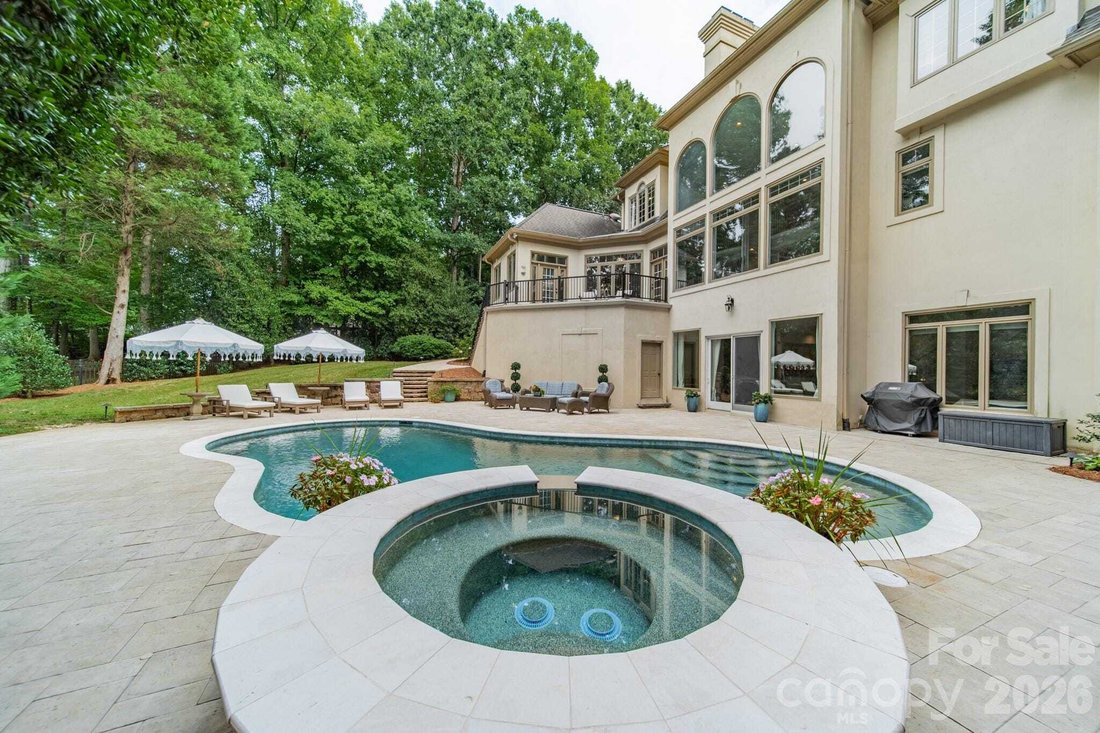
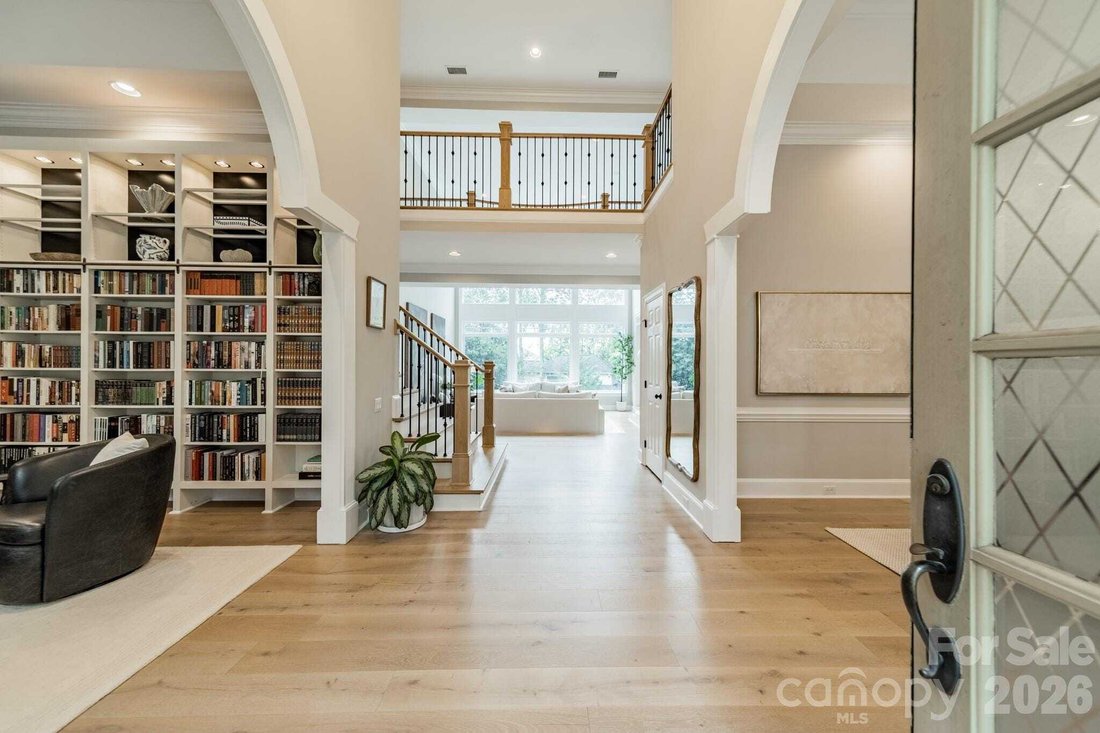
Classic elegance meets beautifully updated, resort-style living in Piper Glen. Thoughtfully enhanced inside and out, this distinctive custom home offers gracious living spaces and dramatic architecture. Step inside to soaring ceilings, abundant natural light, and newly installed premium wood flooring throughout the main level. An upgraded railing extends to the upper-level catwalk, enhancing the home’s striking open design and views into the impressive two-story living spaces. The main-level primary suite offers a private retreat, while the beautifully appointed kitchen and inviting gathering spaces make everyday living and entertaining effortless. The finished walkout lower level adds tremendous flexibility with generous entertaining space, a wine bar, and kitchenette. The pool, spa, and surrounding decking have undergone a complete renovation, creating a spectacular backyard retreat framed by mature landscaping. Redesigned exterior stairs provide improved flow from the home to the pool and outdoor entertaining areas. Recent updates include a whole-house water filtration system, encapsulated crawl space, and a new roof scheduled for installation September 15. The circular drive and three-car garage complete this exceptional Piper Glen home, offering the space, character, and setting that makes this home truly special.
-
Property type
House
-
Year built
1992
-
Price/sqft
$349
Features
Explore the Area
4732 Old Course Charlotte NC 28277, North Carolina, United States
View on Google Maps
Price per sqft
Low
High
Joined 1 month ago
You have inquired about this property
The agent will contact you soon by
Listed by
1
Listings
2026
Joined
Book home tour with Deborah Russo
Choose a date and whether you'd like a virtual or in-person tour with the agent.
Preferred date
Tour type

Dickens Mitchener
2330 Randolph Road, 28207-1526, Charlotte, North Carolina, United States
View agency profile
Founded in 1991, Dickens-Mitchener & Associates is one of Charlotte, NC’s premier real estate agency for reside
Founded in 1991, Dickens-Mitchener & Associates is one of Charlotte, NC’s premier real estate agency for residential home buyers and sellers. While striving to deliver exceptional service, we’ve enjoyed much success, measured primarily by the growing number of people who let us help them get home. As experts in dealing with the issues and problems which can accompany any move, we are always poised to provide counsel for incoming transferees and their families on a one-on-one basis through our full-service Relocation Department. Our commitment to excellence helped us earn the distinguished RELO Quality Certification (RQC), a designation that signifies excellence, professionalism and industry expertise.
Last updated
September 6
First listed
Sep 6
Listing reference
2803d7fa-a855-11f1-831f-6045bdd61ac4
Similar Properties Nearby
New Listings in Charlotte









Explore More Homes for Sale
Charlotte, NC, United States property types
Charlotte, NC, United States popular searches
- Properties with Garage in Charlotte, NC, United States
- Properties with Garden in Charlotte, NC, United States
- Properties with Terrace in Charlotte, NC, United States
- Properties with Pool in Charlotte, NC, United States
- Properties with Balcony in Charlotte, NC, United States
- Properties with Fitness Center / Gym in Charlotte, NC, United States
- New Builds properties in Charlotte, NC, United States
- Properties with Elevator in Charlotte, NC, United States
- Renovated properties in Charlotte, NC, United States
- Modern properties in Charlotte, NC, United States
- City View properties in Charlotte, NC, United States
- Gated Community properties in Charlotte, NC, United States
- Properties with Tennis Court in Charlotte, NC, United States
- Waterfront properties in Charlotte, NC, United States
- Panoramic / Scenic View properties in Charlotte, NC, United States
- Lake View properties in Charlotte, NC, United States
- Properties with Sauna in Charlotte, NC, United States
- Properties with Wine Cellar in Charlotte, NC, United States
- Lakefront properties in Charlotte, NC, United States
- Duplex properties in Charlotte, NC, United States
- Properties with Cinema in Charlotte, NC, United States
- Riverfront properties in Charlotte, NC, United States
- Equestrian properties in Charlotte, NC, United States
- Mountain View properties in Charlotte, NC, United States
- Properties with Private Beach in Charlotte, NC, United States
Related Guides & Stories
Trusted by the World's Leading Brokers
The agents behind the world's most exceptional properties list with JamesEdition.
- Listings from Sotheby's, Christie's, BARNES, and Engel & Völkers
- Every listing reviewed before it goes live
- Connect directly with verified listing agents
By continuing you agree to our Terms and Privacy Policy.
brokerages we
partnered with
partnered with