$515,000
4 Bedrooms Single Family Detached
- 4 Beds
- 4 Baths
- 3,331 Sqft
- 2.14 Ac lot
- Updated: November 2
- MLS#286135
About the Property
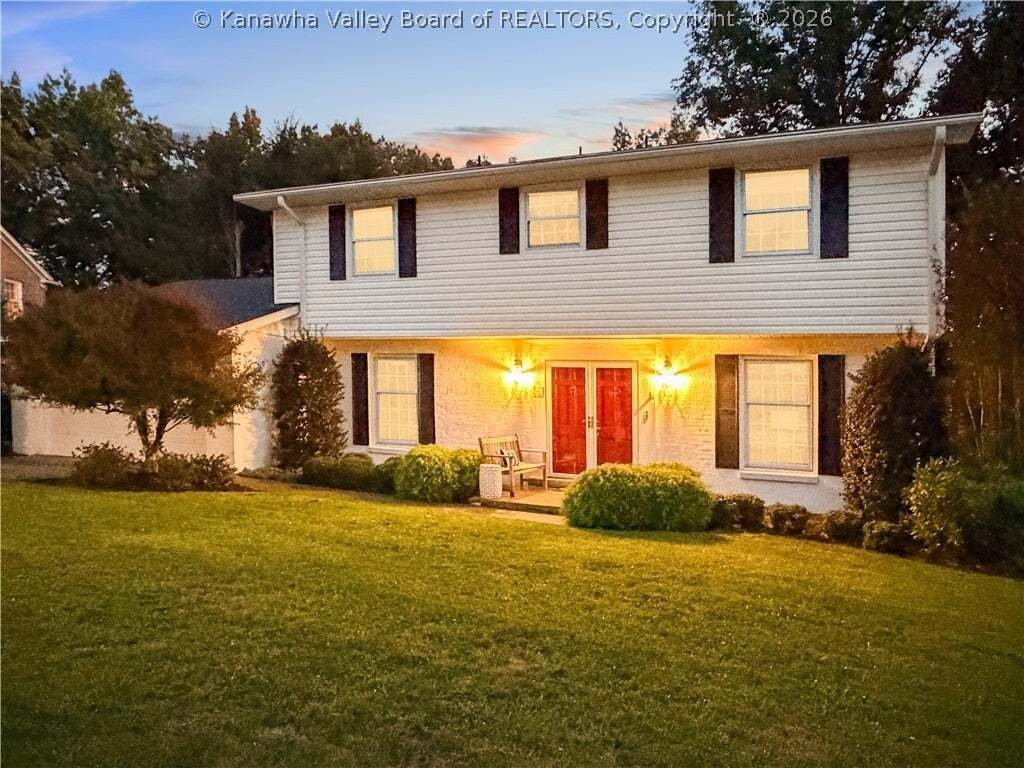
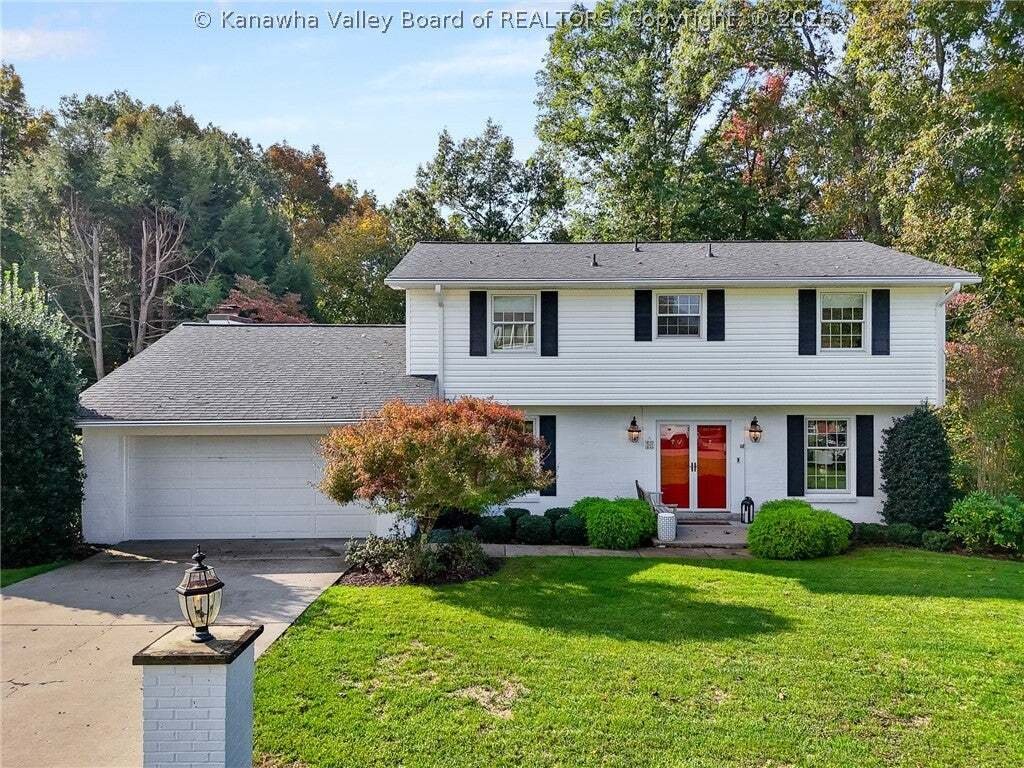
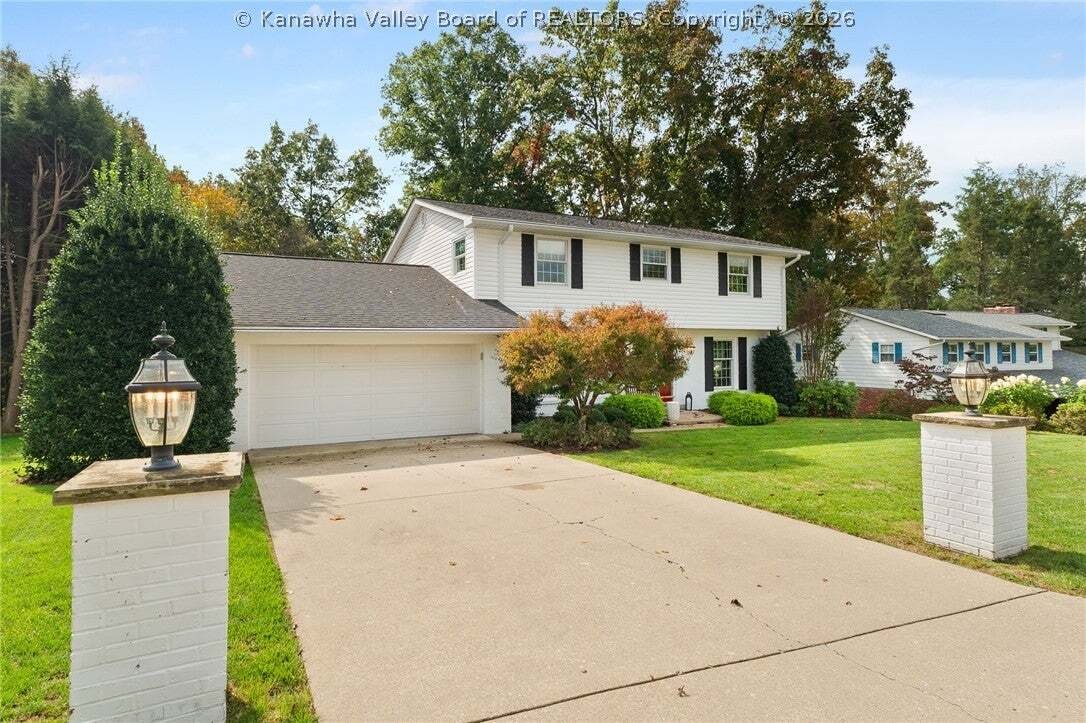
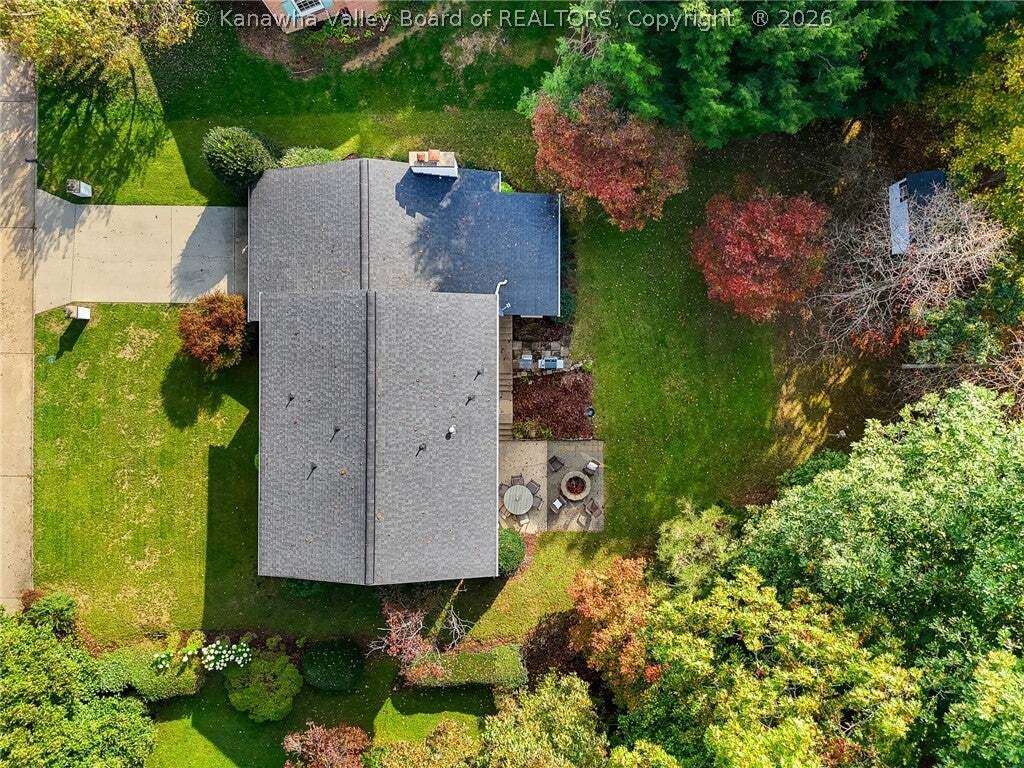
An exceptional opportunity on Charleston’s desirable Parkwood Road! Set on 2.141 acres, this beautifully updated 4-bedroom, 3.5-bath home features extensive architect-designed renovations. A stunning, light-filled sunroom, the sellers’ favorite retreat, offers walls of windows overlooking wooded grounds. The custom kitchen features soapstone countertops, white shaker cabinetry, a gas range and a f
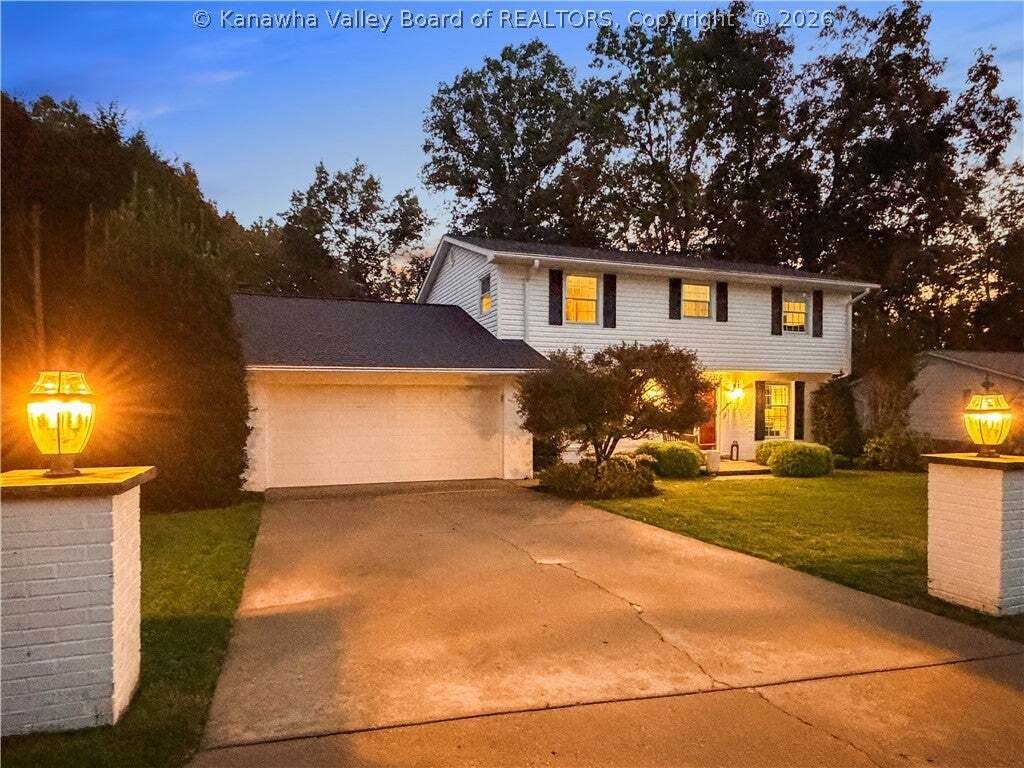
An exceptional opportunity on Charleston’s desirable Parkwood Road! Set on 2.141 acres, this beautifully updated 4-bedroom, 3.5-bath home features extensive architect-designed renovations. A stunning, light-filled sunroom, the sellers’ favorite retreat, offers walls of windows overlooking wooded grounds. The custom kitchen features soapstone countertops, white shaker cabinetry, a gas range and a floor-to-ceiling pantry wall, and opens to a family room with fireplace and built-ins. Hardwood floors, Lutron lighting controls, a bow window, an updated primary suite, dedicated office and upstairs laundry add comfort and convenience. The finished walk-out lower level offers a recreation room, full bath, second laundry and three ingenious fold-down twin beds. Enjoy a level backyard, expansive wooded acreage and a stone patio with firepit by Peerless Block. Highlights include a two-car garage, 2019 roof and 2026 York HVAC. Near South Hills Pool (membership required), downtown and Southridge.
-
Property type
House
-
Year built
1967
-
Price/sqft
$154
Features
- Garage
- Fireplace
- Garden
- Fire Pit
- Office
- Gas Stovetop
- Laundry Room
- Washer Dryer
- Renovated
Features
Lot
- Renovated
Indoor
- Office
- Fireplace
- Gas Stovetop
- Washer Dryer
- Laundry Room
- Basement
- Stone Countertops
Outdoor
- Fire Pit
- Garage
- Garden
Explore the Area
2045 Parkwood Road, Charleston, WV 25314, West Virginia, United States
View on Google Maps
Price per sqft
Low
High
Joined 6 years ago
You have inquired about this property
The agent will contact you soon by
Listed by
11
Listings
2020
Joined
Book home tour with the agent
Choose a date and whether you'd like a virtual or in-person tour with the agent.
Preferred date
Tour type
Better Homes and Gardens Real Estate Central
Charleston, West Virginia, United States
View agency profile
Last updated
November 2
First listed
October 28
Listing reference
pcq6kl
Similar Properties Nearby
New Listings in Charleston

Explore More Homes for Sale
Charleston, WV, United States property types
Charleston, WV, United States popular searches
- Renovated properties in Charleston, WV, United States
- Properties with Pool in Charleston, WV, United States
- Properties with Terrace in Charleston, WV, United States
- Properties with Balcony in Charleston, WV, United States
- Mountain View properties in Charleston, WV, United States
- Equestrian properties in Charleston, WV, United States
- River View properties in Charleston, WV, United States
Related Guides & Stories
Trusted by the World's Leading Brokers
The agents behind the world's most exceptional properties list with JamesEdition.
- Listings from Sotheby's, Christie's, BARNES, and Engel & Völkers
- Every listing reviewed before it goes live
- Connect directly with verified listing agents
By continuing you agree to our Terms and Privacy Policy.
brokerages we
partnered with
partnered with