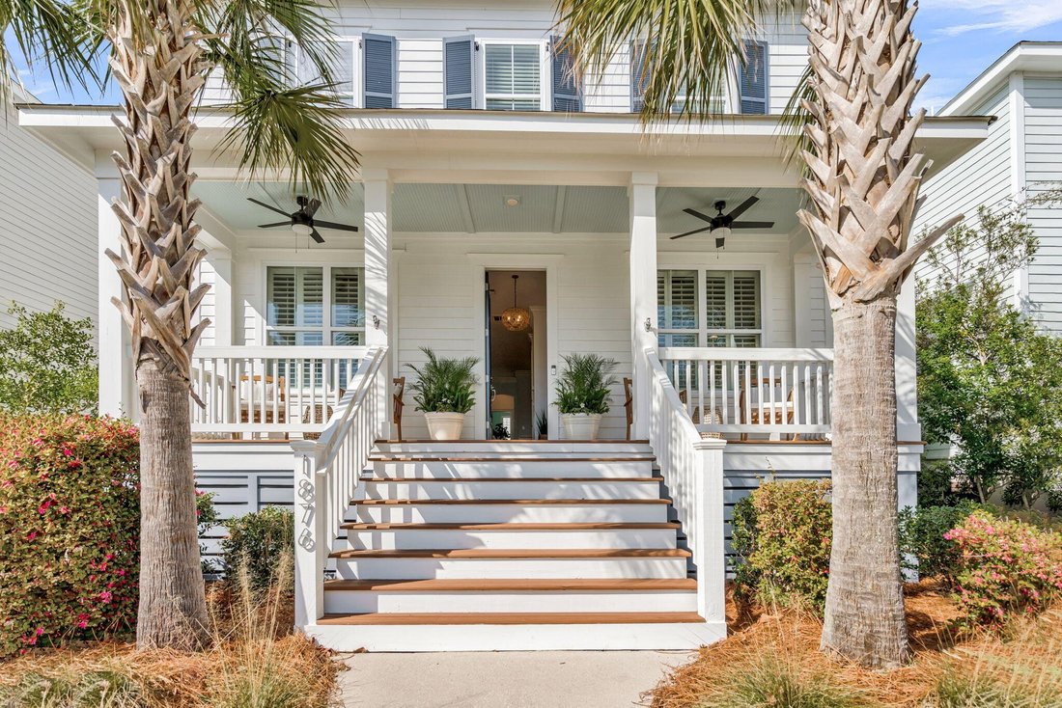
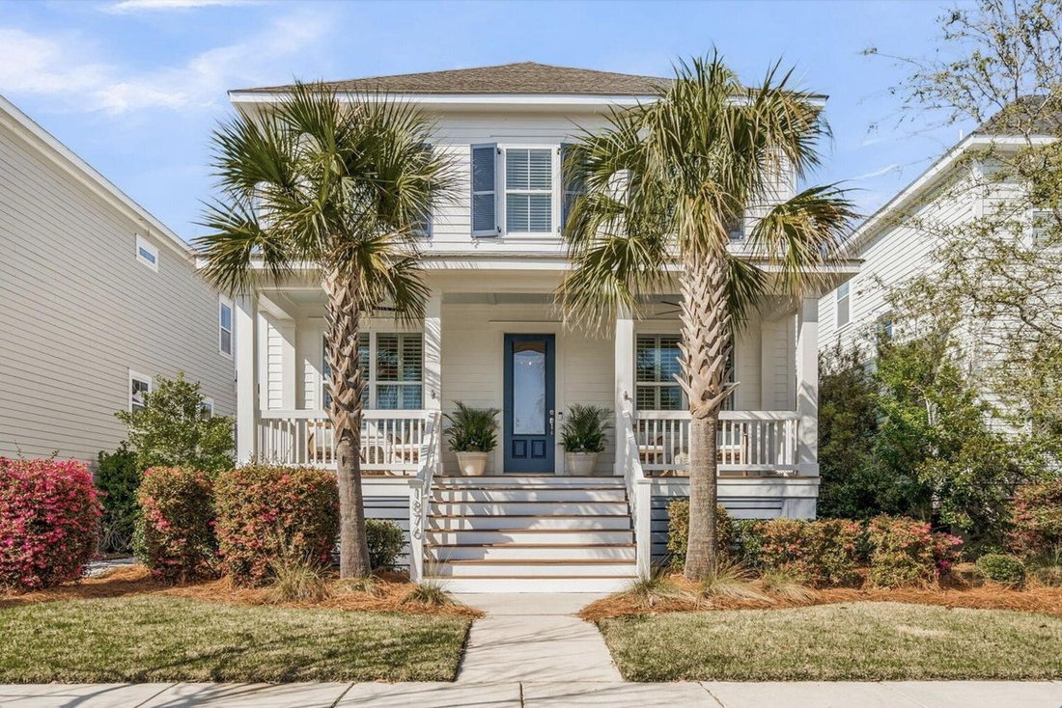
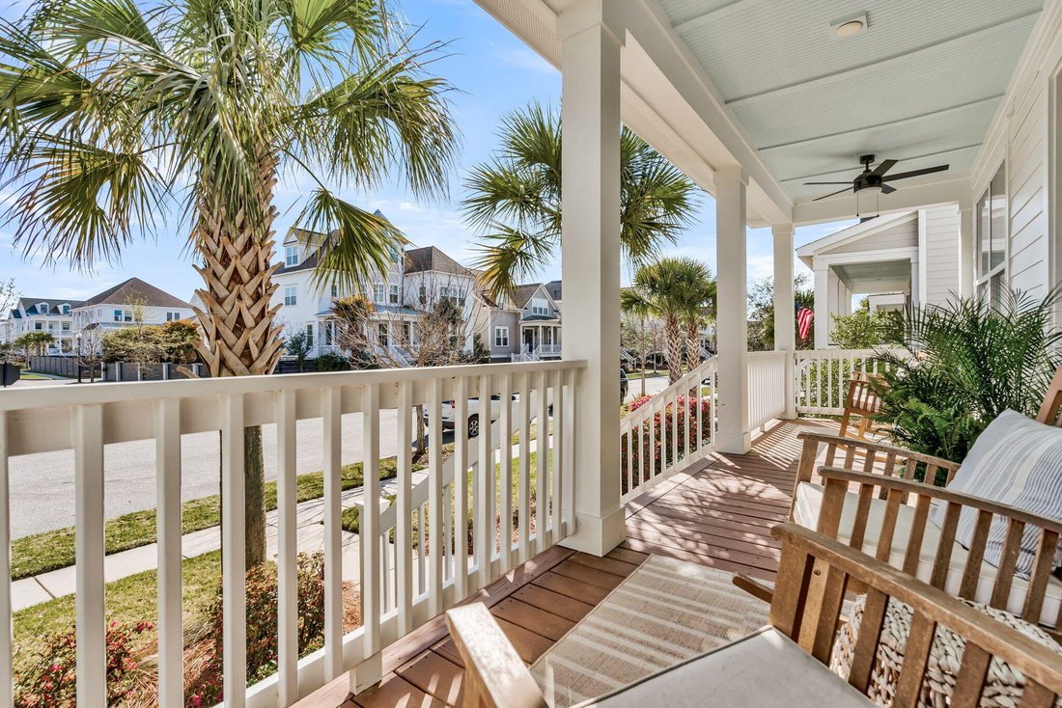
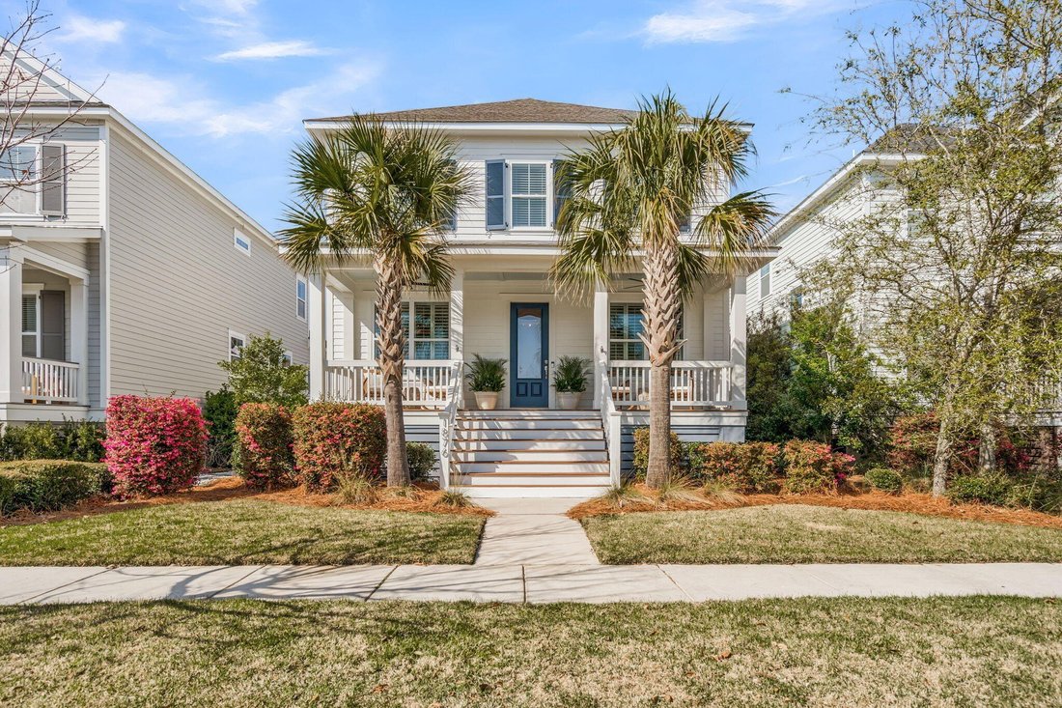
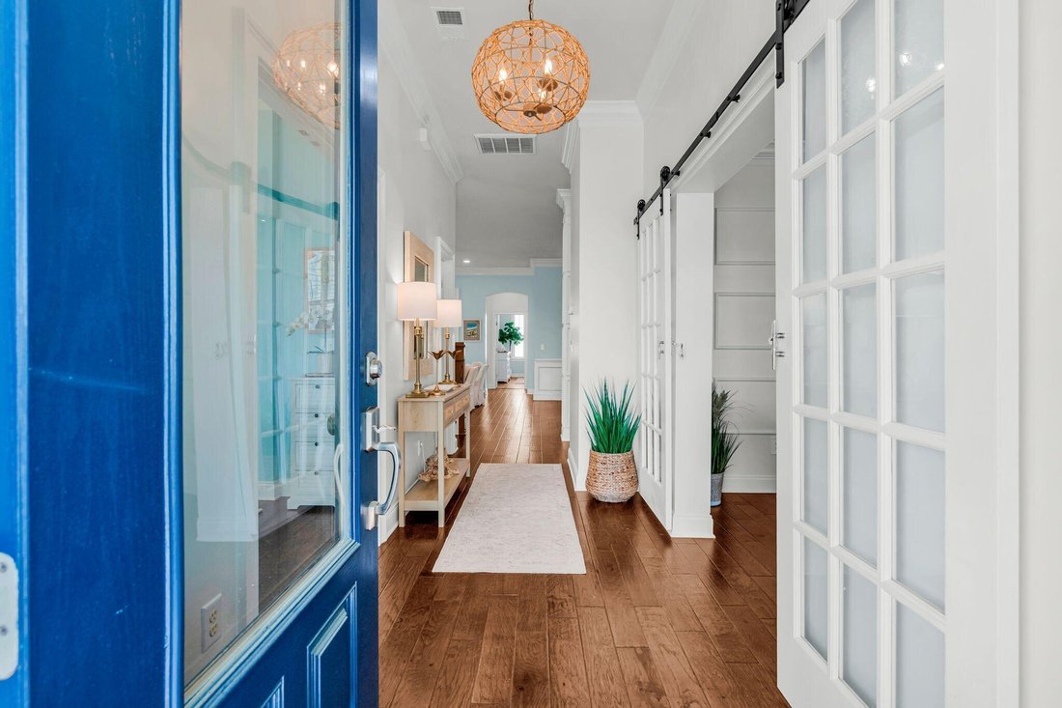
Timeless Elegance With Dual Owner's Suites Awaits
- 5 Beds
- 5 Baths
- 3,392 Sqft
- Updated: September 10
- 1
- MLS#26020978
About the Property
-
Property type
House
-
Year built
2015
-
Price/sqft
$486
Features
- Fireplace
- Garden
- Garage
- Water View
- Jacuzzi
- Playground
- Terrace
- Pool
- Pergola
Lot
- Water View
Indoor
- High Ceiling
- Office
- Fireplace
- Kitchen island
- Gas Stovetop
- Jacuzzi
- Washer Dryer
- Bar
- Laundry Room
- Stone Countertops
Outdoor
- Terrace
- Pool
- Garage
- Playground
- Outdoor Living Space
- Pergola
- Garden
Explore the Area
The agent will contact you soon by
Listed by
Book home tour with Sheryl Scholer
Choose a date and whether you'd like a virtual or in-person tour with the agent.

Carolina One Real Estate, with a commanding market share lead in Charleston and surrounding markets is committed
Carolina One Real Estate, with a commanding market share lead in Charleston and surrounding markets is committed to four core values: Truth, Excellence, Relationships and Financial Success. We communicate honestly with everyone, create and promote an image and environment of success, treat everyone with respect and help our clients make well-informed purchasing and selling decisions. We invest to remain the best.
Similar Properties Nearby
New Listings in Charleston







Explore More Homes for Sale
Charleston, SC, United States property types
Charleston, SC, United States popular searches
- Properties with Garage in Charleston, SC, United States
- Water View properties in Charleston, SC, United States
- Properties with Balcony in Charleston, SC, United States
- Properties with Pool in Charleston, SC, United States
- Waterfront properties in Charleston, SC, United States
- Properties with Elevator in Charleston, SC, United States
- Properties with Fitness Center / Gym in Charleston, SC, United States
- Coastal properties in Charleston, SC, United States
- Modern properties in Charleston, SC, United States
- Investment Property properties in Charleston, SC, United States
- Panoramic / Scenic View properties in Charleston, SC, United States
- Properties with Tennis Court in Charleston, SC, United States
- Duplex properties in Charleston, SC, United States
- Properties with Sauna in Charleston, SC, United States
- Gated Community properties in Charleston, SC, United States
- Golf View properties in Charleston, SC, United States
- Lake View properties in Charleston, SC, United States
- Riverfront properties in Charleston, SC, United States
- Properties with Cinema in Charleston, SC, United States
- Properties with Steam Room in Charleston, SC, United States
Related Guides & Stories
Trusted by the World's Leading Brokers
The agents behind the world's most exceptional properties list with JamesEdition.
- Listings from Sotheby's, Christie's, BARNES, and Engel & Völkers
- Every listing reviewed before it goes live
- Connect directly with verified listing agents
By continuing you agree to our Terms and Privacy Policy.
partnered with