$1,250,000
Single Family Detached Charleston
- 4 Beds
- 4 Baths
- 2,562 Sqft
- 14,811 Sqft lot
- Updated: September 11
- MLS#26025509
About the Property
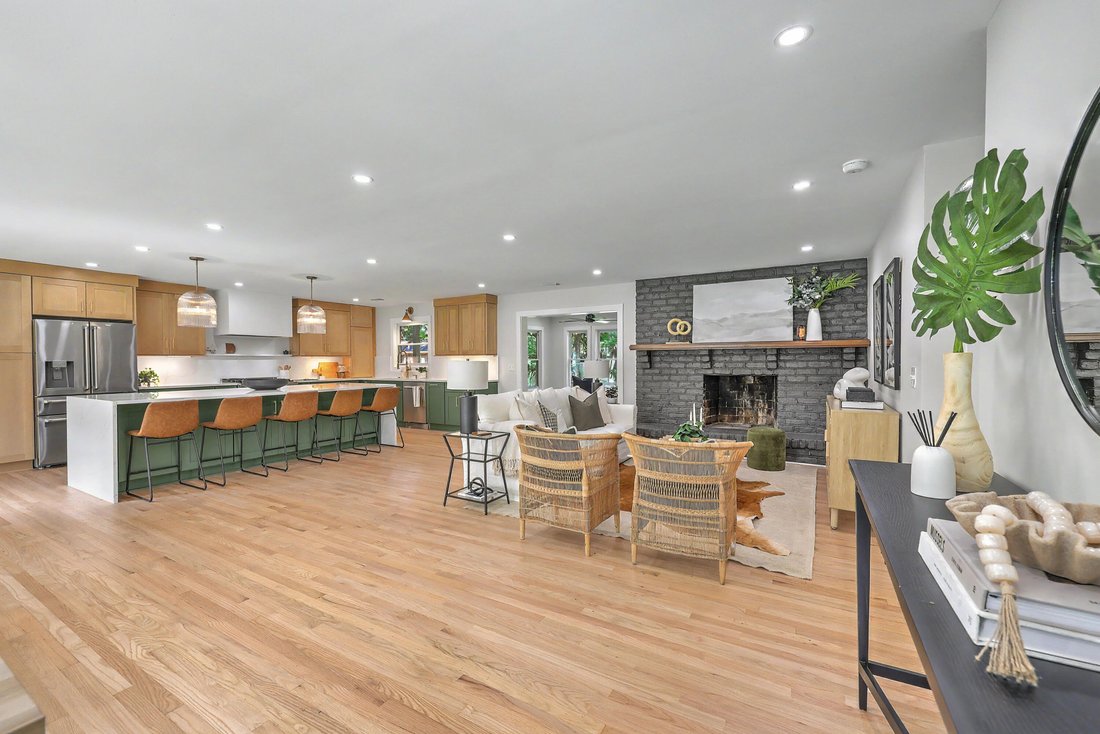
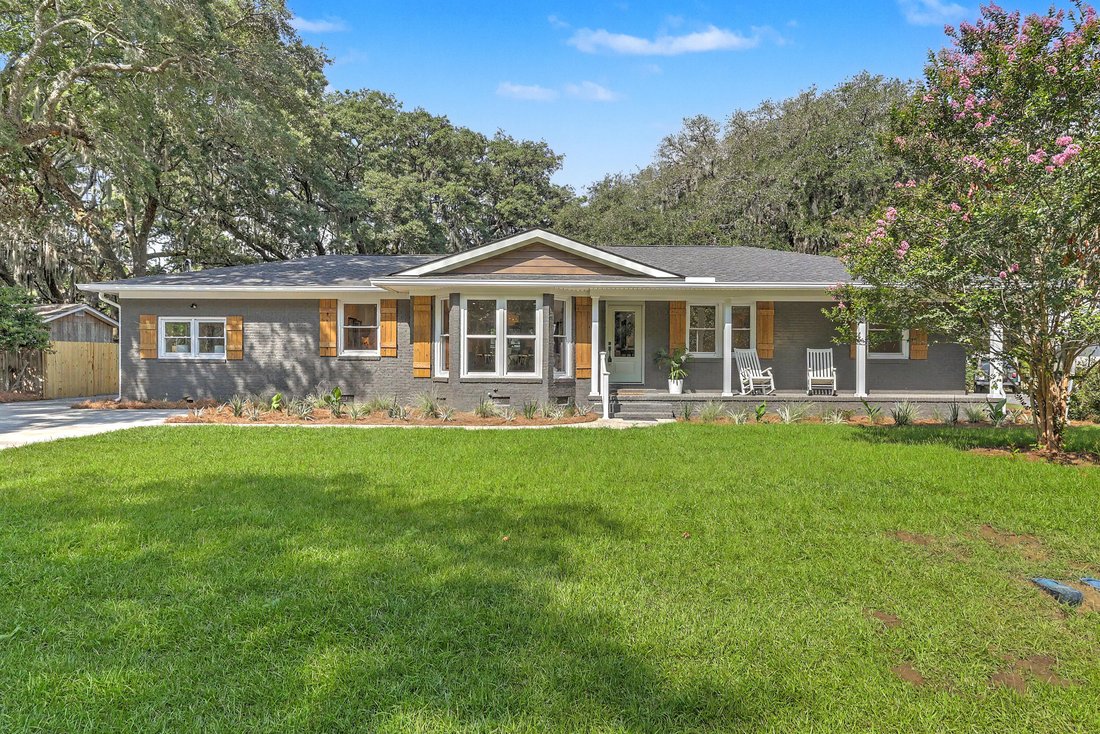
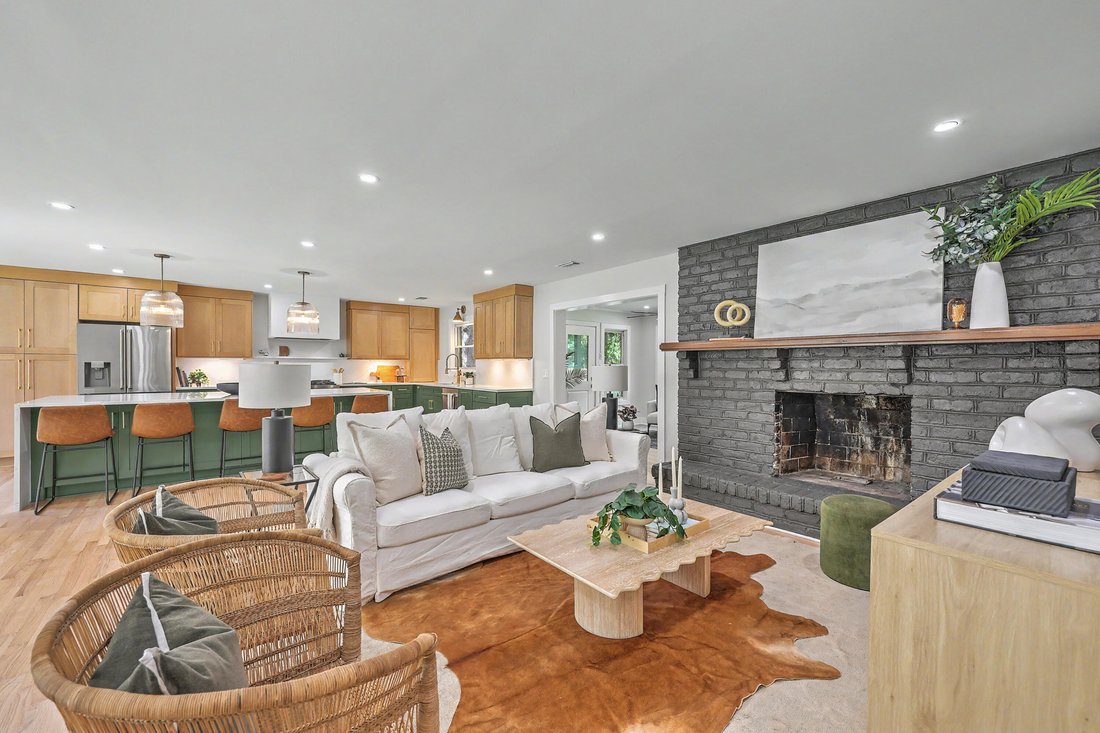
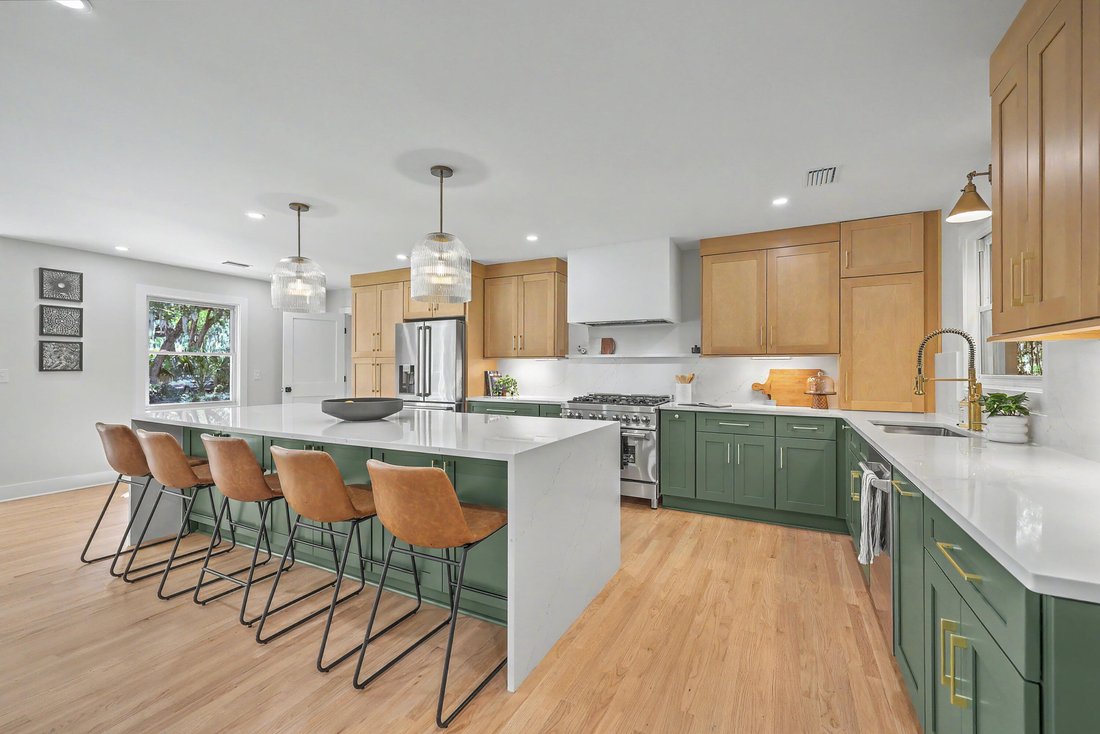
Better than new in the heart of West Ashley. 1773 Huntington Drive is a completely reimagined 4-bedroom, 3.5-bath home offering over 2,500 SF of beautifully designed living space on a large lot in sought-after Huntington Woods. Nearly every inch has been renovated or replaced, delivering the look, feel, and finishes of new construction with the character, mature trees, and location of an establish
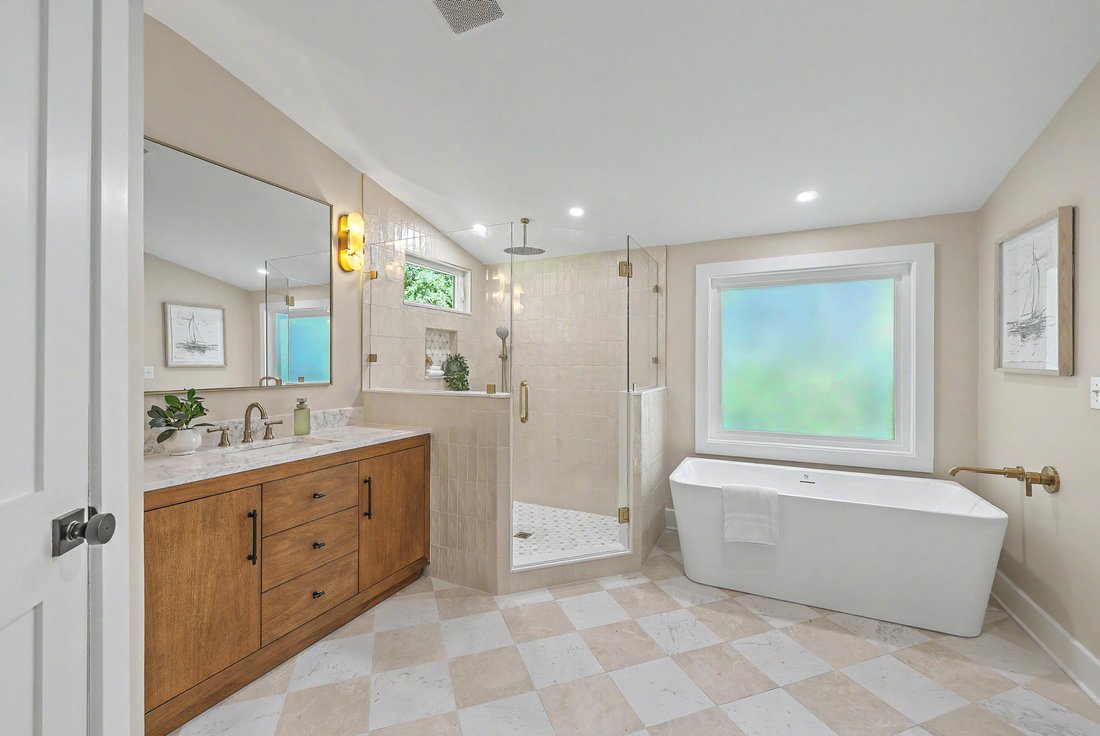
Better than new in the heart of West Ashley. 1773 Huntington Drive is a completely reimagined 4-bedroom, 3.5-bath home offering over 2,500 SF of beautifully designed living space on a large lot in sought-after Huntington Woods. Nearly every inch has been renovated or replaced, delivering the look, feel, and finishes of new construction with the character, mature trees, and location of an established neighborhood. At the center of the home is a show-stopping chef’s kitchen with a 10-foot waterfall island, custom two-tone cabinetry, quartz countertops, and luxury stainless appliances. The open layout flows effortlessly into the den, dining area, sunroom, and screened porch, creating an exceptional space for entertaining and everyday Lowcountry living. The newly added primary suitefeels like a private retreat with 10-foot ceilings, an expansive walk-in closet, dedicated laundry room, and spa-like bath featuring dual 60-inch vanities, freestanding soaking tub, oversized custom tile shower, and private water closet. A second private ensuite is perfect for guests, while the flex room with wet bar and powder room offers an ideal office, gym, playroom, media room, or lounge.
The renovation includes a new roof, HVAC and ductwork, electrical, plumbing, tankless water heater, insulation, gutters, kitchen and baths, wood flooring, encapsulated crawlspace, new driveway, irrigation, sod, fencing, and more. Outside, the oversized backyard is framed by beautiful grand oaks and offers plenty of room for a potential future pool while maintaining generous entertaining and play space.
No HOA and located in the preferred lottery zone for Orange Grove Charter School. Just minutes from downtown Charleston and within walking distance of the exciting Ashley Landing redevelopment, bringing new shopping, dining, green space, and amenities to the community.
This is the rare West Ashley home that combines the style and peace of mind of new construction with the space, trees, and established setting that can’t be recreated. Completely finished, move-in ready, and ready for its next owner
The renovation includes a new roof, HVAC and ductwork, electrical, plumbing, tankless water heater, insulation, gutters, kitchen and baths, wood flooring, encapsulated crawlspace, new driveway, irrigation, sod, fencing, and more. Outside, the oversized backyard is framed by beautiful grand oaks and offers plenty of room for a potential future pool while maintaining generous entertaining and play space.
No HOA and located in the preferred lottery zone for Orange Grove Charter School. Just minutes from downtown Charleston and within walking distance of the exciting Ashley Landing redevelopment, bringing new shopping, dining, green space, and amenities to the community.
This is the rare West Ashley home that combines the style and peace of mind of new construction with the space, trees, and established setting that can’t be recreated. Completely finished, move-in ready, and ready for its next owner
-
Property type
House
-
Year built
1963
-
Price/sqft
$487
Features
- Fireplace
- Garden
- Walk In Closet
- Terrace
- Open Kitchen
- New Builds
- Gate
- Renovated
- Laundry Room
Features
Lot
- New Builds
- Renovated
Indoor
- Fireplace
- Kitchen island
- Bar
- Laundry Room
- Open Kitchen
- Stone Countertops
- Walk In Closet
Outdoor
- Terrace
- Gate
- Garden
Explore the Area
1773 Huntington Drive, Charleston, SC 29407, South Carolina, United States
View on Google Maps
Price per sqft
Low
High
Joined 4 years ago
You have inquired about this property
The agent will contact you soon by
Listed by
2
Listings
2022
Joined
Book home tour with Scott Baskin
Choose a date and whether you'd like a virtual or in-person tour with the agent.
Preferred date
Tour type

Charleston-West Ashley
1180 Sam Rittenberg Blvd, Ste. 300, 29407, Charleston, United States
View agency profile
Last updated
September 11
First listed
Sep 11
Listing reference
2157670590024014
Listing status
Similar Properties Nearby
New Listings in Charleston




Explore More Homes for Sale
Charleston, SC, United States property types
Charleston, SC, United States popular searches
- Properties with Garage in Charleston, SC, United States
- Water View properties in Charleston, SC, United States
- Properties with Balcony in Charleston, SC, United States
- Properties with Pool in Charleston, SC, United States
- Waterfront properties in Charleston, SC, United States
- Properties with Elevator in Charleston, SC, United States
- Coastal properties in Charleston, SC, United States
- Properties with Fitness Center / Gym in Charleston, SC, United States
- Modern properties in Charleston, SC, United States
- Investment Property properties in Charleston, SC, United States
- Panoramic / Scenic View properties in Charleston, SC, United States
- Properties with Tennis Court in Charleston, SC, United States
- Duplex properties in Charleston, SC, United States
- Properties with Sauna in Charleston, SC, United States
- Gated Community properties in Charleston, SC, United States
- Golf View properties in Charleston, SC, United States
- Lake View properties in Charleston, SC, United States
- Riverfront properties in Charleston, SC, United States
- Properties with Steam Room in Charleston, SC, United States
- Properties with Cinema in Charleston, SC, United States
Related Guides & Stories
Trusted by the World's Leading Brokers
The agents behind the world's most exceptional properties list with JamesEdition.
- Listings from Sotheby's, Christie's, BARNES, and Engel & Völkers
- Every listing reviewed before it goes live
- Connect directly with verified listing agents
By continuing you agree to our Terms and Privacy Policy.
brokerages we
partnered with
partnered with