



$1,100,000
Renovated Luxury Home With Flexible Living Space
- 3 Beds
- 2 Baths
- 2,106 Sqft
- Updated: September 9
- MLS#26024483
About the Property
Welcome to this exceptional luxury James Island home, where thoughtful custom design and modern functionality offer the feel of a brand-new custom home while retaining its character and charm. Completely renovated from top to bottom, this home is effortlessly turned key and ready for its next owner. No detail was spared in the showstopping designer chef’s kitchen, adorned with striking blue quartz
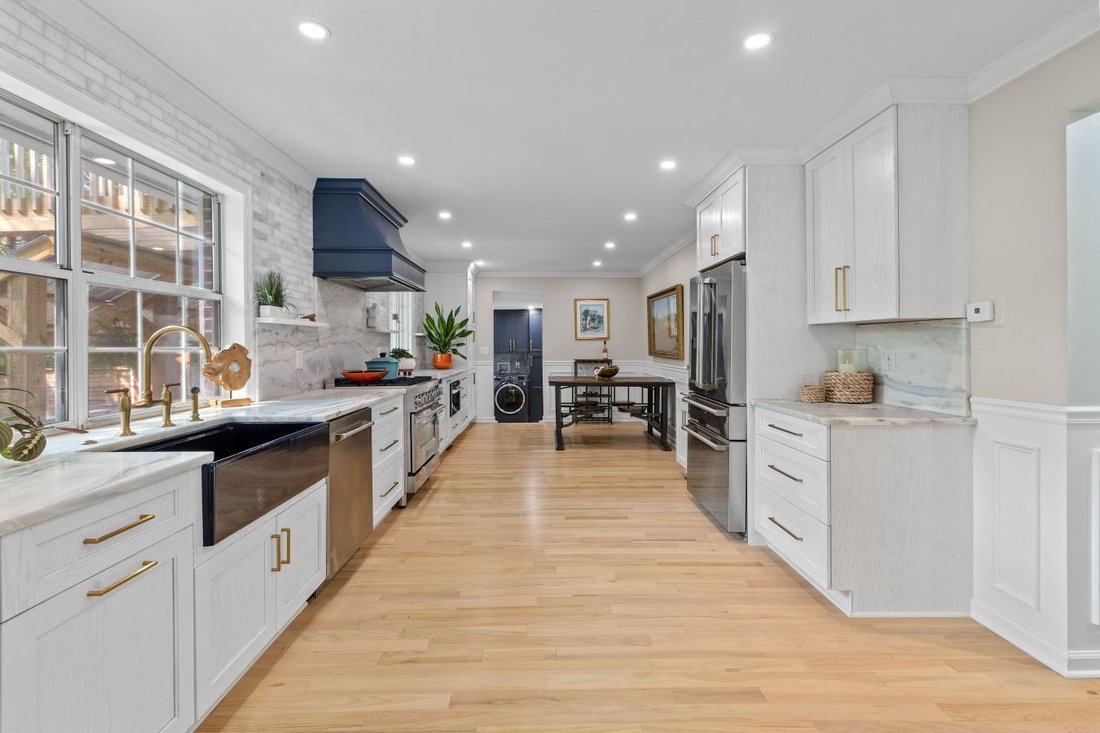
Welcome to this exceptional luxury James Island home, where thoughtful custom design and modern functionality offer the feel of a brand-new custom home while retaining its character and charm. Completely renovated from top to bottom, this home is effortlessly turned key and ready for its next owner. No detail was spared in the showstopping designer chef’s kitchen, adorned with striking blue quartzite countertops evoking images of sea and sky, a matching quartzite-and-marble backsplash, a statement range hood, matching stainless Z-Line appliances including a 6-burner gas stove, and tailored drawer organization. The kitchen flows seamlessly into the living, dining, and outdoor spaces, creating the ideal setting for entertaining and everyday living. New hardwood floors flow throughout the entire home, complemented by fresh Sherwin-Williams Sea Salt paint and an abundance of natural light. The first-floor primary suite is a true retreat featuring a generously sized bedroom outfitted with dual custom closets and a spa-inspired bath featuring a stunning skylit, dual-fixture shower, floating vanity, and custom-built cupboards. An entertainer’s dream, this home beautifully blends indoor and outdoor living. The spacious living room features a gas fireplace, while the sunroom provides the perfect space for a dedicated home office, reading room, or additional living area. A newly designed laundry room and convenient half bath tucked beneath the stairs add both style and functionality. Step from the open kitchen and living spaces onto the newly constructed, expansive deck, designed for gathering, dining, and enjoying the outdoors. A custom quartz countertop equipped for your backyard oyster roasts and built-in sink make outdoor entertaining easy. A private outdoor shower and new six-foot privacy fence complete the backyard retreat. Upstairs, the home offers a remarkable mother-in-law suite with a private side entrance and newly constructed private deck. The suite includes its own custom-designed kitchen with a built-in pantry and its own laundry, offering exceptional flexibility for extended family, guests, private living quarters, or potential rental income. The updated bathroom showcases floor-to-ceiling tile, a glass shower enclosure, and a quartz-topped vanity. Two dormered bedrooms bring in natural light and architectural interest. Walk-in attic storage adds to the home’s overall generous closet space. Every major system has been thoughtfully updated, including the electrical system, including a new water heater, plumbing, HVAC, and roof. The crawlspace has also been encapsulated, with a dehumidifier providing an additional level of protection and peace of mind. An attached garage provides convenient parking and additional storage. This unbeatable location, situated on James Island, is just 4 miles from Downtown Charleston and 8 miles from Folly Beach. The Maybank Tennis Center is within walking distance, offering easy access to tennis and recreation while keeping you close to everything Charleston coastal living has to offer. If you’re looking for exceptional quality and outstanding proximity to the Charleston peninsula and Folly Beach, this is the home for you!
-
Property type
House
-
Price/sqft
$522
Features
- Fireplace
- Garden
- Garage
- Walk In Closet
- Open Kitchen
- Terrace
- 2D Floor Plan
- Coastal
- Renovated
Features
Lot
- Coastal
- Renovated
Indoor
- Office
- Fireplace
- Air Conditioning
- Gas Stovetop
- Laundry Room
- Open Kitchen
- Stone Countertops
- Walk In Closet
Outdoor
- Terrace
- Balcony
- Parking
- Garage
- Garden
Explore the Area
1831 Houghton Drive, Charleston, South Carolina, United States
View on Google Maps
Price per sqft
Low
High
Joined 1 year ago
You have inquired about this property
The agent will contact you soon by
Listed by
2
Listings
2025
Joined
Book home tour with Beth Elmaleh Stapleton -
Choose a date and whether you'd like a virtual or in-person tour with the agent.
Preferred date
Tour type

Beth Elmaleh Stapleton - eXp Realty LLC
29401, Charleston, South Carolina, United States
View agency profile
Last updated
September 9
First listed
September 9
Listing reference
230594
Similar Properties Nearby
New Listings in Charleston





Explore More Homes for Sale
Charleston, SC, United States property types
Charleston, SC, United States popular searches
- Water View properties in Charleston, SC, United States
- Properties with Garage in Charleston, SC, United States
- Properties with Balcony in Charleston, SC, United States
- Properties with Pool in Charleston, SC, United States
- Waterfront properties in Charleston, SC, United States
- Properties with Elevator in Charleston, SC, United States
- Properties with Fitness Center / Gym in Charleston, SC, United States
- Coastal properties in Charleston, SC, United States
- Modern properties in Charleston, SC, United States
- Investment Property properties in Charleston, SC, United States
- Panoramic / Scenic View properties in Charleston, SC, United States
- Properties with Sauna in Charleston, SC, United States
- Duplex properties in Charleston, SC, United States
- Properties with Tennis Court in Charleston, SC, United States
- Golf View properties in Charleston, SC, United States
- Lake View properties in Charleston, SC, United States
- Riverfront properties in Charleston, SC, United States
- Gated Community properties in Charleston, SC, United States
- Properties with Cinema in Charleston, SC, United States
- Properties with Steam Room in Charleston, SC, United States
Related Guides & Stories
Trusted by the World's Leading Brokers
The agents behind the world's most exceptional properties list with JamesEdition.
- Listings from Sotheby's, Christie's, BARNES, and Engel & Völkers
- Every listing reviewed before it goes live
- Connect directly with verified listing agents
By continuing you agree to our Terms and Privacy Policy.
brokerages we
partnered with
partnered with