$1,509,000

Luxury Townhome With Waterfront Views And Elevators

  • 3 Beds
  • 4 Baths
  • 2,112 Sqft
  • Updated: June 19
  • MLS#26000940

About the Property

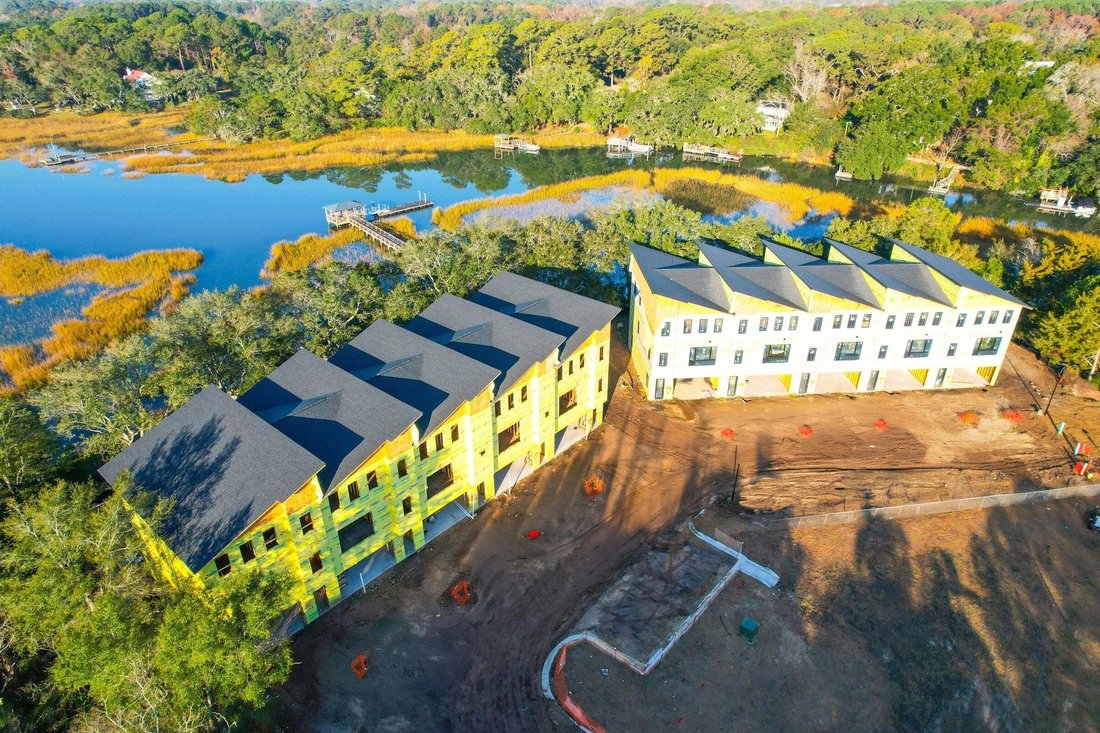
Construction is under way at Creekside, and stunning curated selections have been made for this home. A boutique community of ten luxury townhomes perfectly situated on James Island, just minutes from Downtown Charleston and the Medical University of South Carolina. Each home is thoughtfully designed to offer a seamless blend of modern elegance and Lowcountry charm. Eight hundred twenty-six Curved
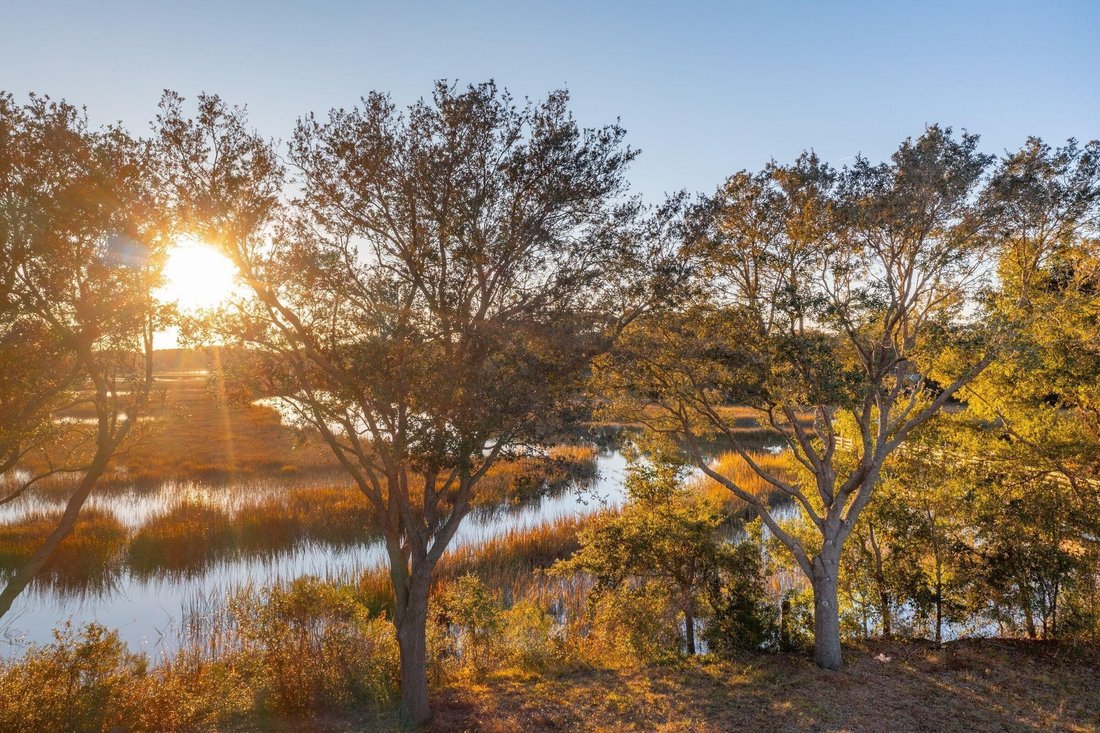
Construction is under way at Creekside, and stunning curated selections have been made for this home. A boutique community of ten luxury townhomes perfectly situated on James Island, just minutes from Downtown Charleston and the Medical University of South Carolina. Each home is thoughtfully designed to offer a seamless blend of modern elegance and Lowcountry charm. Eight hundred twenty-six Curved Creek Court is the left end unit of Building two with amazing waterfront views. Homeowners will enjoy the convenience of private elevators, impact-resistant glass windows for enhanced safety and energy efficiency with two-car garages. Inside, high-end cabinetry and flooring create a sophisticated interior, while the ground level offers a unique two hundred ninety square foot indoor/outdoor living space - complete with a spacious slider door that opens to tranquil creek viewsWelcome to Creekside, where every home is designed with curated details and high-end finishes throughout. The interiors feature high-end hardwood floors in the main living areas and upstairs hallway, white oak stair treads, and high-quality carpet with an eight pound pad in all bedrooms. Ceilings soar to ten feet on the first floor and nine feet on the second, accented by seven-inch and five-inch baseboards, crown or cove moulding, and multiple window and door trim choices. Custom details include wood shelving in the pantry and closets, a thoughtfully designed primary closet system, and Century door hardware with several style options. The gourmet kitchen is outfitted with a stainless steel JennAir appliance package including a thirty inch gas range, hood vent, built-in microwave, and dishwasher paired with forty-two inch stacked cabinetry in painted or stained finishes, soft-close drawers, dovetail construction, and quartz or granite countertops. A Zero Radius sink workstation, LED under-cabinet lighting, and multiple cabinet hardware choices complete the space. Adjacent, the study features a wet bar with floating shelves and your choice of wine cooler, ice maker or beverage fridge. Bathrooms are equally luxurious offering painted or stained cabinetry with dovetail soft-close drawers; quartz marble or granite counters; Delta faucets in two included styles. The primary suite bath is a spa-inspired retreat with a fully tiled wet room; a freestanding soaking tub; frameless glass shower; rain head; handheld faucet; bench; niche. Guest baths include a fifteen inch deep soaker tub with rain head handheld as well as fully tiled frameless shower. All bathrooms feature comfort-height dual flush toilets ceramic tile floors. Additional interior highlights include ventless Lo Rider fireplace laundry roomwith upper cabinets curated lighting throughout structured wiring packageand two included interior paint colorswith coordinating ceilingand trim. The exterior is equally impressivewith fiber-cement siding Anderson four hundred Series impact glass windows professional landscapingwith irrigationand screened porchEach home includes three-stop elevatoranda290 square foot ground-floor flex spacewithglass slider door overlooking creekEnergy-efficientfeaturesincludeLennoxhigh-efficiencyHVACunittankless water heaterwith recirculation tank spray foam insulation low-VOC washable paintanda Z-Wave smart home automationpackageSafetyand convenienceare prioritizedwith smoke detectorsinall bedroomsCO2 detectors oneach floorand GFCI outletsinkitchensand bathsBuyersalso enjoypeaceof mindwithone-year builder warrantyone-yeartermite bondanda ten-yearstructural warranty
  • Property type

    House

  • Year built

    2026

  • Price/sqft

    $714

Features

  • Fireplace
  • Garage
  • Waterfront
  • Outdoor Living Space
  • Bar
  • Laundry Room

Explore the Area

818 Curved Crk Court Charleston SC 29412 USA, South Carolina, United States View on Google Maps
Price per sqft
Low
High

View 146 more listings in Charleston

Matthew W Poole

Joined 5 years ago
Your message
You have inquired about this property

The agent will contact you soon by

Listed by

Matthew W Poole
South Carolina, United States
View agency profile
5
Listings
2026
Joined

Book home tour with Matthew W Poole

Choose a date and whether you'd like a virtual or in-person tour with the agent.

In-person tour
Preferred date
Tour type
Carolina One Real Estate
4024 Salt Pointe Parkway, 29405-8419, Charleston, South Carolina, United States
View agency profile

Carolina One Real Estate, with a commanding market share lead in Charleston and surrounding markets is committed

Carolina One Real Estate, with a commanding market share lead in Charleston and surrounding markets is committed to four core values: Truth, Excellence, Relationships and Financial Success. We communicate honestly with everyone, create and promote an image and environment of success, treat everyone with respect and help our clients make well-informed purchasing and selling decisions. We invest to remain the best.

Last updated
June 19
First listed
Mar 21
Listing reference
823c2531-6b4b-4cd2-a0f4-97c4d9d5b5fc
Call

Start phone call with:

Hello, I’m calling for the property with the reference 823c2531-6b4b-4cd2-a0f4-97c4d9d5b5fc, which I discovered on JamesEdition.

After the call, we'll provide your contacts to the agent for easy communication.

brokerages we
partnered with