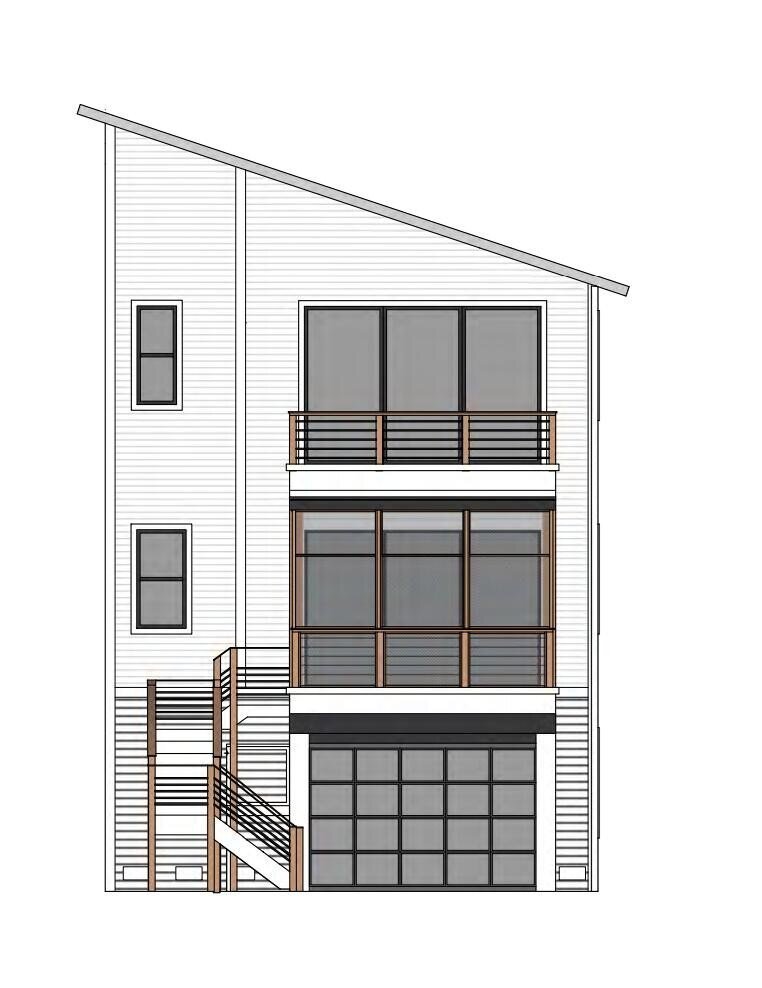
Elevated Creekside Luxury With Private Elevator Access
- 3 Beds
- 4 Baths
- 2,112 Sqft
- Updated: September 10
- 1
- MLS#25015583
About the Property
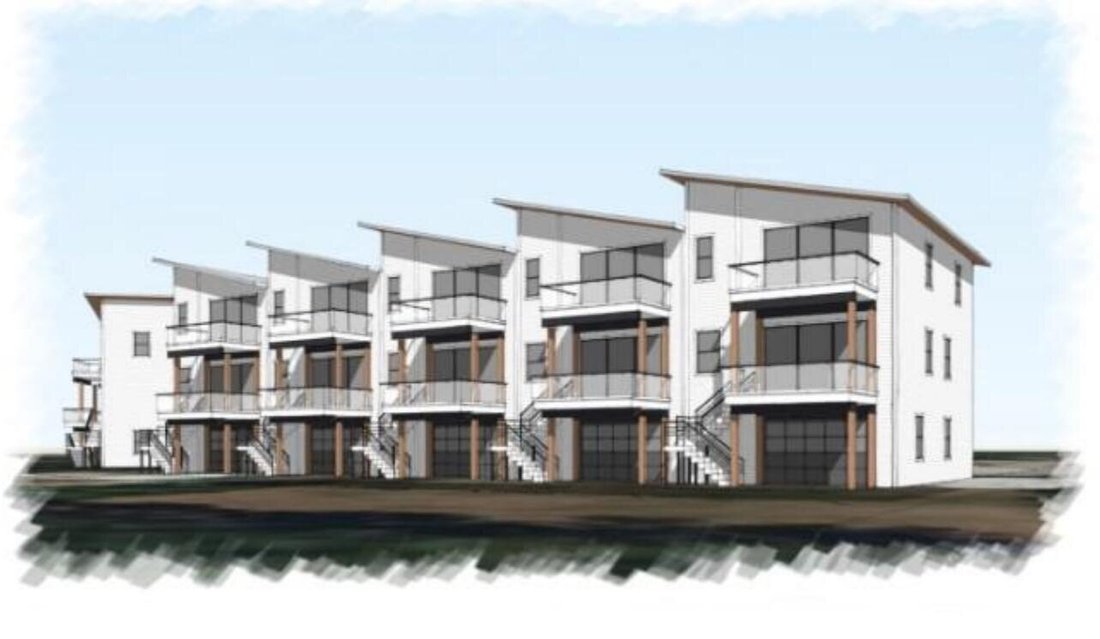
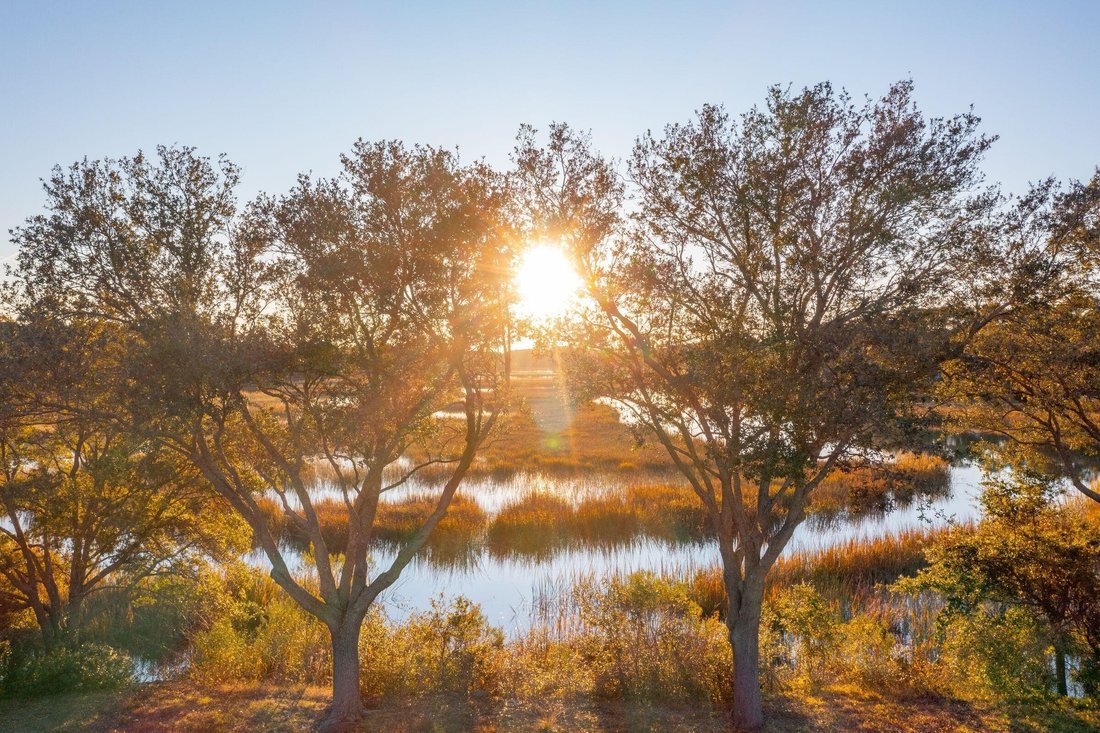
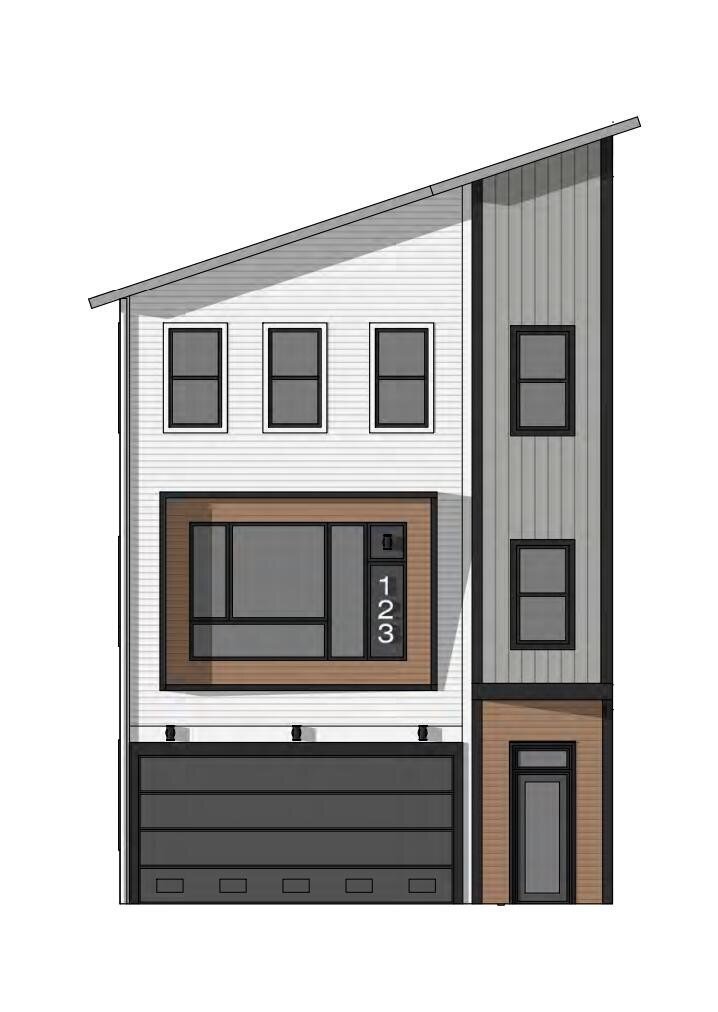
Each Creekside townhome has been meticulously crafted with high-end finishes and thoughtful design throughout. Inside, you will find wide-plank white oak hardwood floors, ten-foot ceilings on the main level, and premium cabinetry with soft-close drawers and dovetail construction. The chef’s kitchen features a stainless steel JennAir appliance package, quartz or granite countertops, LED under-cabinet lighting, and forty-two-inch stacked cabinets. A private elevator offers access to all levels, including the ground floor’s three hundred square foot flex space with a glass-paneled garage door overlooking the creek perfect for outdoor entertaining. The primary suite serves as a private retreat, highlighted by a fully tiled wet room with a freestanding soaking tub, rain head shower, frameless glass door, and designer fixtures. Each home is built with Anderson 400 Series impact-resistant windows, a ventless fireplace, and energy-efficient systems including a Lennox high-efficiency HVAC unit; tankless water heater with recirculation; and spray foam insulation. Every detail from the ground-level creekside views to the curated lighting and custom interior trim has been selected to offer luxury, durability, and comfort in one of Charleston’s most sought-after locations.
-
Property type
House
-
Year built
2025
-
Price/sqft
$700
Features
- Fireplace
- Garage
- Elevator
- Coastal
- Outdoor Living Space
Explore the Area
The agent will contact you soon by
Listed by
Book home tour with Matthew W Poole
Choose a date and whether you'd like a virtual or in-person tour with the agent.

Carolina One Real Estate, with a commanding market share lead in Charleston and surrounding markets is committed
Carolina One Real Estate, with a commanding market share lead in Charleston and surrounding markets is committed to four core values: Truth, Excellence, Relationships and Financial Success. We communicate honestly with everyone, create and promote an image and environment of success, treat everyone with respect and help our clients make well-informed purchasing and selling decisions. We invest to remain the best.
Similar Properties Nearby
New Listings in Charleston






Explore More Homes for Sale
Charleston, SC, United States property types
Charleston, SC, United States popular searches
- Properties with Garage in Charleston, SC, United States
- Water View properties in Charleston, SC, United States
- Properties with Balcony in Charleston, SC, United States
- Properties with Pool in Charleston, SC, United States
- Waterfront properties in Charleston, SC, United States
- Properties with Elevator in Charleston, SC, United States
- Properties with Fitness Center / Gym in Charleston, SC, United States
- Coastal properties in Charleston, SC, United States
- Modern properties in Charleston, SC, United States
- Investment Property properties in Charleston, SC, United States
- Panoramic / Scenic View properties in Charleston, SC, United States
- Properties with Tennis Court in Charleston, SC, United States
- Properties with Sauna in Charleston, SC, United States
- Duplex properties in Charleston, SC, United States
- Gated Community properties in Charleston, SC, United States
- Golf View properties in Charleston, SC, United States
- Lake View properties in Charleston, SC, United States
- Riverfront properties in Charleston, SC, United States
- Properties with Steam Room in Charleston, SC, United States
- Properties with Cinema in Charleston, SC, United States
Related Guides & Stories
Trusted by the World's Leading Brokers
The agents behind the world's most exceptional properties list with JamesEdition.
- Listings from Sotheby's, Christie's, BARNES, and Engel & Völkers
- Every listing reviewed before it goes live
- Connect directly with verified listing agents
By continuing you agree to our Terms and Privacy Policy.
partnered with